


Address
3538 N Aspen Camp Loop, Park City, UT
Price
$ 6,295,000
Property Attributes
- MLS#12503809
- TypeSingle Family
- Listing Status Active
- CountySUMMIT
- CityPark City
- Area22 - Promontory
- NeighborhoodAspen Camp
- Zip84098
- StyleMountain Contemporary
- Year Built2025
- Taxes$ 3517
- Price$ 6,295,000
- Bedrooms5
- Full Bathrooms5
- Half Bathrooms2
- Sqr Footage6462
- Lot Size1.04 Acres
Data Source:
Park City MLS (PCMLS)
Property Description
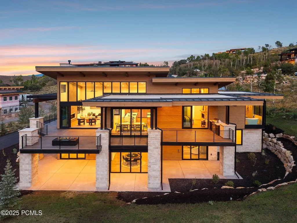
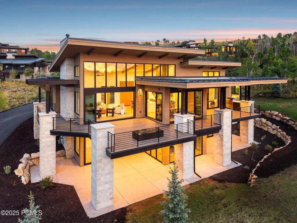
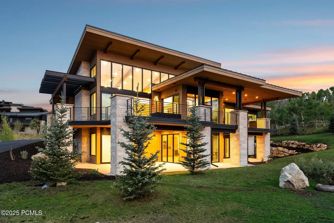
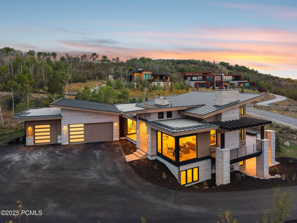
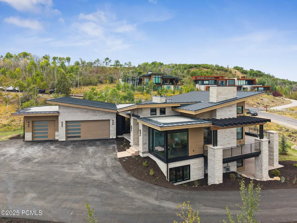
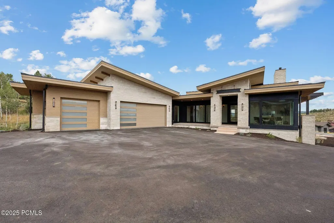
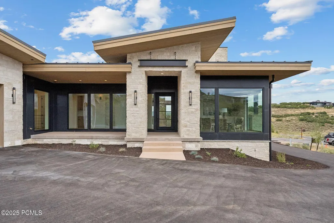
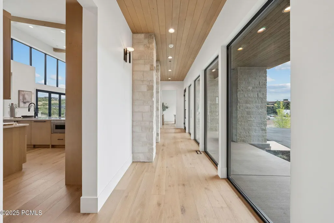
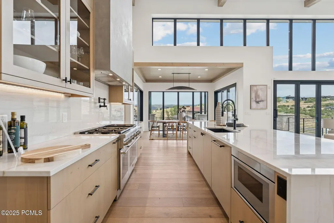
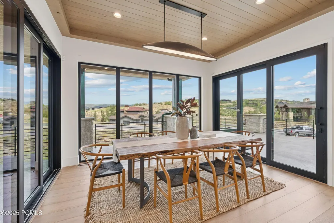
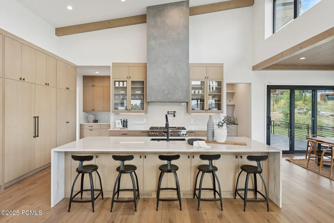
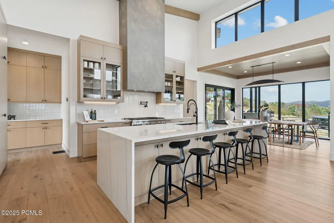
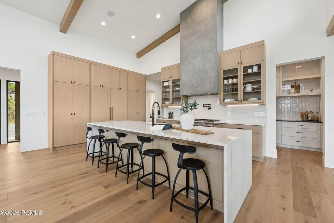
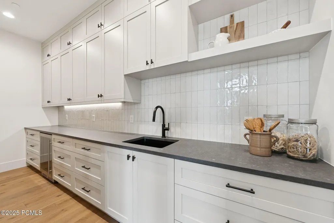
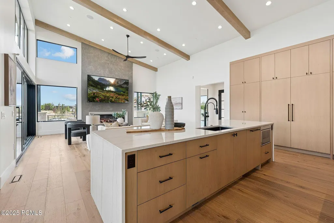
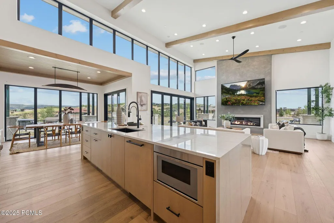
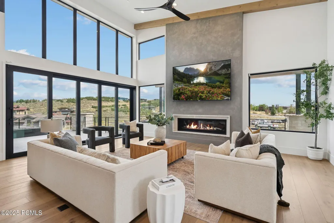
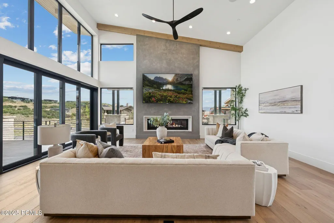
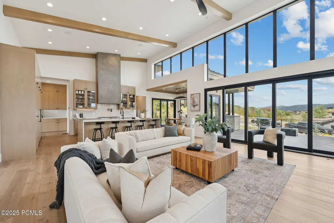
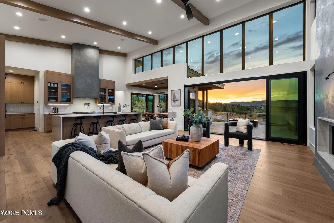
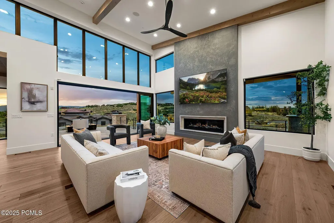
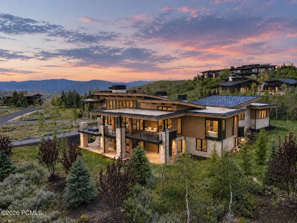
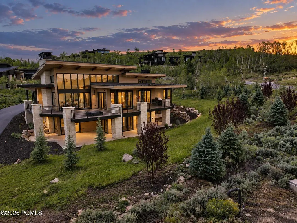
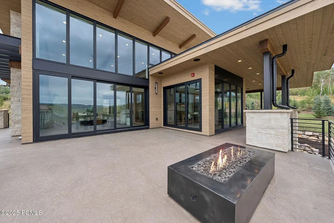
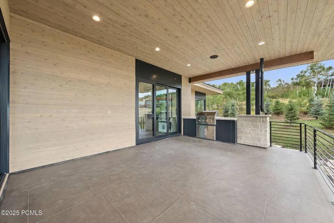
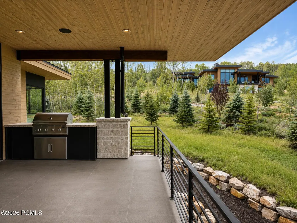
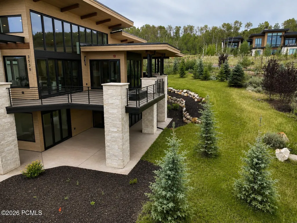
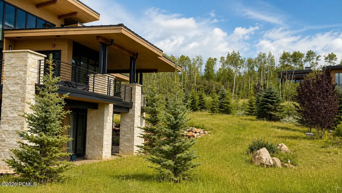
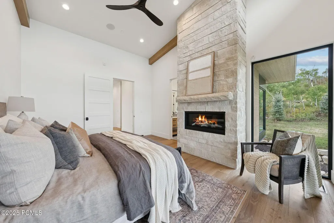
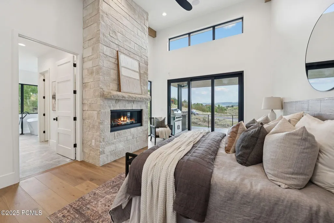
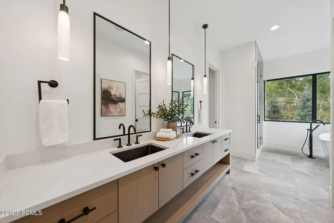
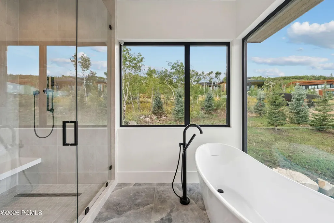
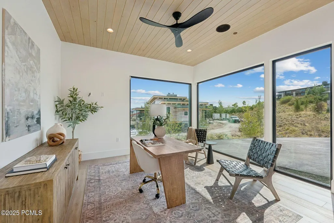
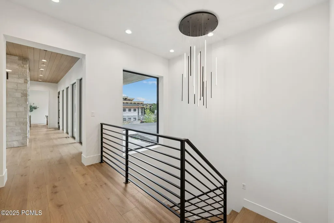
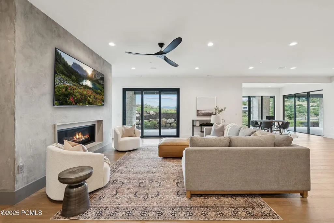
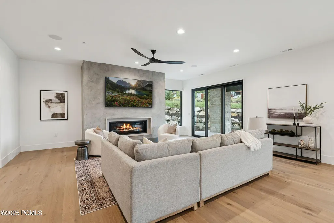
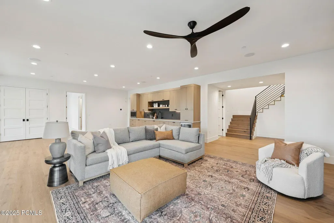
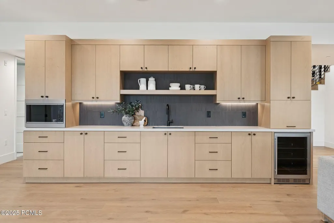
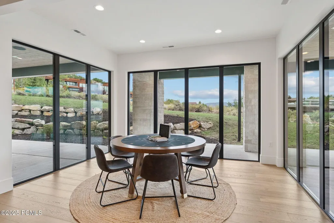
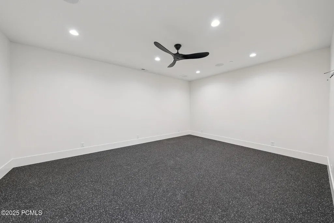
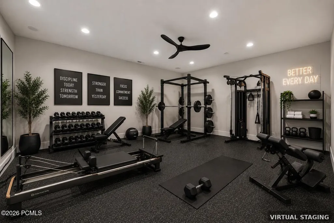
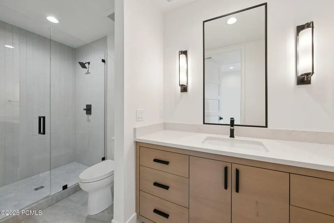
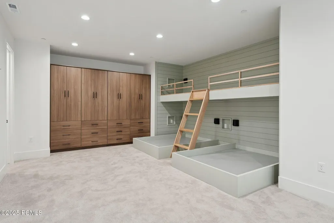
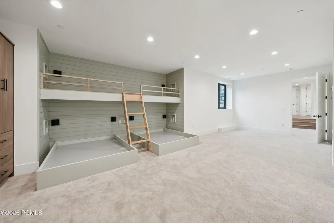
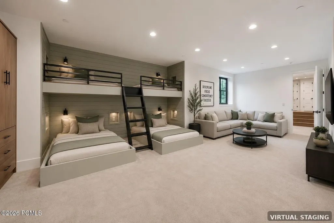
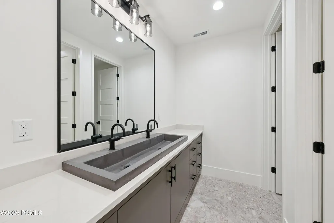
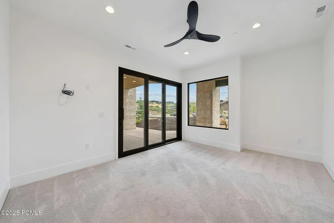
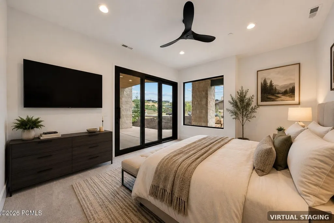
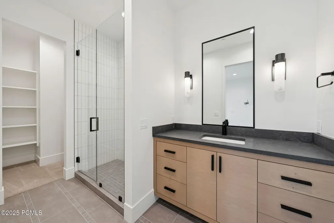
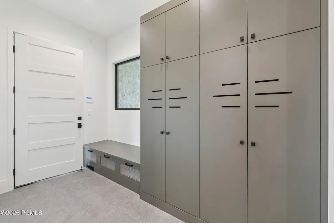
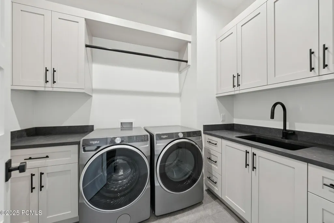
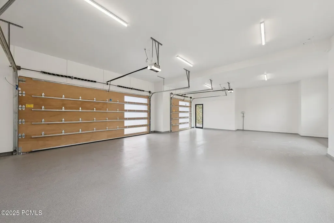
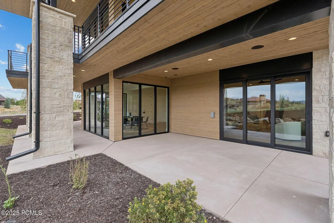
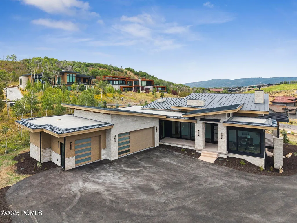
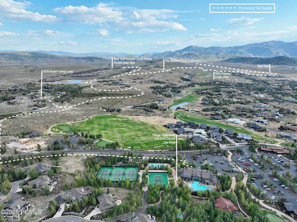
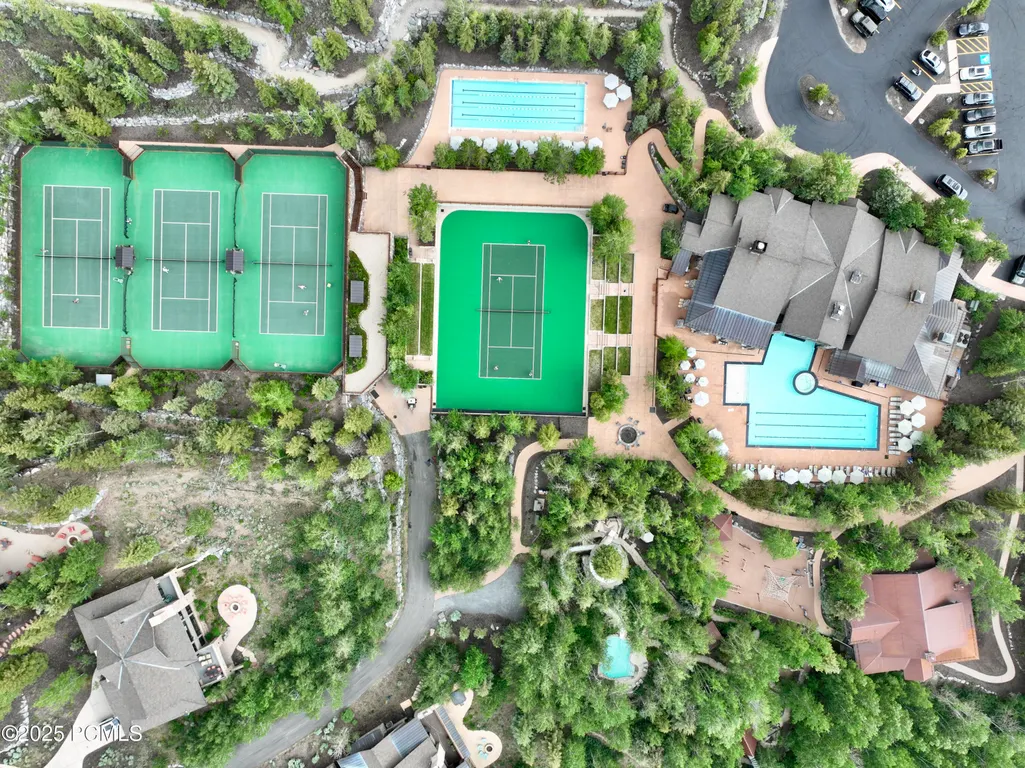
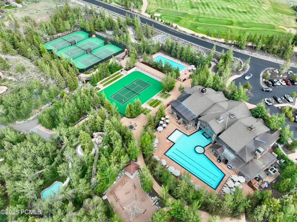
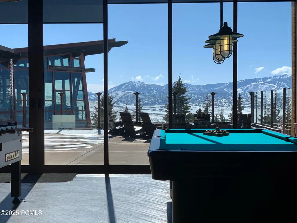
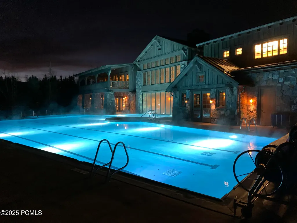
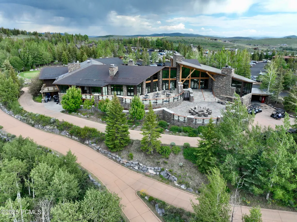
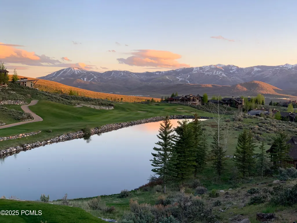
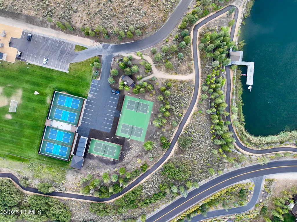
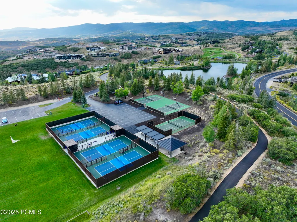
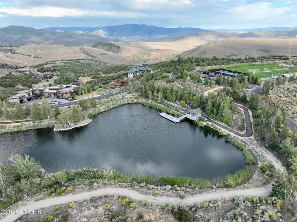
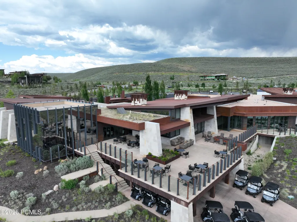
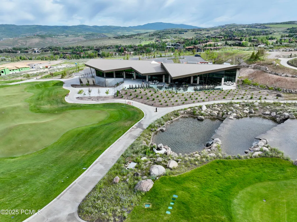
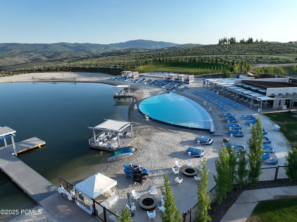
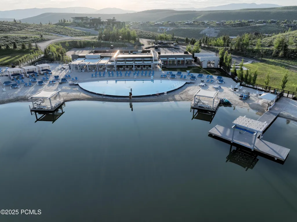
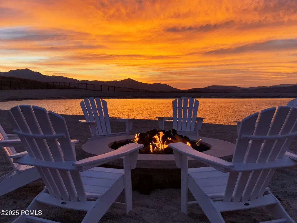
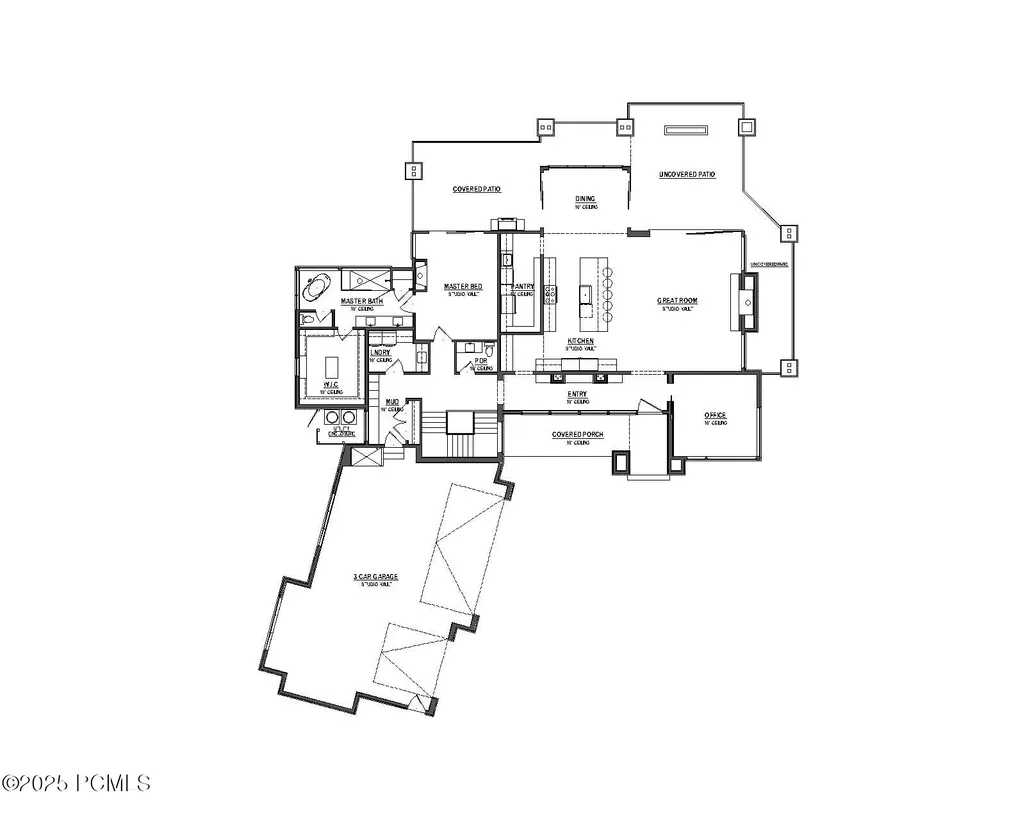
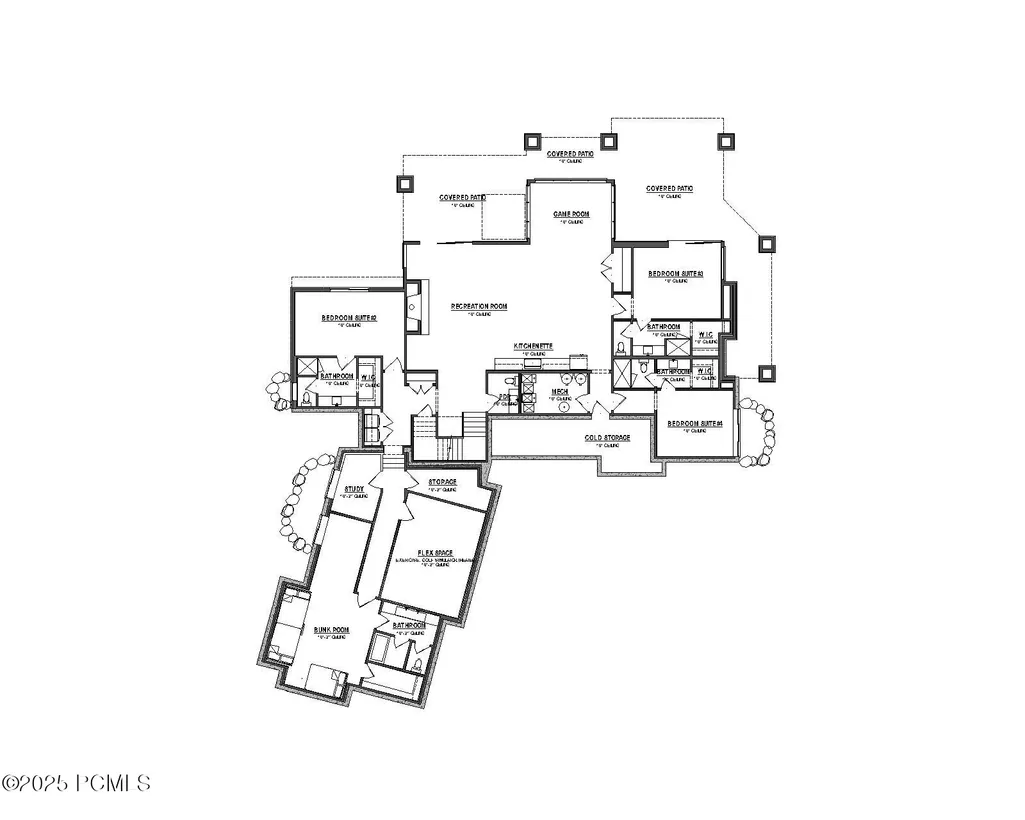
This mountain masterpiece is nestled within one of the largest natural aspen groves in Promontory, directly off the 50+ mile trail system with direct access to club amenities. Thoughtfully designed for year-round living and multi-generational lifestyles, the home offers 5 bedrooms, 7 baths, a dedicated office, and gym.Panoramic mountain views fill floor-to-ceiling windows and a dramatic five-panel soft-close multi-sliding door, complemented by a glass-wrapped dining room with additional sliders on both sides. Multiple covered patios extend the living experience outdoors with a built-in grill, cedar soffits, and a fire pit, perfect for entertaining. The chef's kitchen features Thermador appliances, a massive island, designer lighting, and a walk-in butler's pantry, ideal for living and hosting.The main-level primary suite includes a spa-inspired bath with heated floors, expansive sliders opening to a private terrace, and a walk-in closet. The lower level offers three ensuite bedrooms, a custom ensuite bunk room, full gym, wet bar, family room, and second laundry.Built for comfort and efficiency, the home features upgraded spray-foam insulation, enhanced sound-deadening between floors, and three HVAC zones. It's pre-wired for sound, smart home systems, security, and electric shades.A Full (Golf) Club Membership is available, letting you skip the 130+ waitlist and enjoy one of the Mountain West's most extensive amenity packages: three private golf courses, six dining venues, 11 clubhouses, a spa and fitness center, and the only mountain Beach Club tubing hill in winter. Private ski-in/ski-out lodges at Deer Valley and Park City Mountain provide concierge service, gear storage, shuttle access, and transport to Main Street. Additional amenities include concerts, events, kids' camp, aerial yoga, pickleball, bowling, equestrian, hiking, biking, fishing, and more, delivering an unmatched mountain club lifestyle.
| Price History | |
|---|---|
| 8/22/2025 | Listed $6,950,000 |
| 1/8/2026 | 3$6,750,000 |
| 2/12/2026 | 4$6,495,000 |
| 8/25/2026 | 4$6,295,000 |
General Features
| Construction | Frame - Wood |
|---|---|
| Heating | Fireplace(s),Radiant Floor,Forced Air |
| Cooling | Central Air |
| Utilities | Electricity Connected,Natural Gas Connected |
| Roof | Flat,Metal |
| Appliances | Disposal,Dryer,Washer,Gas Range,Double Oven,Oven,Freezer,Dishwasher,Electric Dryer Hookup,Refrigerator,Microwave |
| Water | Public |
| Fireplaces | Gas |
| School District | South Summit |
| Subdivision | Aspen Camp |
| HOA Dues Frequency | Quarterly |
| Style | Mountain Contemporary |
| County | Summit |
| Construction Status | Complete |
| Assessments | See Remarks |
| Type | Single Family Residence |
| Property Type | A |
| Area | 22 - Promontory |
| HOA Dues | Yes |
| Access | Year Round |
| Primary Residence | No |
| Geographic Area | Park City |
| Tax Year | 2024 |
| Property Description | Fully Landscaped,Natural Vegetation,Many Trees |
| Status | Active |
| Sub-Type | Detached |
| City | Park City |
| Major Area | Snyderville Basin |
| HOA Dues $ | 1500.00 |
| List Price/SqFt | 974.16 |
| Geo Lat | 40.741178 |
| Year Built | 2025 |
| Geo Lon | -111.442093 |
| Acres | 1.04 |
| USDA | Cash,1031 Exchange,Conventional |
| Construction New | Yes |
| Street Name | Aspen Camp |
| Accessory Dwelling Unit Y/N | No |
| Picture Timestamp | 2026-09-15T18:18:47.565 |
Interior Features
| Interior Features | Main Level Master Bedroom,Double Vanity,Kitchen Island,Open Floorplan,Walk-In Closet(s),Washer Hookup,Wet Bar,Ski Storage,Storage,Pantry,Vaulted Ceiling(s),Ceiling Fan(s),Ceiling(s) - 9 Ft Plus,Elect |
|---|---|
| Equipment | Security System - Installed,Water Heater - Gas,Thermostat - Programmable,Security System - Prewired,Media System - Prewired,Garage Door Opener,Fire Pressure System,Computer Network - Prewired,Water S |
| Dining Area | Semi-Formal Dining |
| Flooring | Tile,Carpet,Wood |
| Total Fireplaces | 3 |
| Half Baths | 2 |
| Total Full Baths | 2 |
| Total 3/4 Baths | 3 |
| Common Area Amenities | Pets Allowed,See Remarks,Shuttle Service,Security System - Entrance,Security |
| Total Bathrooms | 7.00 |
| Room Totals: Dining Room | 1 |
| Room Totals: Family Room | 1 |
| Room Totals: Fireplace | 3 |
| Room Totals: Great Room | 1 |
| Room Totals: Kitchen | 1 |
| Room Totals: Laundry | 2 |
| Room Totals: Study Office Den | 1 |
Exterior Features
| Exterior Features | Deck,Sprinklers In Rear,Sprinklers In Front,Ski Storage,Storage,Patio,Gas BBQ Stubbed,Drip Irrigation,Balcony,Gas Grill |
|---|---|
| Exterior | Stone,Steel Siding,Wood Siding |
| Foundation | Slab |
| Garage Type | Attached,Oversized,Heated Garage |
| Sewage | Public Sewer |
| Parking Spaces Covered | 3 |
| Recreation Access | Hike/Bike Trail - Adjoining Property,Hike/Bike Trail - Adjoining Project |
| Views | Golf Course,Trees/Woods,Mountain(s) |
| MLS Identifier | 20190109112430415765000000 |
| Road Frontage Type | Gated,Private Road |
| Street Number | 3538 |
| Road Surface Type | Paved |
| Other Park Type | Guest Parking |
| Garage Type: Garage Spaces | 3.00 |
Amenities
- Foreclosure
- Views
- Short Sale
- New Construction
- Adult 55+
- Lease To Own
- No HOA Fees
- Furnished
- Primary On Main
- Air Conditioning
- Seller Finance
- Green
- Fixer Upper
- Horse
- Golf
- Fireplace
- Deck
- Garage
- Basement
- Pool
Property vs Single Family Average in 84098
Price
Taxes
Year Built
Visits
 The multiple listing information is provided by Park City Board of Realtors® from a copyrighted compilation of listings. The compilation of listings and each individual listing are © 2026 Park City Board of Realtors®, All Rights Reserved. Access to the multiple listing information through this website is made available by Keller Williams Park City Real Estate as a member of the Park City Board of Realtors® multiple listing service.
 Wasatch Front Regional MLS - Salt Lake Board of REALTORS® All information deemed reliable but not guaranteed. All properties are subject to prior sale, change or withdrawal. Neither listing broker(s) or information provider(s) shall be responsible for any typographical errors, misinformation, misprints and shall be held totally harmless. Listing(s) information is provided for consumer's personal, non-commercial use and may not be used for any purpose other than to identify prospective properties
 Washington County Board of REALTORS® All information deemed reliable but not guaranteed. All properties are subject to prior sale, change or withdrawal. Neither listing broker(s) or information provider(s) shall be responsible for any typographical errors, misinformation, misprints and shall be held totally harmless. Listing(s) information is provided for consumer's personal, non-commercial use and may not be used for any purpose other than to identify prospective properties consumers may be
 Iron County MLS® (ICBOR) All information deemed reliable but not guaranteed. All properties are subject to prior sale, change or withdrawal. Neither listing broker(s) or information provider(s) shall be responsible for any typographical errors, misinformation, misprints and shall be held totally harmless. Listing(s) information is provided for consumer's personal, non-commercial use and may not be used for any purpose other than to identify prospective properties consumers may be interested
