
Address
1903 S 1160 East, Heber City, UT
Price
$ 875,000
Property Attributes
- MLS#12505201
- TypeSingle Family
- Listing Status Active
- CountyWASATCH
- CityHeber City
- Area36 - Heber
- NeighborhoodSawmill
- Zip84032
- StyleMulti-Level Unit
- Year Built2025
- Taxes$ 1
- Price$ 875,000
- Bedrooms3
- Full Bathrooms2
- Half Bathrooms1
- Sqr Footage2006
- Lot Size0.14 Acres
Data Source:
Park City MLS (PCMLS)
Property Description
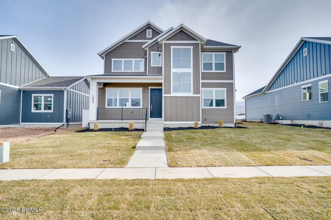
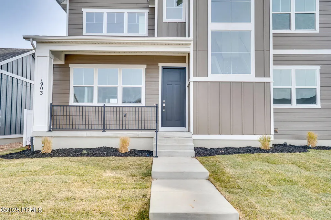
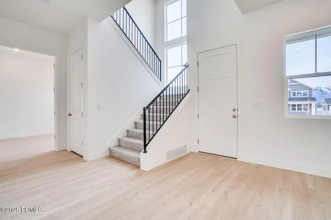
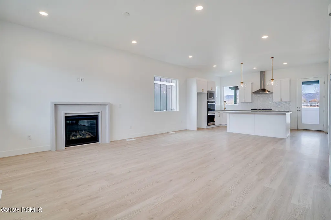
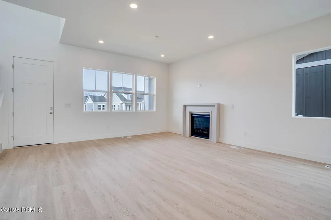
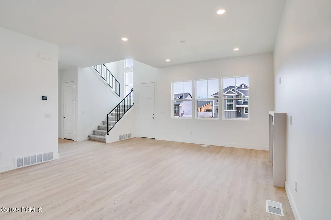
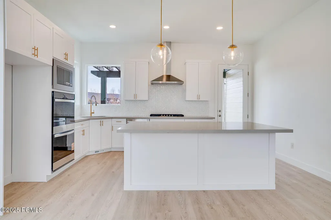
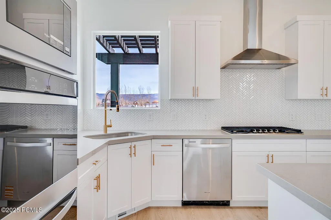
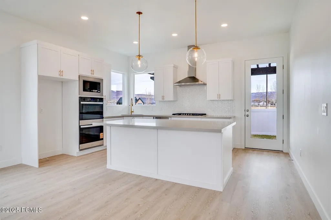
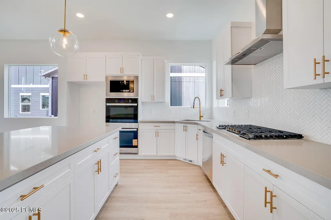
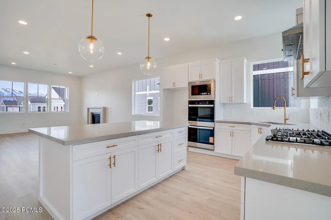
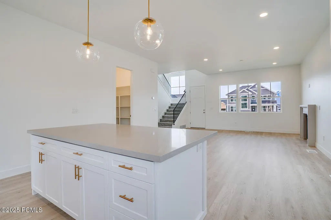
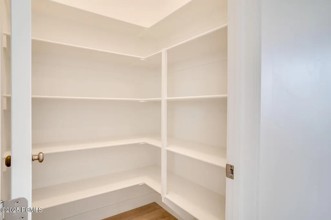
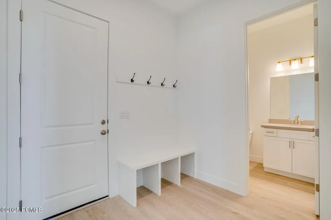
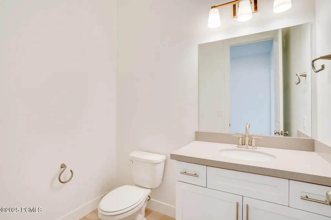
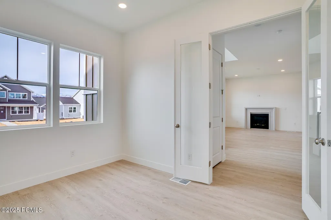
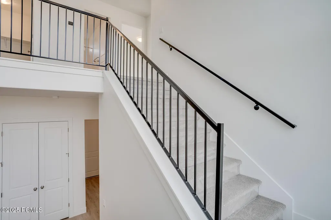
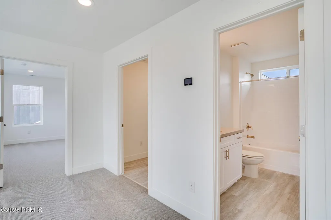
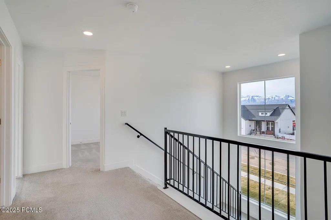
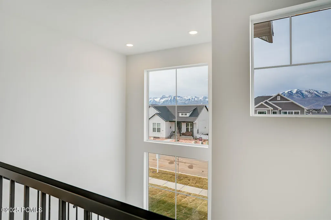
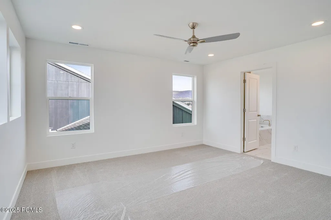
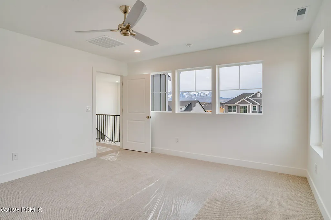
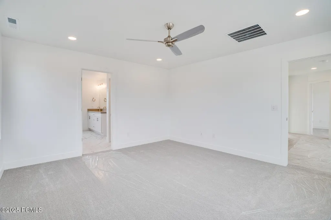
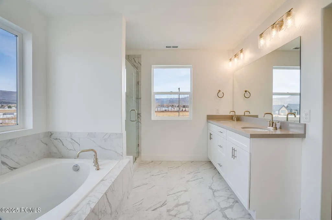
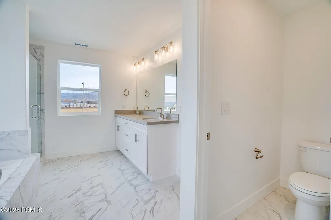
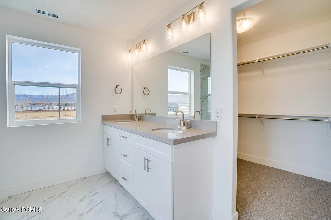
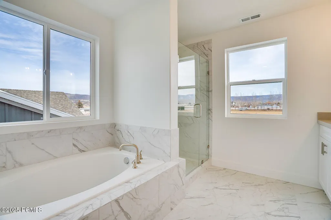
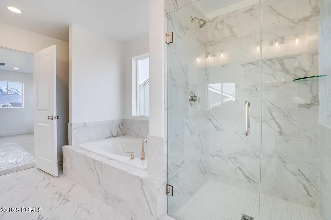
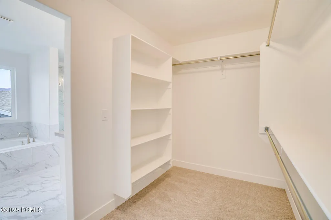
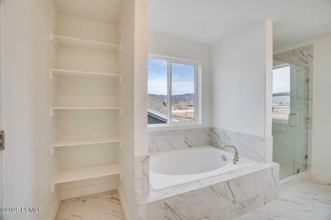
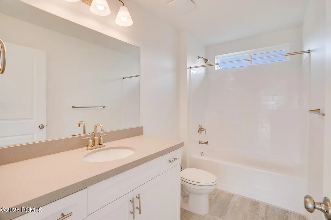
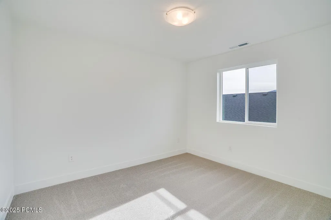
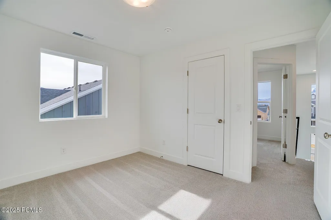
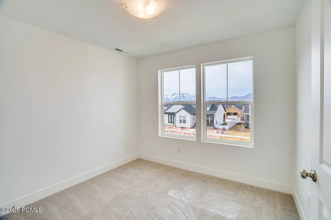
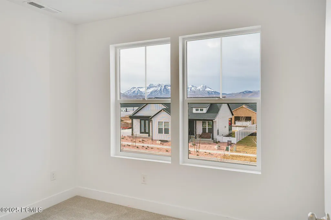
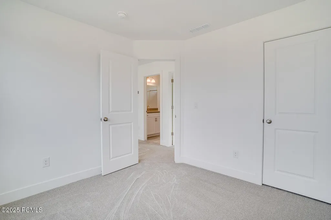
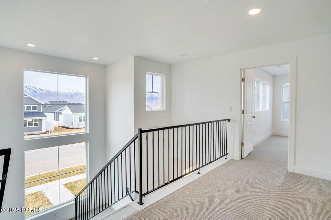
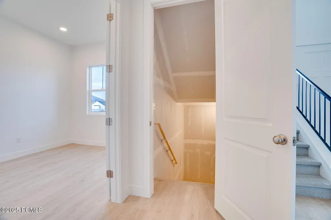
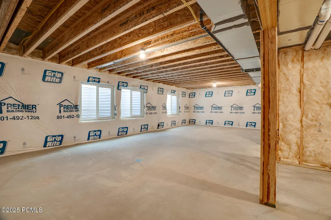
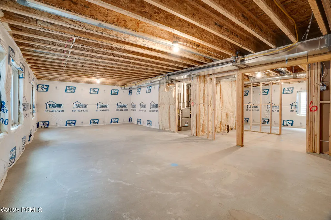
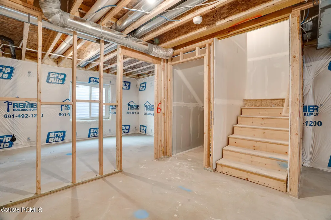
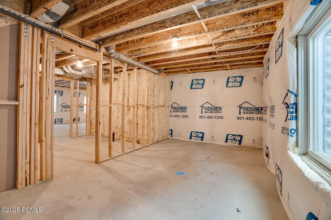
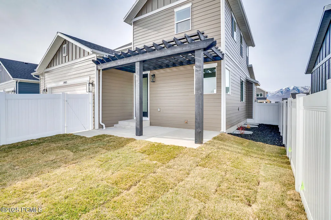
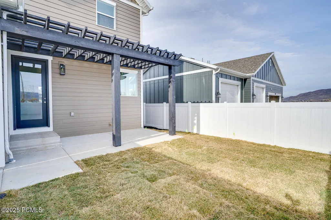
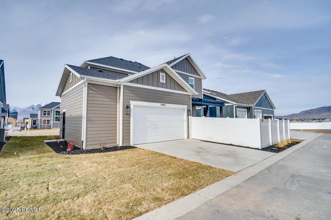
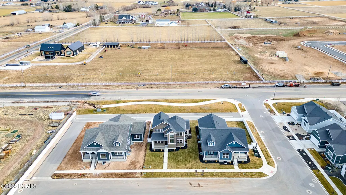
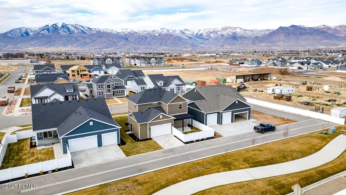
This stunning home was just completed and ready for move-in! Now is your opportunity to take advantage of our sales event! Builder is offering $26,250 when using our preferred lender! The Cliffrose is a gorgeous 2-story home that effortlessly blends elegance with modern functionality. A covered front porch welcomes you inside, where a grand two-story entryway sets the tone for the light-filled, open-concept design. The main living area flows seamlessly, offering 10' ceilings, a spacious great room, a well-appointed kitchen, and an inviting dining space ideal for both intimate gatherings and lively entertaining. For those seeking a quiet retreat, the private office provides the perfect space for work or study. Upstairs, the expansive primary suite offers a luxurious sanctuary, featuring a generous walk-in closet and a beautifully designed ensuite bath. Additional bedrooms provide ample space for family and guests, while the unfinished lower level presents endless possibilities; whether for future expansion, a recreation room, or extra storage. With its graceful design, thoughtful details, and room to grow, this timeless home adapts effortlessly to your lifestyle. This home is complete with full landscaping and a fenced backyard. Buyer to verify all. Square footage figures are provided as a courtesy estimate only and were obtained from building plans.
| Price History | |
|---|---|
| 12/23/2025 | Listed $940,000 |
| 2/5/2026 | 7$875,000 |
General Features
| Construction | Frame - Wood |
|---|---|
| Heating | Forced Air,Natural Gas |
| Cooling | Central Air |
| Utilities | Cable Available,Phone Available,Natural Gas Connected,High Speed Internet Available,Electricity Connected |
| Roof | Shingle,Asphalt |
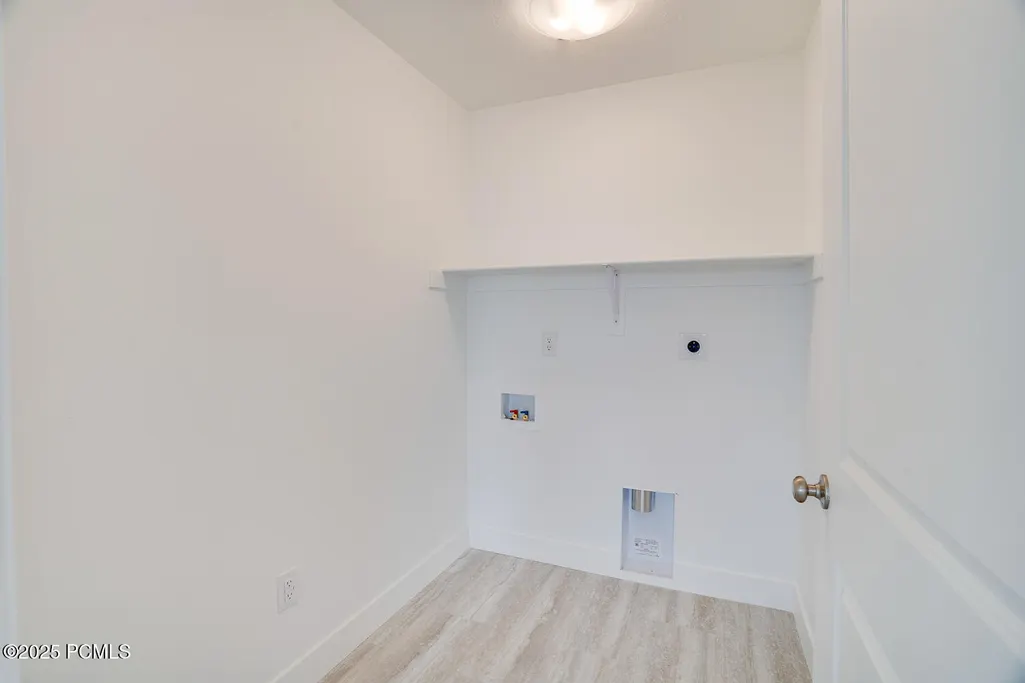
| Appliances | Disposal,Tankless Water Heater,Gas Range,Double Oven,Oven,Dishwasher,Electric Dryer Hookup,Microwave |
| Water | Public,Secondary Water |
| Fireplaces | Gas,Insert |
| School District | Wasatch |
| Subdivision | Sawmill |
| HOA Dues Frequency | Monthly |
| Style | Multi-Level Unit |
| County | Wasatch |
| Construction Status | Complete |
| Assessments | Buyer Pays,Change of Ownership Fee - Buyer Pays |
| Type | Single Family Residence |
| Property Type | A |
| Lease Option | No |
| Area | 36 - Heber |
| HOA Dues | Yes |
| Geographic Area | Heber and Midway |
| Tax Year | 2025 |
| Property Description | Fully Landscaped,Level |
| Status | Active |
| Land Leases | None |
| Sub-Type | Detached |
| City | Heber City |
| Major Area | Heber Valley |
| HOA Dues $ | 125.00 |
| List Price/SqFt | 436.19 |
| Geo Lat | 40.484146 |
| Legal Description | Lot 402 Sawmill Subdivision Phase 4A And Undivided Interest In The Common Area As Depicted On The Plat. Area: 0.13 Acres |
| Year Built | 2025 |
| Geo Lon | -111.395867 |
| Acres | 0.14 |
| USDA | Cash,1031 Exchange,Conventional,Government Loan |
| Construction New | Yes |
| Street Name | 1160 |
| Accessory Dwelling Unit Y/N | No |
| Picture Timestamp | 2025-12-23T13:27:54.387 |
Interior Features
| Interior Features | Electric Dryer Hookup,Double Vanity,Kitchen Island,Open Floorplan,Walk-In Closet(s),Washer Hookup,Pantry,Ceiling(s) - 9 Ft Plus |
|---|---|
| Equipment | Smoke Alarm,Water Heater - Tankless,Thermostat - Programmable,Garage Door Opener |
| Basement | Partial |
| Dining Area | Semi-Formal Dining |
| Flooring | Vinyl,Carpet |
| Total Fireplaces | 1 |
| Half Baths | 1 |
| Total Full Baths | 2 |
| Common Area Amenities | Pets Allowed |
| Total Bathrooms | 3.00 |
| Room Totals: Dining Room | 1 |
| Room Totals: Family Room | 1 |
| Room Totals: Fireplace | 1 |
| Room Totals: Kitchen | 1 |
| Room Totals: Laundry | 1 |
| Room Totals: Study Office Den | 1 |
Exterior Features
| Exterior Features | Lawn Sprinkler - Timer,Sprinklers In Rear,Sprinklers In Front,Porch,Patio |
|---|---|
| Exterior | HardiPlank Type |
| Foundation | Concrete Perimeter |
| Fencing | Full |
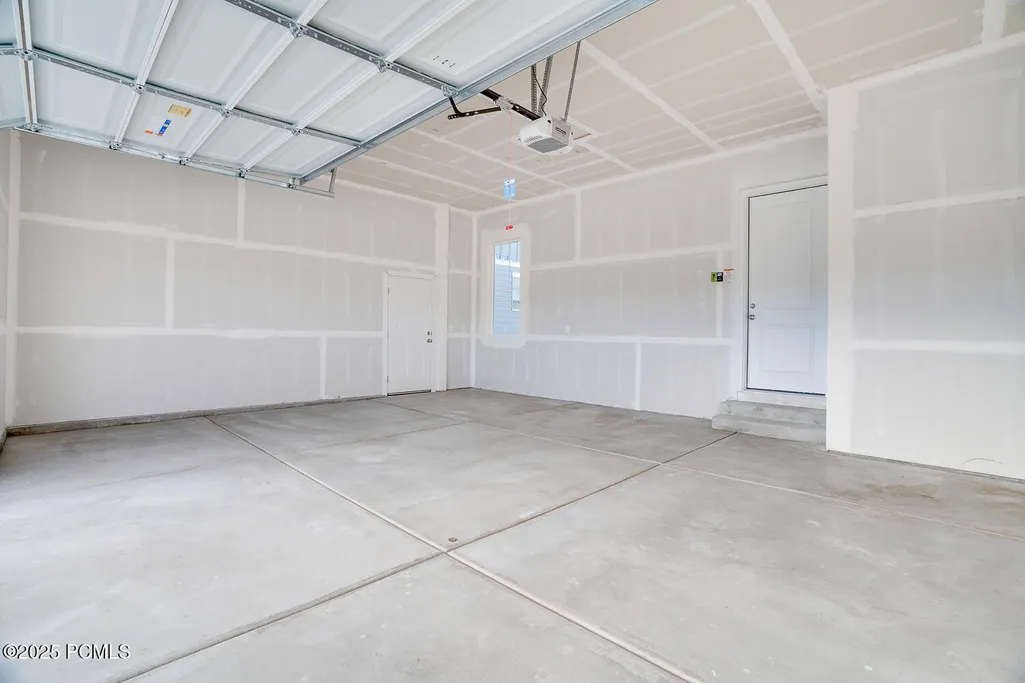
| Garage Type | Attached,Oversized |
| Lot | 402 |
| Sewage | Public Sewer |
| Parking Spaces Covered | 2 |
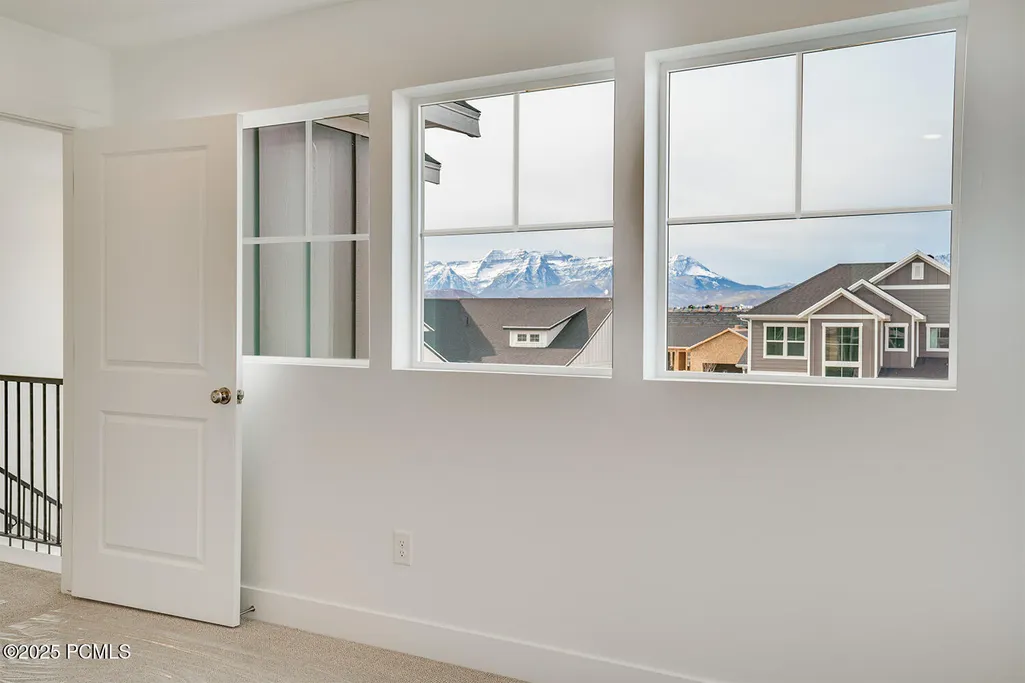
| Views | Mountain(s) |
| MLS Identifier | 20190109112430415765000000 |
| Road Frontage Type | Private Road |
| Street Number | 1903 |
| Road Surface Type | Paved |
| Garage Type: Garage Spaces | 2.00 |
Amenities
- Foreclosure
- Views
- Short Sale
- New Construction
- Adult 55+
- Lease To Own
- No HOA Fees
- Furnished
- Primary On Main
- Air Conditioning
- Seller Finance
- Green
- Fixer Upper
- Horse
- Golf
- Fireplace
- Deck
- Garage
- Basement
- Pool
Property vs Single Family Average in 84032
Price
Year Built
Visits
 The multiple listing information is provided by Park City Board of Realtors® from a copyrighted compilation of listings. The compilation of listings and each individual listing are © 2026 Park City Board of Realtors®, All Rights Reserved. Access to the multiple listing information through this website is made available by Keller Williams Park City Real Estate as a member of the Park City Board of Realtors® multiple listing service.
 Wasatch Front Regional MLS - Salt Lake Board of REALTORS® All information deemed reliable but not guaranteed. All properties are subject to prior sale, change or withdrawal. Neither listing broker(s) or information provider(s) shall be responsible for any typographical errors, misinformation, misprints and shall be held totally harmless. Listing(s) information is provided for consumer's personal, non-commercial use and may not be used for any purpose other than to identify prospective properties
 Washington County Board of REALTORS® All information deemed reliable but not guaranteed. All properties are subject to prior sale, change or withdrawal. Neither listing broker(s) or information provider(s) shall be responsible for any typographical errors, misinformation, misprints and shall be held totally harmless. Listing(s) information is provided for consumer's personal, non-commercial use and may not be used for any purpose other than to identify prospective properties consumers may be
 Iron County MLS® (ICBOR) All information deemed reliable but not guaranteed. All properties are subject to prior sale, change or withdrawal. Neither listing broker(s) or information provider(s) shall be responsible for any typographical errors, misinformation, misprints and shall be held totally harmless. Listing(s) information is provided for consumer's personal, non-commercial use and may not be used for any purpose other than to identify prospective properties consumers may be interested
