
Open House Sat, Sep 19th 12:00 PM - 02:00 PM
Address
7382 Echo Lane, Park City, UT
Price
$ 4,249,000
Property Attributes
- MLS#12601308
- TypeSingle Family
- Listing Status Active
- CountySUMMIT
- CityPark City
- Area19 - Silver Creek Estates
- NeighborhoodSilver Creek
- Zip84098
- StyleContemporary
- Year Built2025
- Taxes$ 17634
- Price$ 4,249,000
- Bedrooms5
- Full Bathrooms4
- Half Bathrooms2
- Sqr Footage7336
- Lot Size3.08 Acres
Data Source:
Park City MLS (PCMLS)
Property Description
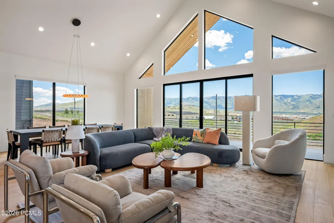
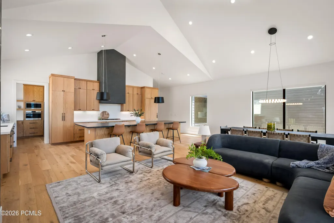
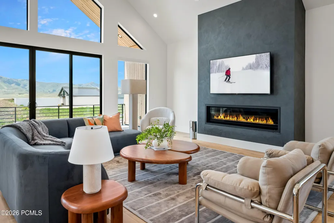
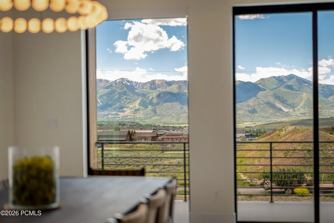
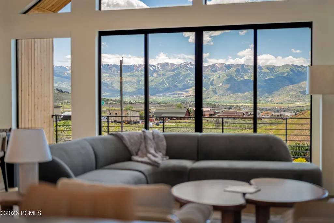
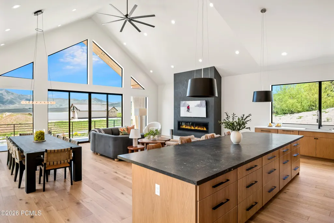
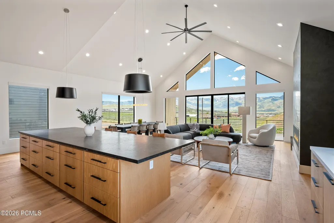
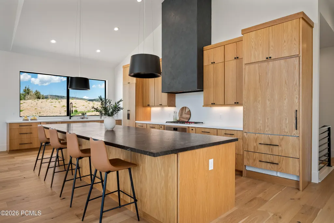
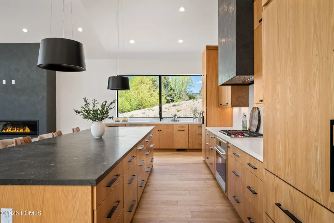
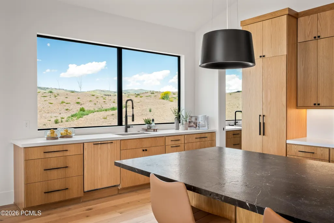
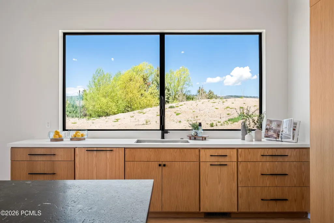
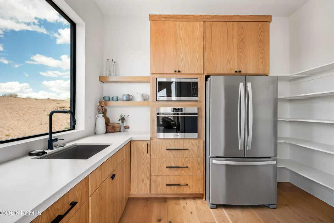
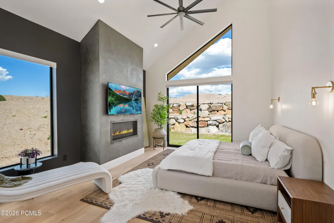
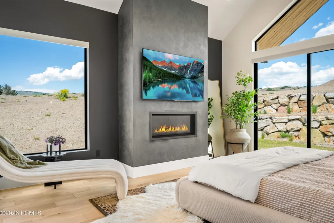
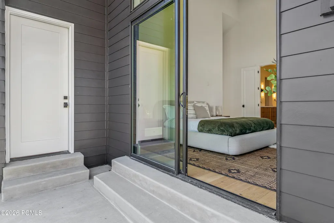
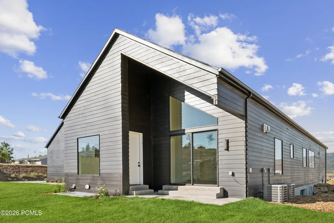
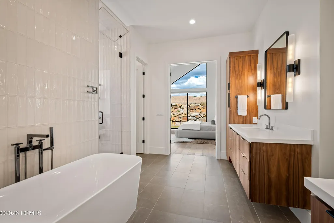
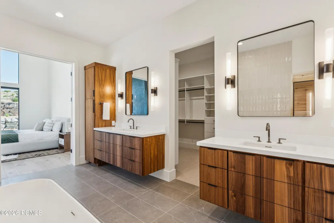
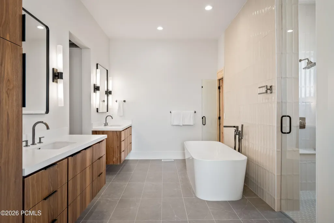
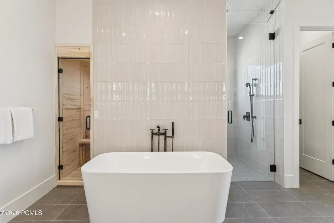
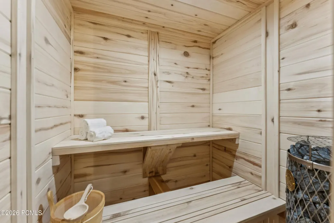
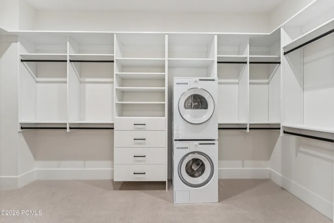
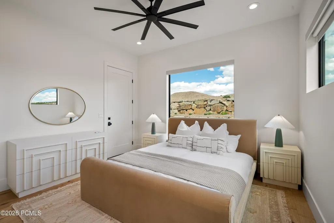
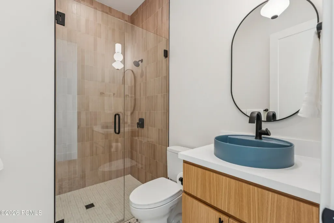
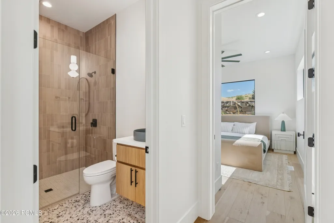
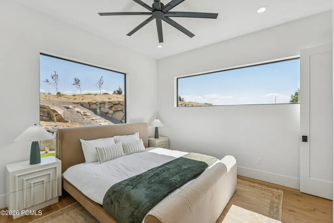
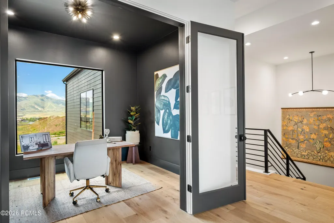
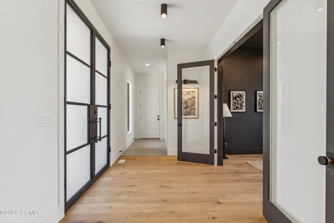
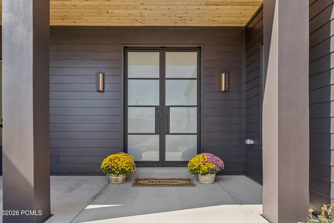
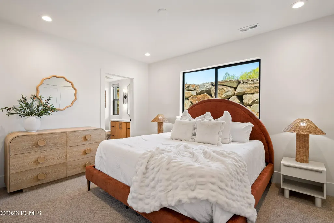
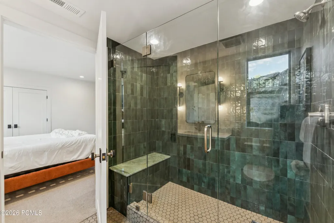
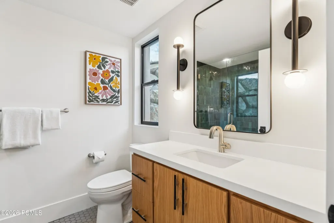
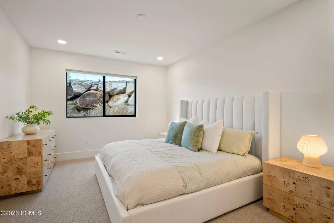
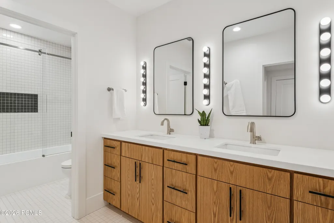
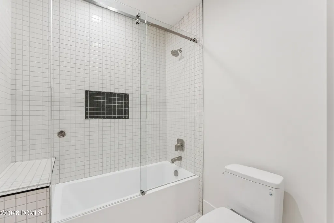
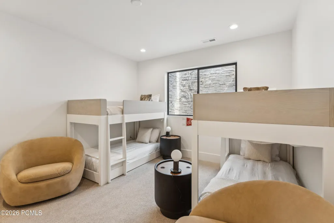
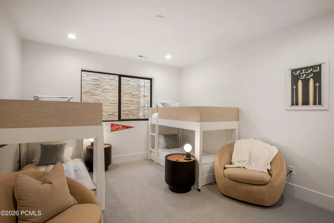
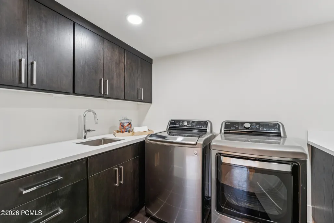
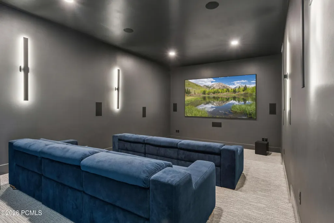
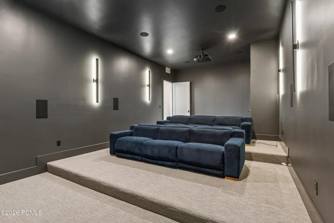
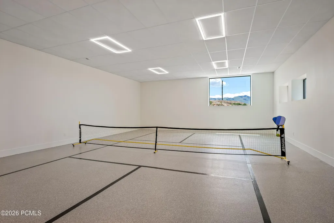
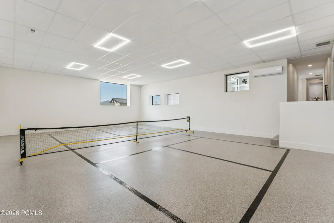
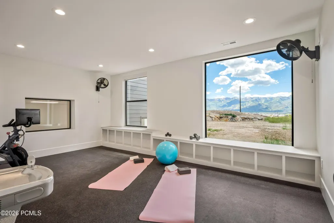
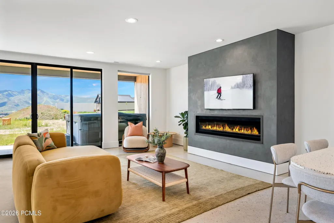
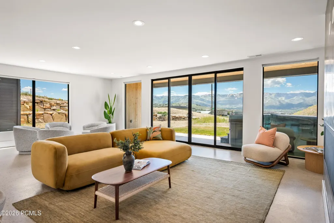
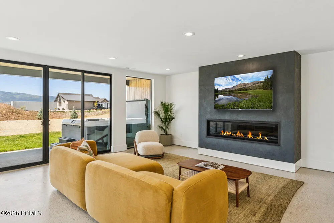
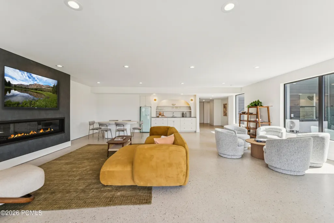
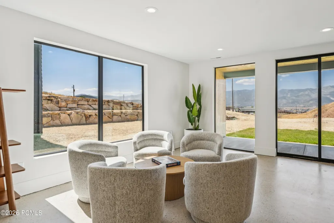
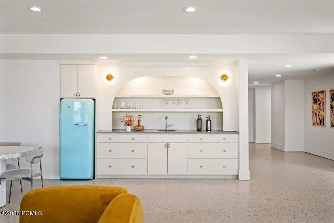
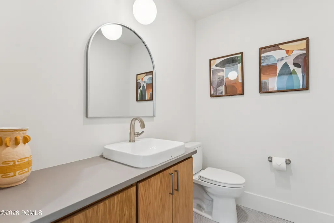
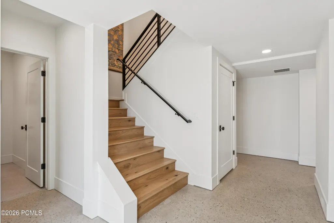
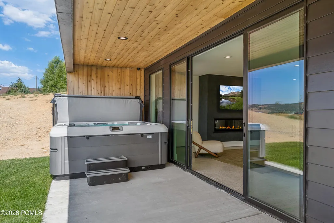
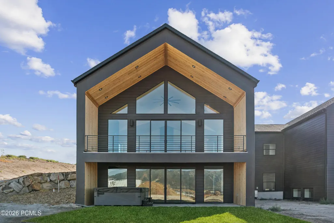
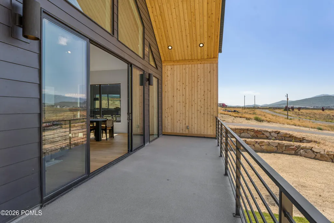
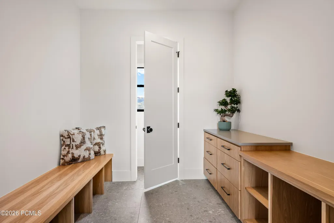
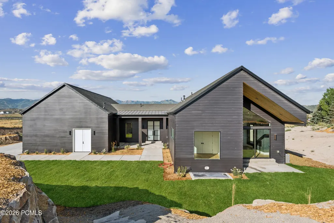
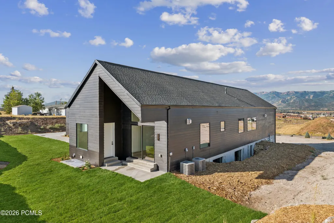
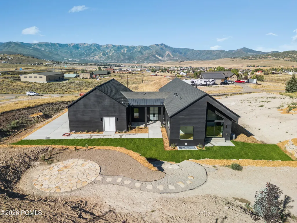
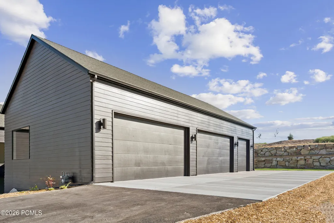
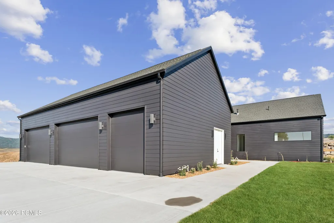
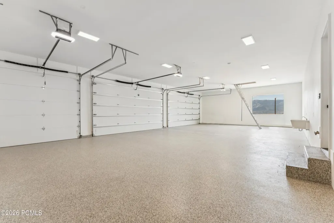
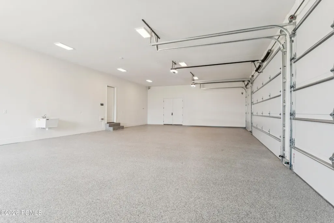
Adventure meets luxury in this extraordinary Scandinavian-inspired mountain estate, where every detail has been thoughtfully designed for those who want more from their mountain lifestyle. Designed by renowned architect Brian Hebdon and built by Utah Construction & Development, this brand-new 7,336-square-foot residence sits on 3 private acres, offering the perfect balance of refined living, and privacy. Huge oversized windows floods the home with light throughout the day, highlighting the clean architectural lines, and soaring ceilings. Seamless indoor-outdoor with the main living area opening to a deck that serves as the perfect backdrop for entertaining, relaxing, and taking in the mountain views.Designed to accommodate family and guests with ease, the home features 5 bedrooms, including 4 king suites and a custom bunk room, along with 4 full bathrooms and 2 powder baths. A private office provides a dedicated office.The amenities rivals that of a private resort. Recover after a day of adventure in the sauna or steam shower, soak in the hot tub beneath the stars, play a game on the pickleball and sports court, or host movie nights in the theater featuring a 120-inch screen and Dolby surround sound. An in-home gym and entertainer's wet bar complete the experience.Thoughtfully designed to maximize privacy, the property offers room to create additional outdoor living spaces, or explore the potential for a future outbuilding or barn.The home features two laundry areas, abundant storage throughout, and an oversized 1,729-square-foot five-car garage designed to accommodate vehicles, mountain bikes, recreational equipment, and adventure gear. Above the garage, an additional 672 square feet of usable space provides flexibility for future expansion, a studio, workshop, or additional storage.Offered fully furnished with curated West Elm furnishings, this turnkey residence is more than a home--it's a private mountain retreat designed for adventure and connection.
| Price History | |
|---|---|
| 6/23/2026 | Listed $4,750,000 |
| 7/10/2026 | 3$4,650,000 |
| 8/18/2026 | 4$4,500,000 |
| 9/15/2026 | 6$4,249,000 |
General Features
| Construction | Concrete,Frame - Wood |
|---|---|
| Heating | Fireplace(s),Mini-Split,Forced Air |
| Cooling | Central Air,Mini-Split |
| Utilities | Cable Available,Natural Gas Connected,High Speed Internet Available,Electricity Connected |
| Roof | Composition,Metal |
| Appliances | Disposal,Dryer,Washer,Gas Range,Double Oven,Oven,Dishwasher,Gas Dryer Hookup,Electric Dryer Hookup,Washer/Dryer Stacked,Refrigerator,Microwave |
| Water | Public |
| Fireplaces | Gas |
| School District | Park City |
| Subdivision | Silver Creek |
| Style | Contemporary |
| County | Summit |
| Construction Status | Complete |
| Assessments | None |
| Type | Single Family Residence |
| Property Type | A |
| Area | 19 - Silver Creek Estates |
| HOA Dues | No |
| Access | Year Round |
| Primary Residence | Yes |
| Geographic Area | Park City |
| Tax Year | 2025 |
| Property Description | Horse Property,Partially Landscaped,Few Trees,Gradual Slope,Level |
| Status | Active |
| Land Leases | None |
| Sub-Type | Detached |
| City | Park City |
| Major Area | Snyderville Basin |
| List Price/SqFt | 579.20 |
| Geo Lat | 40.739173 |
| Legal Description | LOT 228 UNIT D SILVER CREEK ESTATES SUBD CONT 3.08 AC M27-48-102 M36-274 M28-323 M132-699 M132-700 2190-1494 2666-507 2727-1168 |
| Year Built | 2025 |
| Virtual Tour | https://tours.vuere.com/mls/210594561 |
| Geo Lon | -111.486335 |
| Acres | 3.08 |
| USDA | Cash,Conventional |
| Construction New | Yes |
| Street Name | Echo |
| Accessory Dwelling Unit Y/N | No |
| Picture Timestamp | 2026-06-23T16:37:03.060 |
Interior Features
| Interior Features | Main Level Master Bedroom,Double Vanity,Kitchen Island,Open Floorplan,Granite Counters,Walk-In Closet(s),Washer Hookup,Wet Bar,Steam Room/Shower,Storage,Sauna,Pantry,Furnished - Fully,Gas Dryer Hooku |
|---|---|
| Equipment | Smoke Alarm,See Remarks,Water Heater - Gas,Thermostat - Programmable,Garage Door Opener,Audio System,Appliances,Water Softener - Owned |
| Basement | Walk-Out Access |
| Dining Area | Breakfast Bar,Informal Dining |
| Flooring | Wood,Concrete,Carpet |
| Total Fireplaces | 3 |
| Half Baths | 2 |
| Total Full Baths | 2 |
| Total 3/4 Baths | 2 |
| Total Bathrooms | 6.00 |
| Room Totals: Family Room | 2 |
| Room Totals: Fireplace | 3 |
| Room Totals: Great Room | 1 |
| Room Totals: Kitchen | 1 |
| Room Totals: Laundry | 2 |
| Room Totals: Study Office Den | 1 |
Exterior Features
| Exterior Features | Deck,Sprinklers In Rear,Sprinklers In Front,Spa/Hot Tub,Patio,Lawn Sprinkler - Timer |
|---|---|
| Exterior | HardiPlank Type |
| Foundation | Concrete Perimeter,Slab |
| Garage Type | Attached,Sink,Other,Oversized,Hose Bibs |
| Sewage | Septic System |
| Parking Spaces Covered | 5 |
| Views | Ski Area,Mountain(s),Valley |
| MLS Identifier | 20190109112430415765000000 |
| Road Frontage Type | Public |
| Street Number | 7382 |
| Road Surface Type | Paved,Gravel |
| Garage Type: Garage Spaces | 5.00 |
Amenities
- Foreclosure
- Views
- Short Sale
- New Construction
- Adult 55+
- Lease To Own
- No HOA Fees
- Furnished
- Primary On Main
- Air Conditioning
- Seller Finance
- Green
- Fixer Upper
- Horse
- Golf
- Fireplace
- Deck
- Garage
- Basement
- Pool
Property vs Single Family Average in 84098
Price
Taxes
Year Built
Visits
 The multiple listing information is provided by Park City Board of Realtors® from a copyrighted compilation of listings. The compilation of listings and each individual listing are © 2026 Park City Board of Realtors®, All Rights Reserved. Access to the multiple listing information through this website is made available by Keller Williams Park City Real Estate as a member of the Park City Board of Realtors® multiple listing service.
 Wasatch Front Regional MLS - Salt Lake Board of REALTORS® All information deemed reliable but not guaranteed. All properties are subject to prior sale, change or withdrawal. Neither listing broker(s) or information provider(s) shall be responsible for any typographical errors, misinformation, misprints and shall be held totally harmless. Listing(s) information is provided for consumer's personal, non-commercial use and may not be used for any purpose other than to identify prospective properties
 Washington County Board of REALTORS® All information deemed reliable but not guaranteed. All properties are subject to prior sale, change or withdrawal. Neither listing broker(s) or information provider(s) shall be responsible for any typographical errors, misinformation, misprints and shall be held totally harmless. Listing(s) information is provided for consumer's personal, non-commercial use and may not be used for any purpose other than to identify prospective properties consumers may be
 Iron County MLS® (ICBOR) All information deemed reliable but not guaranteed. All properties are subject to prior sale, change or withdrawal. Neither listing broker(s) or information provider(s) shall be responsible for any typographical errors, misinformation, misprints and shall be held totally harmless. Listing(s) information is provided for consumer's personal, non-commercial use and may not be used for any purpose other than to identify prospective properties consumers may be interested
