
Address
1598 W Arapaho Drive, Coalville, UT
Price
$ 1,290,000
Property Attributes
- MLS#12601623
- TypeSingle Family
- Listing Status Active
- CountySUMMIT
- CityCoalville
- Area54 - Wanship - Hoytsville - Coalville - Rockport
- NeighborhoodPine Meadow Ranch
- Zip84017
- StyleCabin,Log,Mountain Contemporary
- Year Built2007
- Taxes$ 8207
- Price$ 1,290,000
- Bedrooms3
- Full Bathrooms3
- Half Bathrooms0
- Sqr Footage3302
- Lot Size1 Acres
Data Source:
Park City MLS (PCMLS)
Property Description
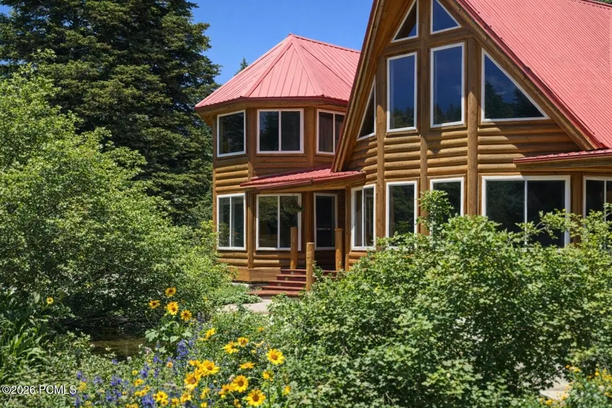
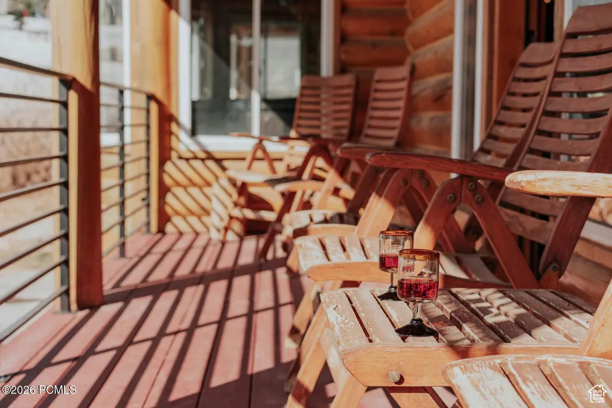
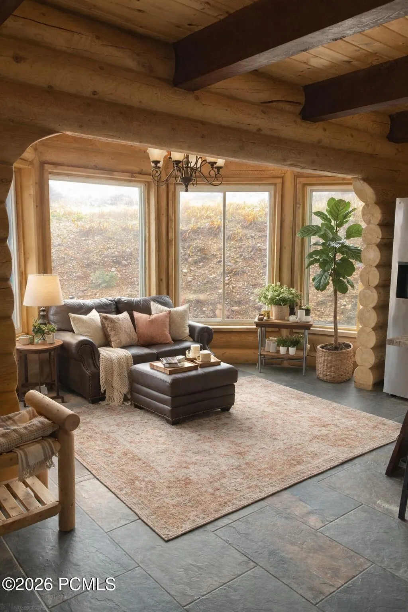
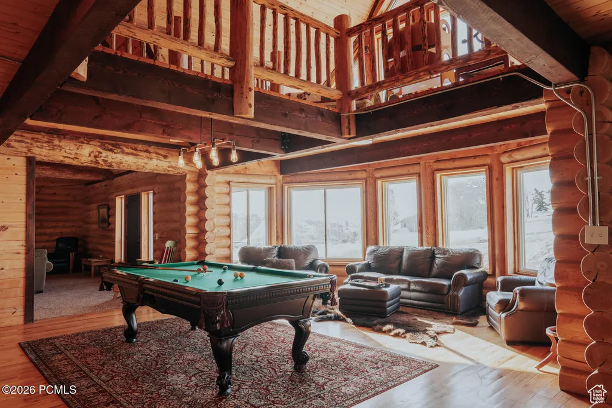
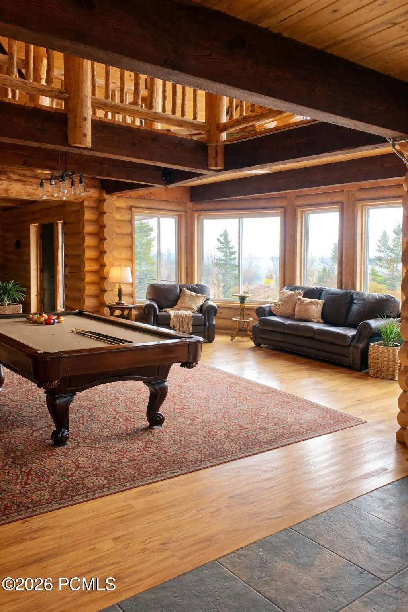
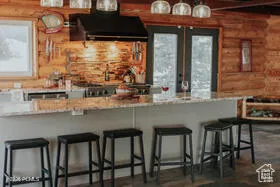
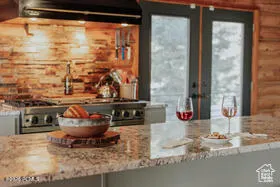
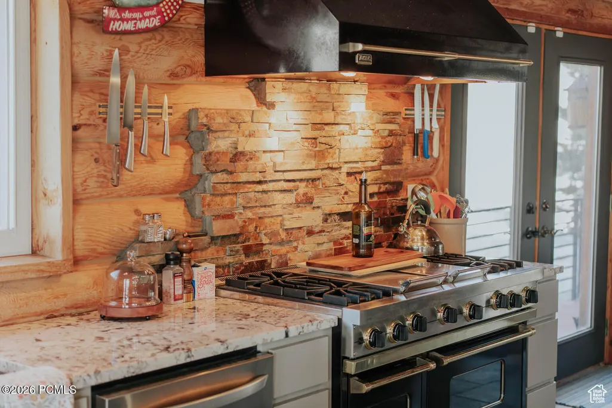
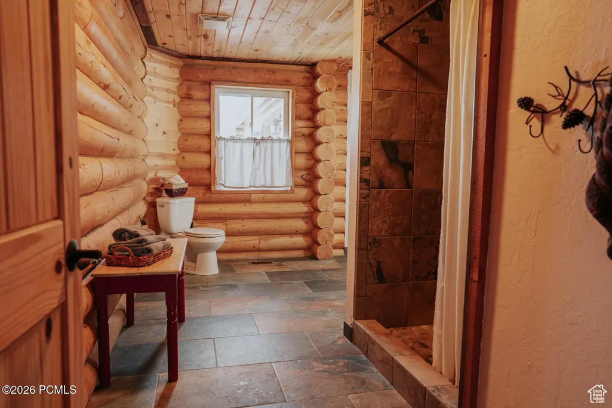
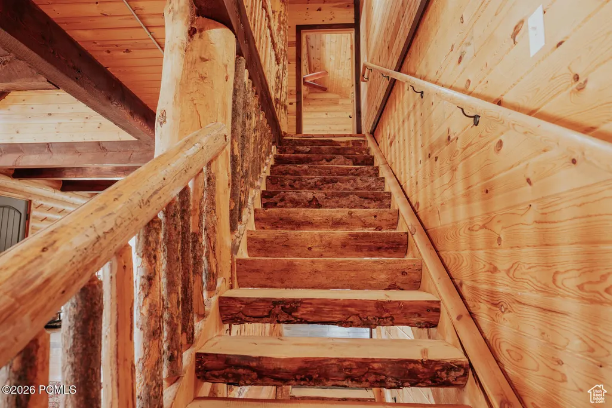
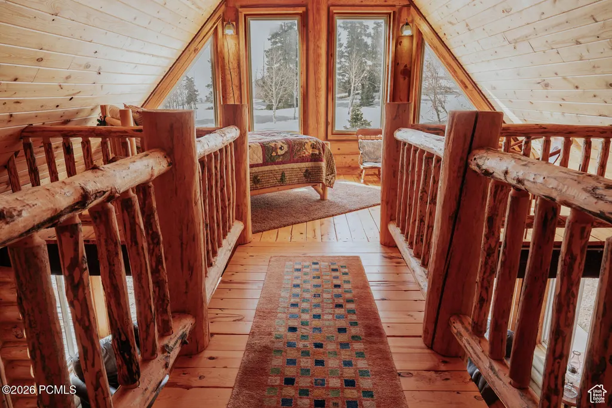
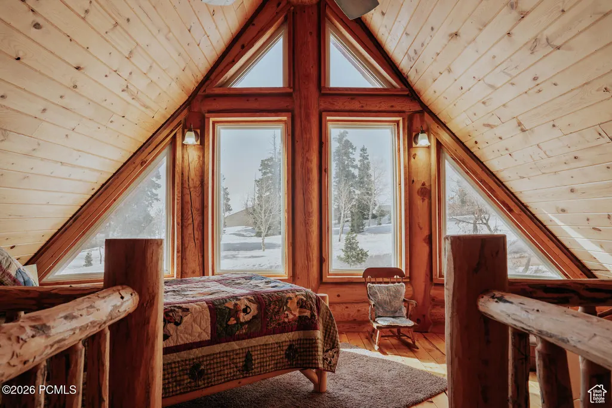
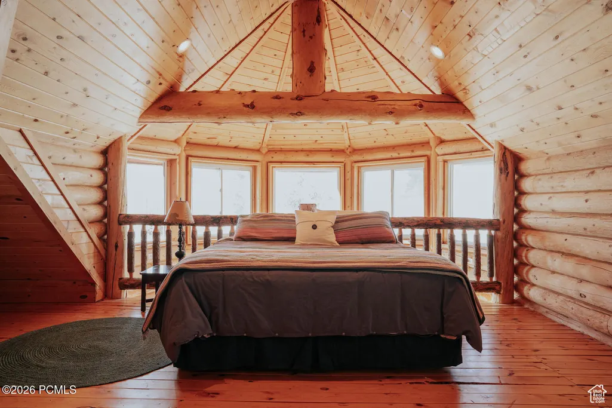
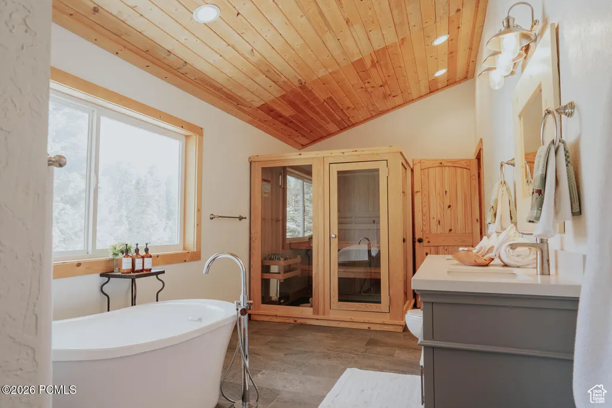
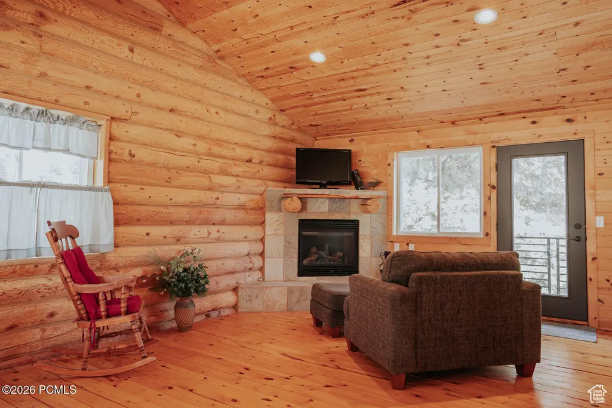
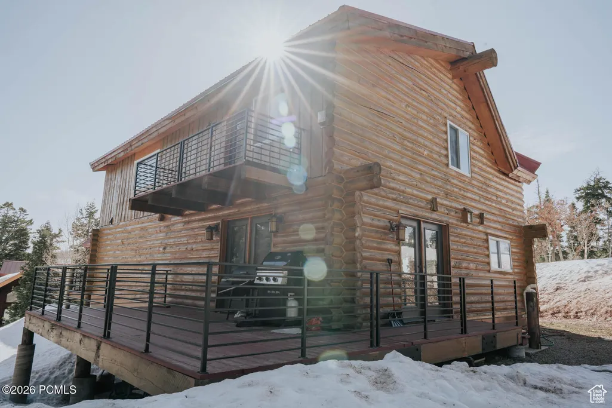
This custom crafted log home in Pine Meadow Ranch combines classic mountain architecture, solid infrastructure, and year-round functionality. Recent improvements include remodeled decks and railings, plus a reinforced foundation designed to support the weight and longevity of the home's massive log construction.Inside, the main level offers an efficient open layout anchored by a kitchen built for serious use. A Viking Range provides professional-grade cooking capability, complemented by a new refrigerator and dishwasher. The kitchen also features a newly installed 12-foot solid-surface island, offering extensive prep space and seating capacity ideal for hosting larger groups-an excellent advantage for nightly rental use, which is permitted in this area.The home's entertainment layout is equally practical: a dedicated lounging & TV space on the lower level, a main-floor game area, and multiple zones that allow guests to spread out without crowding. The primary suite includes direct access to a private sauna and soaking tub, adding a valuable amenity for both personal enjoyment and guest appeal.With year-round access this property supports full-time living or four-season recreation. There is even a treehouse for the adventurous 'littles'. Winter access requires 4WD and snow-rated tires, consistent with mountain living at this elevation. Whether used as a primary residence, second home, or income-producing rental, the home is engineered to handle active use in all seasons.
| Price History | |
|---|---|
| 4/22/2026 | Listed $1,290,000 |
General Features
| Construction | Log |
|---|---|
| Heating | Electric,Forced Air |
| Cooling | None |
| Utilities | High Speed Internet Available,Propane |
| Roof | Metal |
| Appliances | Microwave,Dryer,Washer,Gas Range,Oven,Dishwasher,Refrigerator |
| Water | Well,Private |
| Fireplaces | Insert |
| School District | Park City |
| Subdivision | Pine Meadow Ranch |
| HOA Dues Frequency | Annually |
| Style | Cabin,Log,Mountain Contemporary |
| County | Summit |
| Construction Status | Complete |
| Assessments | None,Change of Ownership Fee - Buyer Pays |
| Type | Single Family Residence |
| Property Type | A |
| Area | 54 - Wanship,Hoytsville,Coalville,Rockport |
| HOA Dues | Yes |
| Access | Year Round |
| Primary Residence | No |
| Geographic Area | Coalville,Wanship,Hoytsville |
| Tax Year | 2025 |
| Property Description | Level,Gradual Slope,See Remarks,South Facing,Natural Vegetation |
| Status | Active |
| Land Leases | None |
| Sub-Type | Detached |
| City | Coalville |
| Major Area | Wanship,Hoytsville,Coalville,Echo,Henefer |
| HOA Dues $ | 900.00 |
| List Price/SqFt | 390.67 |
| Geo Lat | 40.804978 |
| Legal Description | Lot 93 Pine Meadow Ranch Plat E Subdivision As Recorded With The Summit County Recorder Cont 1.00 Ac Together With Their Proportionate Int In The Common Area 460-433 (Ref:702-290) 1701-32 2082-1853 2 |
| Year Built | 2007 |
| Geo Lon | -111.502571 |
| Acres | 1.00 |
| USDA | Cash,Trade,Conventional |
| Construction New | No |
| Street Name | Arapaho |
| Accessory Dwelling Unit Y/N | No |
| Potential Apartment | No |
| Picture Timestamp | 2026-04-22T11:37:43.547 |
Interior Features
| Interior Features | Electric Dryer Hookup,Double Vanity,Kitchen Island,Open Floorplan,Granite Counters,Walk-In Closet(s),Washer Hookup,Steam Room/Shower,Pantry,Furnished - Fully,Vaulted Ceiling(s),Ceiling(s) - 9 Ft Plus |
|---|---|
| Equipment | Water Heater - Electric,See Remarks,Other,Garage Door Opener,Appliances |
| Basement | Walk-Out Access |
| Dining Area | Breakfast Bar,Semi-Formal Dining,Informal Dining,Eat-in Kitchen |
| Flooring | Tile,Concrete,Carpet,Wood |
| Total Fireplaces | 2 |
| Total Full Baths | 1 |
| Total 3/4 Baths | 2 |
| Common Area Amenities | Pets Allowed,Pets Allowed w/Restrictions |
| Total Bathrooms | 3.00 |
| Room Totals: Family Room | 2 |
| Room Totals: Fireplace | 2 |
| Room Totals: Great Room | 1 |
| Room Totals: Kitchen | 1 |
| Room Totals: Laundry | 1 |
| Room Totals: Loft | 1 |
| Room Totals: Study Office Den | 1 |
Exterior Features
| Exterior Features | Deck,Balcony |
|---|---|
| Exterior | Log Siding |
| Foundation | Concrete Perimeter |
| Sewage | Septic System |
| Parking Spaces Covered | 2 |
| Recreation Access | Hike/Bike Trail - Adjoining Project |
| Views | Mountain(s),Trees/Woods |
| MLS Identifier | 20190109112430415765000000 |
| Road Frontage Type | Public,Private Road |
| Street Number | 1598 |
| Road Surface Type | 4WD Recommended,See Remarks,Dirt |
| Other Park Type: Parking Spaces | 3 |
| Garage Type: Garage Spaces | 2.00 |
Amenities
- Foreclosure
- Views
- Short Sale
- New Construction
- Adult 55+
- Lease To Own
- No HOA Fees
- Furnished
- Primary On Main
- Air Conditioning
- Seller Finance
- Green
- Fixer Upper
- Horse
- Golf
- Fireplace
- Deck
- Garage
- Basement
- Pool
Property vs Single Family Average in 84017
Price
Taxes
Year Built
Visits
 The multiple listing information is provided by Park City Board of Realtors® from a copyrighted compilation of listings. The compilation of listings and each individual listing are © 2026 Park City Board of Realtors®, All Rights Reserved. Access to the multiple listing information through this website is made available by Keller Williams Park City Real Estate as a member of the Park City Board of Realtors® multiple listing service.
 Wasatch Front Regional MLS - Salt Lake Board of REALTORS® All information deemed reliable but not guaranteed. All properties are subject to prior sale, change or withdrawal. Neither listing broker(s) or information provider(s) shall be responsible for any typographical errors, misinformation, misprints and shall be held totally harmless. Listing(s) information is provided for consumer's personal, non-commercial use and may not be used for any purpose other than to identify prospective properties
 Washington County Board of REALTORS® All information deemed reliable but not guaranteed. All properties are subject to prior sale, change or withdrawal. Neither listing broker(s) or information provider(s) shall be responsible for any typographical errors, misinformation, misprints and shall be held totally harmless. Listing(s) information is provided for consumer's personal, non-commercial use and may not be used for any purpose other than to identify prospective properties consumers may be
 Iron County MLS® (ICBOR) All information deemed reliable but not guaranteed. All properties are subject to prior sale, change or withdrawal. Neither listing broker(s) or information provider(s) shall be responsible for any typographical errors, misinformation, misprints and shall be held totally harmless. Listing(s) information is provided for consumer's personal, non-commercial use and may not be used for any purpose other than to identify prospective properties consumers may be interested
