

Address
253 White Pine Canyon Rd, Park City, UT
Price
$ 55,000,000
Property Attributes
- MLS#12602432
- TypeSingle Family
- Listing Status Active
- CountySUMMIT
- CityPark City
- Area10 - Canyons Village
- NeighborhoodColony At White Pine Canyon
- Zip84060
- Style
- Year Built2022
- Taxes$ 152965
- Price$ 55,000,000
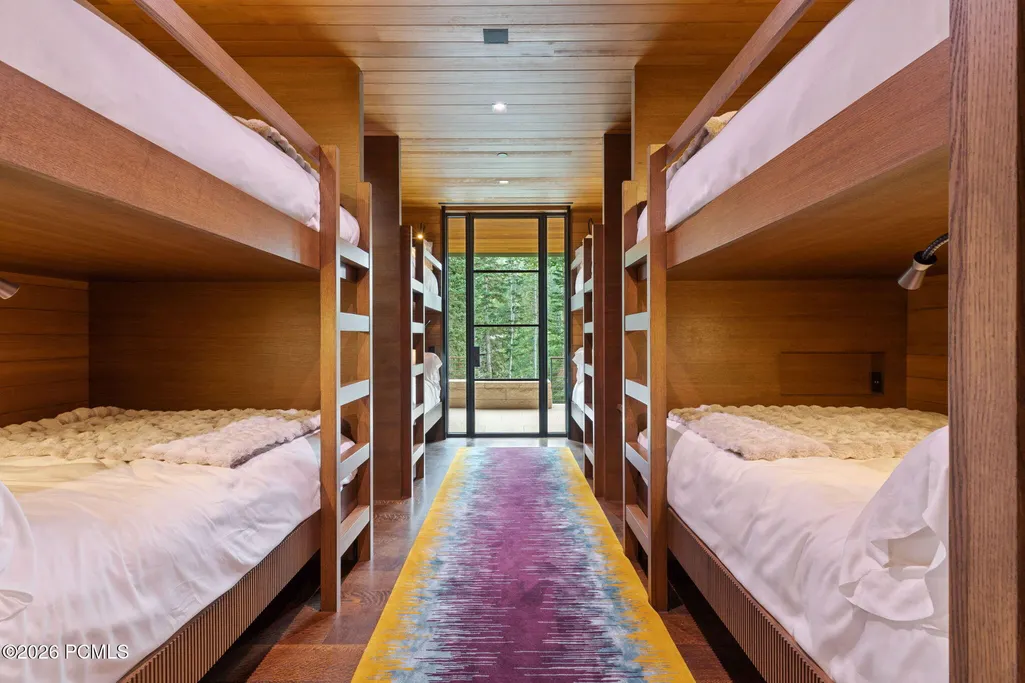
- Bedrooms6
- Full Bathrooms8
- Half Bathrooms2
- Sqr Footage17567
- Lot Size4.97 Acres
Data Source:
Park City MLS (PCMLS)
Property Description
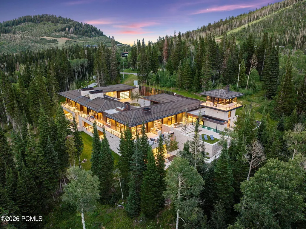
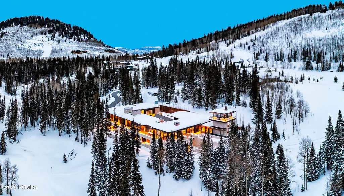
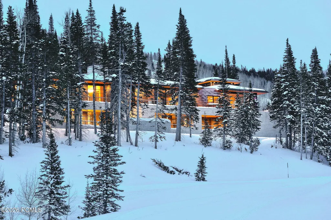
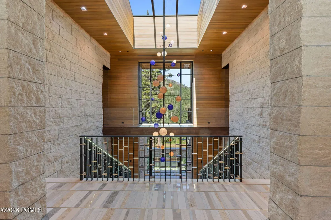
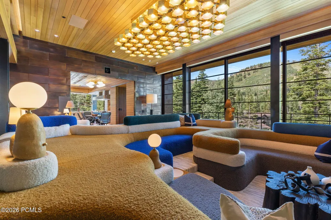
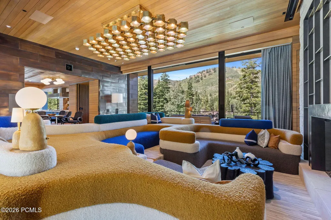
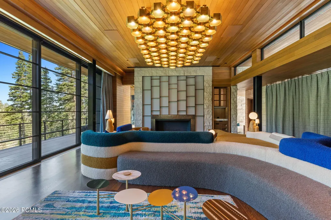
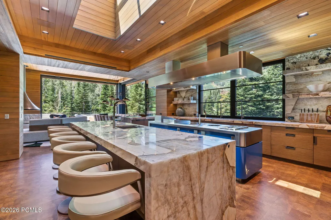
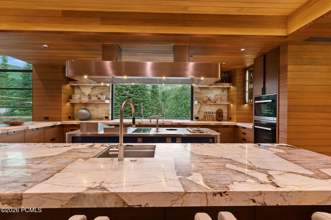
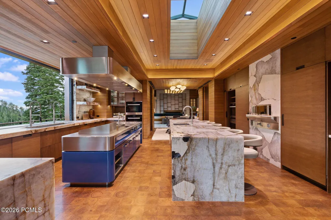
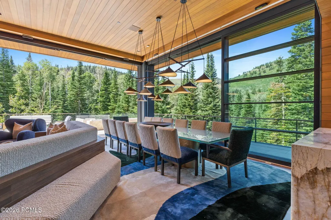
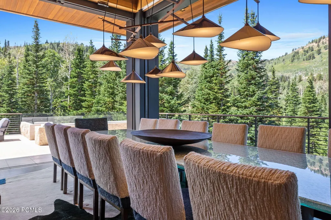
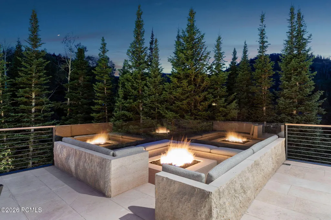
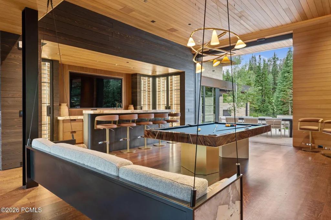
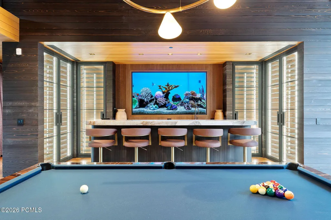
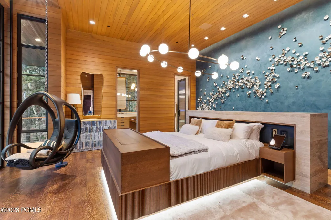
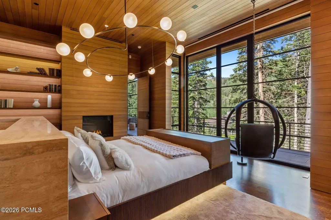
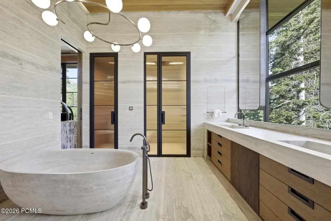
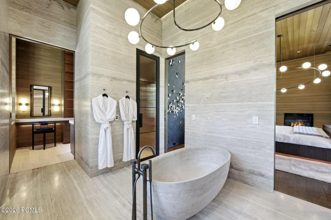
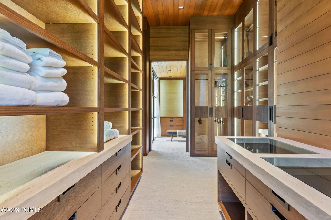
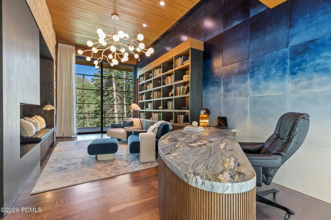
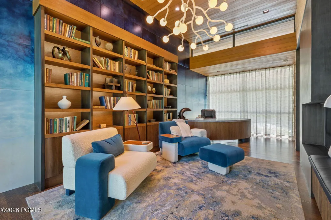
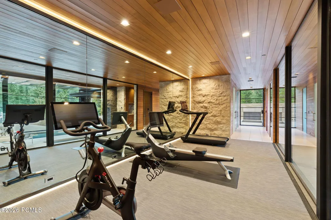
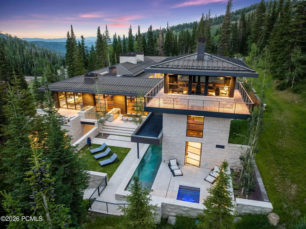
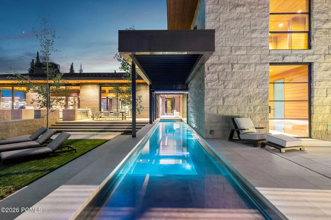
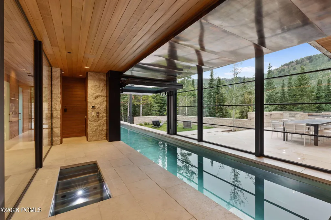
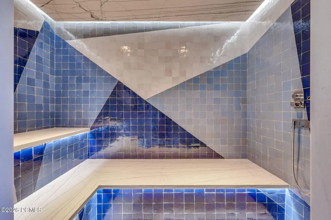
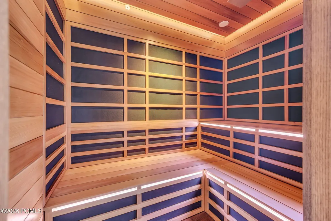
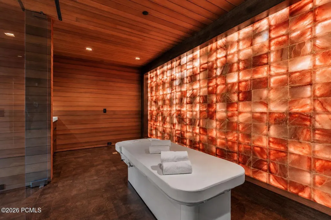
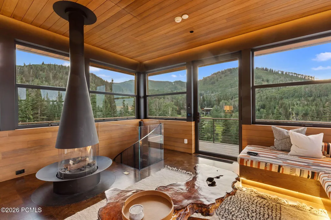
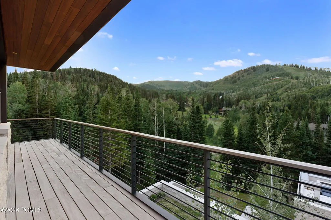
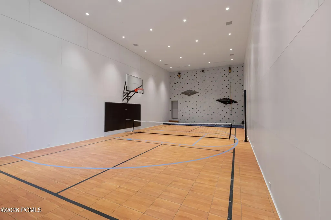
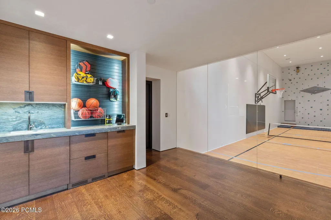
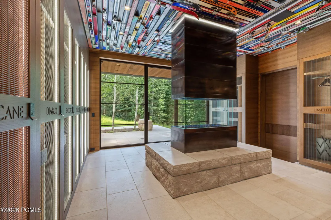
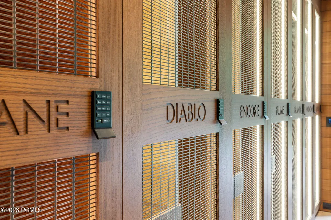
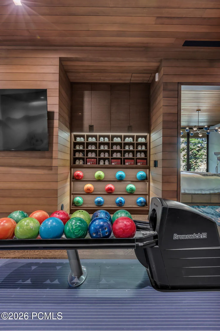
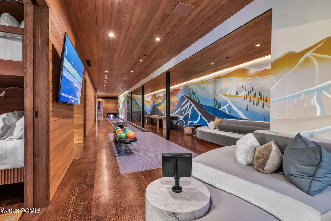
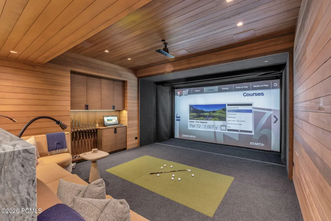
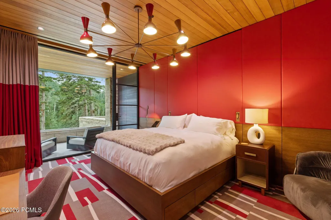
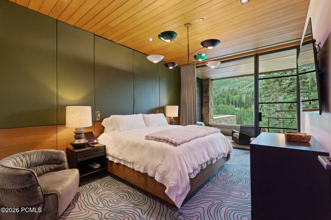
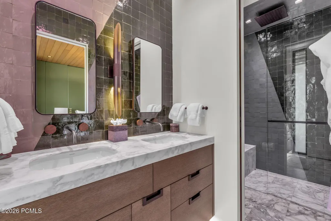
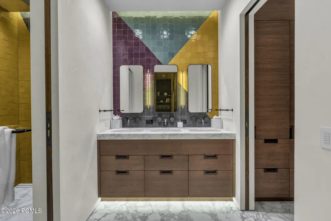
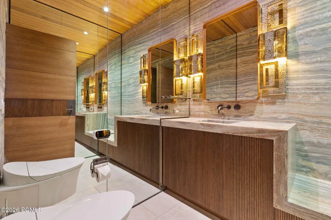
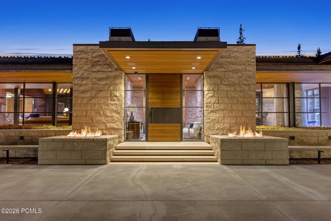
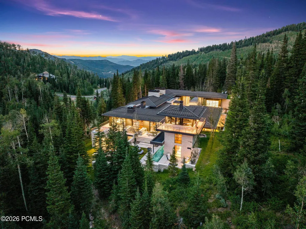
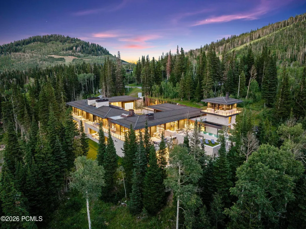
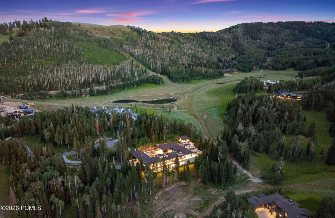
Monitor's Rest, winner of Robb Report's Best of the Best award for Best Amenities, stands on five ski-in, ski-out acres in The Colony at White Pine Canyon, framed by the dramatic rise of Monitor Bowl. The setting cannot be engineered or repeated. The residence itself is the work of Iluminus Group, CLB Architects, Design Workshop, Delos, Orsman Design, and Magleby Estate Homes, the product of years of design and construction. Nearly 18,000 square feet are built from materials chosen to outlive their owners: a full copper roof already taking its patina, Croatian limestone, shou sugi ban charred cypress, and Italian steel windows and doors. Winter is a private matter. From the ski lounge and activities garage, your own ski beach puts you directly onto Park City Mountain, the Quicksilver Gondola close at hand, on snow while the public is still scraping windshields. When the snow leaves, the property gets better: a Design Workshop landscape of lawns, water and fire features, granite boulders, and wraparound terraces that increase the living area when the glass walls retract, with 75-degree afternoons and trail access from the same door that releases skiers in January. The 60-foot stainless steel pool begins indoors and finishes in open air. The rarest amenities here are sleep, recovery, and time. Delos' DARWIN Home Wellness System calibrates circadian lighting, air, and water around the clock. The owner's suite is oxygen-regulated, with an executive office, library, and a bath that operates as a private spa. The wellness wing holds a gym, Himalayan salt massage room with oxygen system, hammam, cold plunge, infrared sauna, and hot tub. It hosts at the scale of a private resort without feeling like one: a Marrone of Italy kitchen with WoodStone pizza oven, club room with full bar and floating fireplace, cinema with Steinway Lyngdorf audio and 200-inch Barco 4K laser projection, bowling alley, golf simulator, indoor sports court with climbing wall,
| Price History | |
|---|---|
| 6/5/2026 | Listed $55,000,000 |
General Features
| Construction | Concrete,See Remarks,Frame - Wood,Frame - Metal |
|---|---|
| Heating | ENERGY STAR Qualified Furnace,ENERGY STAR Qualified Boiler,Zoned,Radiant,Forced Air |
| Cooling | Central Air,Air Conditioning,ENERGY STAR Qualified Equipment |
| Utilities | Cable Available,See Remarks,Generator,Natural Gas Connected,High Speed Internet Available,Electricity Connected |
| Roof | Copper |
| Appliances | ENERGY STAR Qualified Dishwasher,Humidifier,ENERGY STAR Qualified Washer,Gas Range,Double Oven,Oven,Indoor Grill,Washer/Dryer Stacked,ENERGY STAR Qualified Refrigerator,Refrigerator,Electric Range,Di |
| Water | Public |
| Fireplaces | Gas,Insert |
| School District | Park City |
| Subdivision | Colony At White Pine Canyon |
| HOA Dues Frequency | Annually |
| Style | See Remarks |
| County | Summit |
| Assessments | None |
| Type | Single Family Residence |
| Property Type | A |
| Area | 10 - Canyons Village |
| HOA Dues | Yes |
| Access | Year Round |
| Disability Features | Other,Accessible Approach with Ramp |
| Geographic Area | Park City |
| Tax Year | 2025 |
| Property Description | Fully Landscaped,See Remarks,Cul-De-Sac,Gradual Slope,Secluded |
| Status | Active |
| Sub-Type | Detached |
| City | Park City |
| Major Area | Snyderville Basin |
| HOA Dues $ | 29135.00 |
| List Price/SqFt | 3130.87 |
| Geo Lat | 40.64812 |
| Legal Description | LOT 253 COLONY AT WHITE PINE CANYON PHASE 4D SUBDIVISION,ACCORDING TO THE OFFICIAL PLAT ON FILE IN THE SUMMIT COUNTY RECORDERS OFFICE CONT 4.97 AC 2236-1132 2400-1336 |
| Year Built | 2022 |
| Geo Lon | -111.551228 |
| Acres | 4.97 |
| USDA | Cash,Conventional |
| Construction New | No |
| Street Name | White Pine Canyon Rd |
| Accessory Dwelling Unit Y/N | No |
| Picture Timestamp | 2026-06-19T13:37:07.678 |
Interior Features
| Interior Features | Main Level Master Bedroom,See Remarks,Wet Bar,Ski Storage,Steam Room/Shower,Skylight(s),Storage,Spa/Hot Tub,Sauna,Pool - Indoor,Pantry,Furnished - Fully,Elevator,Dual Flush Toilet(s),Ceiling(s) - 9 F |
|---|---|
| Equipment | Security System - Installed,Water Purifier,Water Heater - Gas,Thermostat - Programmable,Media System - Prewired,Garage Door Opener,Fire Pressure System,Audio System,Appliances,Air Purifier,Water Soft |
| Basement | Walk-Out Access |
| Dining Area | Breakfast Bar,Semi-Formal Dining,Eat-in Kitchen,Breakfast Nook |
| Flooring | Stone,Carpet,Marble,Wood |
| Total Fireplaces | 8 |
| Half Baths | 2 |
| Total Full Baths | 3 |
| Total 3/4 Baths | 5 |
| Common Area Amenities | Security System - Entrance,See Remarks |
| Total Bathrooms | 10.00 |
| Room Totals: Dining Room | 3 |
| Room Totals: Family Room | 3 |
| Room Totals: Fireplace | 8 |
| Room Totals: Great Room | 1 |
| Room Totals: Kitchen | 3 |
| Room Totals: Laundry | 3 |
| Room Totals: Study Office Den | 3 |
Exterior Features
| Exterior Features | Deck,See Remarks,Spa/Hot Tub,Porch,Outdoor Pool,Patio,Drip Irrigation,Balcony,Heated Walkway,Heated Driveway,Gas Grill |
|---|---|
| Exterior | See Remarks |
| Foundation | Slab |
| Garage Type | Attached,RV Garage,Other,Oversized,Hose Bibs,Heated Garage,Floor Drain |
| Sewage | Public Sewer |
| Parking Spaces Covered | 4 |
| Recreation Access | Hike/Bike Trail - Adjoining Project,See Remarks |
| Views | Ski Area,Mountain(s),Trees/Woods,See Remarks |
| MLS Identifier | 20190109112430415765000000 |
| Road Frontage Type | Gated,See Remarks,Private Road |
| Street Number | 253 |
| Road Surface Type | Paved |
| Other Park Type: Parking Spaces | 16 |
| Garage Type: Garage Spaces | 4.00 |
Amenities
- Foreclosure
- Views
- Short Sale
- New Construction
- Adult 55+
- Lease To Own
- No HOA Fees
- Furnished
- Primary On Main
- Air Conditioning
- Seller Finance
- Green
- Fixer Upper
- Horse
- Golf
- Fireplace
- Deck
- Garage
- Basement
- Pool
Property vs Single Family Average in 84060
Price
Taxes
Year Built
Visits
 The multiple listing information is provided by Park City Board of Realtors® from a copyrighted compilation of listings. The compilation of listings and each individual listing are © 2026 Park City Board of Realtors®, All Rights Reserved. Access to the multiple listing information through this website is made available by Keller Williams Park City Real Estate as a member of the Park City Board of Realtors® multiple listing service.
 Wasatch Front Regional MLS - Salt Lake Board of REALTORS® All information deemed reliable but not guaranteed. All properties are subject to prior sale, change or withdrawal. Neither listing broker(s) or information provider(s) shall be responsible for any typographical errors, misinformation, misprints and shall be held totally harmless. Listing(s) information is provided for consumer's personal, non-commercial use and may not be used for any purpose other than to identify prospective properties
 Washington County Board of REALTORS® All information deemed reliable but not guaranteed. All properties are subject to prior sale, change or withdrawal. Neither listing broker(s) or information provider(s) shall be responsible for any typographical errors, misinformation, misprints and shall be held totally harmless. Listing(s) information is provided for consumer's personal, non-commercial use and may not be used for any purpose other than to identify prospective properties consumers may be
 Iron County MLS® (ICBOR) All information deemed reliable but not guaranteed. All properties are subject to prior sale, change or withdrawal. Neither listing broker(s) or information provider(s) shall be responsible for any typographical errors, misinformation, misprints and shall be held totally harmless. Listing(s) information is provided for consumer's personal, non-commercial use and may not be used for any purpose other than to identify prospective properties consumers may be interested
