
Open House Sat, Sep 19th 01:00 PM - 03:00 PM
Address
8887 Parleys Lane, Park City, UT
Price
$ 5,000,000
Property Attributes
- MLS#12602625
- TypeSingle Family
- Listing Status Active
- CountySUMMIT
- CityPark City
- Area17 - Jeremy Ranch
- NeighborhoodThe Woods of Parleys Lane
- Zip84098
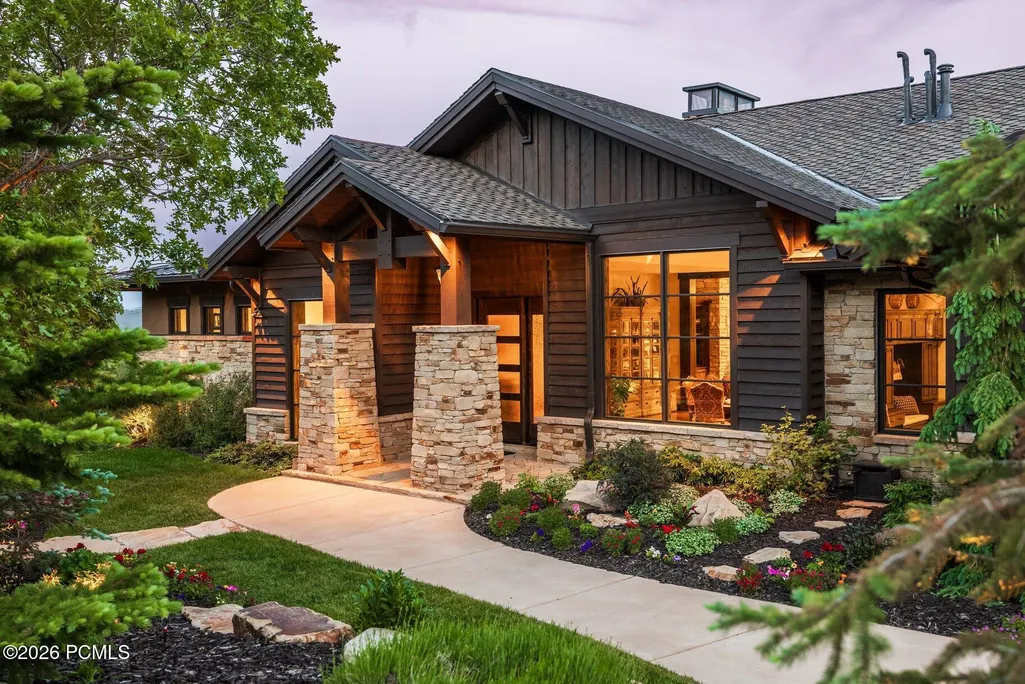
- StyleMountain Contemporary
- Year Built2015
- Taxes$ 14165
- Price$ 5,000,000
- Bedrooms5
- Full Bathrooms4
- Half Bathrooms1
- Sqr Footage6849
- Lot Size0.63 Acres
Data Source:
Park City MLS (PCMLS)
Property Description
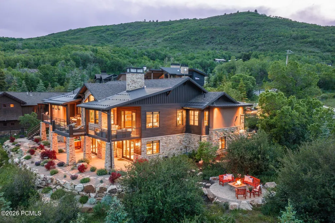
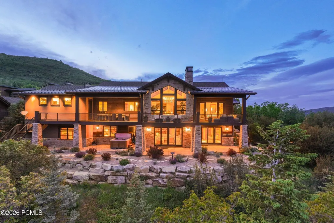
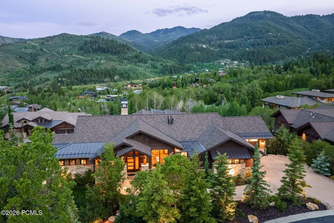
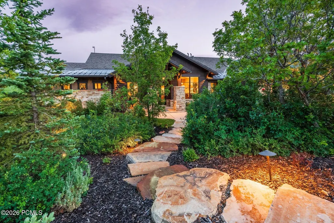
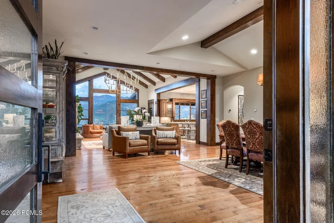
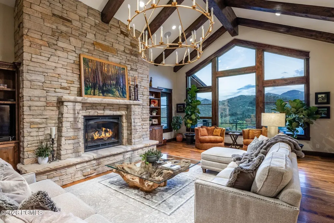
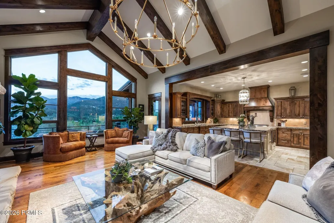
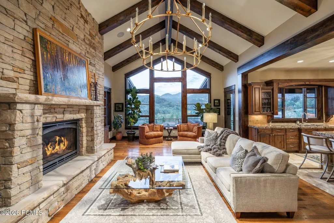
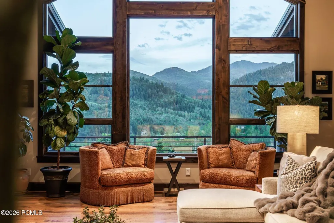
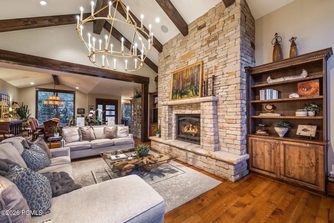
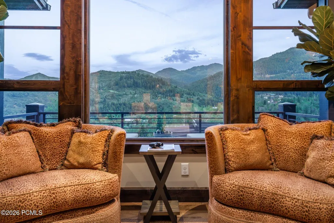
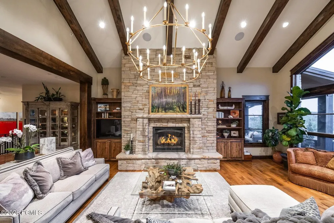
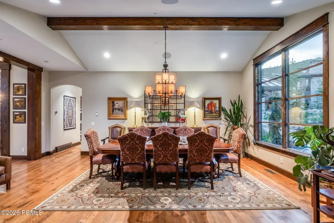
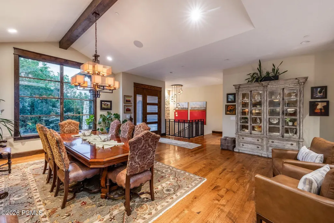
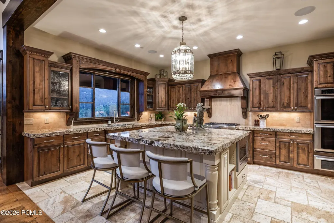
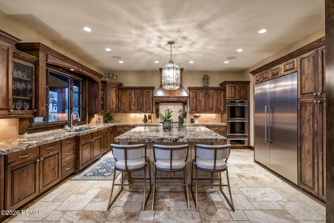
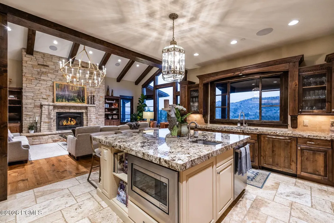
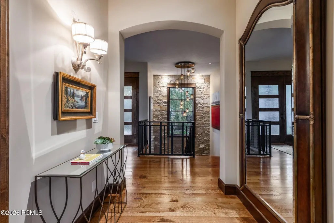
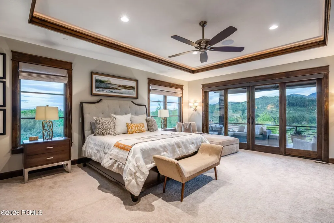
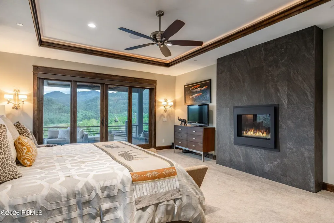
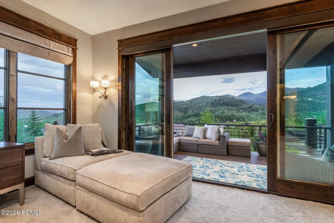
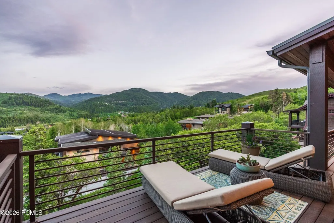
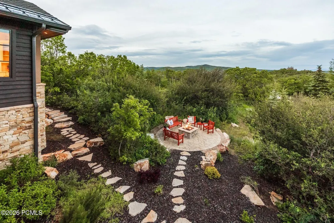
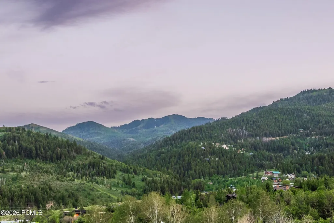
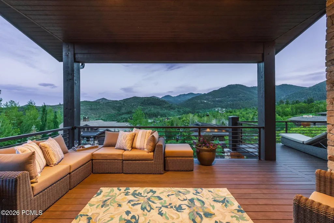
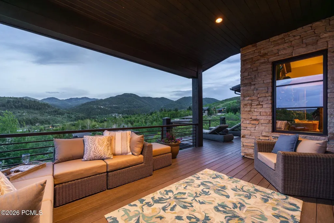
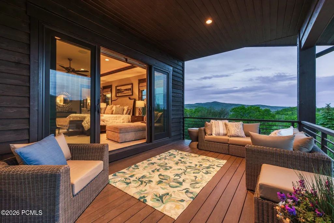
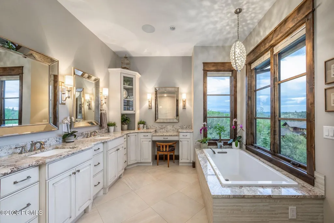
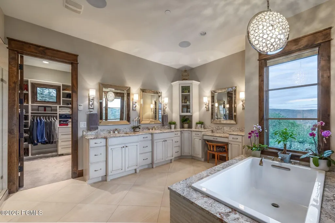
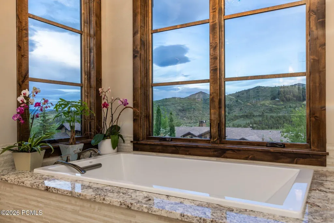
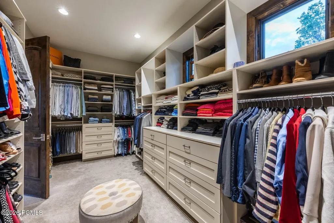
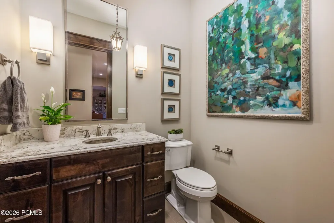
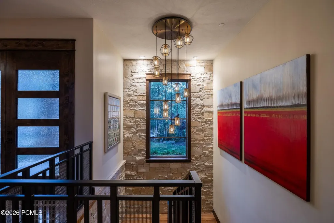
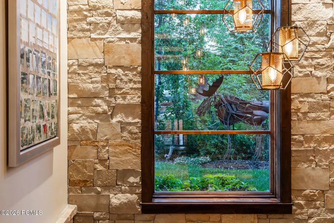
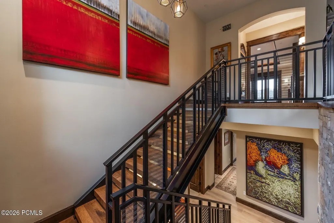
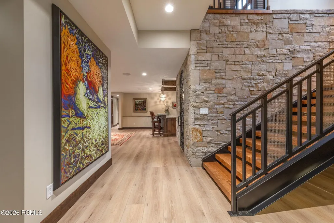
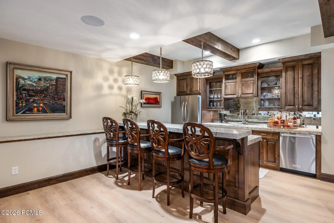
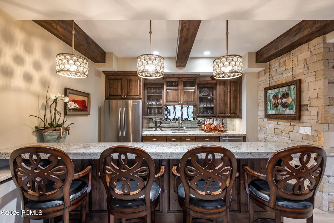
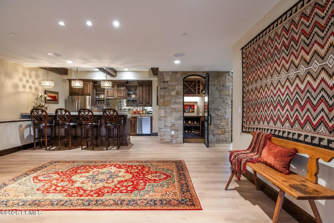
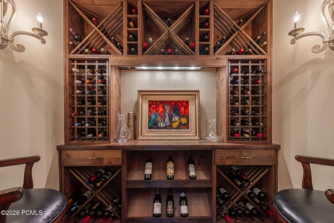
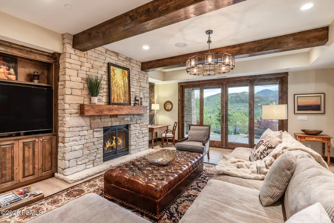
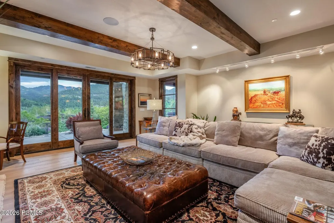
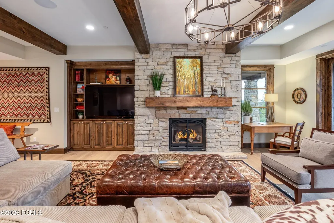
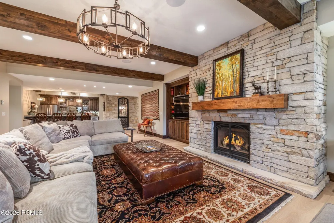
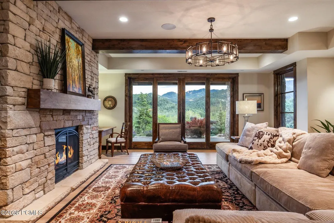
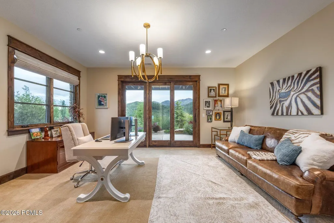
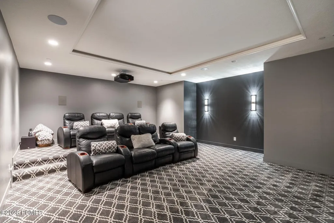
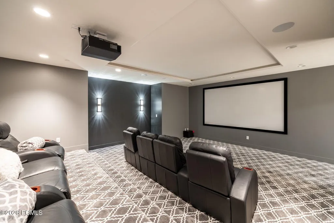
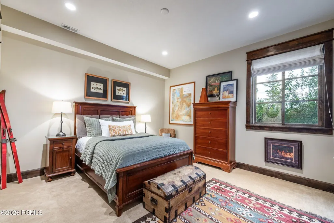
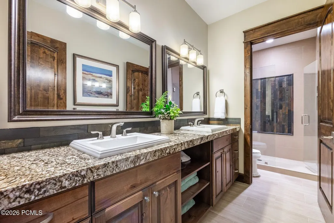
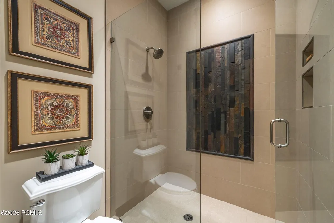
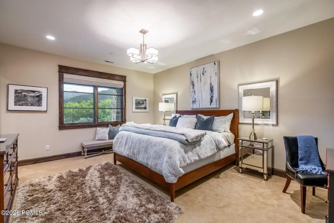
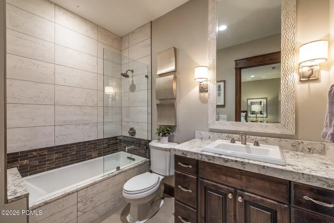
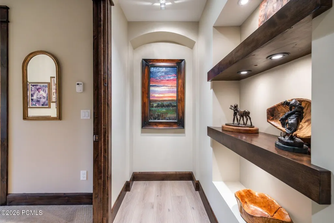
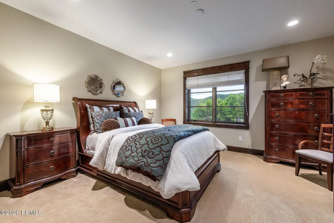
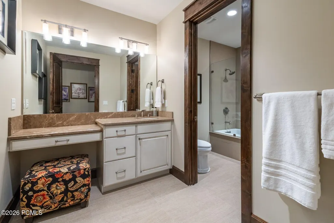
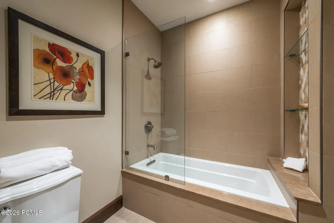
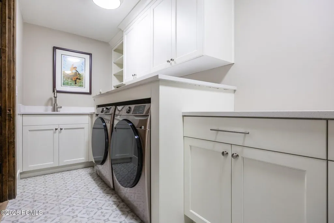
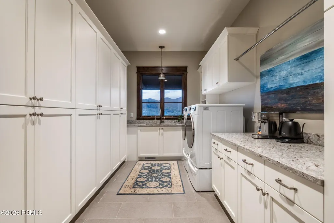
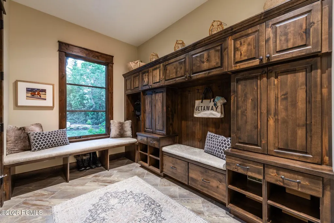
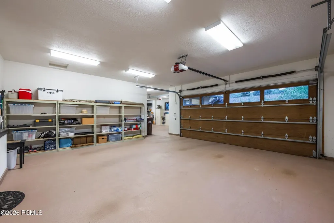
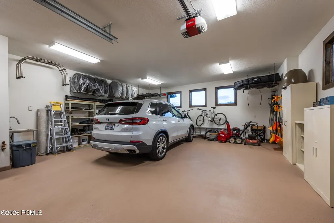
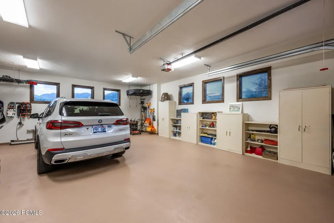
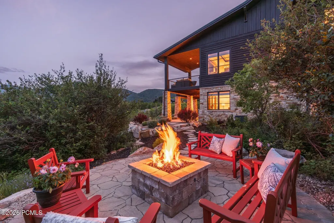
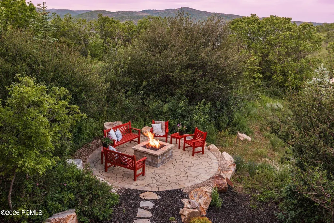
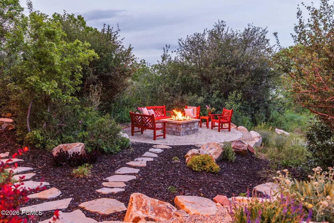
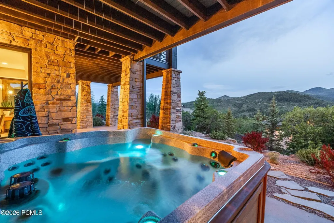
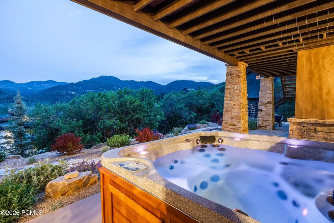
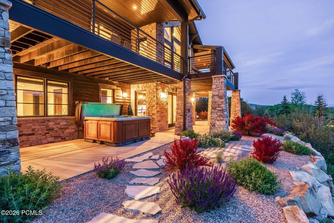
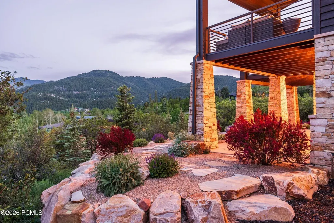
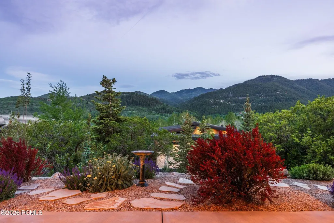
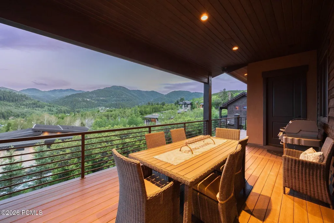
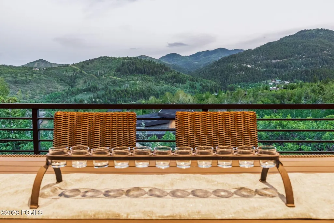
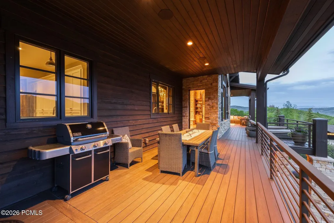
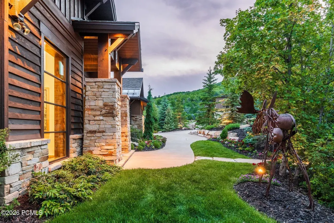
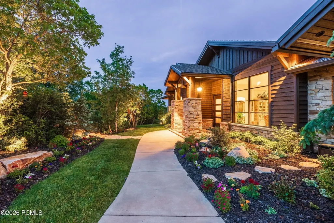
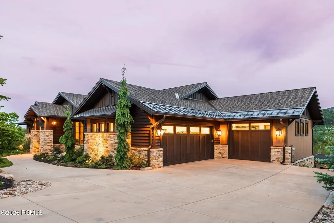
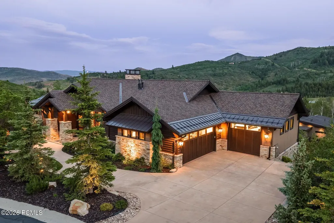
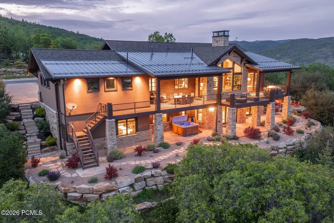
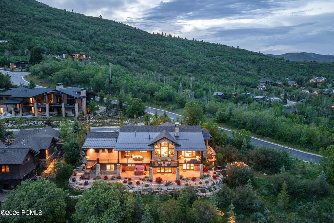
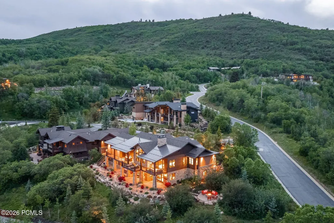
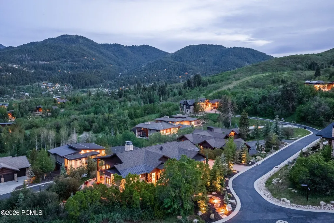
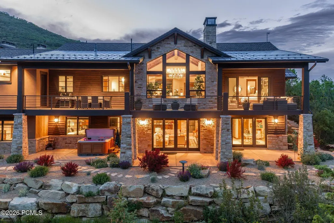
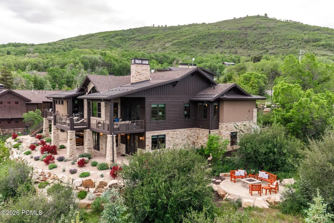
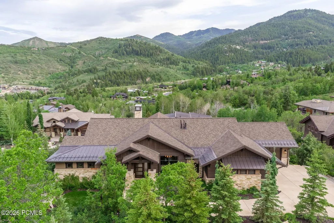
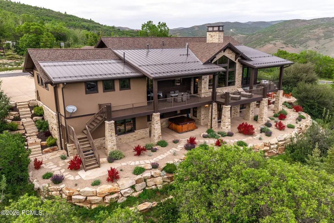
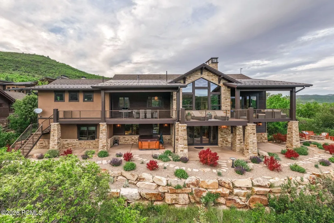
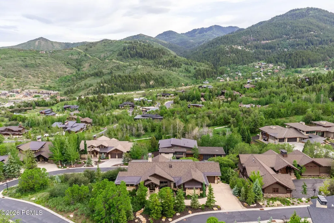
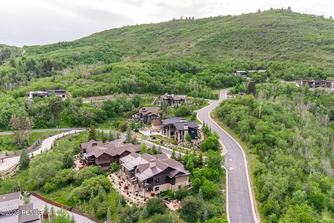
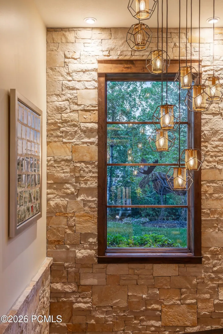
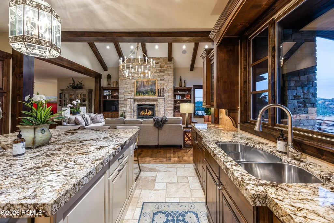
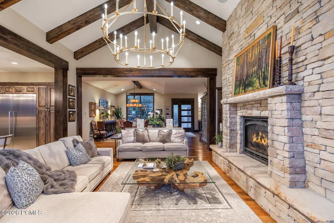
Escape to clean air, cooler temperatures, and incredible mountain views only minutes up Parleys Canyon. The Woods of Parleys Lane is a gated 200-acre mountain community of 44 luxury homes located halfway between Salt Lake City and Park City. It is the perfect location for anyone desiring a mountain lifestyle with a short commute to either metropolitan area. It offers breathtaking mountain views, a pine and aspen landscape, and direct access to miles of interconnected hiking and biking trails. It is also within the prestigious Park City School District. This tastefully designed modern mountain home includes soaring ceilings, masonry fireplaces, and breathtaking views that invite you to step out onto its sprawling deck. The home is designed to maximize natural light, which floods into every living space on both levels. The spacious chef's kitchen is a masterpiece of functionality and style, equipped with high-end stainless-steel appliances, including two ovens, a warming drawer, a large island with a prep sink, and a second dishwasher ideal for everyday living or entertaining. Additional main-level highlights include a mud room, powder room, main-floor laundry room with ample storage, and a heated five-car garage. The main-level primary suite features walls of windows and sliding glass doors that allow easy access to a covered deck. It also includes a spa-inspired bathroom and spacious master closet. The completely finished lower level has four oversized bedrooms - two with ensuite baths. The walk-out lower level was crafted for entertaining. In 2024, a theater room with cutting-edge electronics and a 10-foot screen was completed, and a second laundry room and storage area were also added. You will love the enormous family room and a wet bar featuring a refrigerator, dishwasher, and microwave, space for a lighted pool or game table, and an exquisite wine cellar.
| Price History | |
|---|---|
| 6/12/2026 | Listed $5,750,000 |
| 7/29/2026 | 7$5,350,000 |
| 8/27/2026 | 7$5,000,000 |
General Features
| Construction | Frame - Wood |
|---|---|
| Heating | Fireplace(s),Radiant,Radiant Floor,Natural Gas,Forced Air |
| Cooling | Central Air |
| Utilities | Cable Available,Natural Gas Connected,Electricity Connected |
| Roof | Asphalt,Metal |
| Appliances | Disposal,Dryer,Washer,Gas Range,Double Oven,Dishwasher,Gas Dryer Hookup,Refrigerator,Microwave |
| Water | Public |
| School District | Park City |
| Subdivision | The Woods of Parley's Lane |
| HOA Dues Frequency | Quarterly |
| Style | Mountain Contemporary |
| County | Summit |
| Construction Status | Complete |
| Assessments | Split 50/50 |
| Type | Single Family Residence |
| Property Type | A |
| Area | 17 - Jeremy Ranch |
| HOA Dues | Yes |
| Geographic Area | Park City |
| Tax Year | 2025 |
| Property Description | Fully Landscaped,Corner Lot,Many Trees,Secluded |
| Status | Active |
| Sub-Type | Detached |
| City | Park City |
| Major Area | Snyderville Basin |
| HOA Dues $ | 1570.00 |
| List Price/SqFt | 730.03 |
| Geo Lat | 40.756317 |
| Year Built | 2015 |
| Virtual Tour | https://u.listvt.com/mls/251040836 |
| Geo Lon | -111.599004 |
| Acres | 0.63 |
| USDA | Cash,Conventional |
| Construction New | No |
| Street Name | Parleys |
| Accessory Dwelling Unit Y/N | No |
| Picture Timestamp | 2026-07-29T17:32:09.890 |
Interior Features
| Interior Features | Ceiling Fan(s),Granite Counters,Walk-In Closet(s),Wet Bar,Spa/Hot Tub,Gas Dryer Hookup,Vaulted Ceiling(s) |
|---|---|
| Equipment | Smoke Alarm,Satellite Dish,Water Softener - Owned |
| Flooring | Stone,Vinyl,Wood,Tile |
| Half Baths | 1 |
| Total Full Baths | 3 |
| Total 3/4 Baths | 1 |
| Total Bathrooms | 5.00 |
| Room Totals: Dining Room | 2 |
| Room Totals: Family Room | 2 |
| Room Totals: Fireplace | 3 |
| Room Totals: Kitchen | 1 |
| Room Totals: Laundry | 2 |
| Room Totals: Study Office Den | 1 |
Exterior Features
| Exterior Features | Deck,Patio,Lawn Sprinkler - Timer,Drip Irrigation,Heated Driveway |
|---|---|
| Exterior | Stone,Stucco |
| Foundation | Concrete Perimeter,Slab |
| Garage Type | Attached,Oversized |
| Sewage | Public Sewer |
| Parking Spaces Covered | 5 |
| Views | Mountain(s) |
| MLS Identifier | 20190109112430415765000000 |
| Road Frontage Type | Public,Gated |
| Street Number | 8887 |
| Road Surface Type | Paved |
| Garage Type: Garage Spaces | 5.00 |
Amenities
- Foreclosure
- Views
- Short Sale
- New Construction
- Adult 55+
- Lease To Own
- No HOA Fees
- Furnished
- Primary On Main
- Air Conditioning
- Seller Finance
- Green
- Fixer Upper
- Horse
- Golf
- Fireplace
- Deck
- Garage
- Basement
- Pool
Property vs Single Family Average in 84098
Price
Taxes
Year Built
Visits
 The multiple listing information is provided by Park City Board of Realtors® from a copyrighted compilation of listings. The compilation of listings and each individual listing are © 2026 Park City Board of Realtors®, All Rights Reserved. Access to the multiple listing information through this website is made available by Keller Williams Park City Real Estate as a member of the Park City Board of Realtors® multiple listing service.
 Wasatch Front Regional MLS - Salt Lake Board of REALTORS® All information deemed reliable but not guaranteed. All properties are subject to prior sale, change or withdrawal. Neither listing broker(s) or information provider(s) shall be responsible for any typographical errors, misinformation, misprints and shall be held totally harmless. Listing(s) information is provided for consumer's personal, non-commercial use and may not be used for any purpose other than to identify prospective properties
 Washington County Board of REALTORS® All information deemed reliable but not guaranteed. All properties are subject to prior sale, change or withdrawal. Neither listing broker(s) or information provider(s) shall be responsible for any typographical errors, misinformation, misprints and shall be held totally harmless. Listing(s) information is provided for consumer's personal, non-commercial use and may not be used for any purpose other than to identify prospective properties consumers may be
 Iron County MLS® (ICBOR) All information deemed reliable but not guaranteed. All properties are subject to prior sale, change or withdrawal. Neither listing broker(s) or information provider(s) shall be responsible for any typographical errors, misinformation, misprints and shall be held totally harmless. Listing(s) information is provided for consumer's personal, non-commercial use and may not be used for any purpose other than to identify prospective properties consumers may be interested
