
Address
2549 Geronimo Court, Park City, UT
Price
$ 2,395,000
Property Attributes
- MLS#12602826
- TypeSingle Family
- Listing Status Active
- CountySUMMIT
- CityPark City
- Area08 - Prospector
- NeighborhoodProspector Park
- Zip84060
- StyleUpdated/Remodeled
- Year Built1980
- Taxes$ 4693
- Price$ 2,395,000
- Bedrooms5
- Full Bathrooms3
- Half Bathrooms1
- Sqr Footage2809
- Lot Size0.21 Acres
Data Source:
Park City MLS (PCMLS)
Property Description
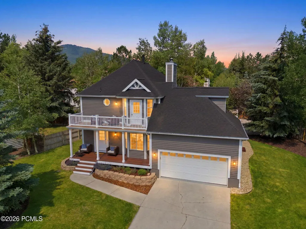
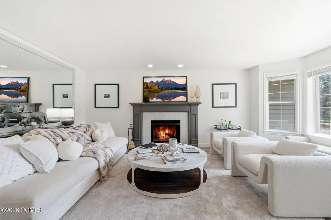
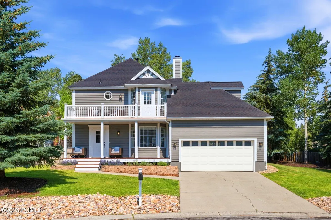
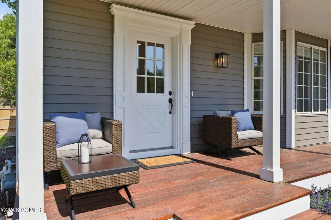
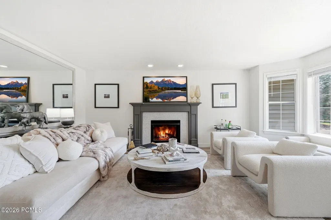
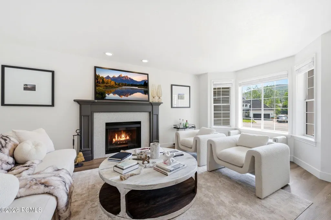
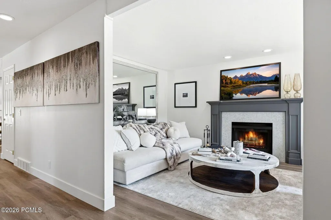
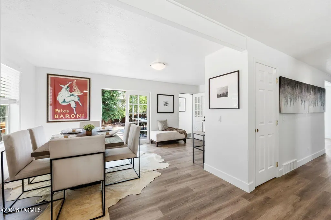
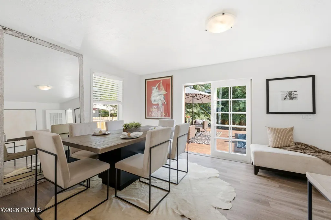
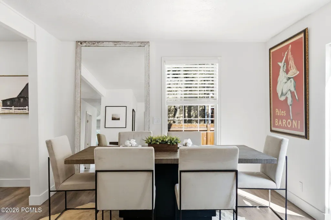
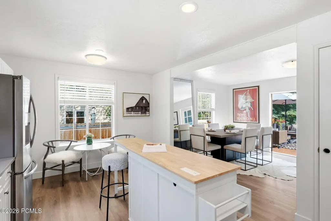
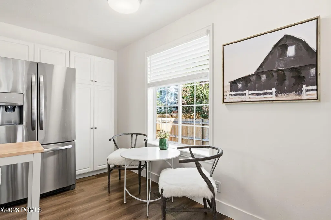
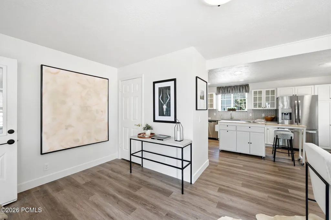
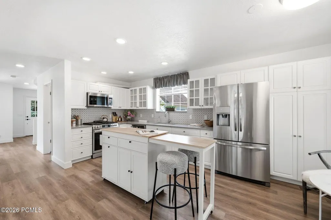
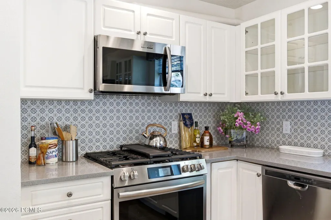
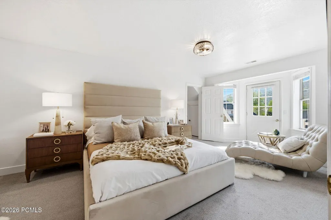
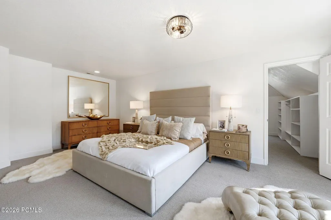
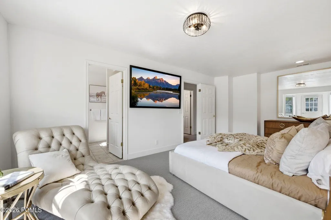
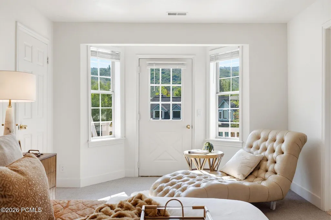
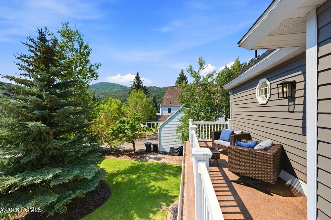
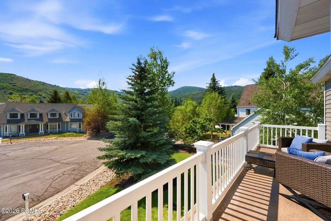
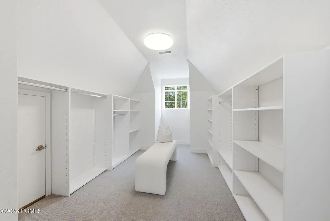
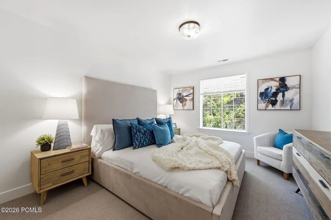
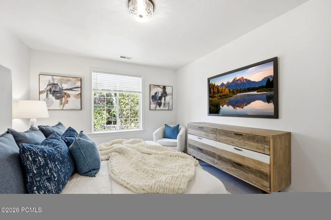
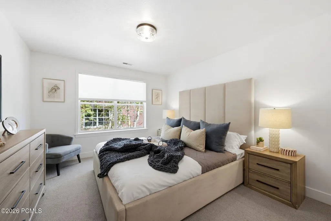
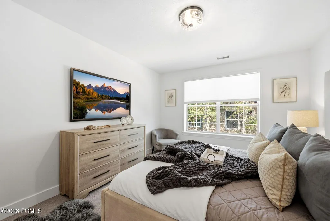
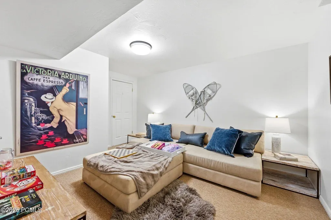
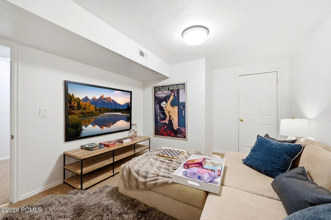
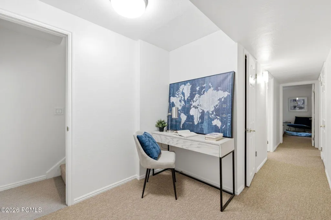
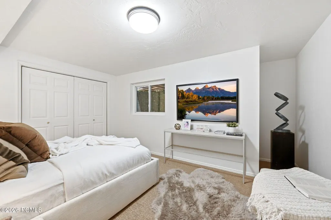
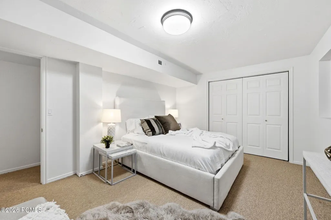
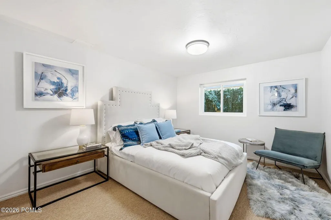
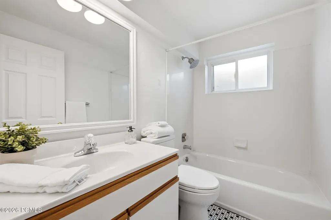
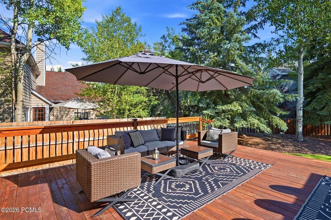
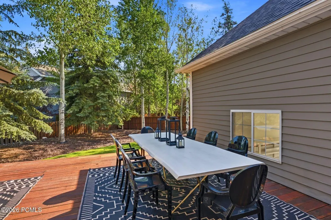
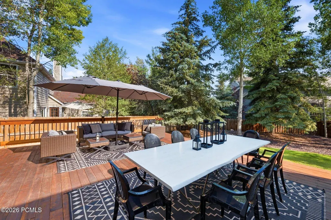
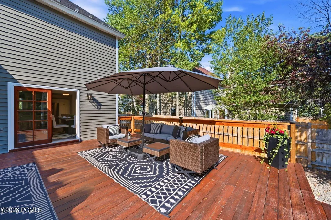
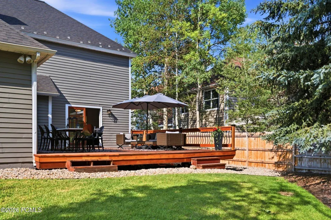
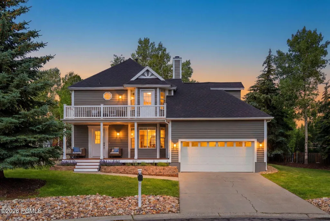
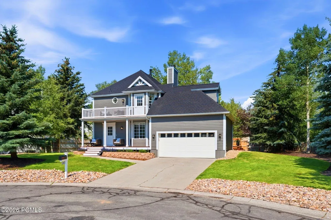
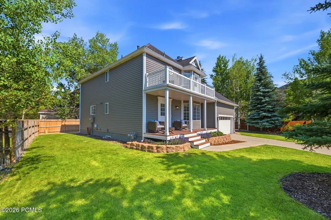
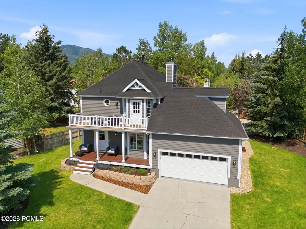
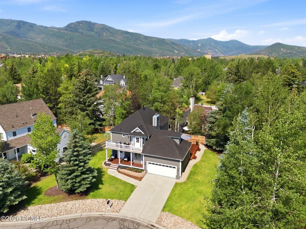
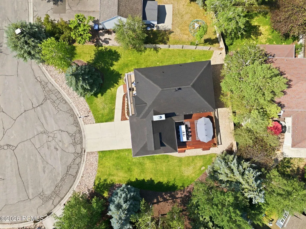
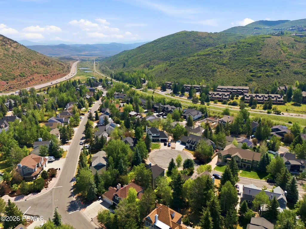
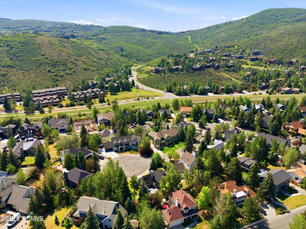
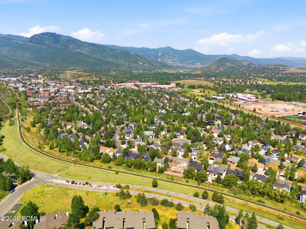
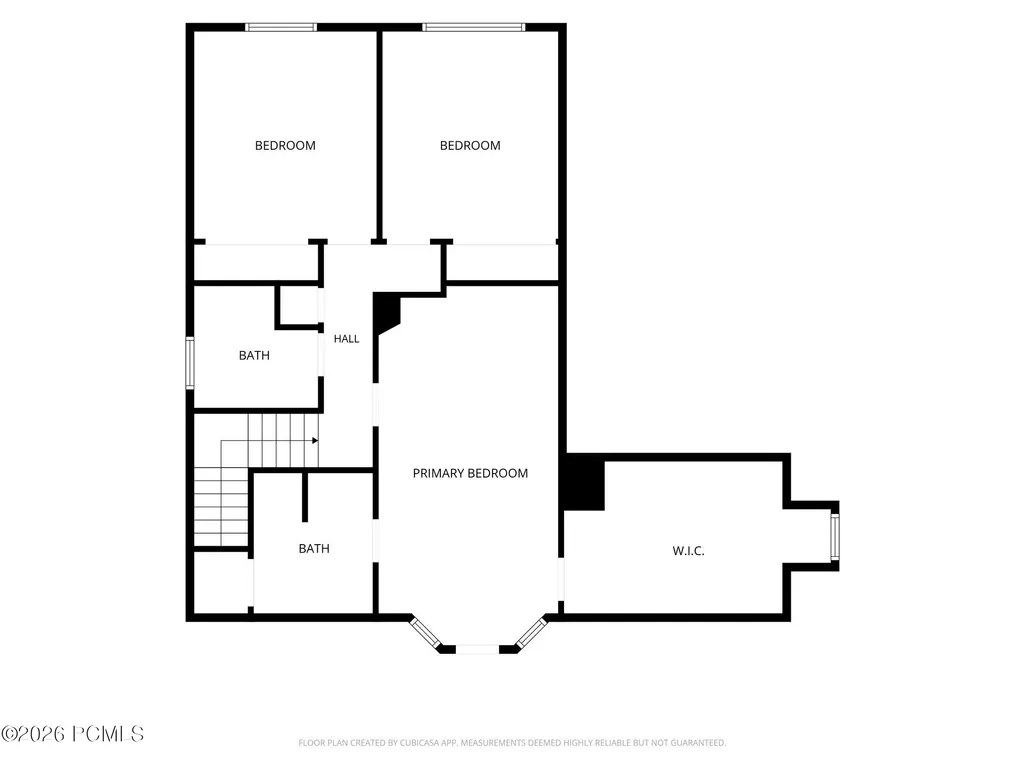
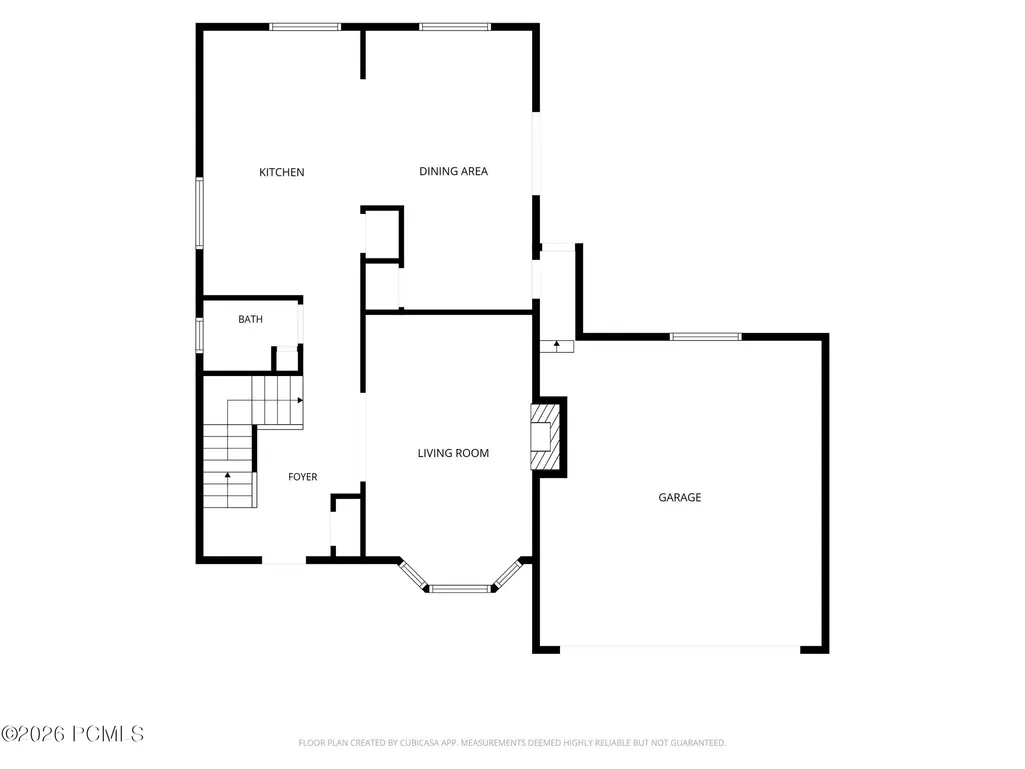
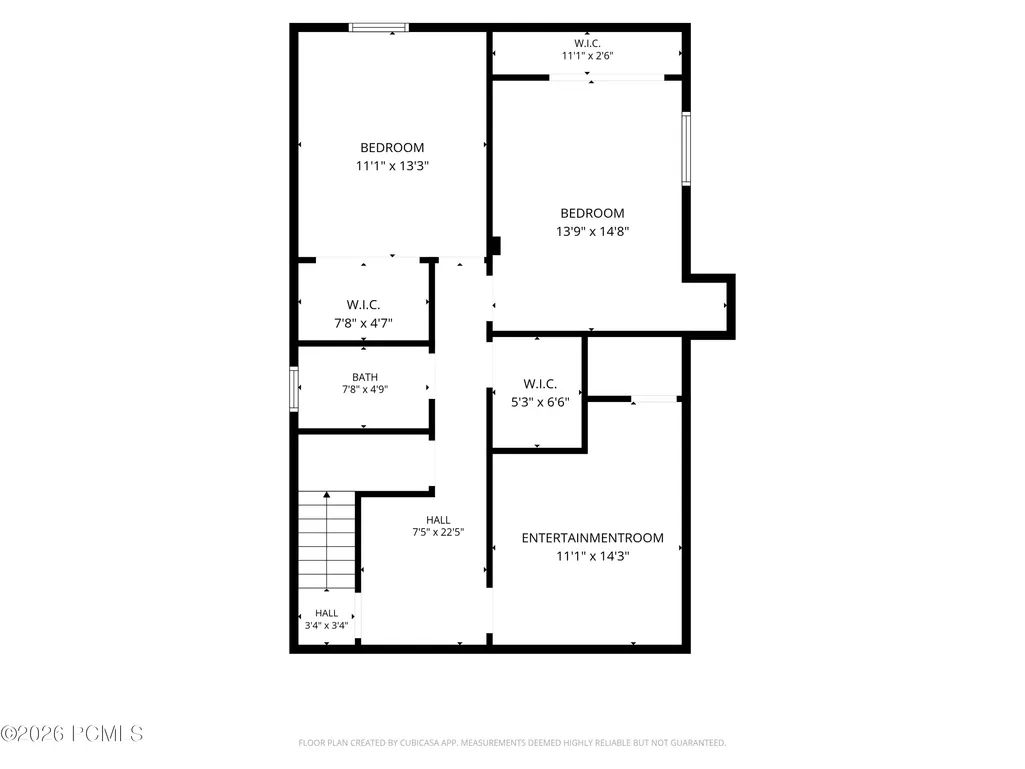
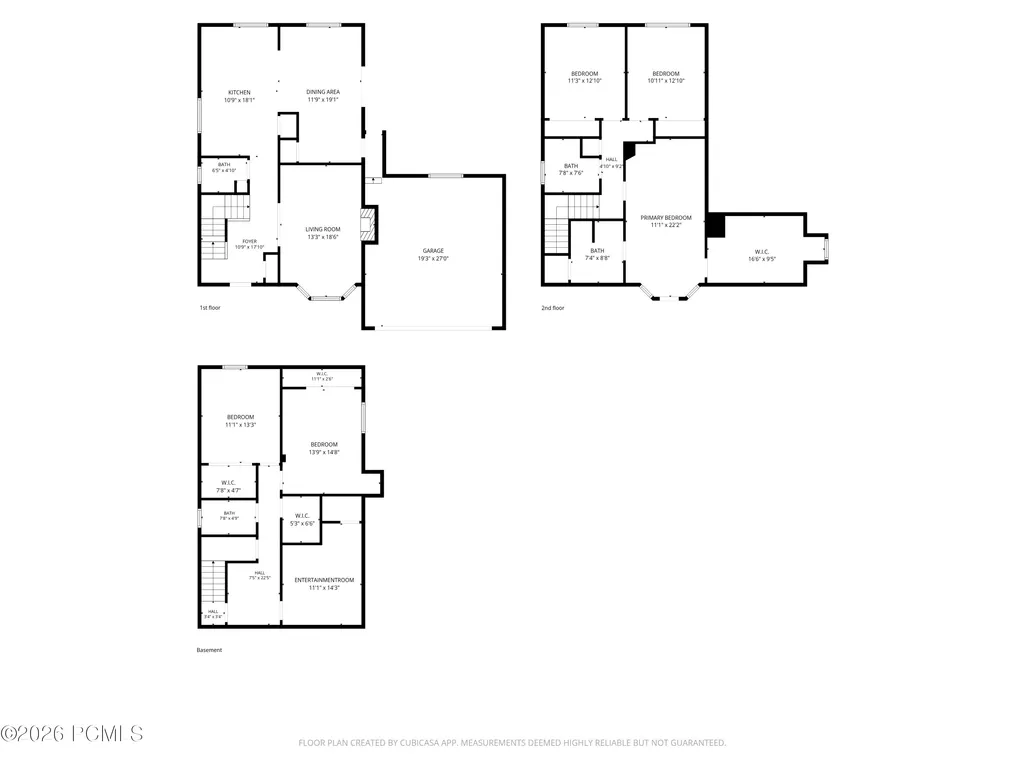
Live your best life in this fabulous five-bedroom residence in Prospector Park. Centrally located in the core of Park City, and beautifully situated on a quiet cul-de-sac, where walking to McPolin Elementary or Park City High School and the Eccles Center is just a quick stroll. Interiors filled with natural light, complete the warmth, the style and the luxury amenities of this enchanting in-town residence, which boasts a gorgeous lawn and plenty of outdoor space for entertaining. Thoughtfully refreshed throughout, the residence has been recently upgraded in many areas. New paint, interior and exterior shows a proper modern town-and-country style, new roof, updated flooring, quartz kitchen countertop with designer backsplash and upgraded fixtures. The main level features a spacious kitchen, dining and family areas, a powder bath and a welcoming great room with a classic, roaring wood-burning fireplace. Upstairs, you'll find a master suite with its owe sun-drenched patio and walk-in-closet and mountain views. There are two additional bedrooms and a full bath. On the lower level there are two additional bedrooms and a bonus room, for media, gym or a home office. To top it off, the outdoor newly landscaped yard, is ideal for savvy entertaining or family fun. With the new sporting complex and fields, opening in August, this location is walking distance to the new two soccer fields, tennis courts, softball and baseball fields and is also on the bus route. This location allows you to avoid the traffic coming from all directions.
| Price History | |
|---|---|
| 6/23/2026 | Listed $2,395,000 |
General Features
| Construction | Frame - Wood |
|---|---|
| Heating | Fireplace(s),Natural Gas,Forced Air |
| Cooling | None |
| Utilities | Electricity Connected,Natural Gas Connected,High Speed Internet Available |
| Roof | Asphalt |
| Appliances | Disposal,Dryer,Washer,Gas Range,Oven,Dishwasher,Refrigerator,Microwave |
| Water | Public |
| Fireplaces | Wood Burning |
| School District | Park City |
| Subdivision | Prospector Park |
| HOA Dues Frequency | Annually |
| Style | Updated/Remodeled |
| County | Summit |
| Construction Status | Complete |
| Assessments | None |
| Type | Single Family Residence |
| Property Type | A |
| Area | 08 - Prospector |
| HOA Dues | Yes |
| Primary Residence | No |
| Disability Features | None |
| Geographic Area | Park City |
| Tax Year | 2025 |
| Property Description | Fully Landscaped,Cul-De-Sac,Many Trees,On Bus Route,Level |
| Status | Active |
| Land Leases | None |
| Sub-Type | Detached |
| City | Park City |
| Major Area | Park City Limits |
| HOA Dues $ | 30.00 |
| List Price/SqFt | 852.62 |
| Geo Lat | 40.666118 |
| Year Built | 1980 |
| Virtual Tour | https://listings.promedia-co.com/2549-Geronimo-Ct-Park-City-UT-84060-USA?mls= |
| Geo Lon | -111.488349 |
| Acres | 0.21 |
| USDA | Cash,Conventional |
| Construction New | No |
| Street Name | Geronimo |
| Accessory Dwelling Unit Y/N | No |
| Mother-in-Law Apartment | No |
| Potential Apartment | No |
| Picture Timestamp | 2026-07-07T18:43:44.263 |
Interior Features
| Interior Features | Double Vanity |
|---|---|
| Equipment | Smoke Alarm,Water Heater - Gas,Garage Door Opener,Appliances |
| Dining Area | Breakfast Nook,Semi-Formal Dining |
| Flooring | Tile,Carpet,Vinyl |
| Total Fireplaces | 1 |
| Half Baths | 1 |
| Total Full Baths | 3 |
| Total Bathrooms | 4.00 |
| Room Totals: Dining Room | 1 |
| Room Totals: Great Room | 1 |
| Room Totals: Kitchen | 1 |
| Room Totals: Laundry | 1 |
| Room Totals: Study Office Den | 1 |
Exterior Features
| Exterior Features | Deck,Sprinklers In Rear,Sprinklers In Front,Porch,Lawn Sprinkler - Timer,Balcony |
|---|---|
| Exterior | Aluminum Siding,Vinyl Siding |
| Foundation | Concrete Perimeter |
| Fencing | Partial |
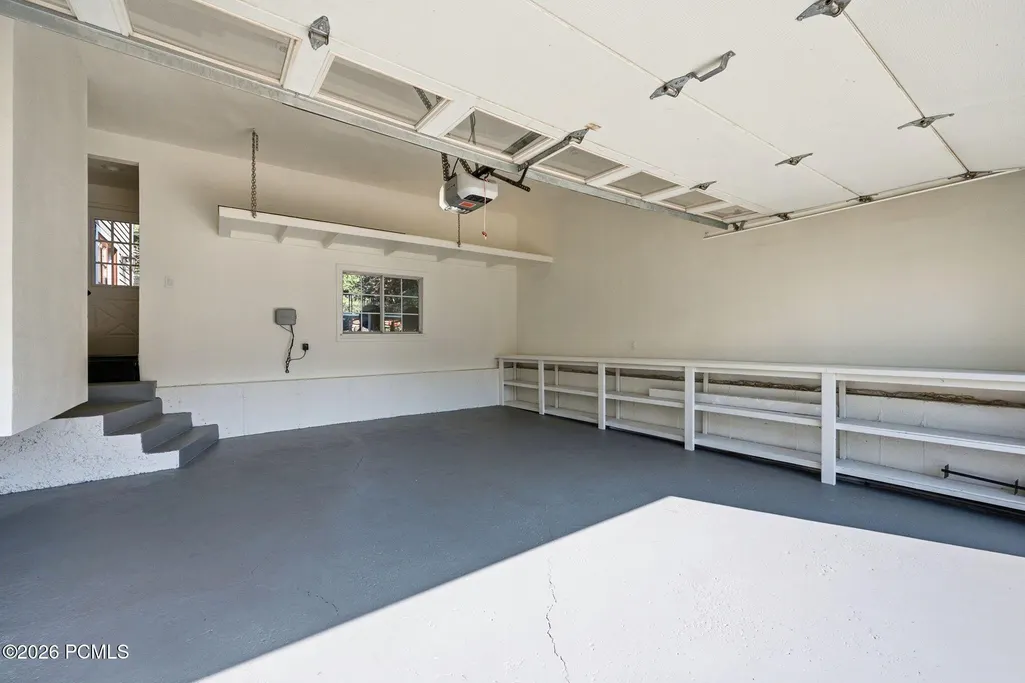
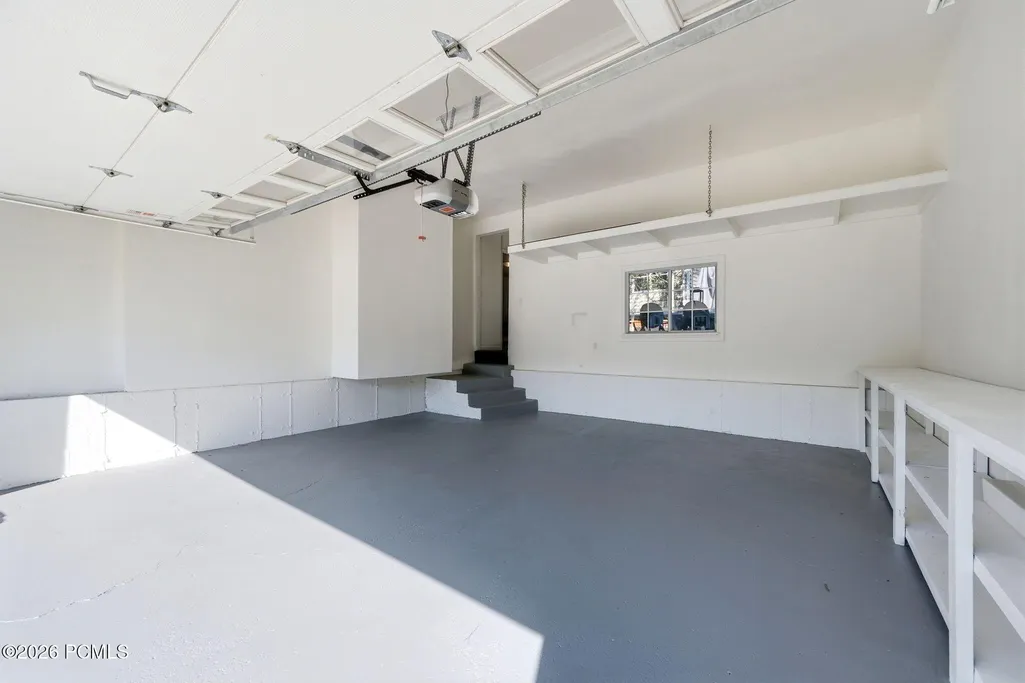
| Garage Type | Attached |
| Sewage | Public Sewer |
| Parking Spaces Covered | 2 |
| Views | Mountain(s) |
| MLS Identifier | 20190109112430415765000000 |
| Road Frontage Type | Public |
| Street Number | 2549 |
| Road Surface Type | Paved |
| Other Park Type | Off Street - Assigned |
| Garage Type: Garage Spaces | 2.00 |
Amenities
- Foreclosure
- Views
- Short Sale
- New Construction
- Adult 55+
- Lease To Own
- No HOA Fees
- Furnished
- Primary On Main
- Air Conditioning
- Seller Finance
- Green
- Fixer Upper
- Horse
- Golf
- Fireplace
- Deck
- Garage
- Basement
- Pool
Property vs Single Family Average in 84060
Price
Taxes
Year Built
Visits
 The multiple listing information is provided by Park City Board of Realtors® from a copyrighted compilation of listings. The compilation of listings and each individual listing are © 2026 Park City Board of Realtors®, All Rights Reserved. Access to the multiple listing information through this website is made available by Keller Williams Park City Real Estate as a member of the Park City Board of Realtors® multiple listing service.
 Wasatch Front Regional MLS - Salt Lake Board of REALTORS® All information deemed reliable but not guaranteed. All properties are subject to prior sale, change or withdrawal. Neither listing broker(s) or information provider(s) shall be responsible for any typographical errors, misinformation, misprints and shall be held totally harmless. Listing(s) information is provided for consumer's personal, non-commercial use and may not be used for any purpose other than to identify prospective properties
 Washington County Board of REALTORS® All information deemed reliable but not guaranteed. All properties are subject to prior sale, change or withdrawal. Neither listing broker(s) or information provider(s) shall be responsible for any typographical errors, misinformation, misprints and shall be held totally harmless. Listing(s) information is provided for consumer's personal, non-commercial use and may not be used for any purpose other than to identify prospective properties consumers may be
 Iron County MLS® (ICBOR) All information deemed reliable but not guaranteed. All properties are subject to prior sale, change or withdrawal. Neither listing broker(s) or information provider(s) shall be responsible for any typographical errors, misinformation, misprints and shall be held totally harmless. Listing(s) information is provided for consumer's personal, non-commercial use and may not be used for any purpose other than to identify prospective properties consumers may be interested
