

Address
3968 Pinnacle Sky Loop, Park City, UT
Price
$ 45,000,000
Property Attributes
- MLS#12603074
- TypeSingle Family
- Listing Status Active
- CountySUMMIT
- CityPark City
- Area22 - Promontory
- NeighborhoodPinnacle at Promontory
- Zip84098
- StyleContemporary
- Year Built2026
- Taxes$ 39960
- Price$ 45,000,000
- Bedrooms6
- Full Bathrooms9
- Half Bathrooms3
- Sqr Footage13279
- Lot Size1.89 Acres
Data Source:
Park City MLS (PCMLS)
Property Description
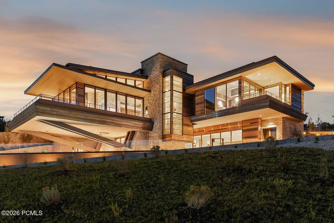
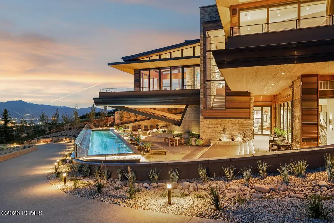
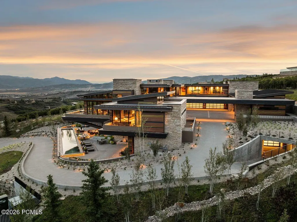
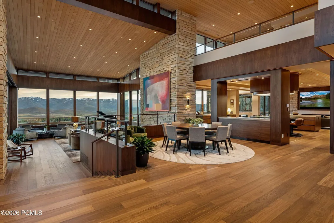
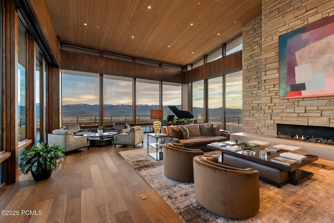
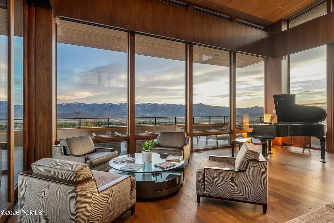
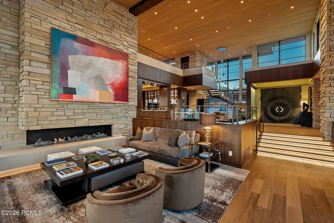
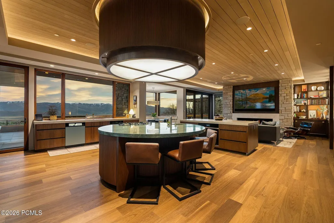
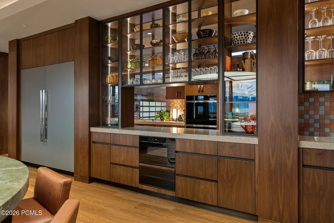
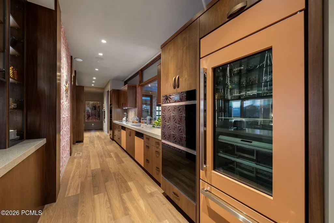
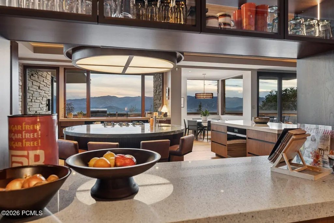
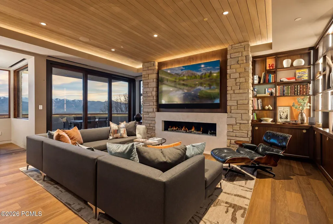
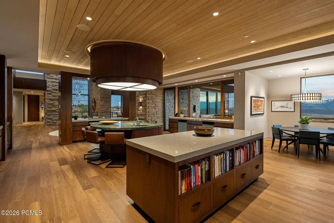
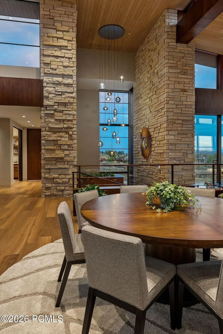
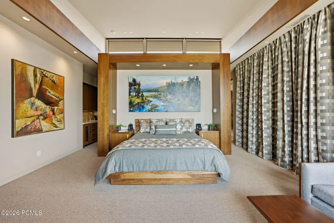
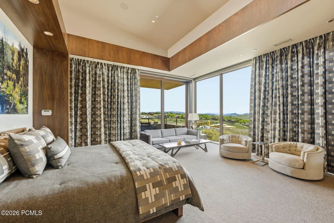
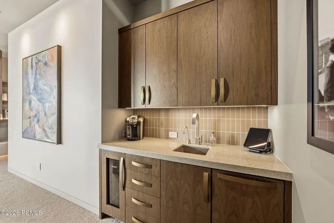
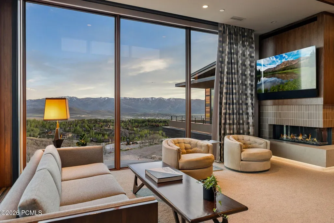
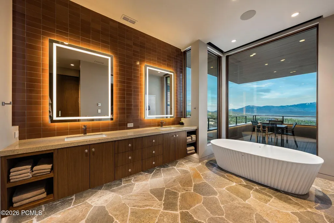
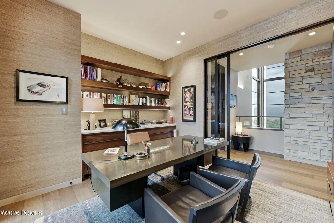
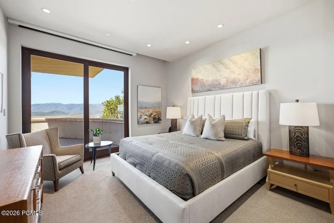
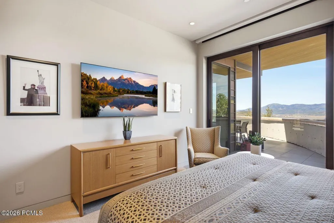
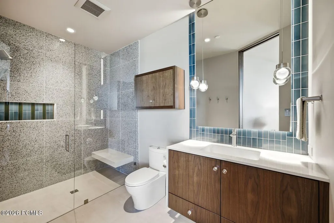
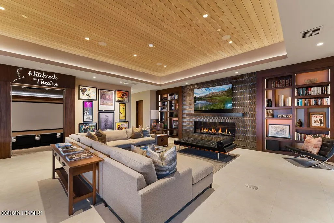
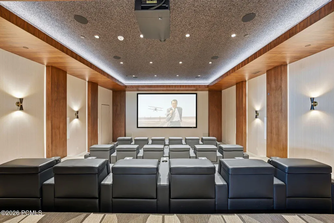
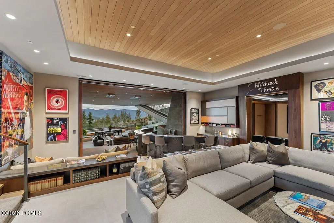
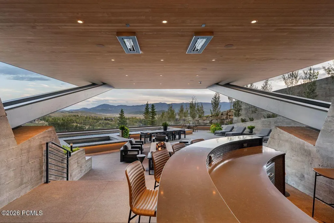
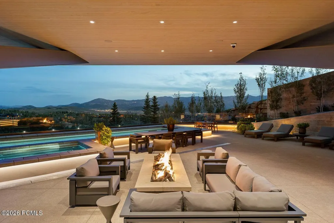
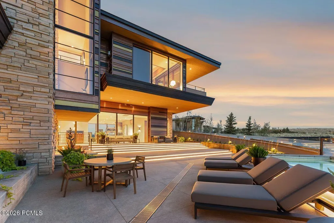
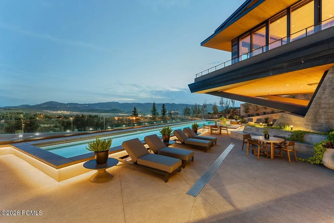
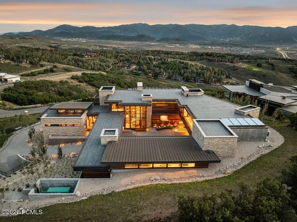
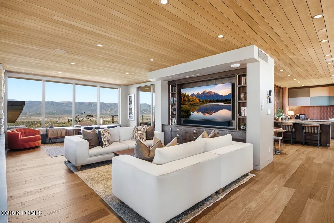
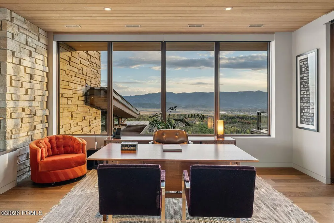
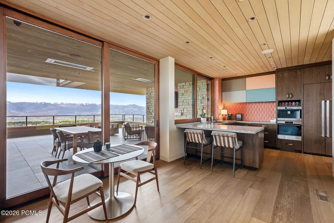
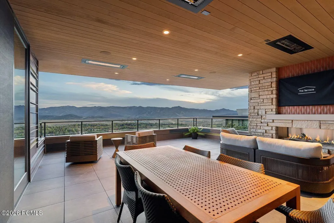
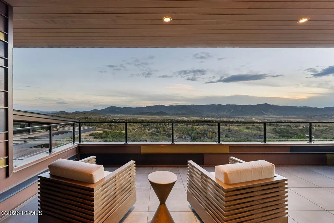
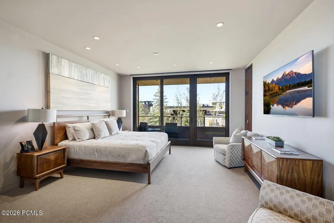
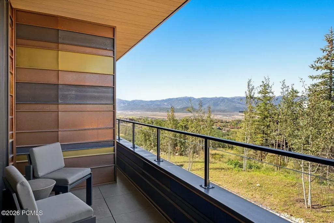
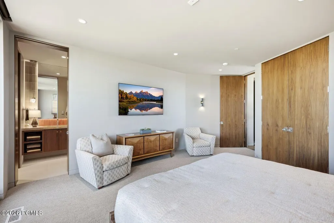
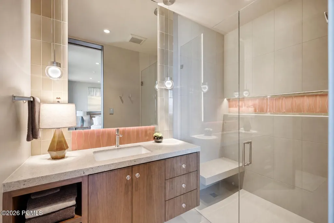
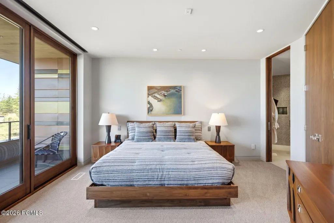
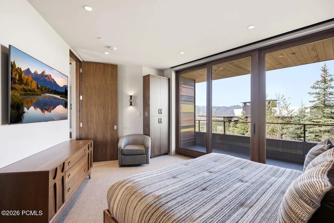
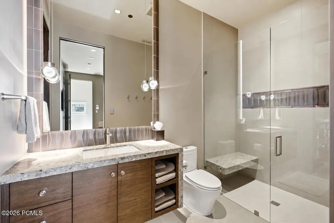
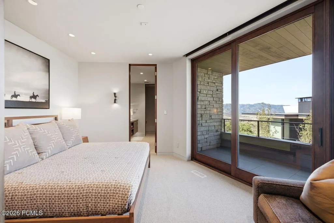
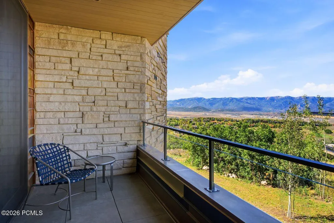
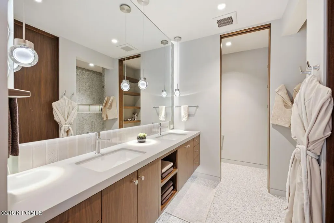
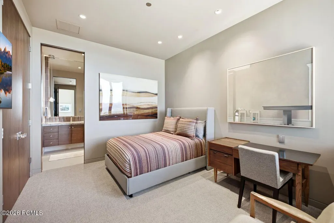
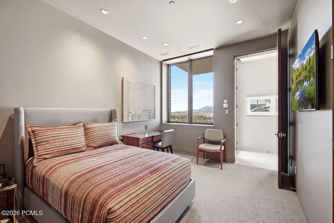
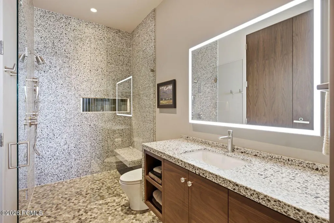
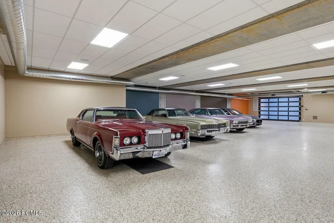
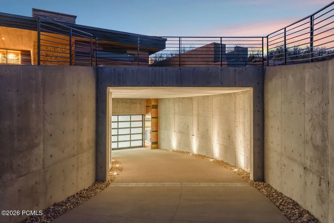
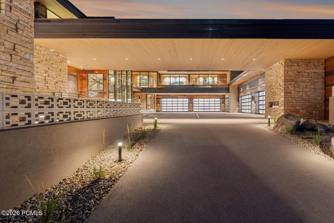
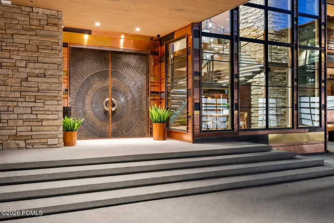
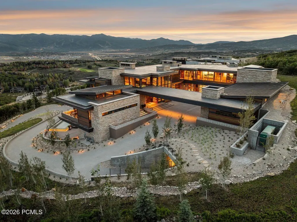
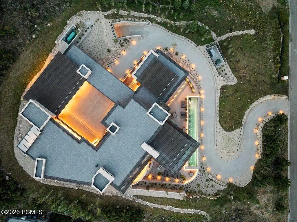
In 1959, Alfred Hitchcock introduced audiences to a cliffside house so compelling that people have been searching for it ever since. The Vandamm House in North by Northwest was conceived as a cantilevered design in the Frank Lloyd Wright tradition, perched above Mount Rushmore. For more than six decades, it existed only in the cultural imagination. It has now been built. Once. On a ridgeline within Pinnacle, the ultra-exclusive gated enclave inside the gates of Promontory Club in Park City, Utah.What separates this house from homage is the engineering that made it possible. Architects Michael Upwall and John Boccardo, together with Midway Construction and Canyons Structural Engineering, designed an infrastructure-grade structural system. More than five million dollars was invested in the foundation alone, including post-tension steel of the kind used in bridges and skyscrapers, four-foot concrete beams drilled into granite, and a post-tension concrete foundation. Together, these innovative elements support a 40-foot cantilever projecting the glass-walled great room in open air above the valley with unobstructed views in every direction.Guests arrive the true Frank Lloyd Wright-inspired way: compressed beneath a walnut entry ceiling, before being released into expansive mountain views. The interiors hold the era without just imitating it, carefully curated to reflect the warmth and craftsmanship of classic mid-century design. Marvin Signature Ultimate windows, most extending from floor to ceiling. Top-of-the-line appliances from Sub-Zero, Wolf, and Miele. More than one million dollars of custom walnut cabinetry. Heath Ceramics tile handmade in Sausalito, California. Grass cloth, cork and vibrant wallpaper, with a warm late-1950s inspired color palette. ''Heroic Sunburst'' entry doors commissioned from Forms+Surfaces in Santa Barbara. Mid-century furnishings, and artwork, including many lovingly restored originals, are available with the purchase, allowing the
| Price History | |
|---|---|
| 7/3/2026 | Listed $45,000,000 |
General Features
| Construction | Concrete,Frame - Wood,Frame - Metal |
|---|---|
| Heating | Fireplace(s),Mini-Split,See Remarks,Radiant,Radiant Floor |
| Cooling | Air Conditioning,Mini-Split,See Remarks |
| Utilities | Cable Available,Generator,Natural Gas Connected,High Speed Internet Available,Electricity Connected |
| Roof | Copper |
| Appliances | ENERGY STAR Qualified Dishwasher,Humidifier,ENERGY STAR Qualified Washer,Washer,Gas Range,Double Oven,Dishwasher,Washer/Dryer Stacked,ENERGY STAR Qualified Refrigerator,Microwave,Disposal |
| Water | Public |
| Fireplaces | Gas |
| School District | Park City |
| Subdivision | Pinnacle at Promontory |
| HOA Dues Frequency | Quarterly |
| Style | Contemporary |
| County | Summit |
| Assessments | Change of Ownership Fee - Buyer Pays |
| Type | Single Family Residence |
| Property Type | A |
| Area | 22 - Promontory |
| HOA Dues | Yes |
| Disability Features | Accessible Full Bath,Accessible Approach with Ramp,Accessible Doors |
| Geographic Area | Park City |
| Tax Year | 2025 |
| Property Description | See Remarks |
| Status | Active |
| Sub-Type | Detached |
| City | Park City |
| Major Area | Snyderville Basin |
| HOA Dues $ | 2000.00 |
| List Price/SqFt | 3388.81 |
| Geo Lat | 40.752327 |
| Legal Description | Lot 17 Pinnacle At Promontory Phase 1 Subdivision; According To The Official Plat On File In The Summit County Recorders Office Cont 82,514 Sq Ft Or 1.89 Ac. 2610-1683 John Boccardo Trustee Of The Jo |
| Year Built | 2026 |
| Geo Lon | -111.448153 |
| Acres | 1.89 |
| USDA | Cash,Conventional |
| Construction New | No |
| Street Name | Pinnacle Sky |
| Accessory Dwelling Unit Y/N | No |
| Picture Timestamp | 2026-09-08T17:32:17.835 |
Interior Features
| Interior Features | Main Level Master Bedroom,Double Vanity,Kitchen Island,Walk-In Closet(s),See Remarks,Ski Storage,Steam Room/Shower,Elevator,Dual Flush Toilet(s),Vaulted Ceiling(s),Ceiling(s) - 9 Ft Plus,Fire Sprinkl |
|---|---|
| Equipment | Security System - Installed,Water Heater - Gas,Thermostat - Programmable,Media System - Prewired,Garage Door Opener,Fire Pressure System,Computer Network - Prewired,Audio System,Appliances,Water Soft |
| Dining Area | Breakfast Bar,Semi-Formal Dining,Eat-in Kitchen,Breakfast Nook |
| Flooring | Tile,Carpet,Wood |
| Total Fireplaces | 6 |
| Half Baths | 3 |
| Total Full Baths | 1 |
| Total 3/4 Baths | 8 |
| Common Area Amenities | Security System - Entrance,See Remarks |
| Total Bathrooms | 12.00 |
Exterior Features
| Exterior Features | Deck,See Remarks,Spa/Hot Tub,Outdoor Pool,Patio,Balcony,Heated Walkway,Heated Driveway,Gas Grill |
|---|---|
| Exterior | Other |
| Foundation | Concrete Perimeter |
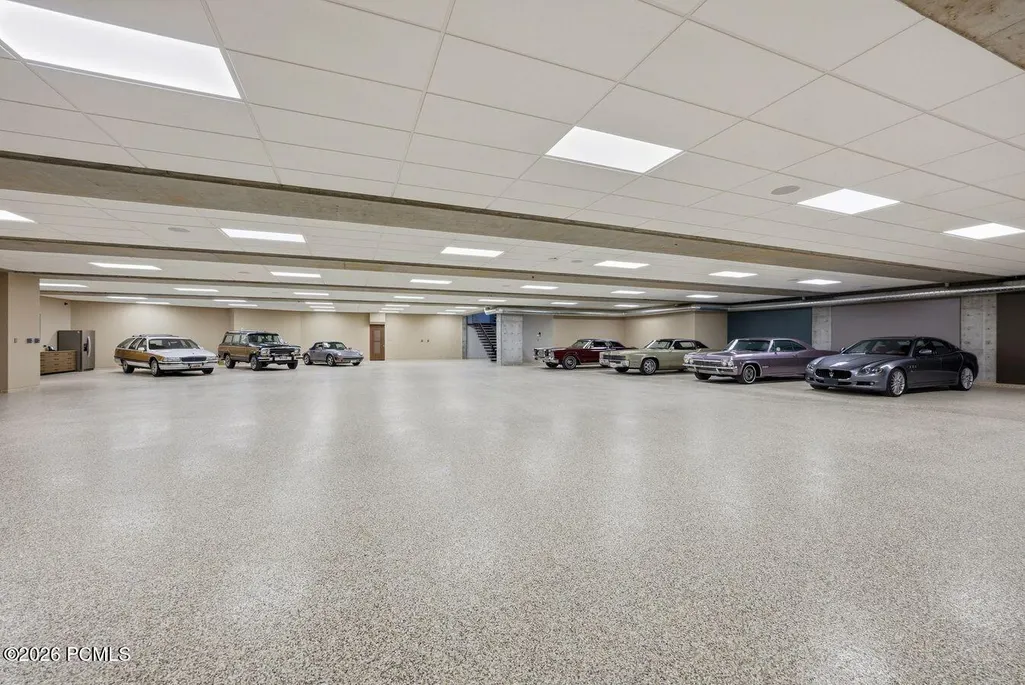
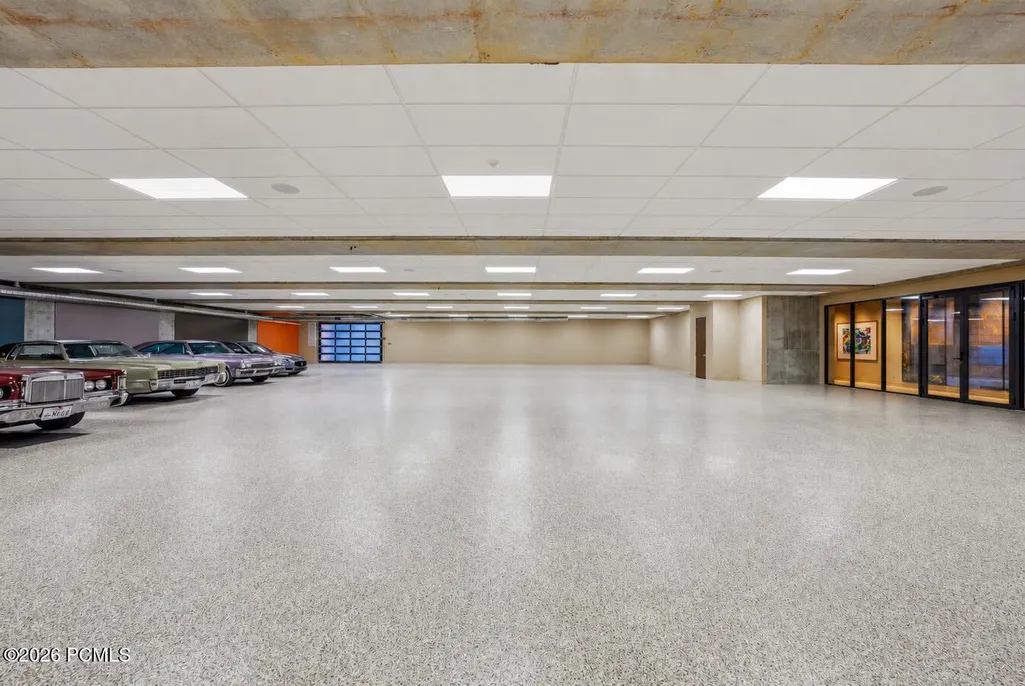
| Garage Type | Heated Garage,See Remarks |
| Sewage | Public Sewer |
| Parking Spaces Covered | 40 |
| Recreation Access | Hike/Bike Trail - Adjoining Project,See Remarks |
| Views | Ski Area,Golf Course,See Remarks,Valley,Mountain(s) |
| MLS Identifier | 20190109112430415765000000 |
| Road Frontage Type | Gated,Private Road |
| Street Number | 3968 |
| Other Park Type | See Remarks |
| Garage Type: Garage Spaces | 40.00 |
Amenities
- Foreclosure
- Views
- Short Sale
- New Construction
- Adult 55+
- Lease To Own
- No HOA Fees
- Furnished
- Primary On Main
- Air Conditioning
- Seller Finance
- Green
- Fixer Upper
- Horse
- Golf
- Fireplace
- Deck
- Garage
- Basement
- Pool
Property vs Single Family Average in 84098
Price
Taxes
Year Built
Visits
 The multiple listing information is provided by Park City Board of Realtors® from a copyrighted compilation of listings. The compilation of listings and each individual listing are © 2026 Park City Board of Realtors®, All Rights Reserved. Access to the multiple listing information through this website is made available by Keller Williams Park City Real Estate as a member of the Park City Board of Realtors® multiple listing service.
 Wasatch Front Regional MLS - Salt Lake Board of REALTORS® All information deemed reliable but not guaranteed. All properties are subject to prior sale, change or withdrawal. Neither listing broker(s) or information provider(s) shall be responsible for any typographical errors, misinformation, misprints and shall be held totally harmless. Listing(s) information is provided for consumer's personal, non-commercial use and may not be used for any purpose other than to identify prospective properties
 Washington County Board of REALTORS® All information deemed reliable but not guaranteed. All properties are subject to prior sale, change or withdrawal. Neither listing broker(s) or information provider(s) shall be responsible for any typographical errors, misinformation, misprints and shall be held totally harmless. Listing(s) information is provided for consumer's personal, non-commercial use and may not be used for any purpose other than to identify prospective properties consumers may be
 Iron County MLS® (ICBOR) All information deemed reliable but not guaranteed. All properties are subject to prior sale, change or withdrawal. Neither listing broker(s) or information provider(s) shall be responsible for any typographical errors, misinformation, misprints and shall be held totally harmless. Listing(s) information is provided for consumer's personal, non-commercial use and may not be used for any purpose other than to identify prospective properties consumers may be interested
