
Address
576 Upper Cove Road, # 76, Park City, UT
Price
$ 1,599,000
Property Attributes
- MLS#12603503
- TypeSingle Family
- Listing Status Active
- CountySUMMIT
- CityPark City
- Area18 - Glenwild
- NeighborhoodStagecoach Estates
- Zip84098
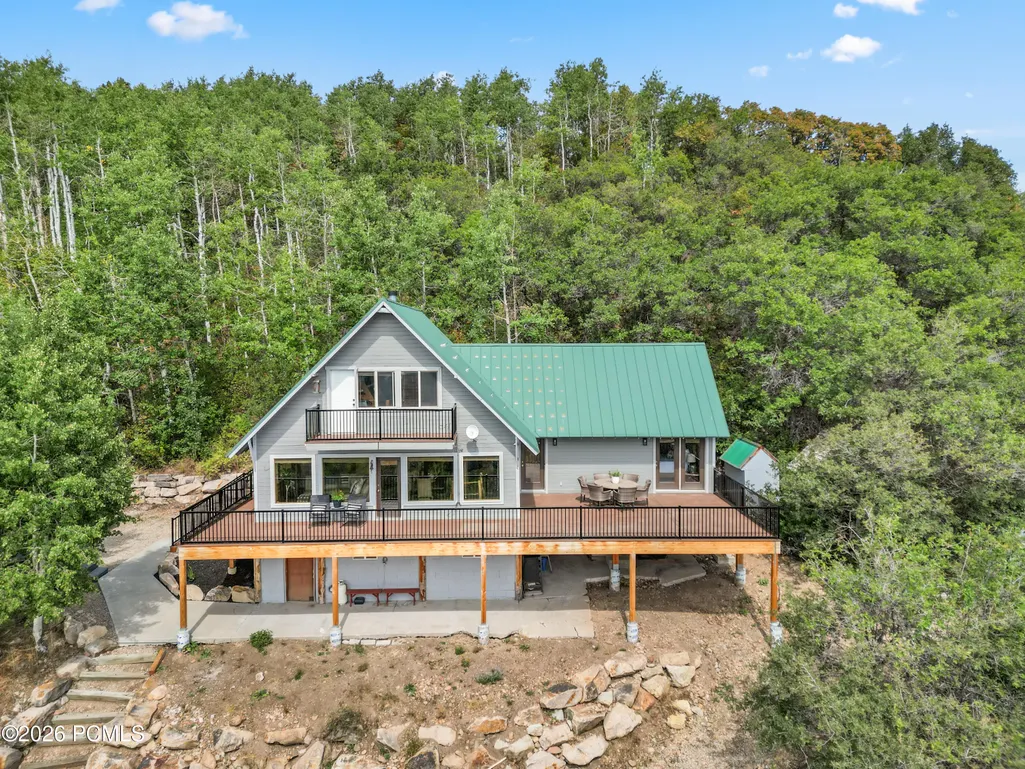
- StyleCabin,Historical,A-Frame
- Year Built1976
- Taxes$ 6462
- Price$ 1,599,000
- Bedrooms2
- Full Bathrooms2
- Half Bathrooms1
- Sqr Footage2672
- Lot Size10.57 Acres
Data Source:
Park City MLS (PCMLS)
Property Description
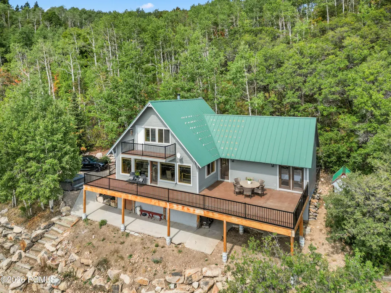
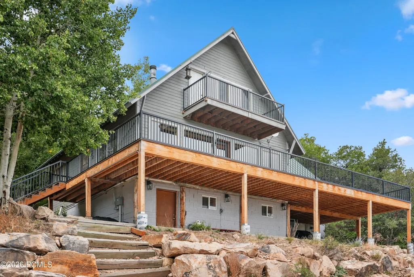
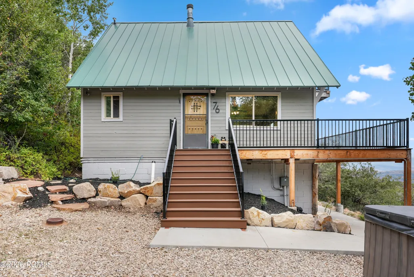
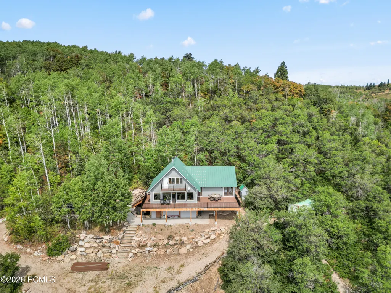
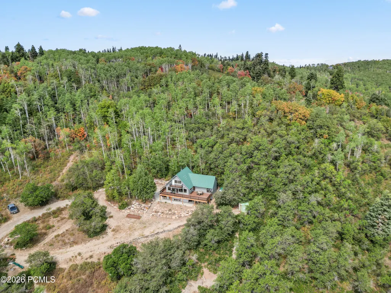
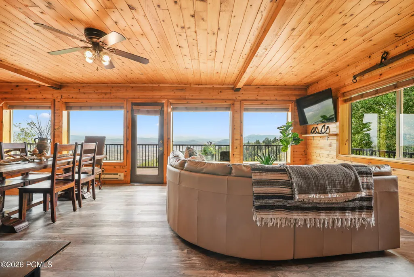
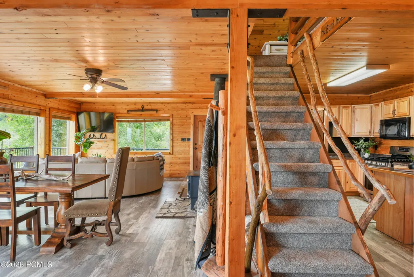
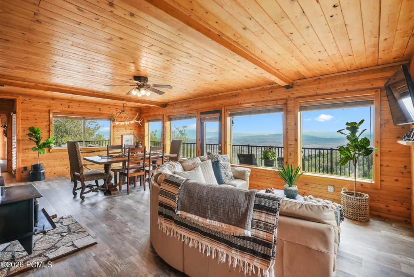
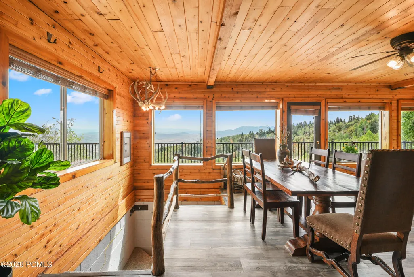
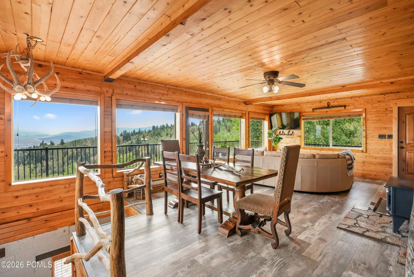
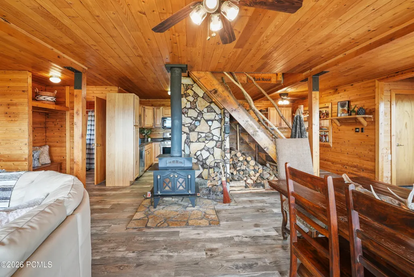
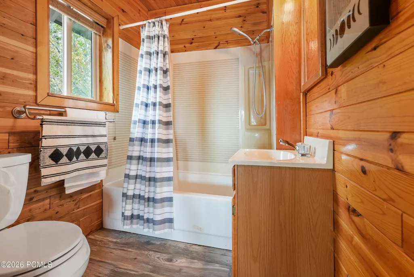
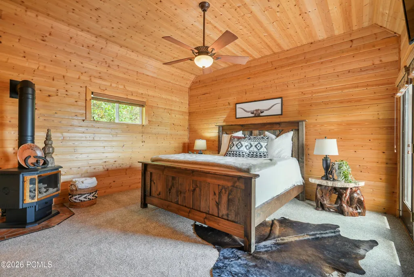
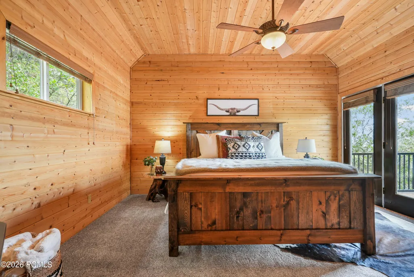
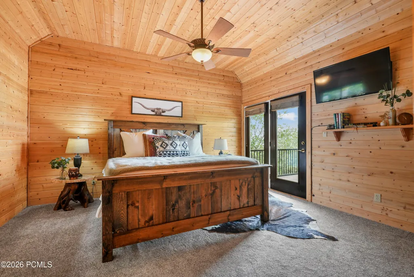
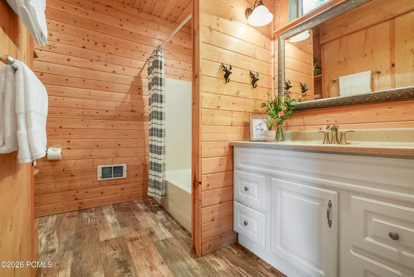
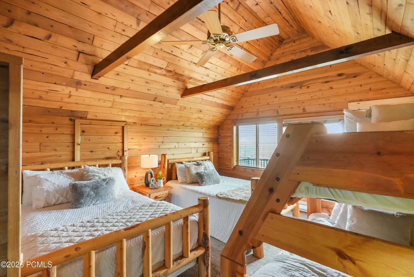
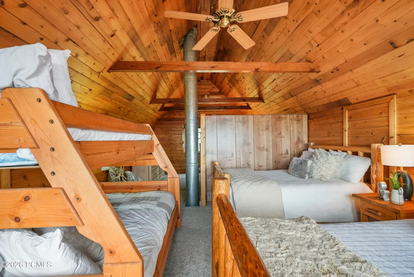
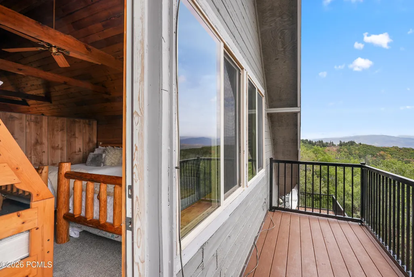
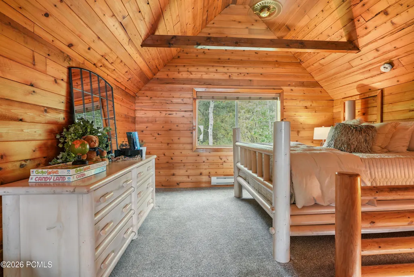
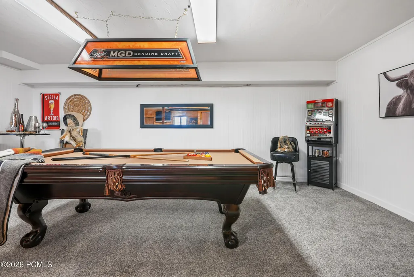
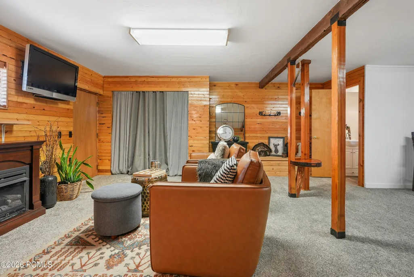
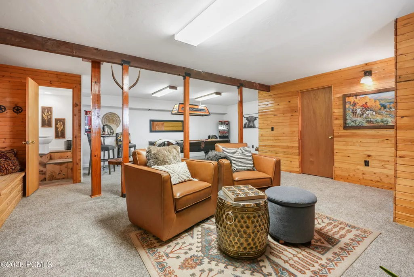
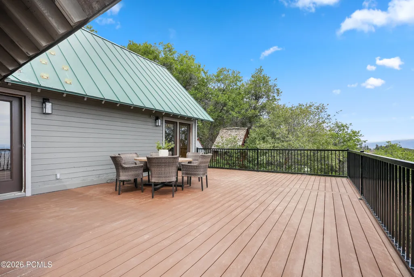
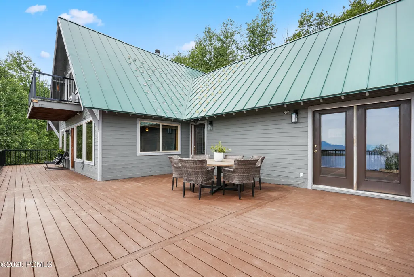
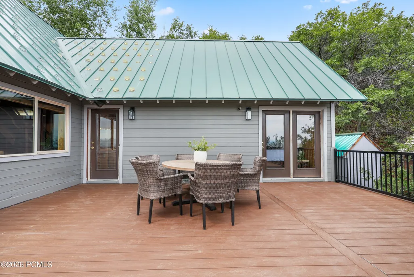
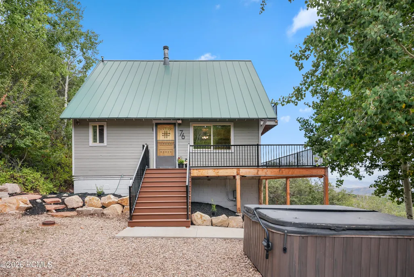
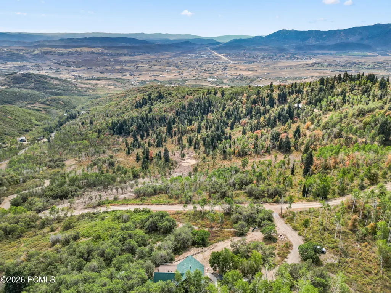
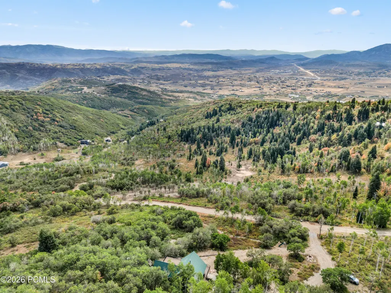
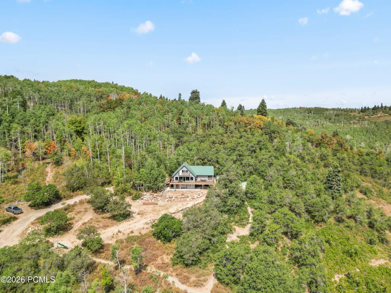
Welcome to a breathtaking mountain retreat set on 10.57 scenic acres within the exclusive gated community of Stagecoach Estates in Park City, Utah. Surrounded by Aspen, Oak, and Pine trees, this peaceful cabin property offers exceptional privacy, abundant wildlife, and some of the most captivating views in the area. The cabin embraces a warm, rustic mountain character, with a timeless, back-to-nature feel that invites quiet mornings, cozy evenings, and a true sense of escape. Its understated charm complements the natural surroundings beautifully, offering an authentic retreat for those seeking simplicity, privacy, and the classic appeal of cabin living in the mountains. From the brand-new Trex deck, enjoy sweeping, unobstructed vistas across Summit County, while elk, moose, and deer pass through the natural landscape just beyond your door. With minimal light pollution and the unforgettable sound of elk bugling in the distance, the setting feels wonderfully secluded-yet remains remarkably convenient. Kimball Junction is approximately 15 minutes away, and Salt Lake City International Airport is about 45 minutes from the property, making this an ideal escape that is close enough to enjoy often. Established in 1970 from the mountains of the original Bitner Ranch, Stagecoach Estates carries a rich local heritage connected to the historic stagecoach stop built in 1862, which remains on the Bitner Ranch property today. This rare Park City mountain property must be experienced in person to be fully appreciated. Square footage figures are provided as a courtesy estimate only and were obtained from tax data. Buyer is advised to obtain an independent measurement. Buyer to verify all information.
| Price History | |
|---|---|
| 7/31/2026 | Listed $1,599,000 |
General Features
| Construction | Frame - Wood |
|---|---|
| Heating | Baseboard,Other,Electric |
| Cooling | Other |
| Utilities | Electricity Connected,Propane |
| Roof | Metal |
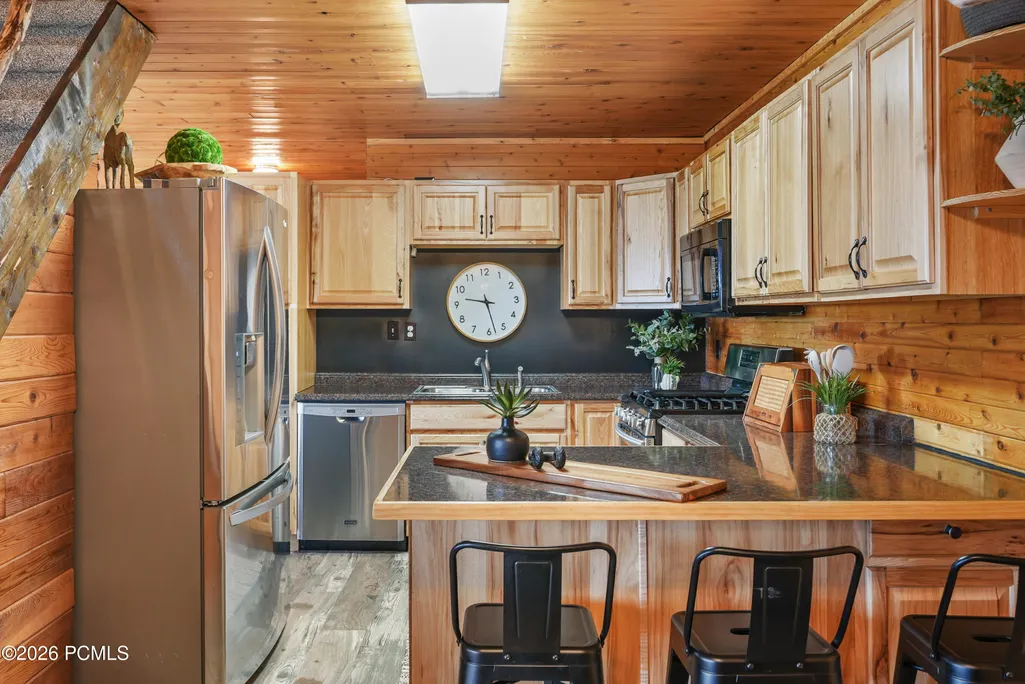
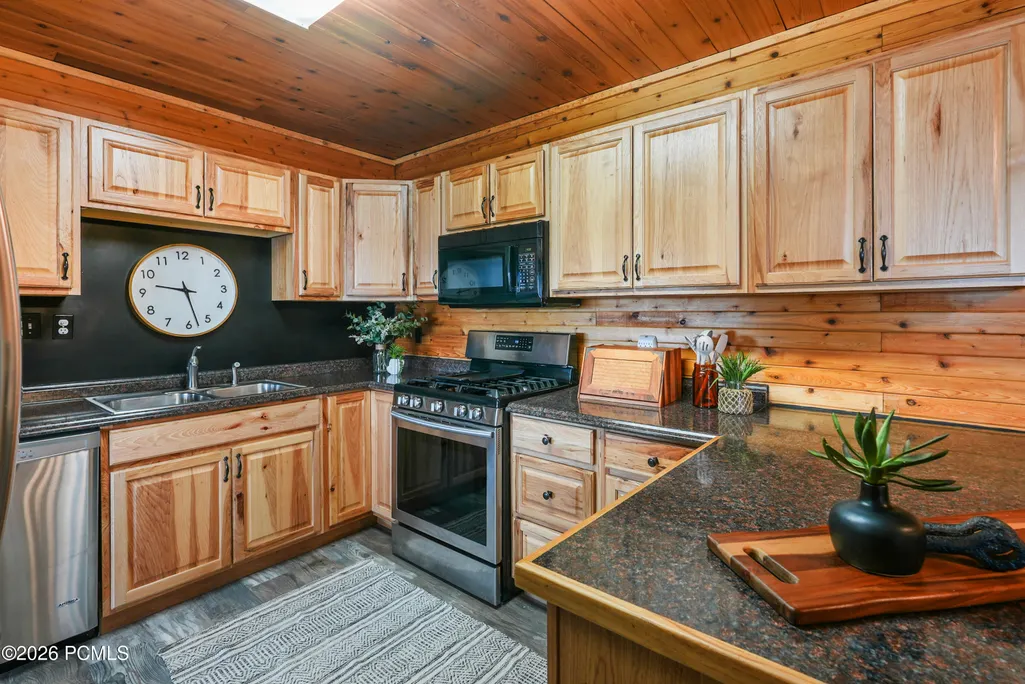
| Appliances | Microwave,Gas Range,Oven,Dishwasher,Refrigerator |
| Water | Public |
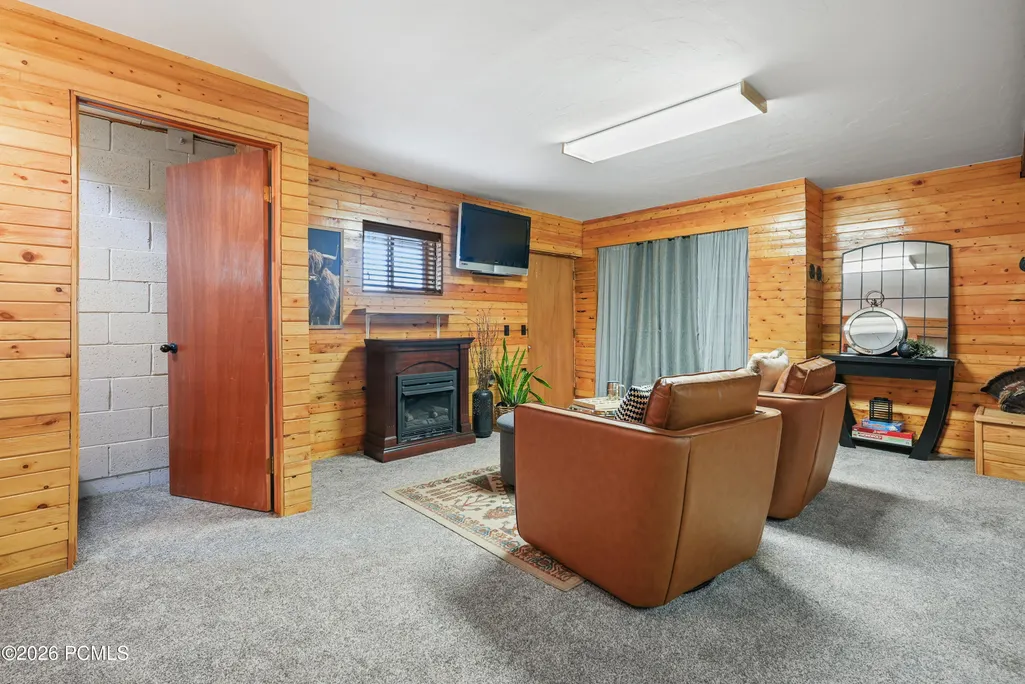
| Fireplaces | Wood Burning Stove |
| School District | Park City |
| Subdivision | Stagecoach Estates |
| HOA Dues Frequency | Annually |
| Style | Cabin,Historical,A-Frame |
| County | Summit |
| Construction Status | Complete |
| Assessments | Buyer Pays |
| Type | Single Family Residence |
| Property Type | A |
| Area | 18 - Glenwild |
| HOA Dues | Yes |
| Access | Seasonal |
| Primary Residence | No |
| Geographic Area | Park City |
| Tax Year | 2025 |
| Property Description | Secluded,Gradual Slope,Many Trees,Natural Vegetation |
| Status | Active |
| Land Leases | None |
| Sub-Type | Detached |
| City | Park City |
| Major Area | Snyderville Basin |
| HOA Dues $ | 1100.00 |
| List Price/SqFt | 598.43 |
| Geo Lat | 40.784274 |
| Legal Description | Lot 76 Of Stagecoach Estates Plat B Subdivision The Same As Is Recorded In The Office Of The Summit County Recorder Cont 10.57 Ac 470-43 506-432 1517-1339 2319-105 |
| Year Built | 1976 |
| Geo Lon | -111.522902 |
| Acres | 10.57 |
| USDA | Cash,Conventional |
| Construction New | No |
| Street Name | Upper Cove |
| Accessory Dwelling Unit Y/N | No |
| Picture Timestamp | 2026-07-31T12:25:09.495 |
Interior Features
| Interior Features | Main Level Master Bedroom,Walk-In Closet(s),Storage,Furnished - Partially,Ceiling Fan(s) |
|---|---|
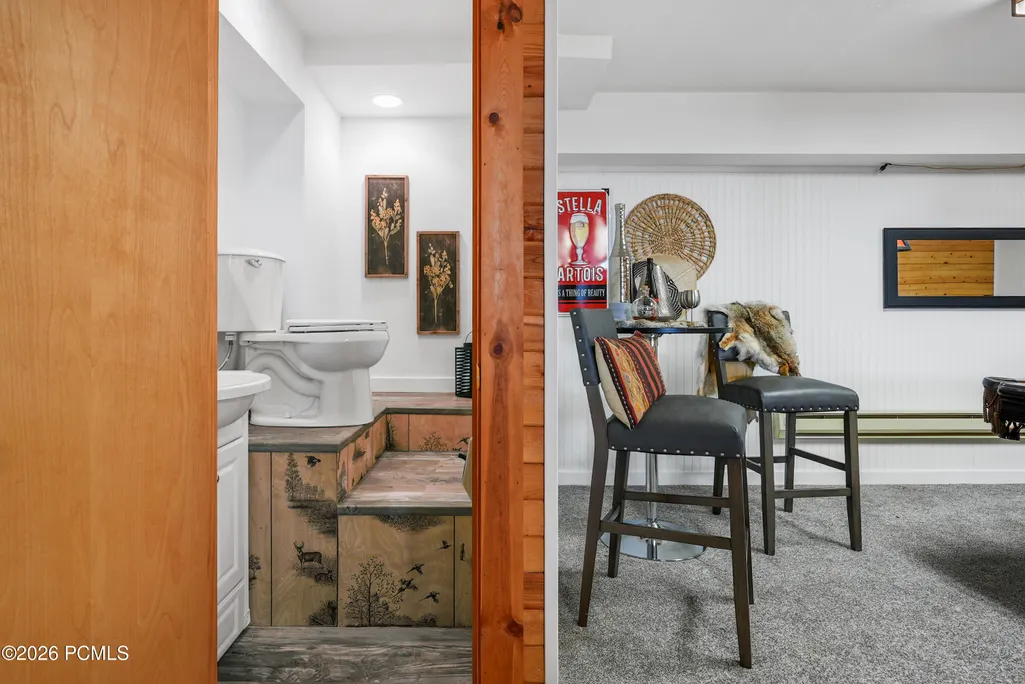
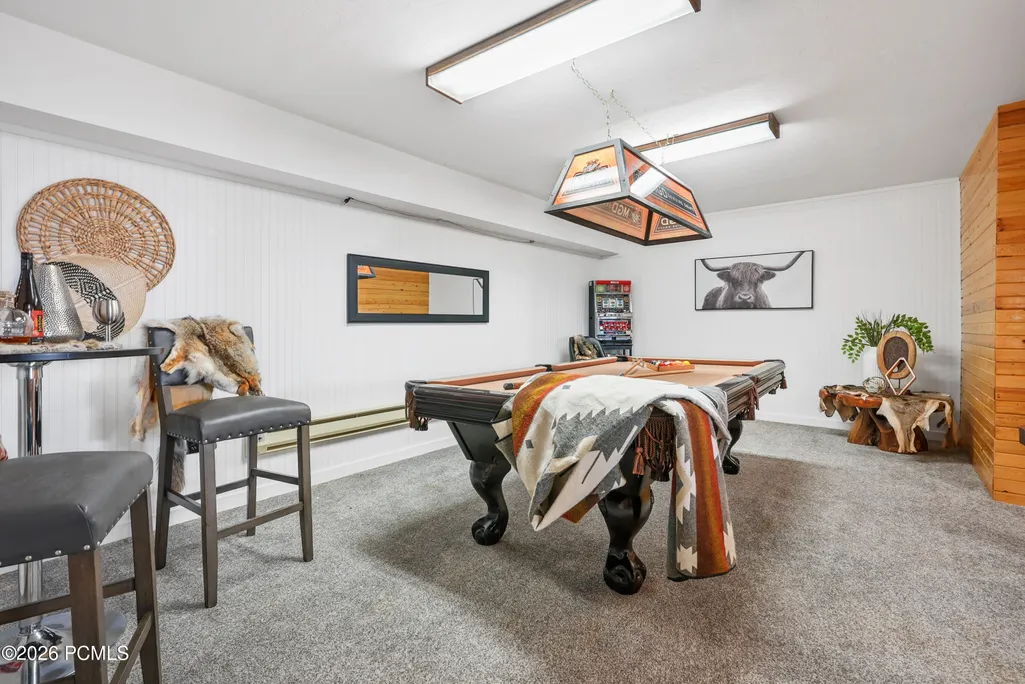
| Basement | Partial,Walk-Out Access |
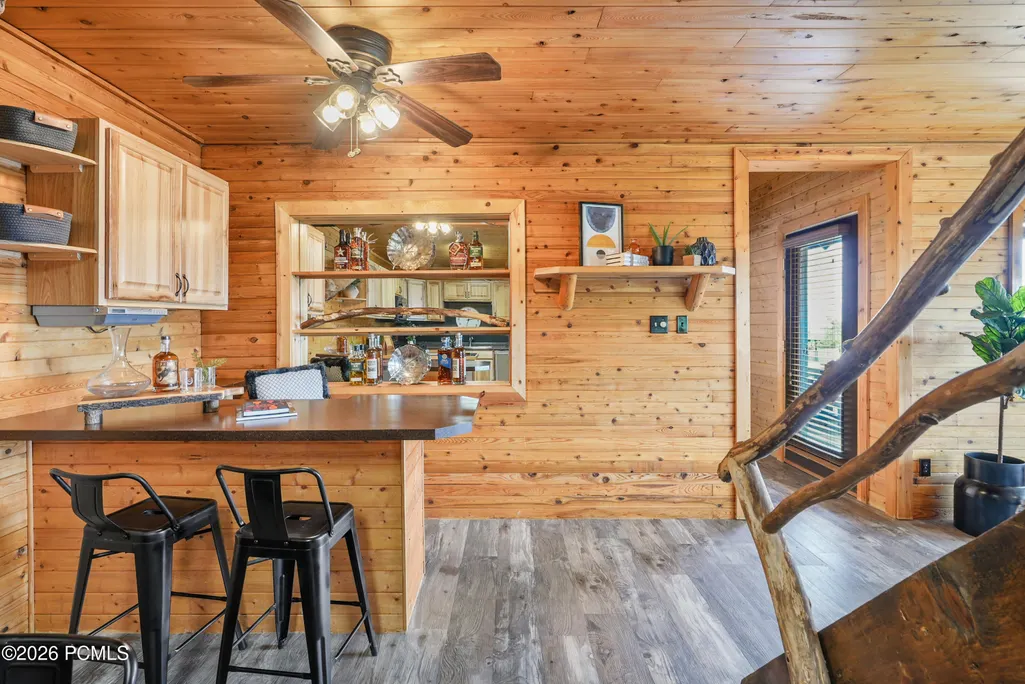
| Dining Area | Breakfast Bar |
| Flooring | Vinyl,Carpet |
| Half Baths | 1 |
| Total Full Baths | 2 |
| Total Bathrooms | 3.00 |
| Room Totals: Family Room | 1 |
| Room Totals: Great Room | 1 |
| Room Totals: Kitchen | 1 |
| Room Totals: Loft | 1 |
Exterior Features
| Exterior Features | Deck,Storage,Spa/Hot Tub,Balcony |
|---|---|
| Exterior | Wood Siding |
| Foundation | Concrete Perimeter,Block |
| Garage Type | None |
| Lot | 76 |
| Other Structures | Storage,Shed(s) |
| Sewage | Septic System |
| Views | Meadow,Mountain(s),Trees/Woods,Valley |
| MLS Identifier | 20190109112430415765000000 |
| Road Frontage Type | Gated,Private Road |
| Street Number | 576 |
| Road Surface Type | Paved,See Remarks,Gravel,Dirt,4WD Recommended |
| Other Park Type: Parking Spaces | 8 |
| Other Park Type | Off Street - Unassigned |
Amenities
- Foreclosure
- Views
- Short Sale
- New Construction
- Adult 55+
- Lease To Own
- No HOA Fees
- Furnished
- Primary On Main
- Air Conditioning
- Seller Finance
- Green
- Fixer Upper
- Horse
- Golf
- Fireplace
- Deck
- Garage
- Basement
- Pool
Property vs Single Family Average in 84098
Price
Taxes
Year Built
Visits
 The multiple listing information is provided by Park City Board of Realtors® from a copyrighted compilation of listings. The compilation of listings and each individual listing are © 2026 Park City Board of Realtors®, All Rights Reserved. Access to the multiple listing information through this website is made available by Keller Williams Park City Real Estate as a member of the Park City Board of Realtors® multiple listing service.
 Wasatch Front Regional MLS - Salt Lake Board of REALTORS® All information deemed reliable but not guaranteed. All properties are subject to prior sale, change or withdrawal. Neither listing broker(s) or information provider(s) shall be responsible for any typographical errors, misinformation, misprints and shall be held totally harmless. Listing(s) information is provided for consumer's personal, non-commercial use and may not be used for any purpose other than to identify prospective properties
 Washington County Board of REALTORS® All information deemed reliable but not guaranteed. All properties are subject to prior sale, change or withdrawal. Neither listing broker(s) or information provider(s) shall be responsible for any typographical errors, misinformation, misprints and shall be held totally harmless. Listing(s) information is provided for consumer's personal, non-commercial use and may not be used for any purpose other than to identify prospective properties consumers may be
 Iron County MLS® (ICBOR) All information deemed reliable but not guaranteed. All properties are subject to prior sale, change or withdrawal. Neither listing broker(s) or information provider(s) shall be responsible for any typographical errors, misinformation, misprints and shall be held totally harmless. Listing(s) information is provided for consumer's personal, non-commercial use and may not be used for any purpose other than to identify prospective properties consumers may be interested
