
Address
1007 N Valley Drive, Heber City, UT
Price
$ 847,000
Property Attributes
- MLS#12603679
- TypeSingle Family
- Listing Status Active
- CountyWASATCH
- CityHeber City
- Area36 - Heber
- NeighborhoodHeber and Daniels Area
- Zip84032
- StyleOne Story,Ranch
- Year Built1980
- Taxes$ 3447
- Price$ 847,000
- Bedrooms6
- Full Bathrooms3
- Half Bathrooms0
- Sqr Footage2752
- Lot Size0.39 Acres
Data Source:
Park City MLS (PCMLS)
Property Description
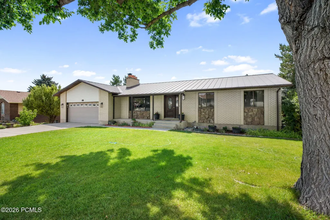
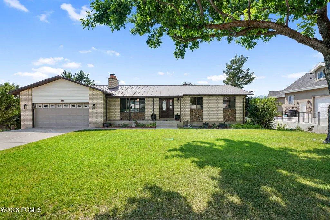
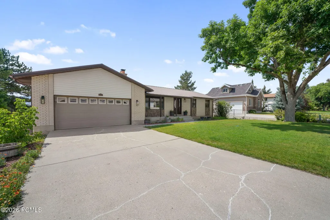
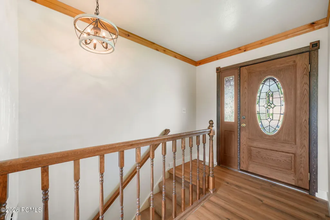
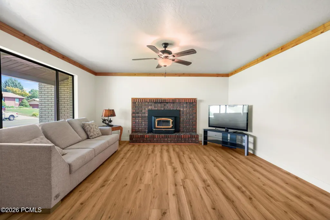
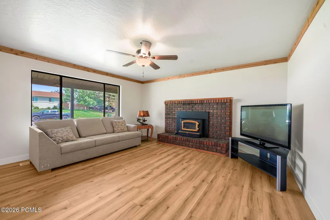
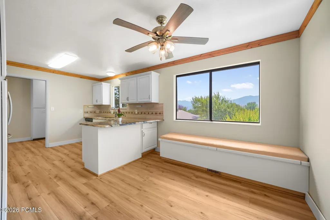
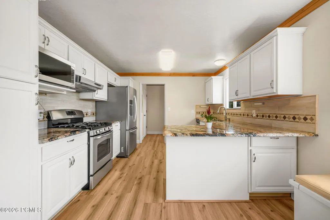
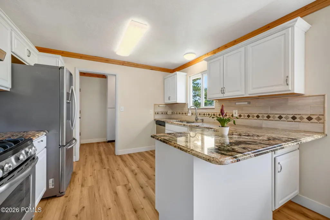
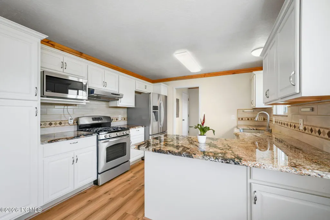
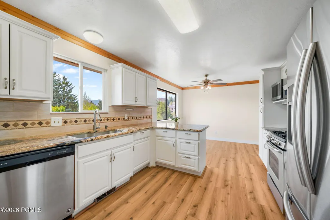
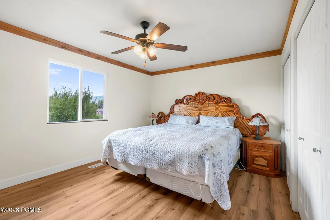
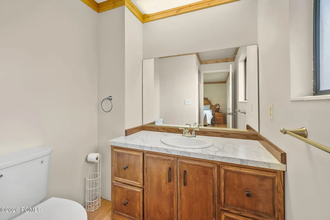
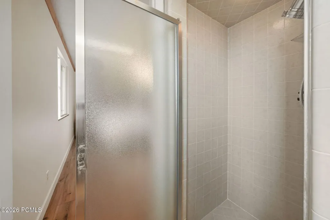
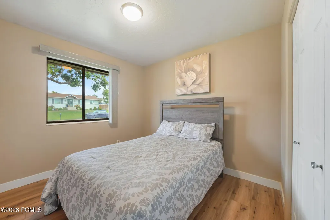
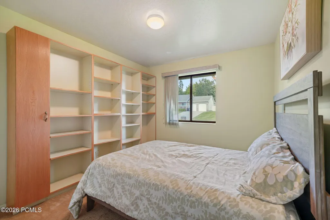
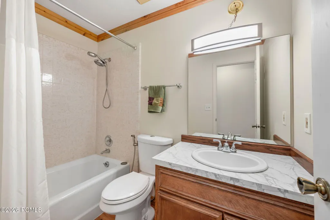
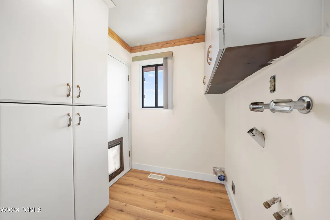
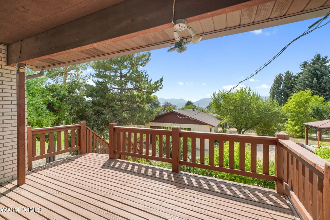
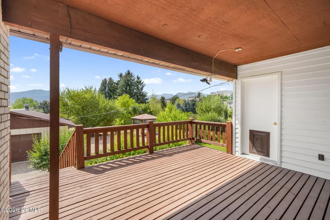
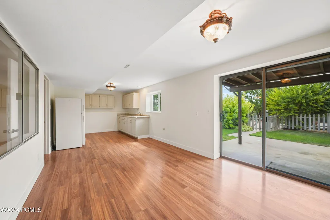
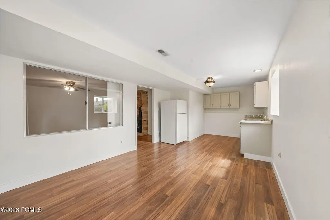
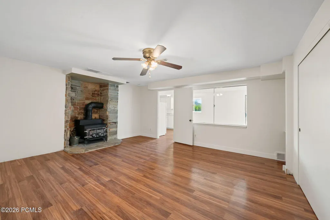
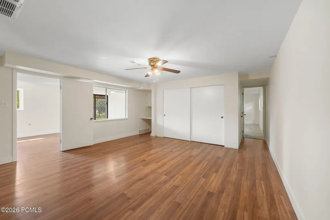
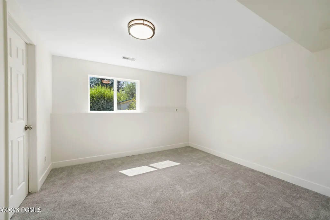
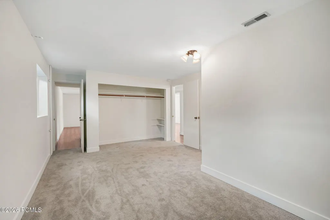
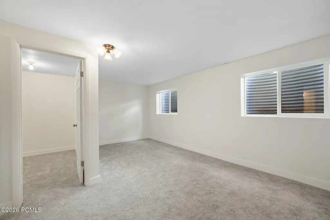
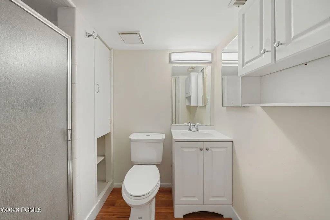
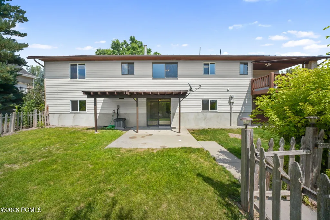
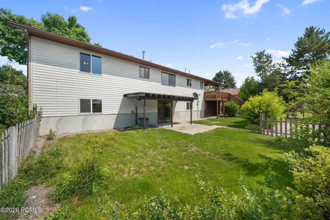
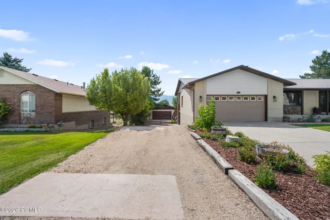
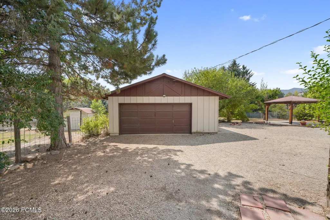
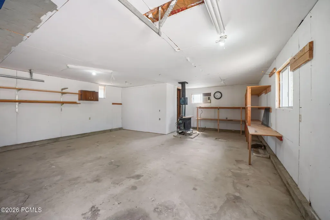
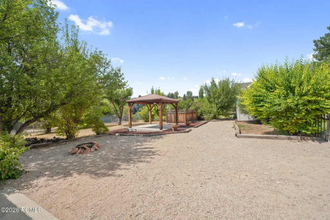
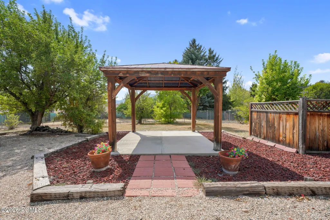
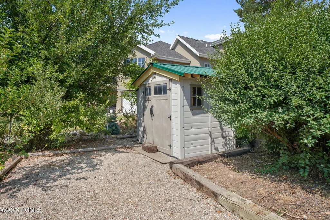
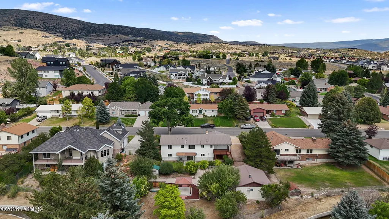
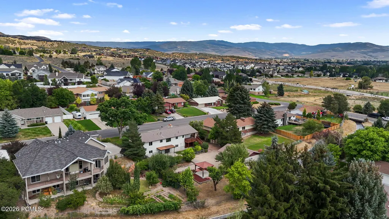
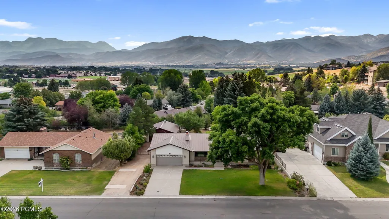
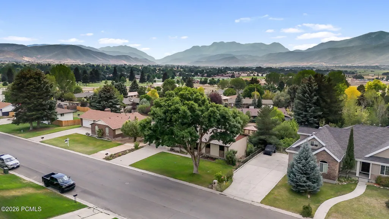
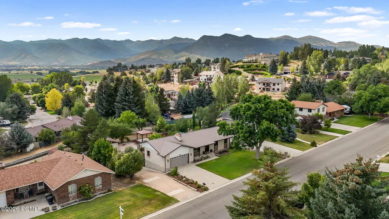
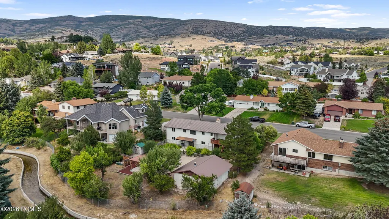
Rare dual-living opportunity in Valley Hills Subdv - in the heart of Heber City! This 6-bedroom, 3-bath home offers two independent living spaces connected by a private interior door - ideal for multi-generational living, rental income, or a mother-in-law setup. The upper level features 3 bedrooms (including a primary suite), a full bath plus a 3/4 bath, an open kitchen with gas range and dishwasher, a cozy fireplace, laundry, and a walkout deck off the main living area with views of Mt Timpanogos. Downstairs offers its own separate entrance, 3 additional bedrooms (including a primary with walk-in closet), a 3/4 bath, and a second kitchen with gas hookups - perfect for an income-producing apartment or extended family suite. Outside, enjoy mature fruit trees scattered through the fully landscaped backyard, a covered patio, pergola with cement slab. A detached oversized 2-car garage/shop with window A/C and a wood-burning stove offers incredible space for toys, tools, or a home business, plus additional storage in the shed and under the deck. Attached 2-car garage completes the parking. Newer Durable metal roof and a mix of copper and PEX plumbing throughout. Wide driveway with a large gate on the sideyard to access the Detached garage and rear of home. Located minutes from downtown Heber, Deer Creek Reservoir, and just a short drive to Park City - don't miss this versatile Heber Valley property! Square footage figures are provided as a courtesy estimate only and were obtained from County records & Measurements. Buyer is advised to obtain an independent measurement.
| Price History | |
|---|---|
| 8/11/2026 | Listed $887,000 |
| 9/14/2026 | 5$847,000 |
General Features
| Construction | Frame - Wood |
|---|---|
| Heating | Fireplace(s),Natural Gas,Forced Air |
| Cooling | Central Air,Air Conditioning |
| Utilities | Cable Available,Phone Available,Natural Gas Connected,Electricity Connected |
| Roof | Metal |
| Appliances | Disposal,Gas Range,Dishwasher,Electric Dryer Hookup,Refrigerator,Microwave |
| Water | Public |
| Fireplaces | Wood Burning Stove,Wood Burning |
| School District | Wasatch |
| Subdivision | Heber and Daniels Area |
| Style | One Story,Ranch |
| County | Wasatch |
| Construction Status | Complete |
| Assessments | None |
| Type | Single Family Residence |
| Property Type | A |
| Area | 36 - Heber |
| HOA Dues | No |
| Access | Year Round |
| Primary Residence | Yes |
| Disability Features | None |
| Geographic Area | Heber and Midway |
| Tax Year | 2026 |
| Property Description | Fully Landscaped,Gradual Slope,Few Trees |
| Status | Active |
| Land Leases | None |
| Sub-Type | Detached |
| City | Heber City |
| Major Area | Heber Valley |
| List Price/SqFt | 307.78 |
| Geo Lat | 40.520375 |
| Legal Description | Lot 4 Valley Hills Estates Plat C |
| Year Built | 1980 |
| Geo Lon | -111.399092 |
| Acres | 0.39 |
| USDA | Cash,Conventional,Government Loan |
| Construction New | No |
| Street Name | Valley |
| Accessory Dwelling Unit: ADU Source | Owner |
| Accessory Dwelling Unit: ADU Floor | N/A |
| Accessory Dwelling Unit: ADU Cooking Area | Yes |
| Accessory Dwelling Unit: ADU Meter | Main |
| Accessory Dwelling Unit: ADU Bathrooms | 1 |
| Accessory Dwelling Unit: ADU Heating | Yes |
| Accessory Dwelling Unit Y/N | Yes |
| Accessory Dwelling Unit: ADU Building Type | Attached |
| Accessory Dwelling Unit: ADU Cooling | Yes |
| Accessory Dwelling Unit: ADU Bedrooms | 3 |
| Mother-in-Law Apartment | Yes |
| Potential Apartment | Yes |
| Picture Timestamp | 2026-08-11T17:01:33.284 |
Interior Features
| Interior Features | Electric Dryer Hookup,Granite Counters,Washer Hookup,Storage |
|---|---|
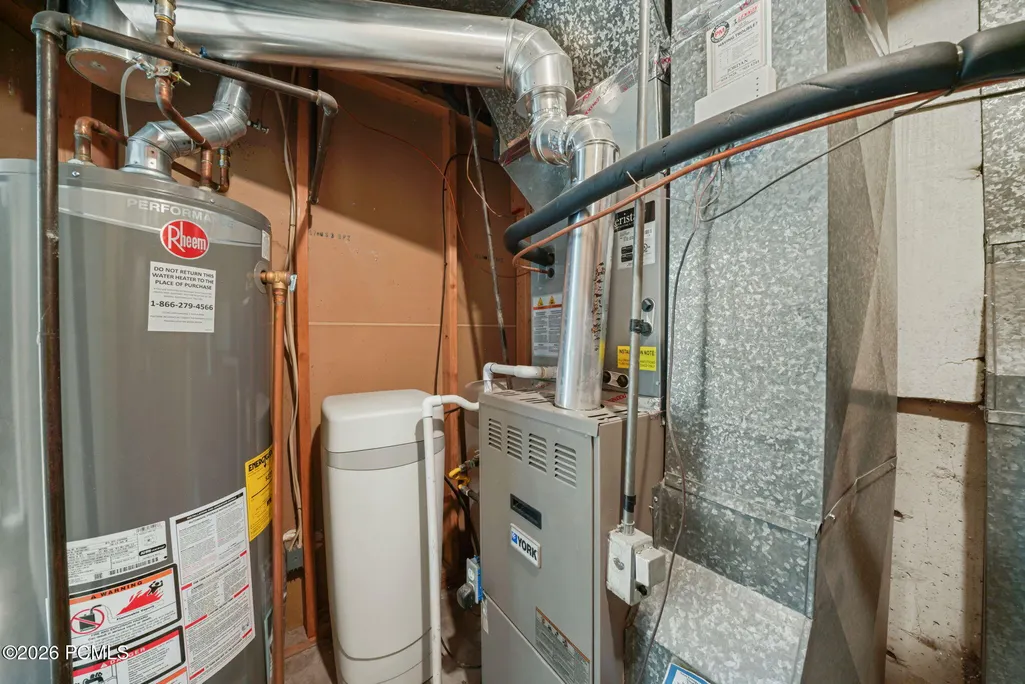
| Equipment | Water Softener - Owned,Water Heater - Gas,Garage Door Opener,Appliances |
| Basement | Walk-Out Access |
| Dining Area | Eat-in Kitchen |
| Flooring | Tile,Carpet,Vinyl |
| Total Fireplaces | 2 |
| Total Full Baths | 1 |
| Total 3/4 Baths | 2 |
| Total Bathrooms | 3.00 |
| Room Totals: Family Room | 1 |
| Room Totals: Fireplace | 2 |
| Room Totals: Kitchen | 2 |
| Room Totals: Laundry | 1 |
Exterior Features
| Exterior Features | Deck,Storage,Patio |
|---|---|
| Exterior | Brick Veneer,Aluminum Siding,Stone |
| Foundation | Concrete Perimeter,Slab |
| Fencing | Partial |
| Garage Type | Attached,Oversized,Detached |
| Other Structures | Shed(s) |
| Sewage | Public Sewer |
| Parking Spaces Covered | 4 |
| Views | Mountain(s) |
| MLS Identifier | 20190109112430415765000000 |
| Road Frontage Type | Public |
| Street Number | 1007 |
| Road Surface Type | Paved |
| Other Park Type: Parking Spaces | 4 |
| Other Park Type | Street,Off Street - Unassigned |
| Garage Type: Garage Spaces | 4.00 |
Amenities
- Foreclosure
- Views
- Short Sale
- New Construction
- Adult 55+
- Lease To Own
- No HOA Fees
- Furnished
- Primary On Main
- Air Conditioning
- Seller Finance
- Green
- Fixer Upper
- Horse
- Golf
- Fireplace
- Deck
- Garage
- Basement
- Pool
Property vs Single Family Average in 84032
Price
Taxes
Year Built
Visits
 The multiple listing information is provided by Park City Board of Realtors® from a copyrighted compilation of listings. The compilation of listings and each individual listing are © 2026 Park City Board of Realtors®, All Rights Reserved. Access to the multiple listing information through this website is made available by Keller Williams Park City Real Estate as a member of the Park City Board of Realtors® multiple listing service.
 Wasatch Front Regional MLS - Salt Lake Board of REALTORS® All information deemed reliable but not guaranteed. All properties are subject to prior sale, change or withdrawal. Neither listing broker(s) or information provider(s) shall be responsible for any typographical errors, misinformation, misprints and shall be held totally harmless. Listing(s) information is provided for consumer's personal, non-commercial use and may not be used for any purpose other than to identify prospective properties
 Washington County Board of REALTORS® All information deemed reliable but not guaranteed. All properties are subject to prior sale, change or withdrawal. Neither listing broker(s) or information provider(s) shall be responsible for any typographical errors, misinformation, misprints and shall be held totally harmless. Listing(s) information is provided for consumer's personal, non-commercial use and may not be used for any purpose other than to identify prospective properties consumers may be
 Iron County MLS® (ICBOR) All information deemed reliable but not guaranteed. All properties are subject to prior sale, change or withdrawal. Neither listing broker(s) or information provider(s) shall be responsible for any typographical errors, misinformation, misprints and shall be held totally harmless. Listing(s) information is provided for consumer's personal, non-commercial use and may not be used for any purpose other than to identify prospective properties consumers may be interested
