
Address
1250 Mahogany Way, Park City, UT
Price
$ 1,089,000
Property Attributes
- MLS#12603839
- TypeSingle Family
- Listing Status Active
- CountySUMMIT
- CityPark City
- Area21 - Silver Creek South
- NeighborhoodSilver Creek Village
- Zip84098
- StyleMountain Contemporary
- Year Built2026
- Taxes$ 1321
- Price$ 1,089,000
- Bedrooms6
- Full Bathrooms3
- Half Bathrooms1
- Sqr Footage3492
- Lot Size0.14 Acres
Data Source:
Park City MLS (PCMLS)
Property Description
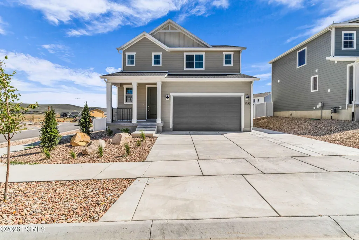
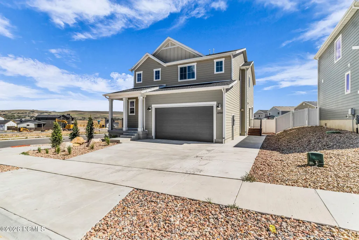
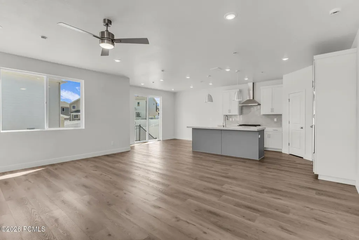
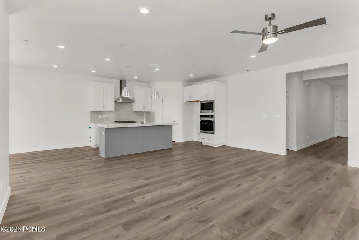
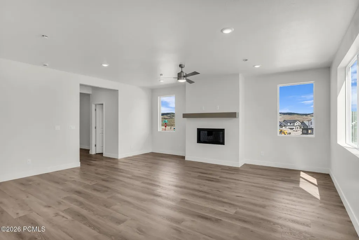
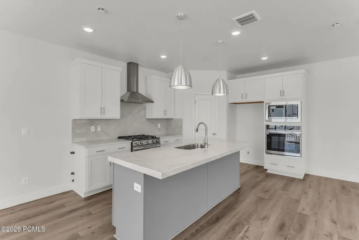
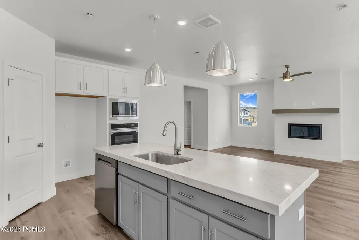
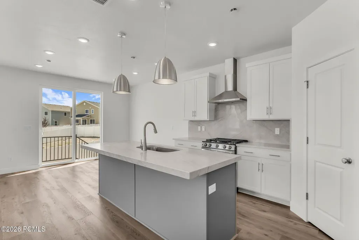
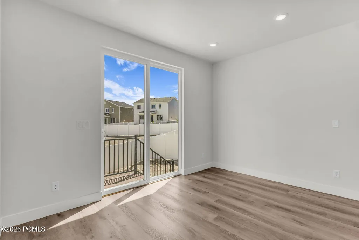
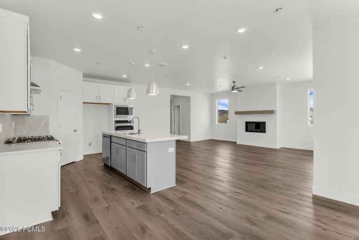
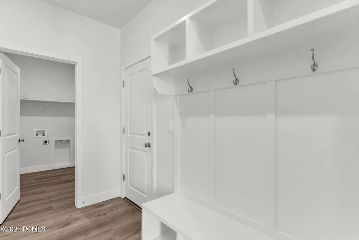
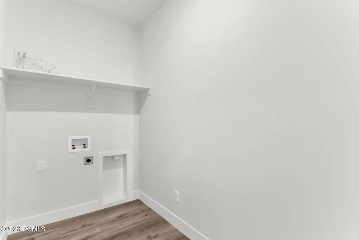
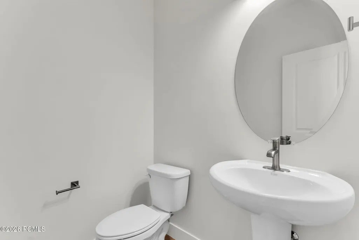
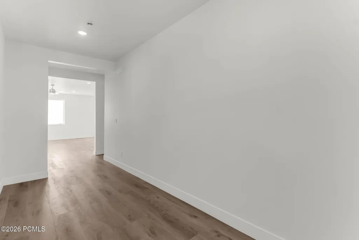
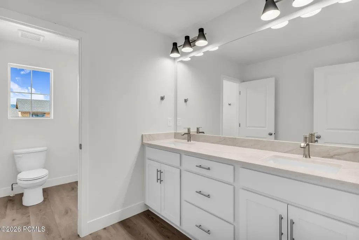
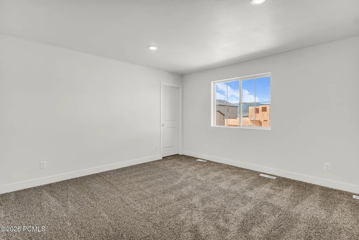
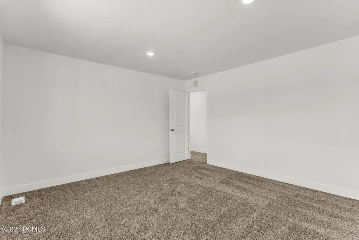
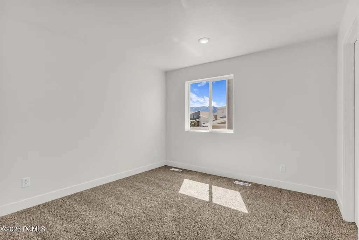
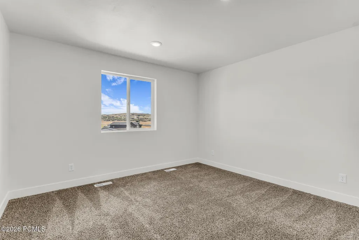
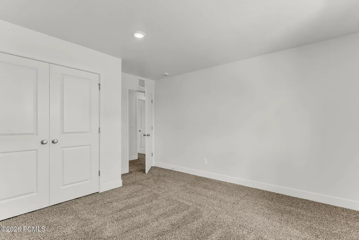
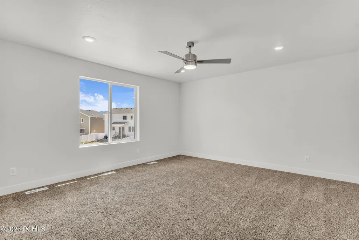
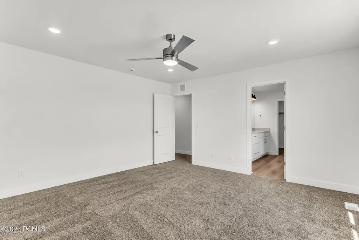
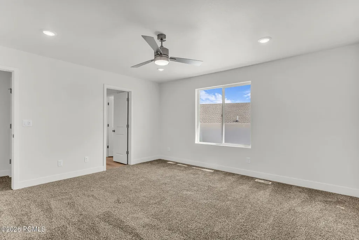
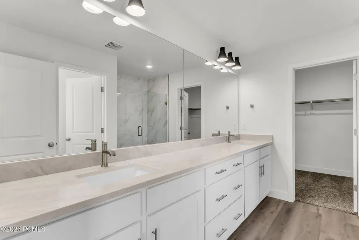
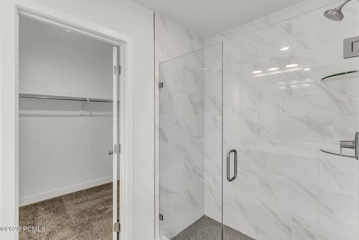
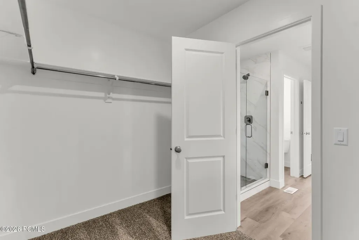
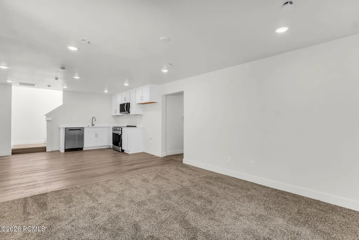
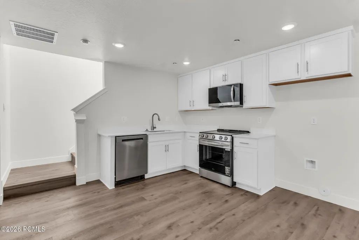
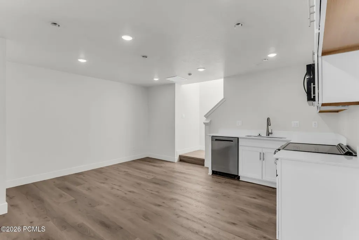
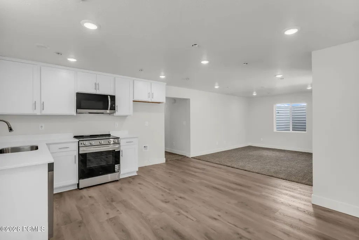
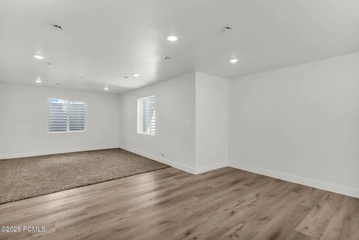
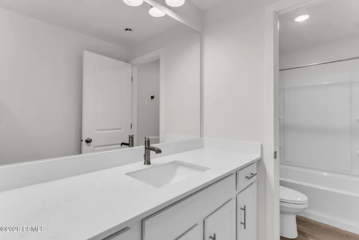
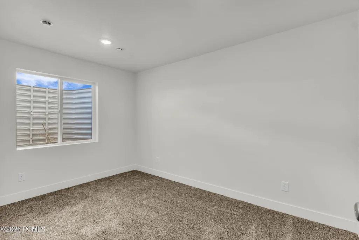
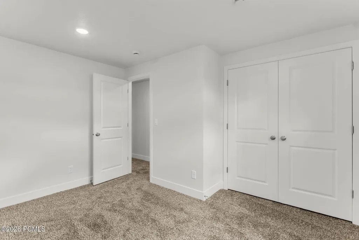
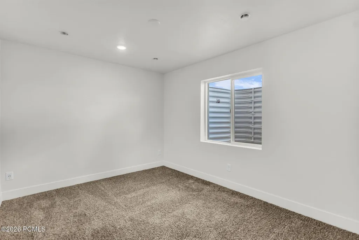
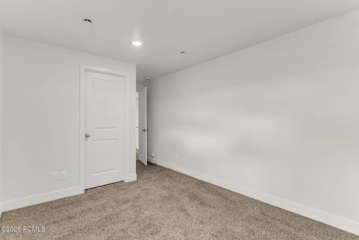
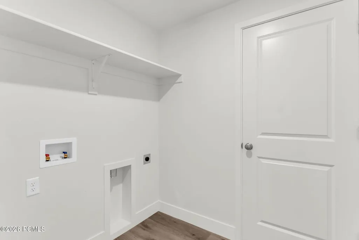
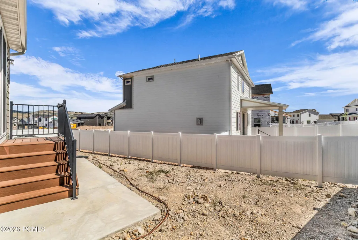
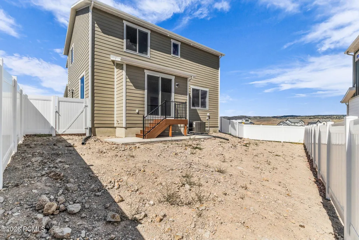
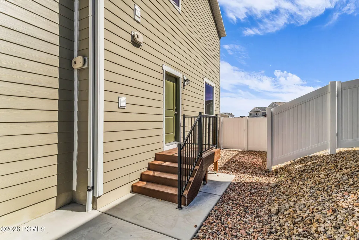
Exceptional mountain living meets unmatched value in Silver Creek Village, one of Park City's fastest-growing walkable communities. This turnkey layout opens to a light-filled main level featuring a comfortable living area with a gas fireplace, gear-ready mudroom/laundry room, and a gourmet kitchen equipped with quartz countertops, shaker cabinetry, double ovens, and LG stainless steel appliances with a vented gas range. The upper level hosts four bedrooms, anchored by a primary suite with dual vanities and a deep walk-in closet.Maximize your flexibility with a private-entry 2-bedroom ADU, ideal for income generation under local workforce housing guidelines. Outside, enjoy a fully fenced yard and instant access to neighborhood parks, splash pad, and connected biking/hiking trails. Complete with high-efficiency mechanicals and a 2% seller closing cost credit, this home delivers space, style, and smart value that is nearly impossible to find in Park City. The home's central location offers unmatched flexibility and convenience. You are just minutes away from the restaurants and shops of Historic Main Street and Kimball Junction, world-class skiing at Park City and Deer Valley, and an easy 40-minute drive to the SLC International Airport. Don't miss out on built-in income potential and exceptional value--schedule a tour to learn more about the ADU and 2% seller credit!
| Price History | |
|---|---|
| 8/21/2026 | Listed $1,089,000 |
General Features
| Construction | Frame - Wood |
|---|---|
| Heating | Forced Air,Natural Gas |
| Cooling | Central Air |
| Utilities | Cable Available,Phone Available,Natural Gas Connected |
| Roof | Shingle,Asphalt |
| Appliances | Microwave,Oven,Refrigerator |
| Water | Private |
| Fireplaces | Gas,Insert |
| School District | South Summit |
| Subdivision | Silver Creek Village |
| HOA Dues Frequency | Monthly |
| Style | Mountain Contemporary |
| County | Summit |
| Construction Status | Complete |
| Assessments | Buyer Pays,Change of Ownership Fee - Buyer Pays |
| Type | Single Family Residence |
| Property Type | A |
| Area | 21 - Silver Creek South |
| HOA Dues | Yes |
| Access | Year Round |
| Primary Residence | Yes |
| Disability Features | None |
| Geographic Area | Park City |
| Tax Year | 2025 |
| Property Description | Fully Landscaped,Natural Vegetation,Level |
| Status | Active |
| Land Leases | None |
| Sub-Type | Detached |
| City | Park City |
| Major Area | Snyderville Basin |
| HOA Dues $ | 112.00 |
| List Price/SqFt | 311.86 |
| Geo Lat | 40.733255 |
| Legal Description | Lot 29,Elk Springs At Silver Creek Village Center Subdivision Lots 17-41 And 79-99 Amended; According To The Official Plat Thereof And On File In The Summit County Recorders Office. Cont 5,945 Sq Ft. |
| Year Built | 2026 |
| Geo Lon | -111.487295 |
| Acres | 0.14 |
| USDA | Cash,Conventional |
| Construction New | Yes |
| Street Name | Mahogany |
| Accessory Dwelling Unit: ADU Source | Estimated |
| Accessory Dwelling Unit: ADU Floor | N/A |
| Accessory Dwelling Unit: ADU Cooking Area | Yes |
| Accessory Dwelling Unit: ADU Meter | Separate |
| Accessory Dwelling Unit: ADU Bathrooms | 1 |
| Accessory Dwelling Unit: ADU Heating | Yes |
| Accessory Dwelling Unit Y/N | Yes |
| Accessory Dwelling Unit: ADU Building Type | Attached |
| Accessory Dwelling Unit: ADU Cooling | Yes |
| Accessory Dwelling Unit: ADU Bedrooms | 2 |
| Mother-in-Law Apartment | Yes |
| Picture Timestamp | 2026-08-21T17:05:09.302 |
Interior Features
| Interior Features | Main Level Master Bedroom,See Remarks,Ceiling(s) - 9 Ft Plus |
|---|---|
| Equipment | Garage Door Opener,Water Heater - Tankless |
| Dining Area | Breakfast Bar,Semi-Formal Dining |
| Half Baths | 1 |
| Total Full Baths | 2 |
| Total 3/4 Baths | 1 |
| Common Area Amenities | See Remarks |
| Total Bathrooms | 4.00 |
| Room Totals: Dining Room | 1 |
| Room Totals: Family Room | 1 |
| Room Totals: Great Room | 1 |
| Room Totals: Kitchen | 2 |
| Room Totals: Laundry | 2 |
Exterior Features
| Exterior Features | Deck |
|---|---|
| Exterior | HardiPlank Type |
| Foundation | Concrete Perimeter |
| Other Structures | None |
| Sewage | Public Sewer |
| Parking Spaces Covered | 2 |
| Recreation Access | Hike/Bike Trail - Adjoining Project,See Remarks |
| Views | Meadow,Mountain(s),Ski Area |
| MLS Identifier | 20190109112430415765000000 |
| Road Frontage Type | Public |
| Street Number | 1250 |
| Road Surface Type | Paved |
| Garage Type: Garage Spaces | 2.00 |
Amenities
- Foreclosure
- Views
- Short Sale
- New Construction
- Adult 55+
- Lease To Own
- No HOA Fees
- Furnished
- Primary On Main
- Air Conditioning
- Seller Finance
- Green
- Fixer Upper
- Horse
- Golf
- Fireplace
- Deck
- Garage
- Basement
- Pool
Property vs Single Family Average in 84098
Price
Taxes
Year Built
Visits
 The multiple listing information is provided by Park City Board of Realtors® from a copyrighted compilation of listings. The compilation of listings and each individual listing are © 2026 Park City Board of Realtors®, All Rights Reserved. Access to the multiple listing information through this website is made available by Keller Williams Park City Real Estate as a member of the Park City Board of Realtors® multiple listing service.
 Wasatch Front Regional MLS - Salt Lake Board of REALTORS® All information deemed reliable but not guaranteed. All properties are subject to prior sale, change or withdrawal. Neither listing broker(s) or information provider(s) shall be responsible for any typographical errors, misinformation, misprints and shall be held totally harmless. Listing(s) information is provided for consumer's personal, non-commercial use and may not be used for any purpose other than to identify prospective properties
 Washington County Board of REALTORS® All information deemed reliable but not guaranteed. All properties are subject to prior sale, change or withdrawal. Neither listing broker(s) or information provider(s) shall be responsible for any typographical errors, misinformation, misprints and shall be held totally harmless. Listing(s) information is provided for consumer's personal, non-commercial use and may not be used for any purpose other than to identify prospective properties consumers may be
 Iron County MLS® (ICBOR) All information deemed reliable but not guaranteed. All properties are subject to prior sale, change or withdrawal. Neither listing broker(s) or information provider(s) shall be responsible for any typographical errors, misinformation, misprints and shall be held totally harmless. Listing(s) information is provided for consumer's personal, non-commercial use and may not be used for any purpose other than to identify prospective properties consumers may be interested
