
Address
1322 W Skyridge Drive, Mayflower Mountain, UT
Price
$ 4,499,000
Property Attributes
- MLS#12603964
- TypeSingle Family
- Listing Status Pending
- CountyWASATCH
- CityMayflower Mountain
- Area24 - Mayflower-Jordanelle
- NeighborhoodSkyRidge
- Zip84032
- StyleMountain Contemporary,Updated/Remodeled
- Year Built2022
- Taxes$ 15467
- Price$ 4,499,000
- Bedrooms4
- Full Bathrooms3
- Half Bathrooms1
- Sqr Footage3673
- Lot Size0.34 Acres
Data Source:
Park City MLS (PCMLS)
Property Description
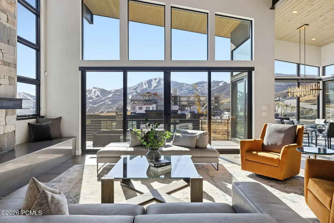
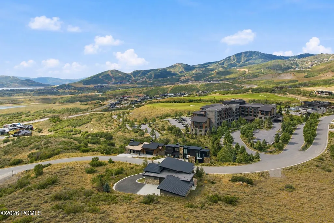
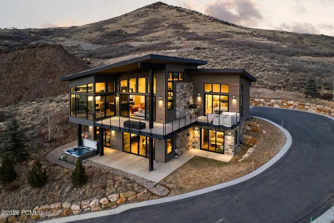
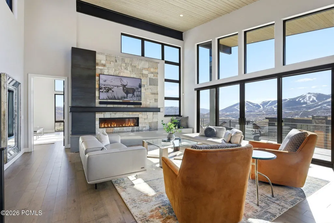
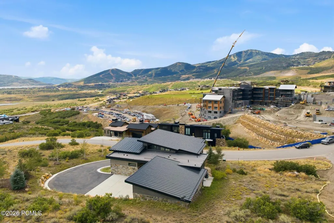
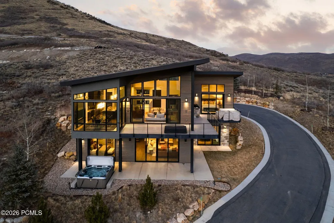
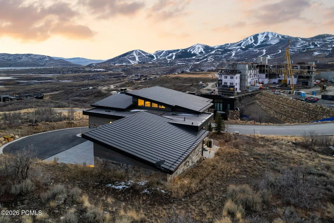
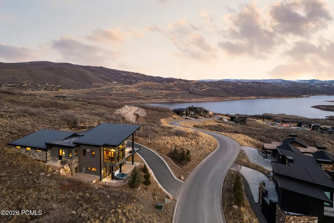
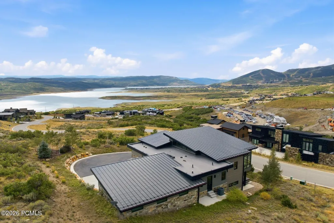
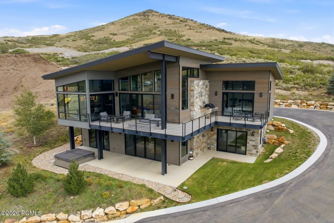
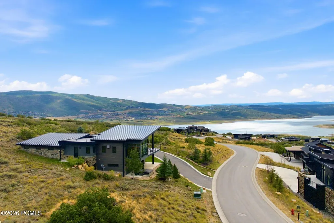
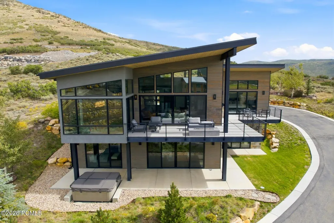
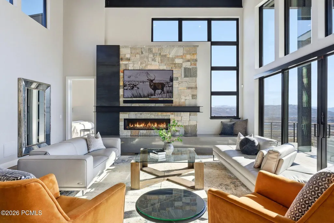
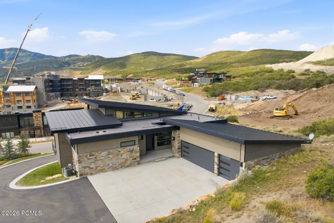
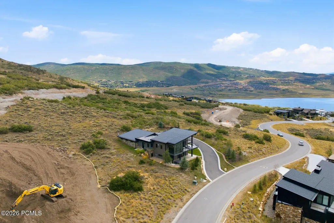
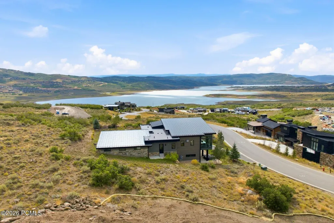
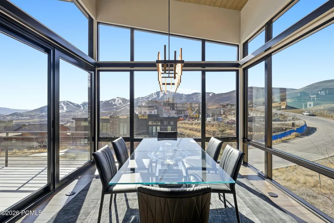
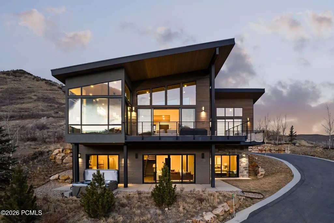
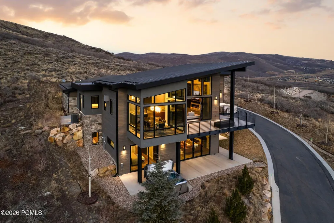
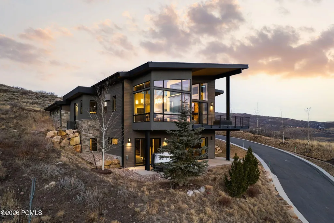
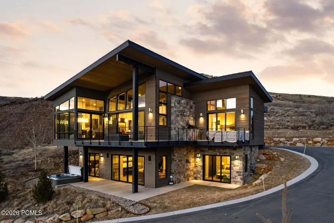
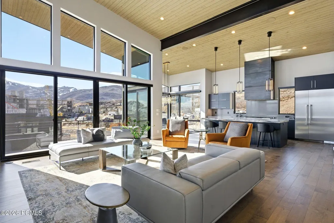
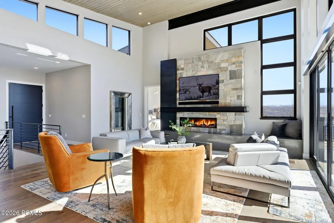
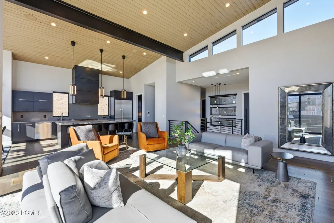
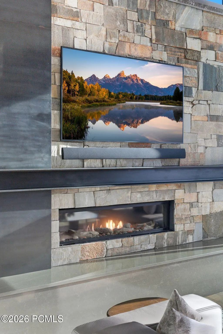
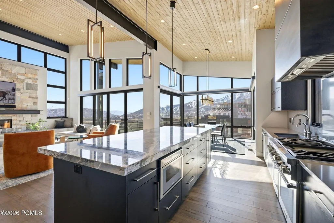
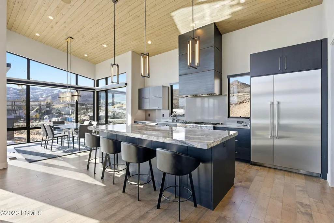
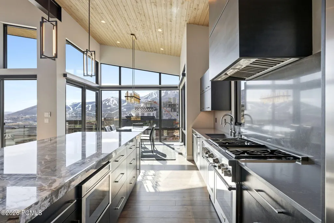
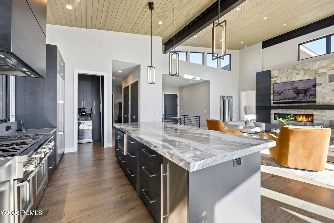
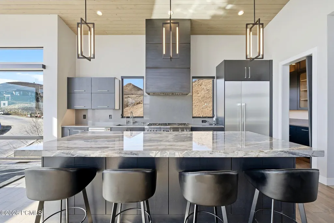
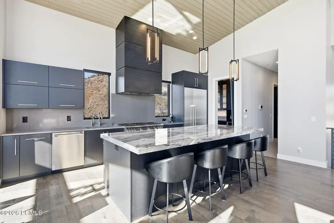
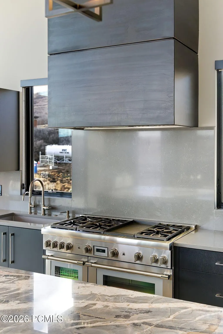
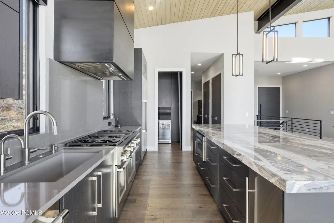
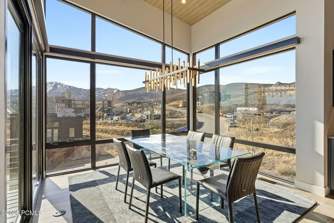
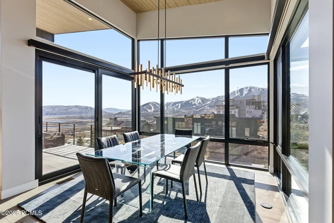
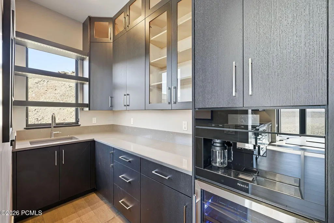
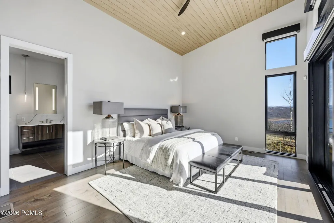
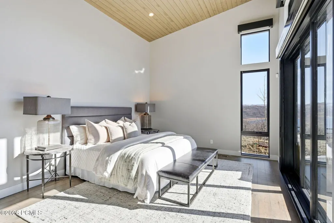
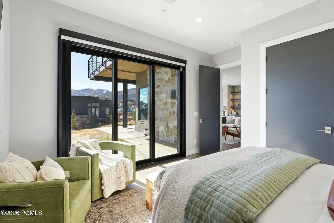
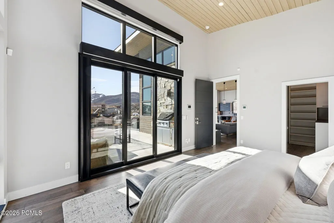
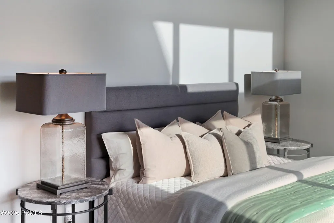
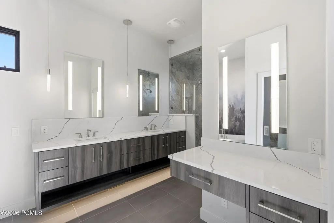
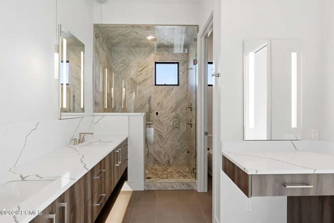
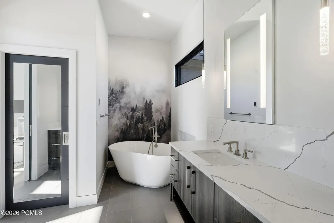
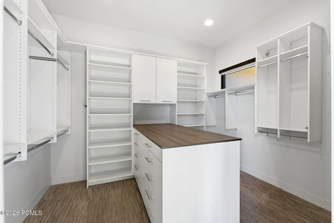
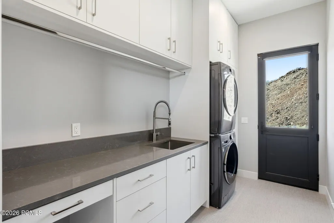
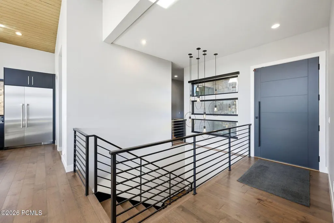
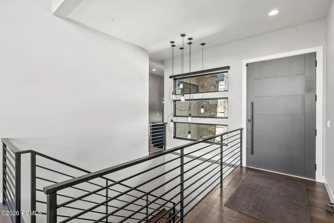
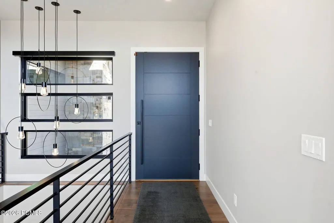
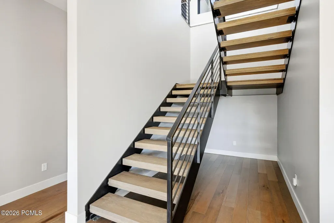
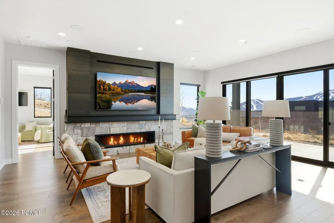
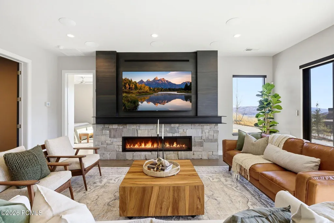
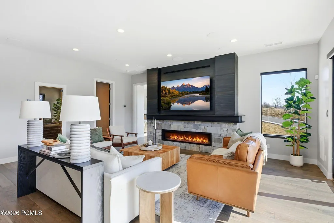
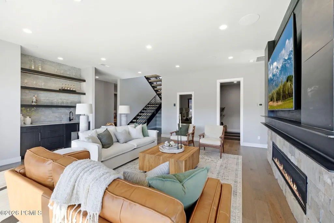
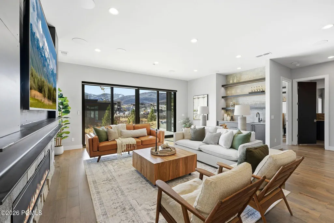
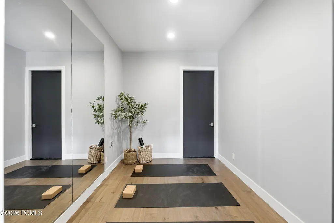
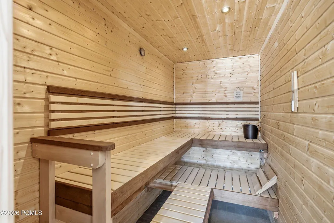
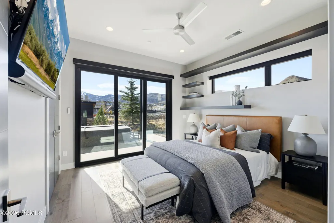
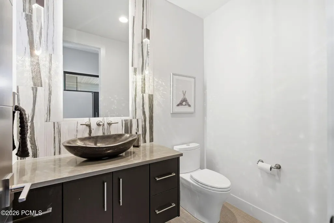
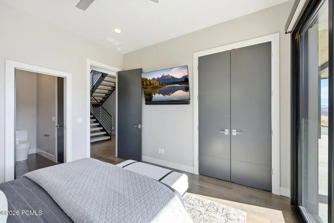
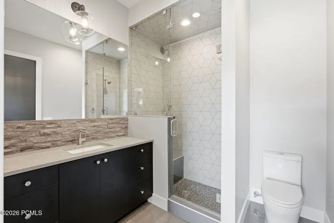
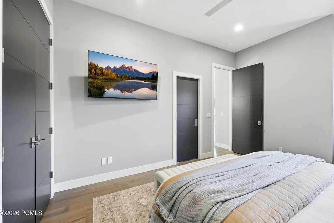
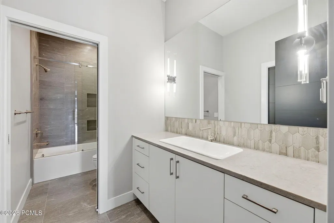
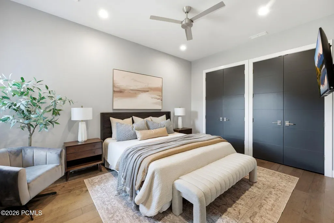
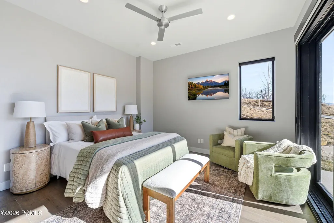
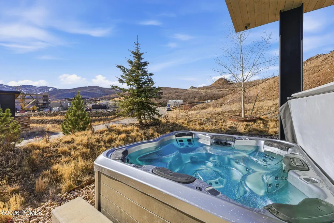
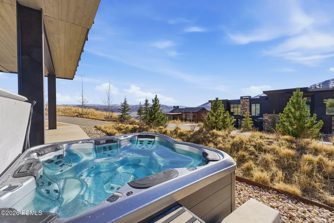
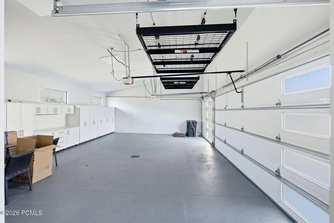
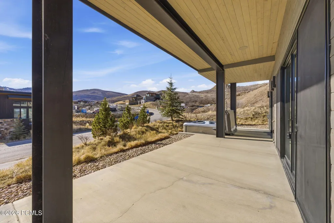
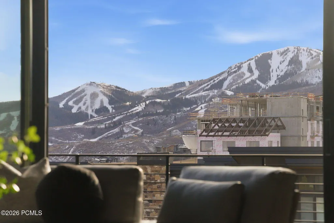
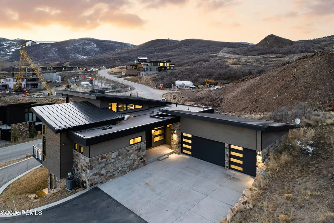
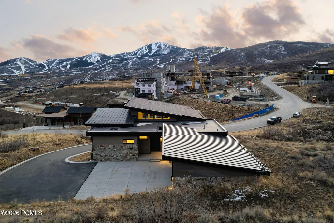
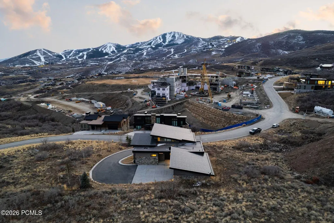
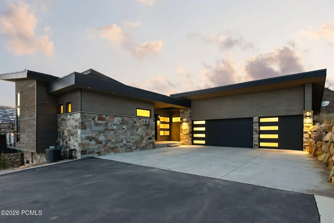
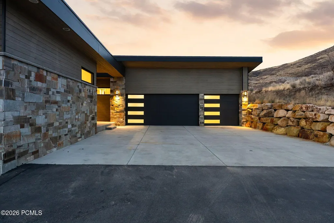
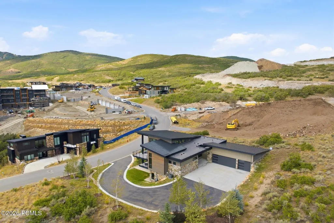
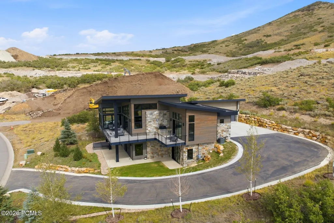
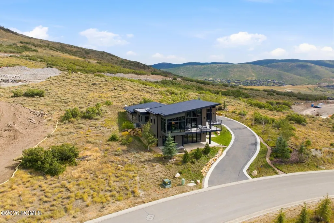
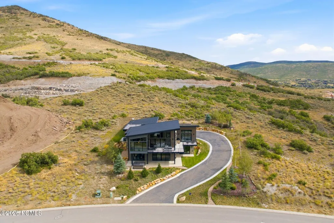
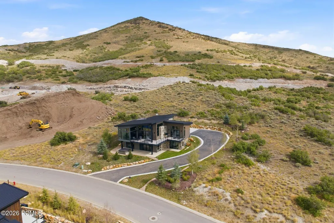
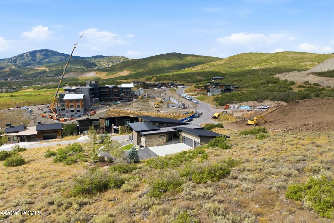
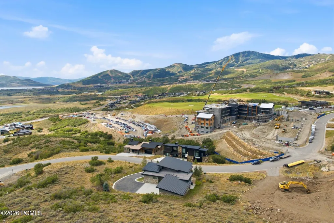
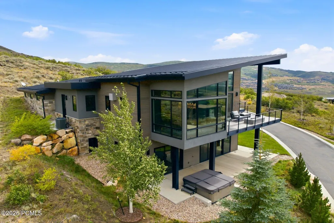
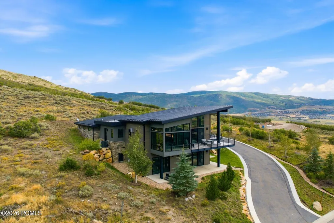
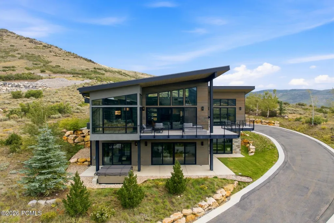
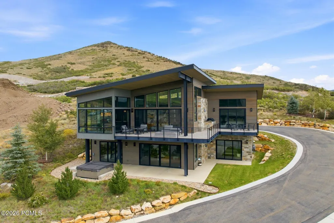
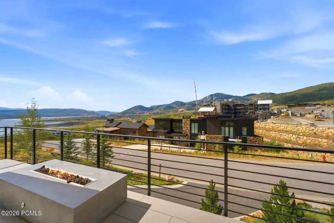
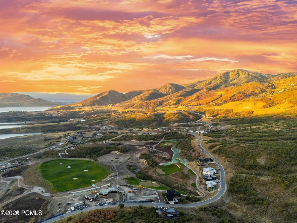
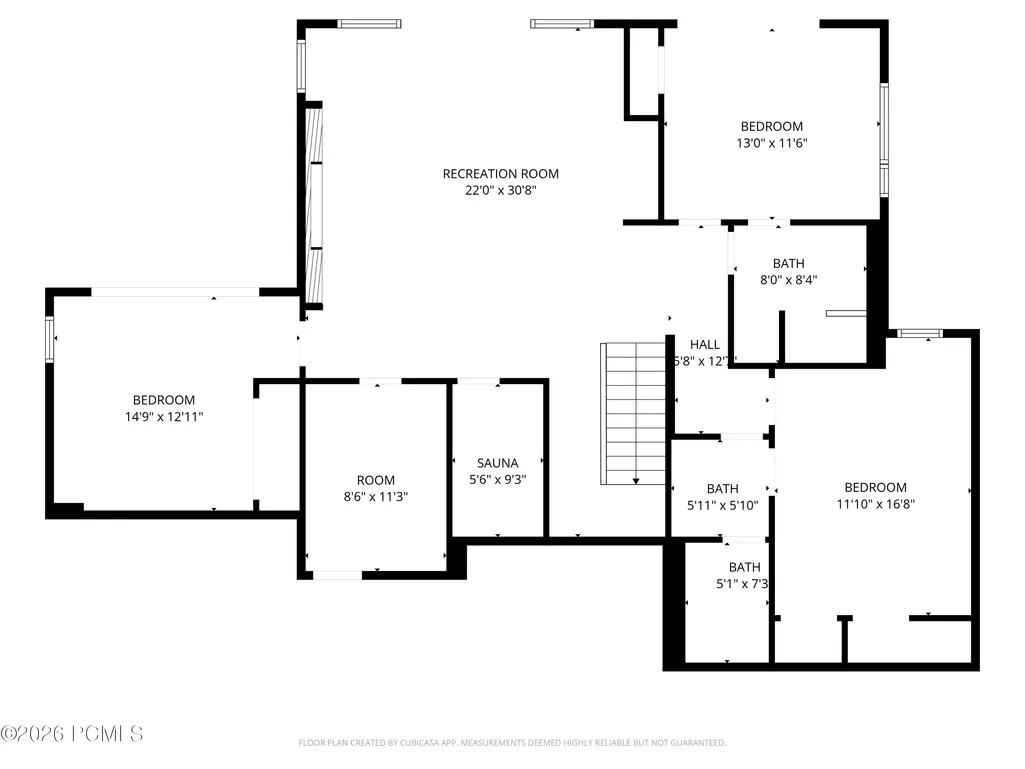
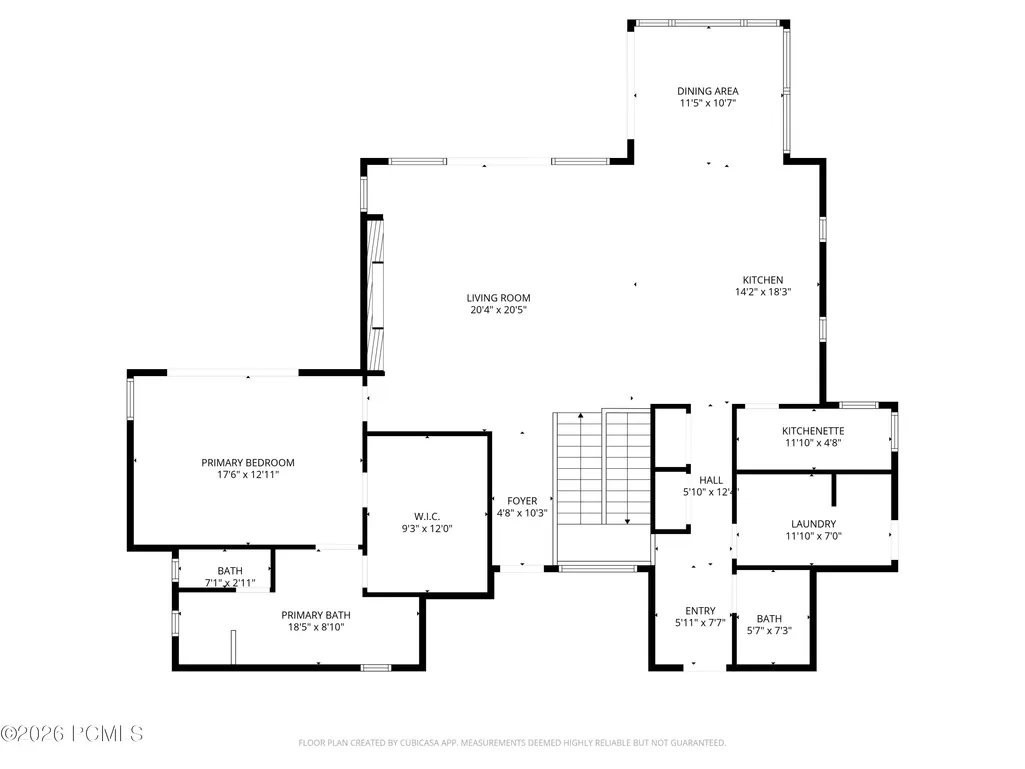
Experience the pinnacle of year-round resort living in this exceptional 4-bedroom residence in SkyRidge Mountain Community, where panoramic views of Deer Valley(r) East Village ski runs and the placid Jordanelle Reservoir create an extraordinary alpine setting.Thoughtfully designed with custom finishes throughout, this mountain retreat blends sophisticated elegance with everyday comfort. The executive chef's kitchen is complemented by a butler's pantry with a built-in espresso machine, while the private exercise room, in-home sauna, hot tub and two luxurious steam showers create a true spa-like experience. An oversized three-car garage offers abundant space for vehicles and mountain gear, and the radiant-heated parking pad and wrap around driveway, provide effortless main-level access to the kitchen, great room, dining area, and primary suite.Ownership in SkyRidge includes exclusive access to an exceptional collection of amenities designed for an unparalleled mountain lifestyle. Enjoy owner-only shuttle service to Deer Valley(r) East Village, the championship ParOne Executive Golf Course and driving range, with clubhouse featuring a full-service golf pro shop, three state-of-the-art golf simulators, gourmet market cafe, iconic bar. The HOA clubhouse boasts a fitness studio, resort-style pool, and year-round hot tub.Adventure begins just outside your front door with miles of scenic hiking and biking trails connecting you to the beauty of Park City's mountain landscape. Within minutes, enjoy world-class skiing at Deer Valley(r), championship golf, award-winning restaurants, boutique shopping, and Park City's renowned arts and cultural scene.Whether you're seeking a full-time residence, a luxurious mountain retreat, or the ultimate four-season getaway, this remarkable home offers an unmatched blend of refined living, resort-style amenities, and effortless access to the best of Park City.
| Price History | |
|---|---|
| 8/31/2026 | Listed $4,499,000 |
General Features
| Construction | Frame - Wood |
|---|---|
| Heating | Forced Air,Radiant,Radiant Floor,Natural Gas |
| Cooling | Central Air |
| Utilities | Cable Available,Natural Gas Connected,High Speed Internet Available,Electricity Connected |
| Roof | Metal |
| Appliances | Disposal,Dryer,Tankless Water Heater,Humidifier,Washer,Double Oven,Dishwasher,Refrigerator,Microwave |
| Water | Public |
| Fireplaces | Gas,Insert |
| School District | Wasatch |
| Subdivision | SkyRidge |
| HOA Dues Frequency | Quarterly |
| Style | Mountain Contemporary,Updated/Remodeled |
| County | Wasatch |
| Construction Status | Complete |
| Assessments | Seller Pays |
| Type | Single Family Residence |
| Property Type | A |
| Area | 24 - Mayflower-Jordanelle |
| HOA Dues | Yes |
| Access | Year Round |
| Geographic Area | Heber and Midway |
| Tax Year | 2025 |
| Property Description | Gradual Slope |
| Status | Pending |
| Sub-Type | Detached |
| City | Mayflower Mountain |
| Major Area | Jordanelle |
| HOA Dues $ | 820.00 |
| List Price/SqFt | 1224.88 |
| Geo Lat | 40.653779 |
| Legal Description | Lot 98 Skyridge Subdivision Constellation Plat 3. Area: 0.34 Acres |
| Year Built | 2022 |
| Virtual Tour | https://www.spotlighthometours.com/tours/tour.php?mls=12603964&state=UT |
| Geo Lon | -111.436631 |
| Acres | 0.34 |
| USDA | Cash,Conventional |
| Construction New | No |
| Street Name | Skyridge |
| Accessory Dwelling Unit Y/N | No |
| Selling Member Name | Sam Cubis |
| Picture Timestamp | 2026-09-03T13:02:24.770 |
Interior Features
| Interior Features | Main Level Master Bedroom,Double Vanity,Open Floorplan,Granite Counters,Walk-In Closet(s),Wet Bar,Ski Storage,Steam Room/Shower,Storage,Spa/Hot Tub,Sauna,Pantry,Ceiling Fan(s),Ceiling(s) - 9 Ft Plus |
|---|---|
| Equipment | Security System - Installed,Water Heater - Gas,Thermostat - Programmable,Garage Door Opener,Audio System |
| Basement | Walk-Out Access |
| Dining Area | Breakfast Bar,Semi-Formal Dining |
| Flooring | Tile,Wood |
| Total Fireplaces | 3 |
| Half Baths | 1 |
| Total Full Baths | 3 |
| Common Area Amenities | Pets Allowed,Shuttle Service |
| Total Bathrooms | 4.00 |
| Room Totals: Dining Room | 1 |
| Room Totals: Family Room | 1 |
| Room Totals: Fireplace | 2 |
| Room Totals: Great Room | 1 |
| Room Totals: Kitchen | 1 |
| Room Totals: Laundry | 1 |
Exterior Features
| Exterior Features | Deck,Sprinklers In Rear,Sprinklers In Front,Ski Storage,Storage,Spa/Hot Tub,Patio,Lawn Sprinkler - Timer,Drip Irrigation,Heated Walkway,Heated Driveway,Gas Grill |
|---|---|
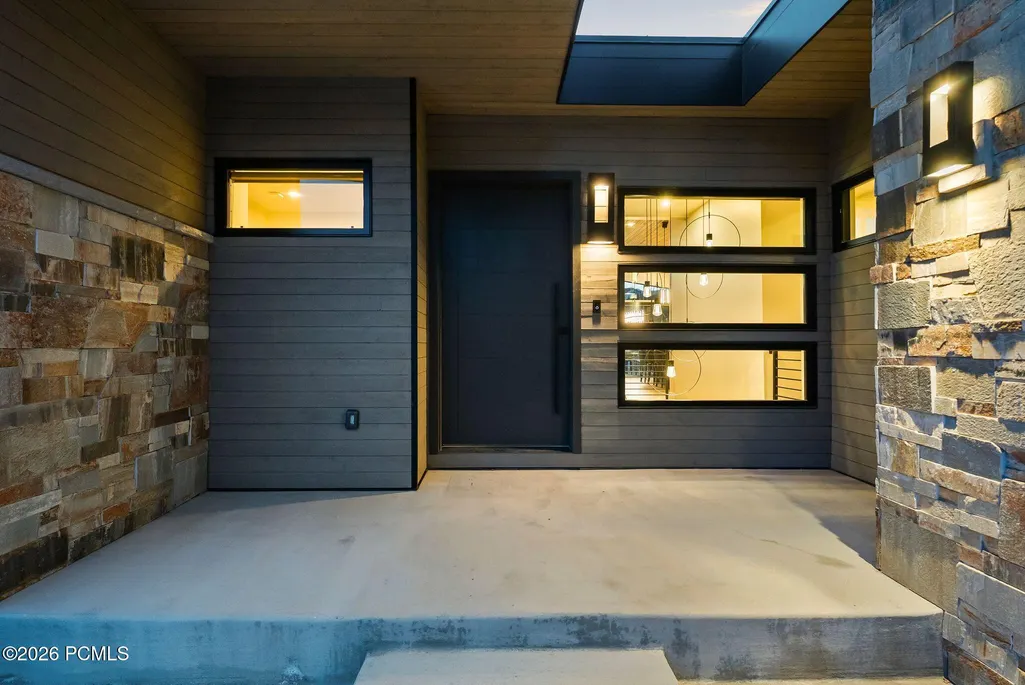
| Exterior | Stone,Wood Siding |
| Foundation | Concrete Perimeter |
| Garage Type | Attached,Oversized,Hose Bibs,Floor Drain |
| Lot | 98 |
| Sewage | Public Sewer |
| Parking Spaces Covered | 3 |
| Recreation Access | Hike/Bike Trail - Adjoining Property |
| Views | Ski Area,Lake,Mountain(s) |
| MLS Identifier | 20190109112430415765000000 |
| Road Frontage Type | Private Road |
| Street Number | 1322 |
| Road Surface Type | Paved |
| Other Park Type | Guest Parking |
| Garage Type: Garage Spaces | 3.00 |
Amenities
- Foreclosure
- Views
- Short Sale
- New Construction
- Adult 55+
- Lease To Own
- No HOA Fees
- Furnished
- Primary On Main
- Air Conditioning
- Seller Finance
- Green
- Fixer Upper
- Horse
- Golf
- Fireplace
- Deck
- Garage
- Basement
- Pool
Property vs Single Family Average in 84032
Price
Taxes
Year Built
Visits
 The multiple listing information is provided by Park City Board of Realtors® from a copyrighted compilation of listings. The compilation of listings and each individual listing are © 2026 Park City Board of Realtors®, All Rights Reserved. Access to the multiple listing information through this website is made available by Keller Williams Park City Real Estate as a member of the Park City Board of Realtors® multiple listing service.
 Wasatch Front Regional MLS - Salt Lake Board of REALTORS® All information deemed reliable but not guaranteed. All properties are subject to prior sale, change or withdrawal. Neither listing broker(s) or information provider(s) shall be responsible for any typographical errors, misinformation, misprints and shall be held totally harmless. Listing(s) information is provided for consumer's personal, non-commercial use and may not be used for any purpose other than to identify prospective properties
 Washington County Board of REALTORS® All information deemed reliable but not guaranteed. All properties are subject to prior sale, change or withdrawal. Neither listing broker(s) or information provider(s) shall be responsible for any typographical errors, misinformation, misprints and shall be held totally harmless. Listing(s) information is provided for consumer's personal, non-commercial use and may not be used for any purpose other than to identify prospective properties consumers may be
 Iron County MLS® (ICBOR) All information deemed reliable but not guaranteed. All properties are subject to prior sale, change or withdrawal. Neither listing broker(s) or information provider(s) shall be responsible for any typographical errors, misinformation, misprints and shall be held totally harmless. Listing(s) information is provided for consumer's personal, non-commercial use and may not be used for any purpose other than to identify prospective properties consumers may be interested
