
Address
10242 N Liv Place, Park City, UT
Price
$ 6,090,000
Property Attributes
- MLS#12604022
- TypeSingle Family
- Listing Status Active
- CountyWASATCH
- CityPark City
- Area28 - Deer Valley East Village
- NeighborhoodVelvaere
- Zip84060
- StyleMountain Contemporary
- Year Built2027
- Taxes$ 14059
- Price$ 6,090,000
- Bedrooms4
- Full Bathrooms4
- Half Bathrooms1
- Sqr Footage3414
- Lot Size0.11 Acres
Data Source:
Park City MLS (PCMLS)
Property Description
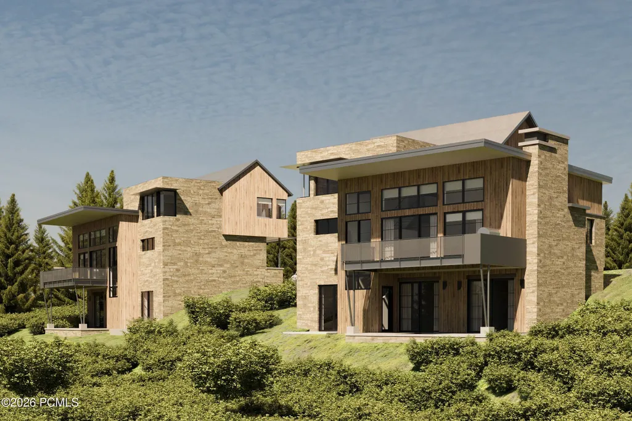
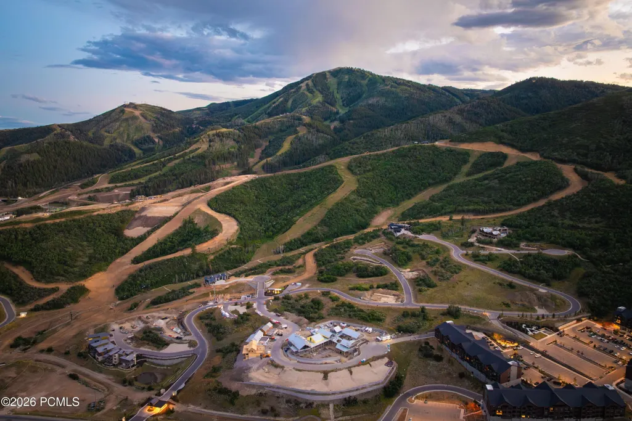
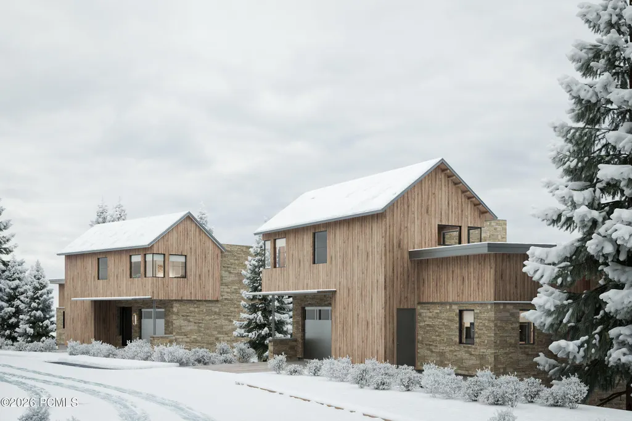
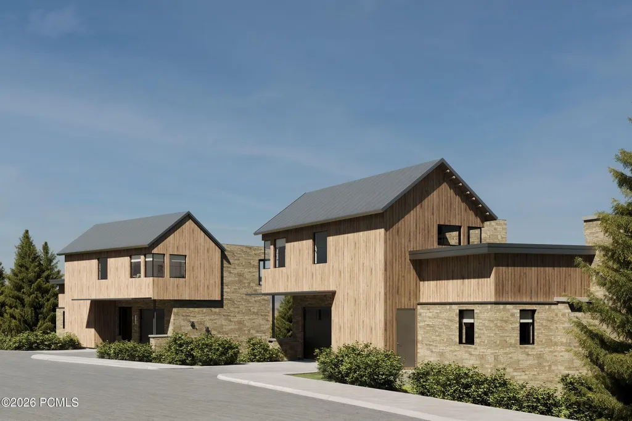
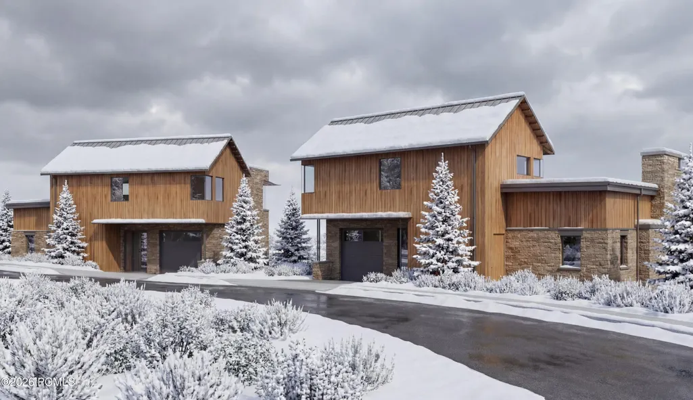
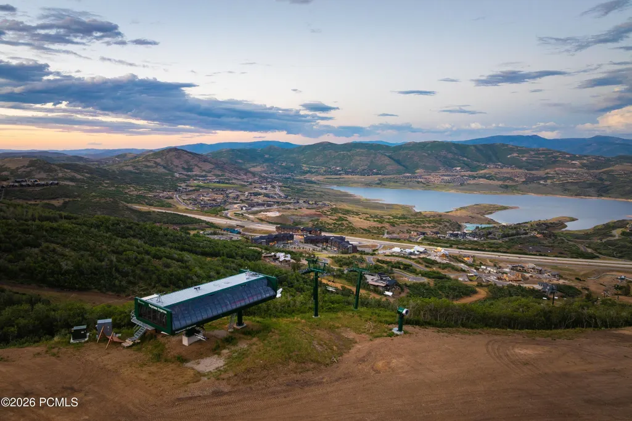
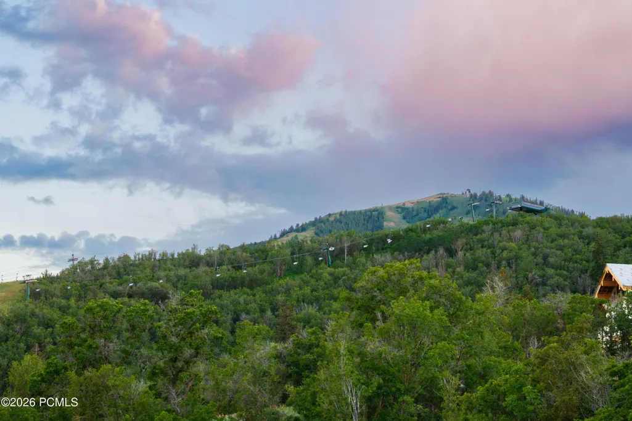
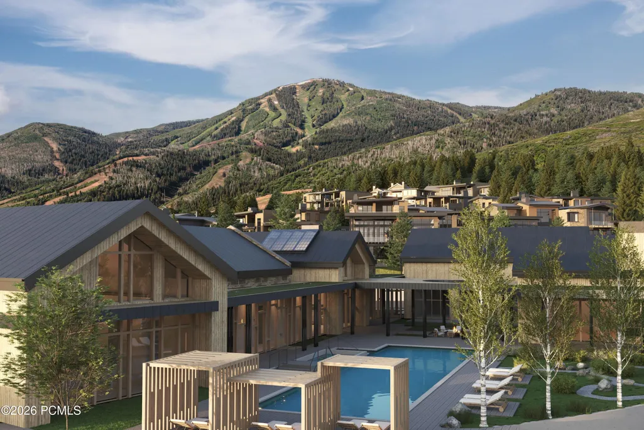
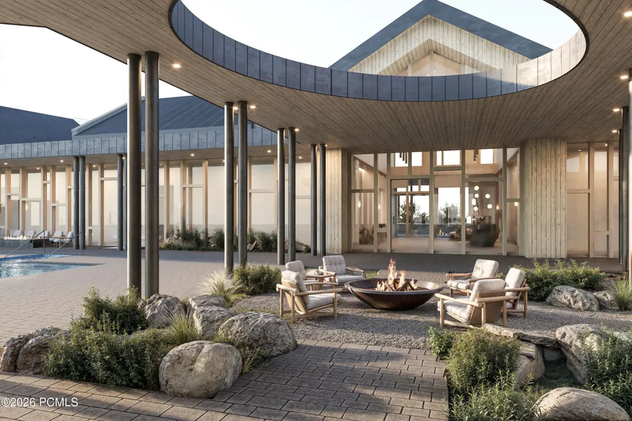
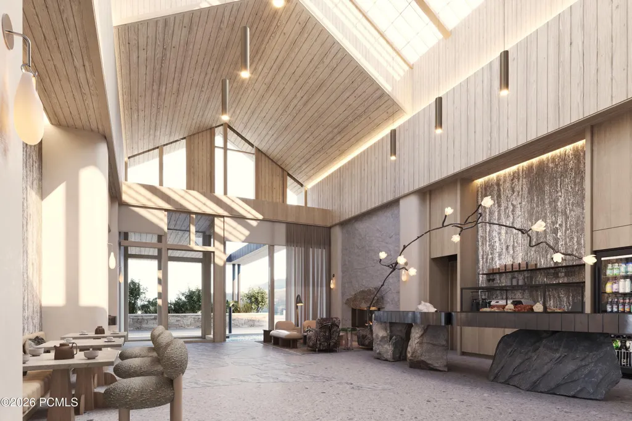
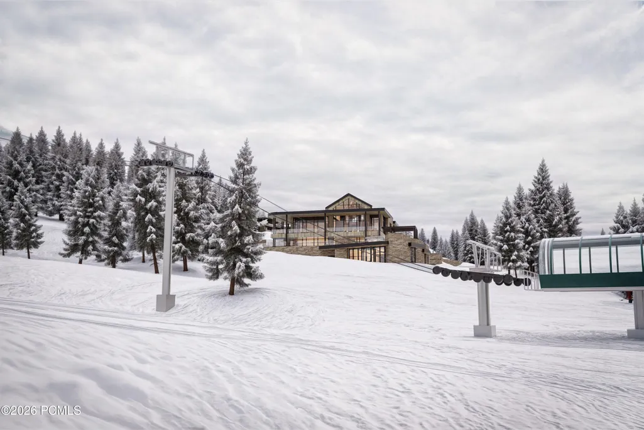
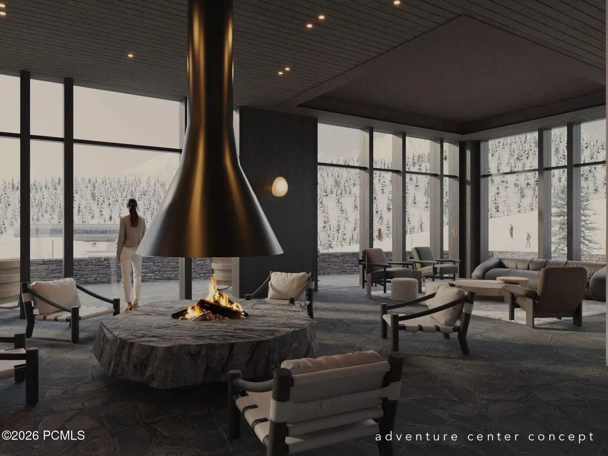
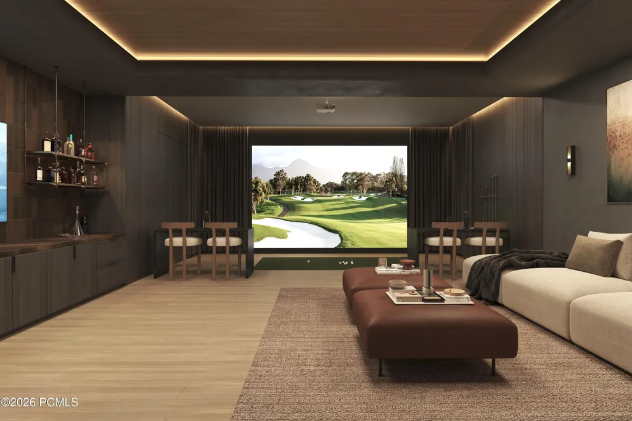
Discover unparalleled luxury in this highly efficient single-family residence located within Velvaere - a premier secure club community next to Deer Valley East Village. Named after the Norwegian word for ''well-being,'' this exclusive 60-acre enclave of just 115 residences redefines mountain living. Showcasing a modern twist on Norwegian architecture, the residence is a masterpiece of alpine design. Warm woods, natural limestone, and expansive glass perfectly frame sweeping views of the Jordanelle Reservoir. Every detail is crafted for health and comfort, featuring natural finishes, circadian lighting, and state-of-the-art air and water filtration systems. Perfectly positioned for outdoor enthusiasts of all levels, you are just a short walk to the pristine slopes of Deer Valley or short shuttle to the heart of East Village to enjoy fine dining and world class shopping. As a true ski-in/ski-out community served by the Neptune Express chairlift, world class skiing adjoins the community and is just a short walk or valet to The Base amenity to start your day on the mountain. Beyond winter, enjoy 400+ miles of hiking and biking trails, plus summer boating on Jordanelle Reservoir. Location is everything - this residence sits directly across the street from The Well, Velvaere's peerless destination caliber 12,000 sq. ft. wellness center. Residents enjoy exclusive IV therapy, cryotherapy, hyperbaric chambers, full gym, wellness classes, and a 25-meter outdoor lap pool. The perfect solution to keep you playing in the mountains with your kids or grandkids day after day. For alpine adventure, The Base delivers an elevated slope side experience to start and end your day on the mountain. The Base includes a place for the family to play at the pool, golf simulator, ski valet, and Apres ski indoor and out while reminiscing your day. Embrace a life where luxury, adventure, and holistic wellness converge. Welcome home to Velvaere.
| Price History | |
|---|---|
| 9/3/2026 | Listed $6,090,000 |
General Features
| Construction | Frame - Wood |
|---|---|
| Heating | Forced Air,Zoned,Radiant Floor |
| Cooling | Central Air,Air Conditioning |
| Utilities | Cable Available,Natural Gas Connected,High Speed Internet Available,Electricity Connected |
| Roof | Metal |
| Appliances | Disposal,Humidifier,Gas Range,Oven,Freezer,Dishwasher,Washer/Dryer Stacked,Refrigerator,Microwave |
| Water | Public |
| Fireplaces | Gas |
| School District | Wasatch |
| Subdivision | Velvaere |
| HOA Dues Frequency | Quarterly |
| Style | Mountain Contemporary |
| County | Wasatch |
| Construction Status | Under Construction |
| Assessments | Change of Ownership Fee - Buyer Pays,See Remarks |
| Type | Single Family Residence |
| Property Type | A |
| Area | 28 - Deer Valley East Village |
| HOA Dues | Yes |
| Access | Year Round |
| Geographic Area | Heber and Midway |
| Tax Year | 2026 |
| Property Description | Fully Landscaped,Cul-De-Sac,Gradual Slope |
| Status | Active |
| Sub-Type | Detached |
| City | Park City |
| Major Area | Jordanelle |
| HOA Dues $ | 1440.00 |
| List Price/SqFt | 1783.83 |
| Geo Lat | 40.632216 |
| Year Built | 2027 |
| Virtual Tour | https://tours.vuere.com/mls/263341726 |
| Geo Lon | -111.449718 |
| Acres | 0.11 |
| USDA | Cash,1031 Exchange,Conventional |
| Construction New | Yes |
| Street Name | Liv |
| Accessory Dwelling Unit Y/N | No |
| Mother-in-Law Apartment | No |
| Potential Apartment | No |
| Picture Timestamp | 2026-09-02T15:55:22.095 |
Interior Features
| Interior Features | Ceiling(s) - 9 Ft Plus,Double Vanity,Walk-In Closet(s),Ski Storage,Steam Room/Shower,Elevator,Vaulted Ceiling(s) |
|---|---|
| Equipment | Smoke Alarm,Water Purifier,Water Heater - Tankless,Thermostat - Programmable,Security System - Prewired,Garage Door Opener,Appliances,Air Purifier,Water Softener - Owned |
| Dining Area | Semi-Formal Dining |
| Flooring | Stone,Carpet,Wood,Tile |
| Total Fireplaces | 1 |
| Half Baths | 1 |
| Total Full Baths | 2 |
| Total 3/4 Baths | 2 |
| Common Area Amenities | Fitness Room,See Remarks,Clubhouse,Ski Storage,Security,Steam Room,Shuttle Service,Sauna,Pets Allowed w/Restrictions,Pool,Management,Spa/Hot Tub |
| Total Bathrooms | 5.00 |
| Room Totals: Dining Room | 1 |
| Room Totals: Fireplace | 1 |
| Room Totals: Great Room | 1 |
| Room Totals: Kitchen | 1 |
| Room Totals: Laundry | 1 |
| Room Totals: Loft | 1 |
Exterior Features
| Exterior Features | Deck,Patio,Gas BBQ Stubbed,Heated Walkway,Heated Driveway |
|---|---|
| Exterior | Stone,Wood Siding |
| Foundation | Concrete Perimeter,Slab |
| Garage Type | Attached |
| Lot | C-09 |
| Other Structures | None |
| Sewage | Public Sewer |
| Parking Spaces Covered | 1 |
| Recreation Access | Hike/Bike Trail - Adjoining Property,Hike/Bike Trail - Adjoining Project |
| Views | Ski Area,Lake,Valley,Mountain(s) |
| MLS Identifier | 20190109112430415765000000 |
| Road Frontage Type | Gated |
| Street Number | 10242 |
| Road Surface Type | Paved |
| Other Park Type | Guest Parking,Assigned |
| Garage Type: Garage Spaces | 1.00 |
Amenities
- Foreclosure
- Views
- Short Sale
- New Construction
- Adult 55+
- Lease To Own
- No HOA Fees
- Furnished
- Primary On Main
- Air Conditioning
- Seller Finance
- Green
- Fixer Upper
- Horse
- Golf
- Fireplace
- Deck
- Garage
- Basement
- Pool
Property vs Single Family Average in 84060
Price
Taxes
Year Built
 The multiple listing information is provided by Park City Board of Realtors® from a copyrighted compilation of listings. The compilation of listings and each individual listing are © 2026 Park City Board of Realtors®, All Rights Reserved. Access to the multiple listing information through this website is made available by Keller Williams Park City Real Estate as a member of the Park City Board of Realtors® multiple listing service.
 Wasatch Front Regional MLS - Salt Lake Board of REALTORS® All information deemed reliable but not guaranteed. All properties are subject to prior sale, change or withdrawal. Neither listing broker(s) or information provider(s) shall be responsible for any typographical errors, misinformation, misprints and shall be held totally harmless. Listing(s) information is provided for consumer's personal, non-commercial use and may not be used for any purpose other than to identify prospective properties
 Washington County Board of REALTORS® All information deemed reliable but not guaranteed. All properties are subject to prior sale, change or withdrawal. Neither listing broker(s) or information provider(s) shall be responsible for any typographical errors, misinformation, misprints and shall be held totally harmless. Listing(s) information is provided for consumer's personal, non-commercial use and may not be used for any purpose other than to identify prospective properties consumers may be
 Iron County MLS® (ICBOR) All information deemed reliable but not guaranteed. All properties are subject to prior sale, change or withdrawal. Neither listing broker(s) or information provider(s) shall be responsible for any typographical errors, misinformation, misprints and shall be held totally harmless. Listing(s) information is provided for consumer's personal, non-commercial use and may not be used for any purpose other than to identify prospective properties consumers may be interested
