
Address
1236 S Highway 66, Morgan, UT
Price
$ 2,595,000
Property Attributes
- MLS#12604074
- TypeSingle Family
- Listing Status Active
- CountyMORGAN
- CityMorgan
- Area56 - Morgan County - Henefer & Echo
- NeighborhoodMorganco - Henefer and Echo Ar.
- Zip84050
- StyleRanch
- Year Built2005
- Taxes$ 7500
- Price$ 2,595,000
- Bedrooms5
- Full Bathrooms4
- Half Bathrooms2
- Sqr Footage7648
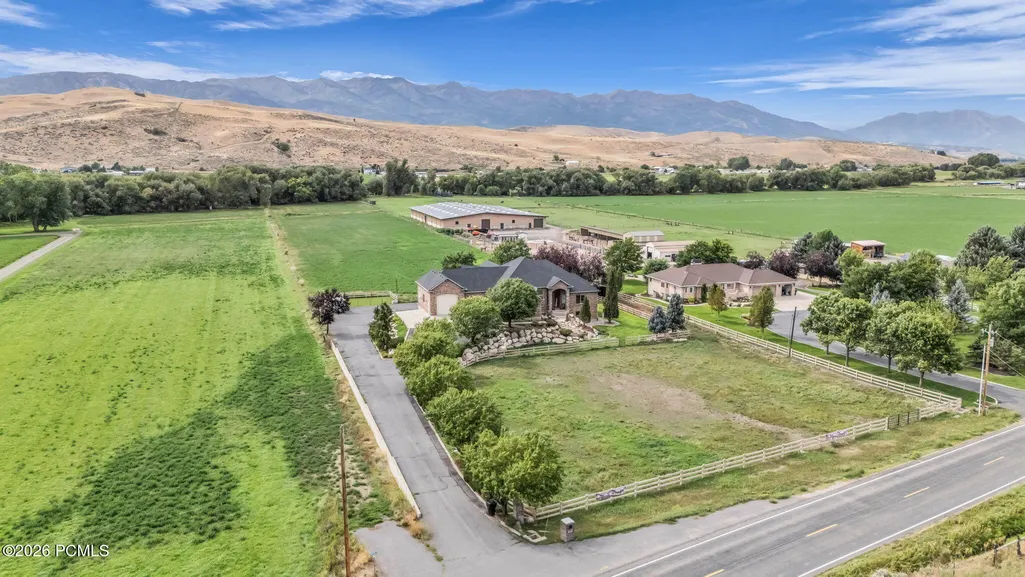
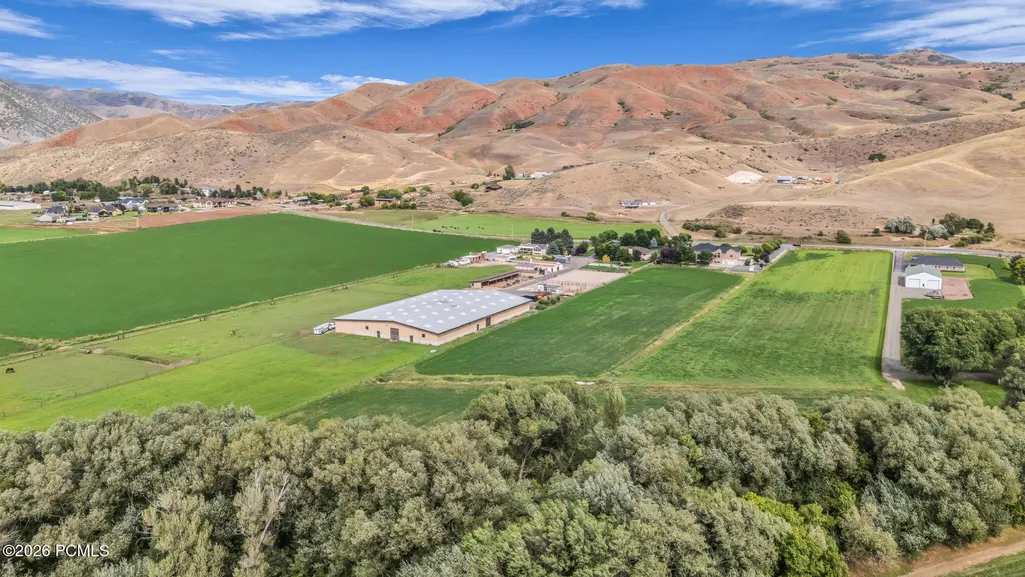
- Lot Size7.32 Acres
Data Source:
Park City MLS (PCMLS)
Property Description
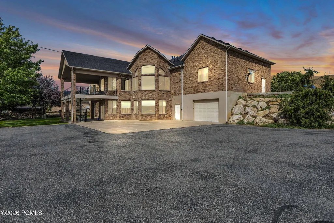
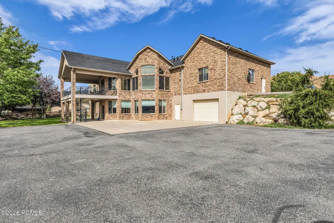
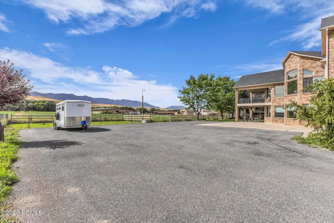
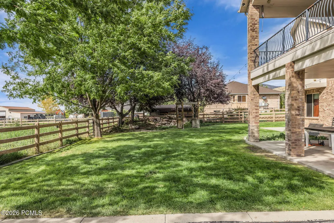
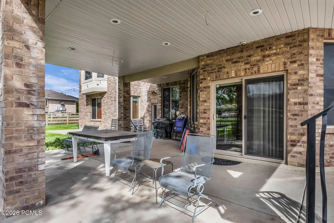
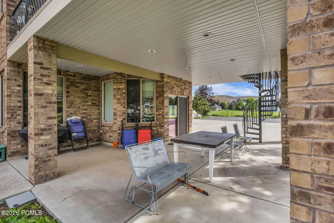
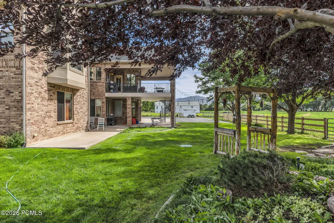
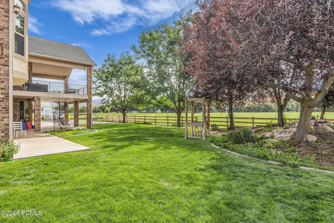
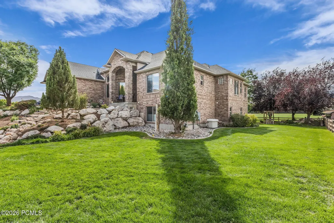
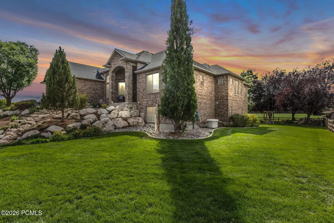
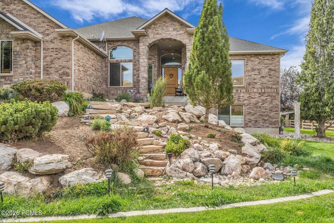
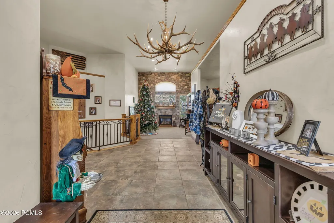
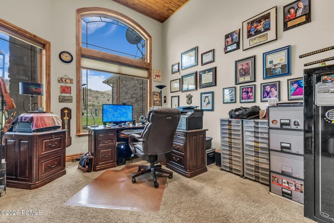
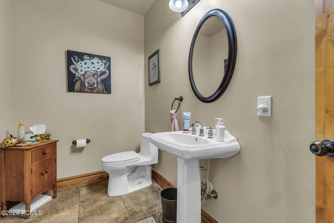
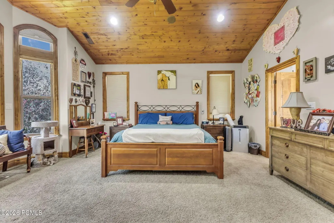
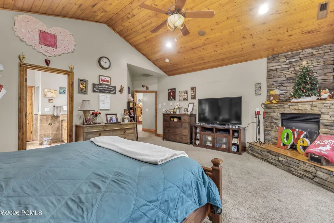
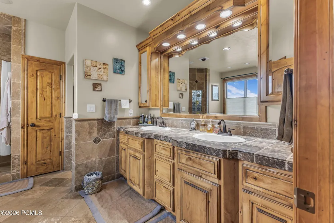
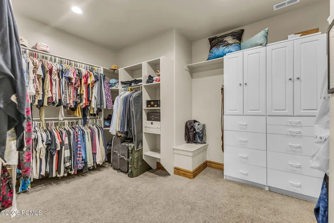
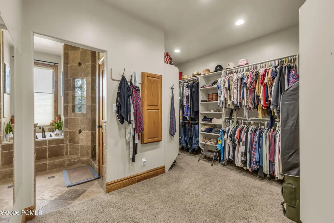
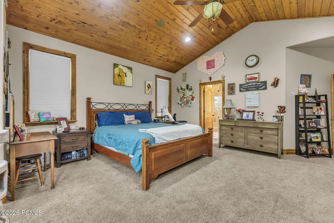
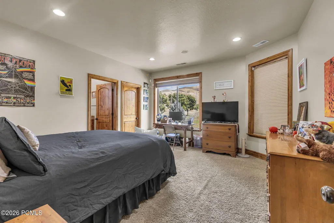
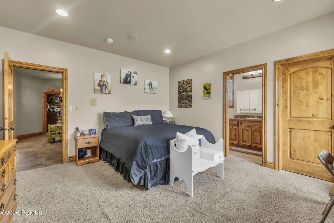
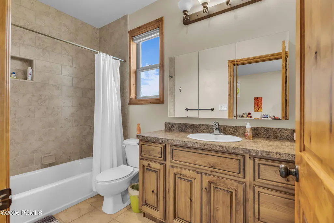
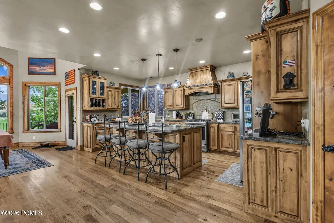
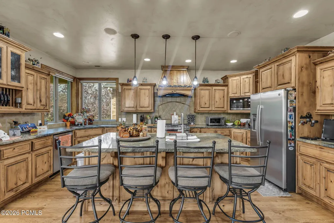
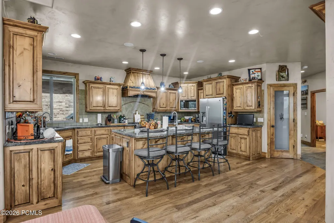
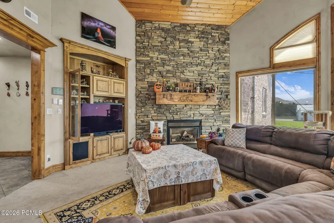
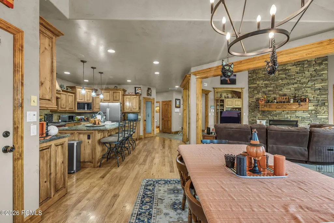
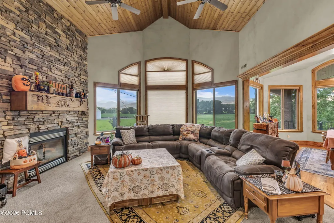
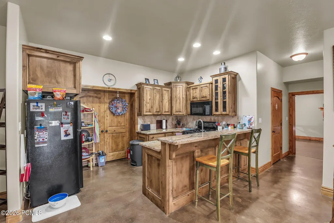
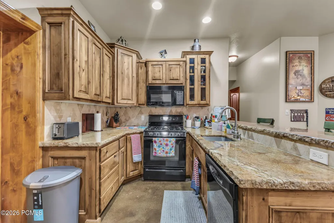
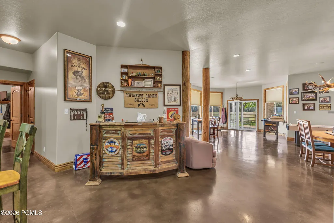
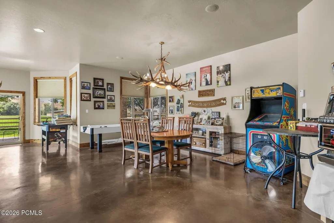
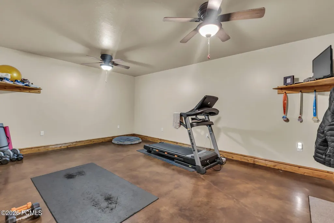
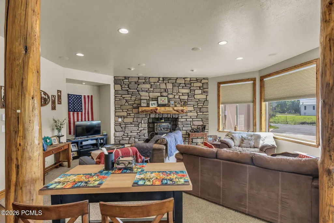
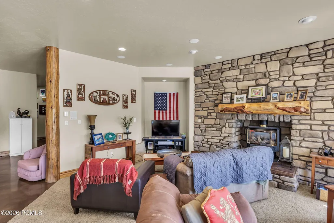
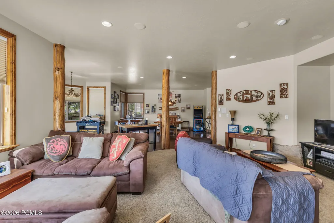
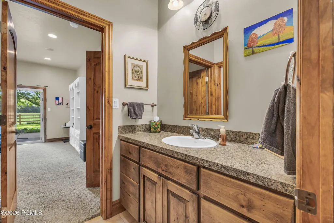
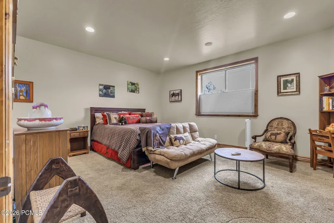
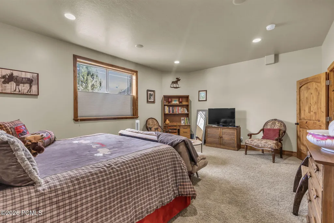
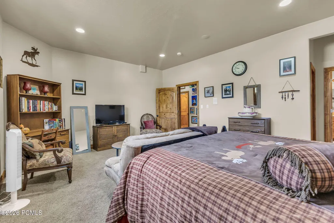
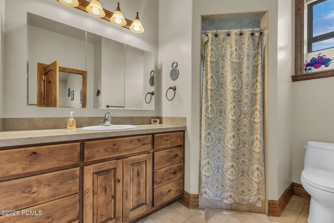
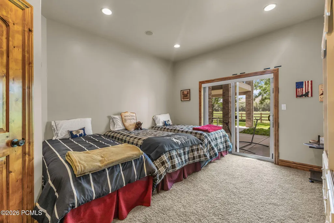
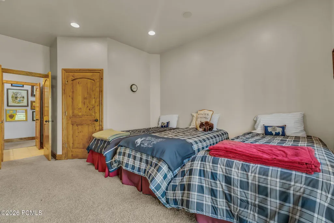
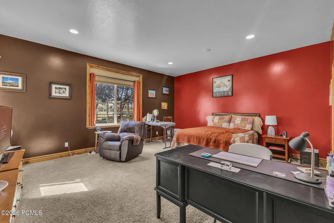
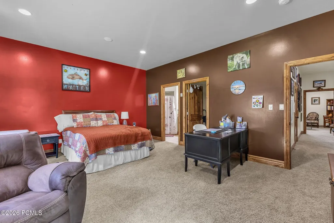
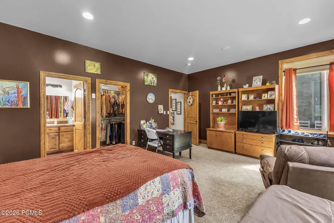
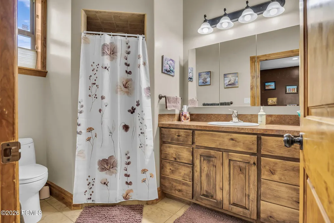
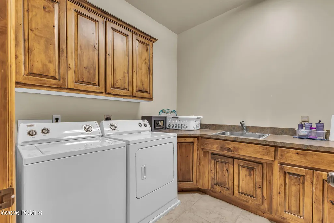
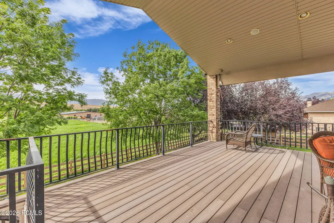
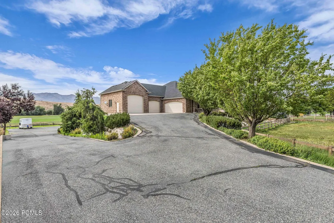
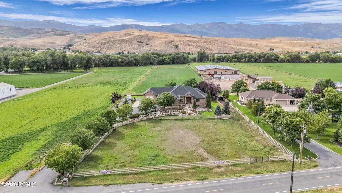
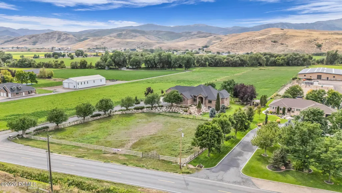
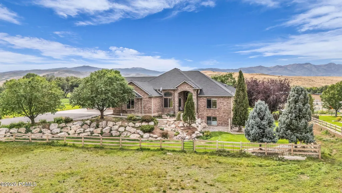
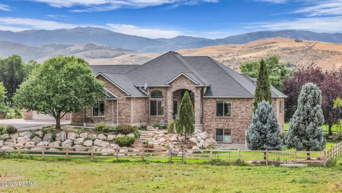
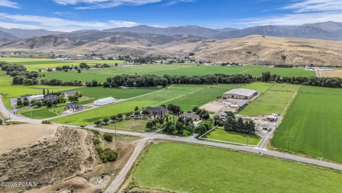
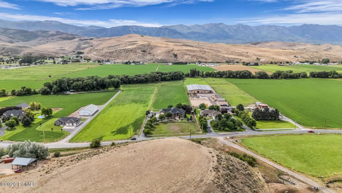
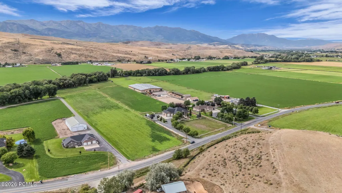
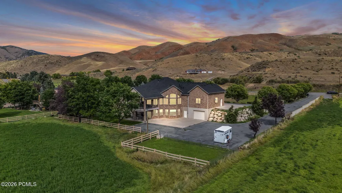
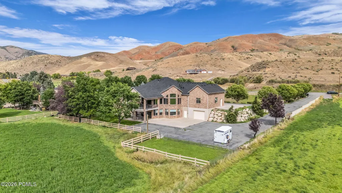
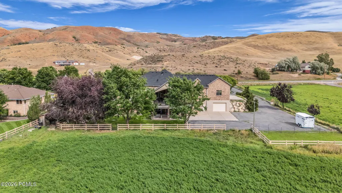
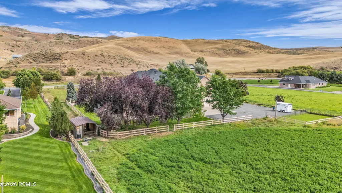
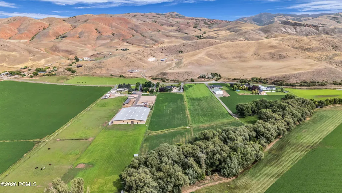
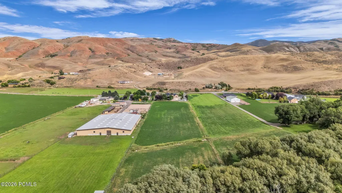
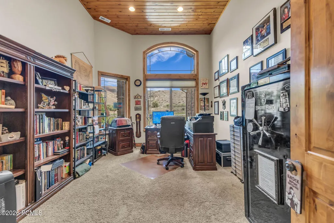
Beautiful and spacious custom rambler style home and property well-located in Morgan County. Good access tothe I-84 freeway, about 20-minute drive to Davis, Weber, and Summit Counties; good proximity to ski resortsincluding Snow Basin and Wasatch Peaks Ranch. Area is quiet, peaceful, and safe. Main level has wood, travertinetile, and carpet flooring throughout. Large primary suite with gas fireplace, jetted tub, double sinks, walk in (stonetile) shower, huge walk-in closet; vaulted tongue & groove wood plank ceilings. Gourmet kitchen with granitecounter tops, central island (with its own sink), upgraded new LG appliances (2025) including gas range/oven,refrigerator, dishwasher, all wood cabinetry, decorative stone tile backsplash. Main floor has guest suite withadjoining full bath, entry foyer (great location for Christmas Tree), office space with high ceilings and view ofhillsides; half bath, living room with high ceilings and dual ceiling fans plus many windows (great natural light),amazing views to Wasatch mountains in back; full outdoor deck (with gas line for BBQ) off of kitchen/dining area,large laundry room with washer/dryer hookups and full sink + storage, and mud-room style entry to garage. Staircase down to lower floor features custom latching barn door for privacy (or full separation if you wanted torent the downstairs as STR). Finished lower level has kitchenette (full gas appliances) plus dishwasher, large livingand dining areas with polished concrete floors, separate utility/mechanical room, adjoining bonus room withdouble doors leading to downstairs single car garage with storage; sliding glass door access to outdoor (underdeck) patio and back yard; two full size master suites with walk-ins and adjoining 3/4 bathrooms, guess half bath offhallway, laundry room with washer/dryer hookups and full sink, craft room with lots of storage, and cold room.Large unfinished room - suitable for storage or other uses.
| Price History | |
|---|---|
| 9/4/2026 | Listed $2,595,000 |
General Features
| Construction | Brick,Frame - Wood |
|---|---|
| Heating | Fireplace(s),Radiant Floor,Natural Gas,Forced Air |
| Cooling | Central Air,Air Conditioning |
| Utilities | Electricity Connected,Generator,Natural Gas Connected |
| Roof | Shingle,Asphalt |
| Appliances | Refrigerator,Gas Range,Oven,Gas Dryer Hookup,Electric Dryer Hookup |
| Water | Well,See Remarks,Irrigation,Public |
| Fireplaces | Gas |
| School District | Other |
| Subdivision | Morganco - Henefer and Echo Ar. |
| Style | Ranch |
| County | Morgan |
| Construction Status | Complete |
| Assessments | None |
| Type | Single Family Residence |
| Property Type | A |
| Area | 56 - Morgan County,Henefer & Echo |
| HOA Dues | No |
| Access | Year Round |
| Geographic Area | Outside of Summit and Wasatch Counties |
| Tax Year | 2026 |
| Property Description | Fully Landscaped,Gradual Slope,Horse Property |
| Status | Active |
| Sub-Type | Detached |
| City | Morgan |
| Major Area | Morgan County |
| List Price/SqFt | 339.30 |
| Geo Lat | 41.014642 |
| Legal Description | All Of Lot 1 Dickson Farm Subdivision According To The Official Plat Thereof On File & Of Record In The Office OfThe Morgan County Recorder. Cont 7.324 7.32 Ac M. Or L |
| Year Built | 2005 |
| Virtual Tour | https://sites.densleyfilmandphoto.com/sites/ewnddpgv/unbranded |
| Geo Lon | -111.677134 |
| Acres | 7.32 |
| USDA | Cash,Other,Conventional,Government Loan |
| Construction New | No |
| Street Name | S Highway 66 |
| Accessory Dwelling Unit Y/N | No |
| Picture Timestamp | 2026-09-04T12:44:15.392 |
Interior Features
| Interior Features | Main Level Master Bedroom,Double Vanity,Kitchen Island,Granite Counters,Walk-In Closet(s),See Remarks,Washer Hookup,Storage,Pantry,Gas Dryer Hookup,Vaulted Ceiling(s),Ceiling Fan(s),Jetted Bath Tub(s |
|---|---|
| Equipment | Central Vacuum,Water Heater - Gas,Satellite Dish,Garage Door Opener,Appliances,Water Softener - Owned,Smoke Alarm |
| Basement | Walk-Out Access |
| Dining Area | Breakfast Bar,Informal Dining |
| Flooring | Stone,Carpet,Wood,Tile |
| Total Fireplaces | 4 |
| Half Baths | 2 |
| Total Full Baths | 2 |
| Total 3/4 Baths | 2 |
| Common Area Amenities | Pets Allowed |
| Total Bathrooms | 6.00 |
| Room Totals: Dining Room | 2 |
| Room Totals: Family Room | 2 |
| Room Totals: Fireplace | 4 |
| Room Totals: Kitchen | 2 |
| Room Totals: Laundry | 2 |
| Room Totals: Study Office Den | 2 |
Exterior Features
| Exterior Features | Deck,Heat Tape,Sprinklers In Rear,Sprinklers In Front,Porch,Patio,Lawn Sprinkler - Timer,Gas BBQ Stubbed,Balcony |
|---|---|
| Foundation | Concrete Perimeter |
| Fencing | Partial |
| Garage Type | Floor Drain,Sink,RV Garage,Oversized,Hose Bibs,Heated Garage |
| Other Structures | Shed(s) |
| Sewage | Septic System |
| Parking Spaces Covered | 6 |
| Views | Mountain(s) |
| MLS Identifier | 20190109112430415765000000 |
| Road Frontage Type | Public |
| Street Number | 1236 |
| Road Surface Type | Paved |
| Garage Type: Garage Spaces | 6.00 |
Amenities
- Foreclosure
- Views
- Short Sale
- New Construction
- Adult 55+
- Lease To Own
- No HOA Fees
- Furnished
- Primary On Main
- Air Conditioning
- Seller Finance
- Green
- Fixer Upper
- Horse
- Golf
- Fireplace
- Deck
- Garage
- Basement
- Pool
Property vs Single Family Average in 84050
Price
Taxes
Year Built
 The multiple listing information is provided by Park City Board of Realtors® from a copyrighted compilation of listings. The compilation of listings and each individual listing are © 2026 Park City Board of Realtors®, All Rights Reserved. Access to the multiple listing information through this website is made available by Keller Williams Park City Real Estate as a member of the Park City Board of Realtors® multiple listing service.
 Wasatch Front Regional MLS - Salt Lake Board of REALTORS® All information deemed reliable but not guaranteed. All properties are subject to prior sale, change or withdrawal. Neither listing broker(s) or information provider(s) shall be responsible for any typographical errors, misinformation, misprints and shall be held totally harmless. Listing(s) information is provided for consumer's personal, non-commercial use and may not be used for any purpose other than to identify prospective properties
 Washington County Board of REALTORS® All information deemed reliable but not guaranteed. All properties are subject to prior sale, change or withdrawal. Neither listing broker(s) or information provider(s) shall be responsible for any typographical errors, misinformation, misprints and shall be held totally harmless. Listing(s) information is provided for consumer's personal, non-commercial use and may not be used for any purpose other than to identify prospective properties consumers may be
 Iron County MLS® (ICBOR) All information deemed reliable but not guaranteed. All properties are subject to prior sale, change or withdrawal. Neither listing broker(s) or information provider(s) shall be responsible for any typographical errors, misinformation, misprints and shall be held totally harmless. Listing(s) information is provided for consumer's personal, non-commercial use and may not be used for any purpose other than to identify prospective properties consumers may be interested
