
Address
1312 E Wildflower Circle, Heber City, UT
Price
$ 3,695,000
Property Attributes
- MLS#12604086
- TypeSingle Family
- Listing Status Active
- CountyWASATCH
- CityHeber City
- Area27 - South Jordanelle
- NeighborhoodJordanelle Ridge
- Zip84032
- StyleTraditional
- Year Built2025
- Taxes$ 8114
- Price$ 3,695,000
- Bedrooms5
- Full Bathrooms5
- Half Bathrooms2
- Sqr Footage5224
- Lot Size0.45 Acres
Data Source:
Park City MLS (PCMLS)
Property Description
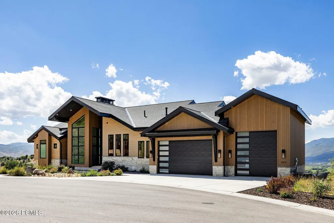
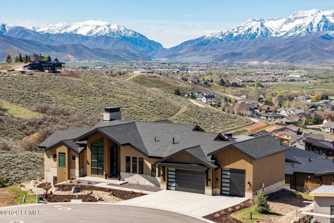
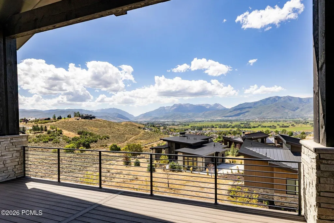
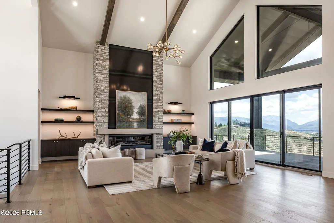
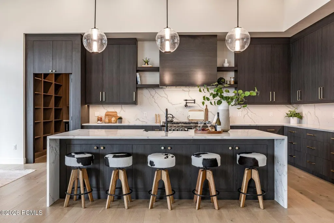
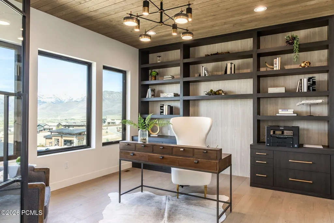
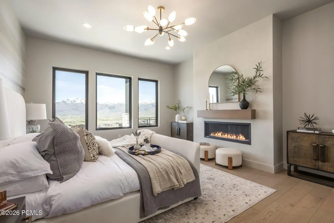
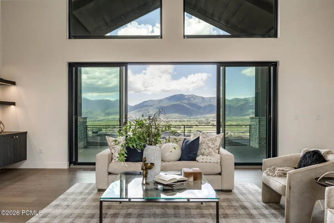
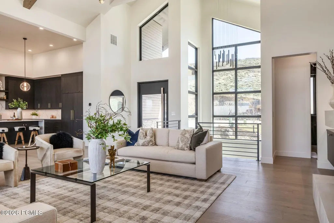
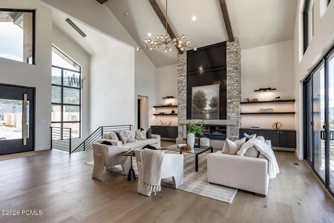
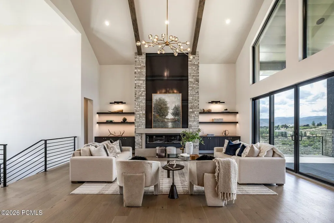
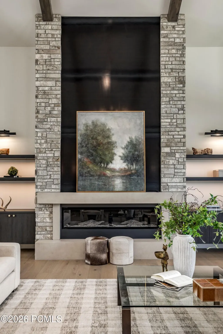
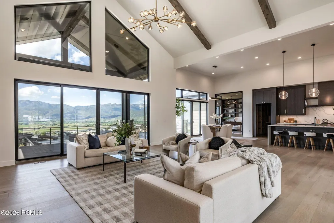
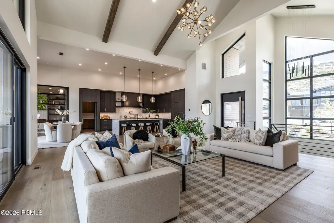
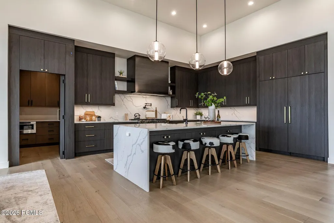
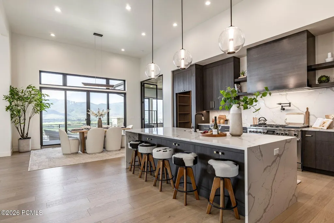
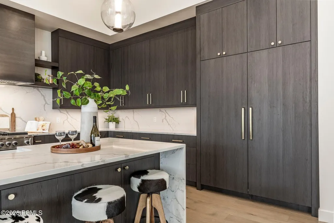
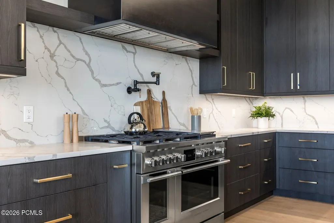
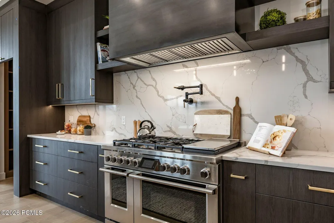
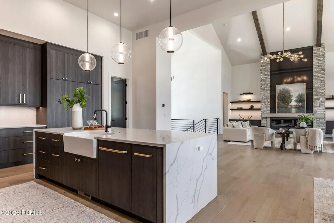
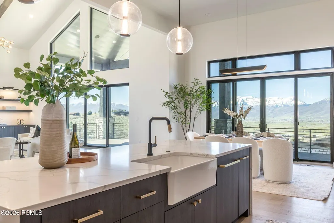
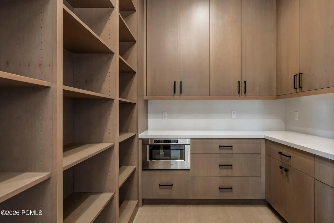
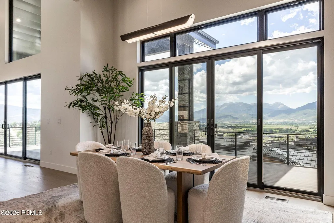
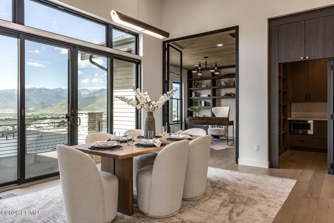
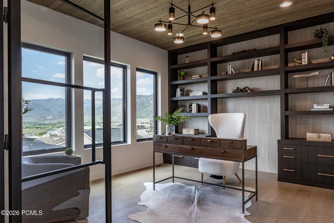
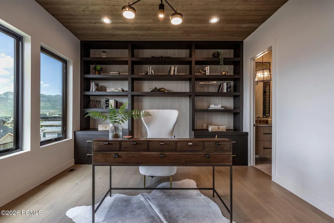
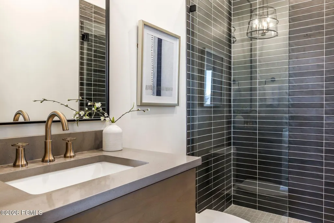
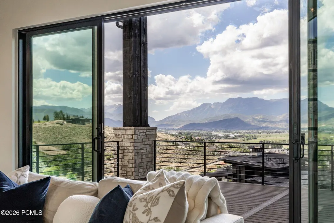
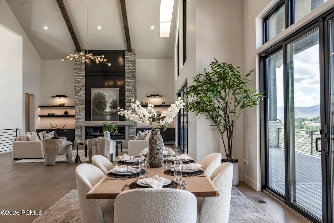
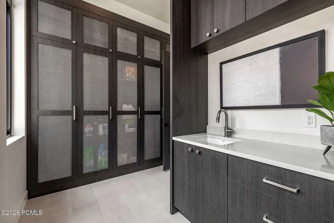
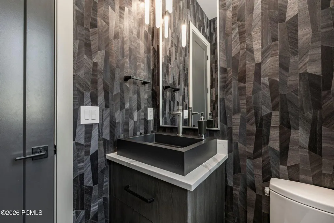
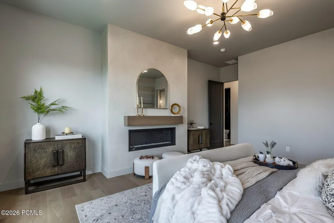
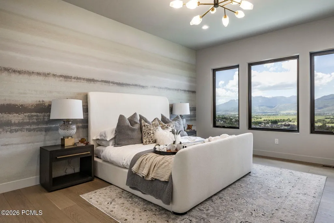
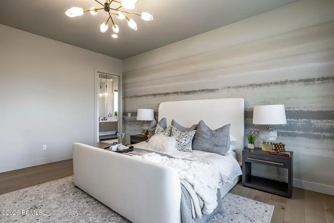
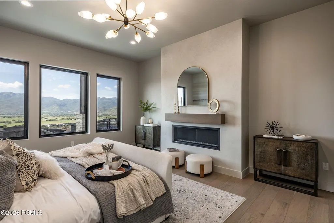
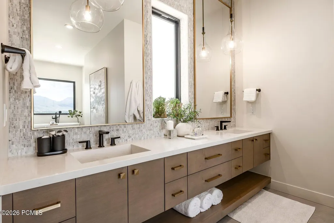
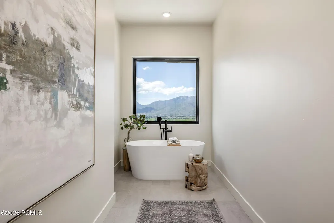
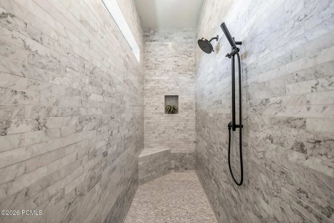
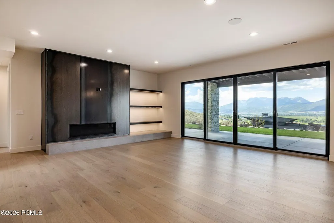
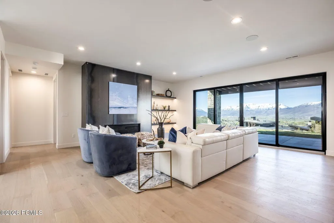
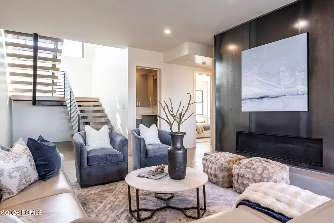
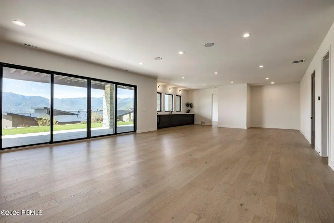
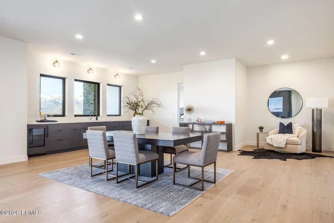
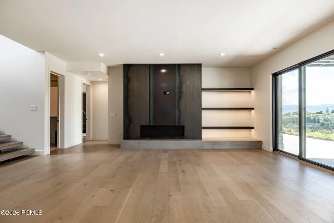
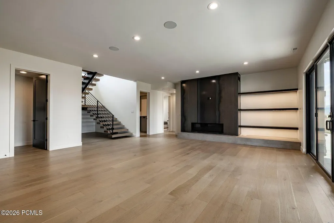
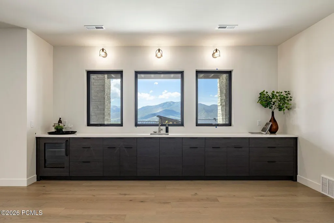
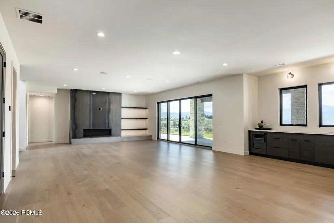
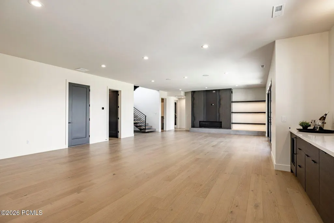
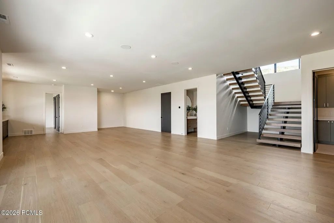
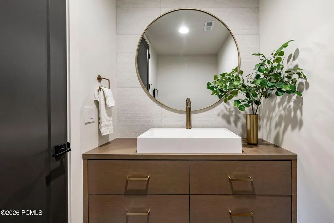
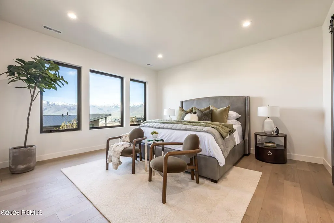
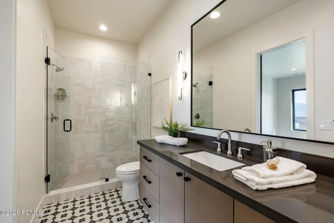
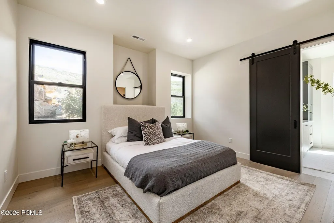
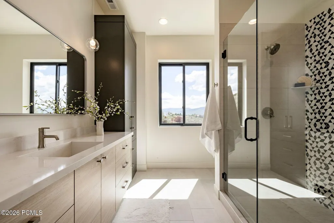
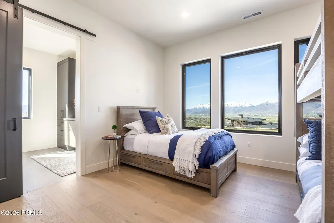
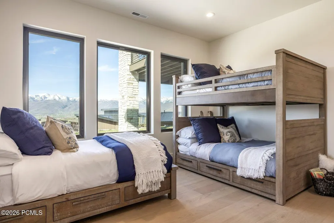
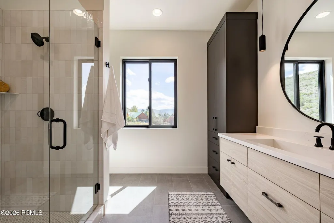
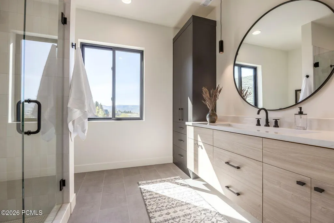
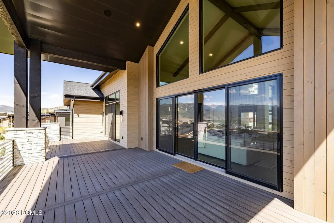
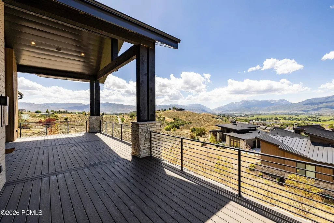
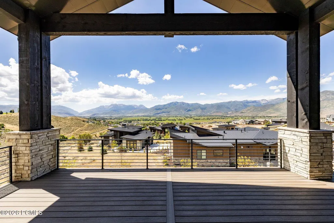
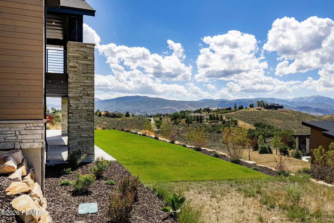
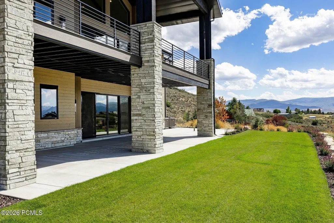
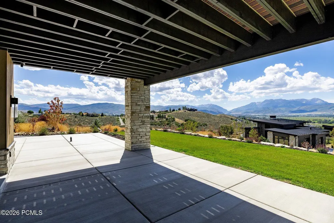
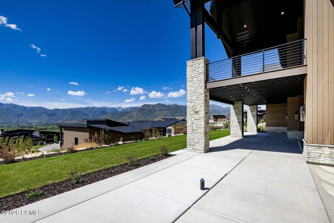
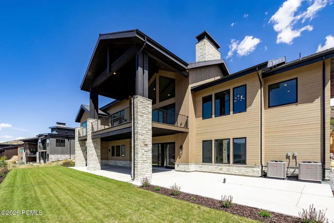
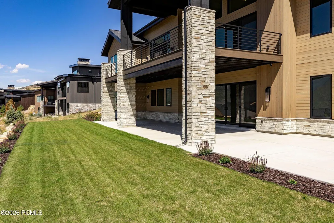
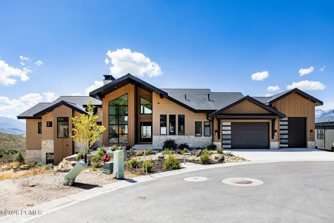
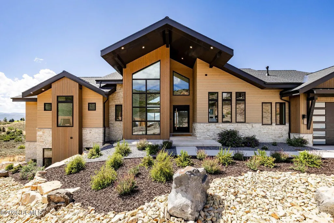
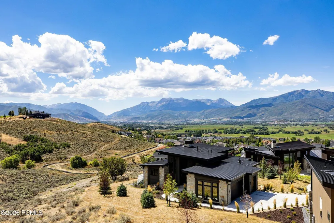
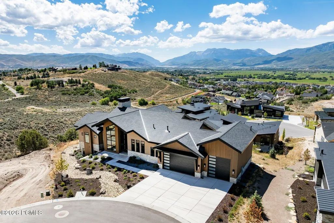
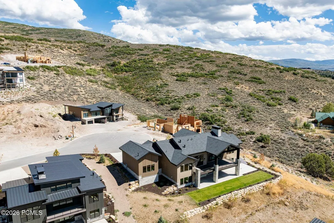
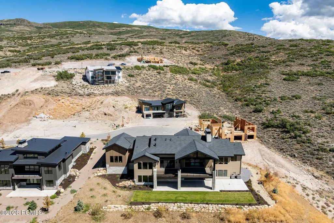
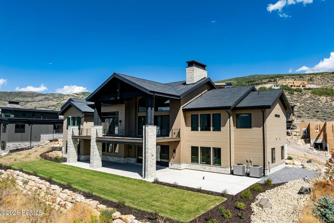
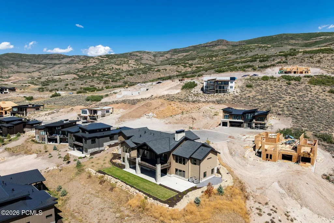
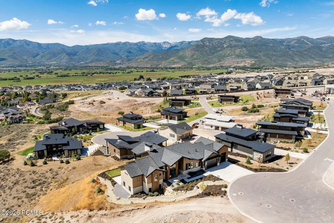
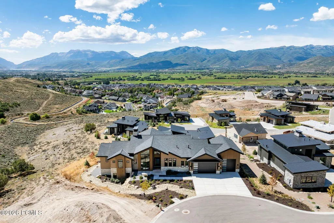
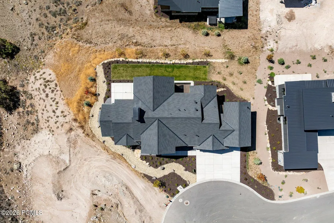
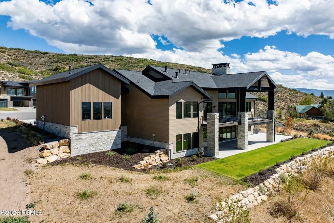
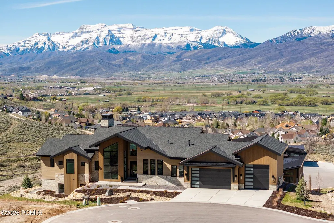
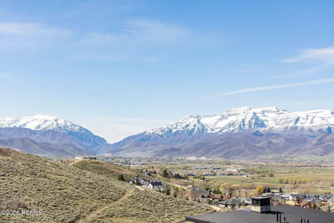
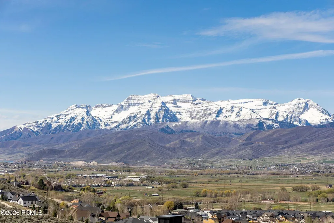
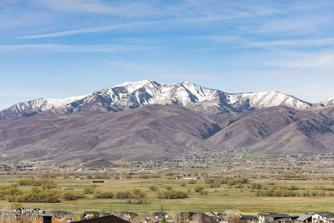
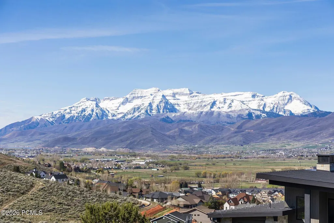
This is an amazing Timp Grove build in Jordanelle Ridge community, experience luxury and mouth dropping views without the wait. You are 12 minutes from the ski runs and trails of Deer Valley East Village, while you are only 5 minutes from a convenient Smith's marketplace. No need to endure the Park City traffic. This home is upgraded for luxury with a floating staircase, decked out office space on the main floor with an amazing view. A 3 car garage that easily fits a sprinter van build out, with a gas powered heater in the garage to enjoy all year long. On the backside of the home you have incredible outdoor living with both covered and uncovered deck space, two sliding glass doors to extend your entertaining area on the main floor. Downstairs you have 3 bedrooms with all in suite bathrooms, the 10' ceilings enlarge the space and have you forgetting you are even on the lower level. The downstairs also has a huge wet bar for entertaining guests, with beverage fridge located to cool any drink of choice. Whether you are looking for a new primary residence with all the bells and whistles, or are wanting a home away from home you will never want to leave. This home offers luxury living with head turning views.
| Price History | |
|---|---|
| 9/4/2026 | Listed $3,695,000 |
General Features
| Construction | Frame - Wood |
|---|---|
| Heating | Fireplace(s),Forced Air |
| Cooling | Air Conditioning |
| Utilities | Electricity Connected,Natural Gas Connected,High Speed Internet Available |
| Roof | Shingle |
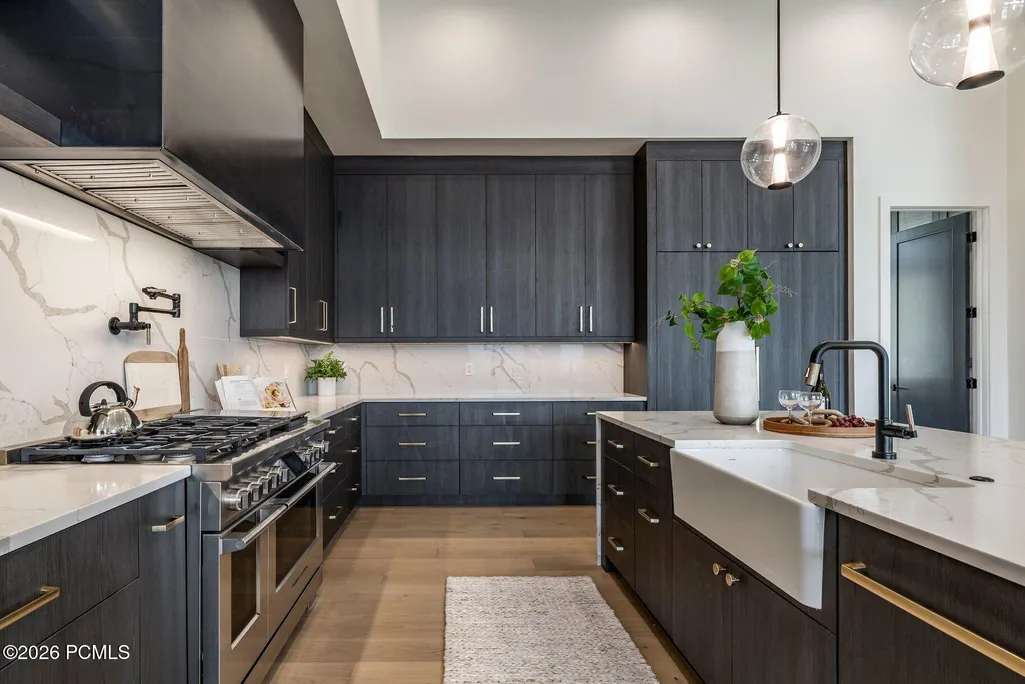
| Appliances | Microwave,Oven,Freezer,Refrigerator |
| Water | Public |
| Fireplaces | Gas |
| School District | Wasatch |
| Subdivision | Jordanelle Ridge |
| HOA Dues Frequency | Monthly |
| Style | Traditional |
| County | Wasatch |
| Construction Status | Complete |
| Assessments | Change of Ownership Fee - Buyer Pays |
| Type | Single Family Residence |
| Property Type | A |
| Area | 27 - South Jordanelle |
| HOA Dues | Yes |
| Primary Residence | No |
| Geographic Area | Heber and Midway |
| Tax Year | 2025 |
| Property Description | Fully Landscaped,Cul-De-Sac,Gradual Slope |
| Status | Active |
| Sub-Type | Detached |
| City | Heber City |
| Major Area | Jordanelle |
| HOA Dues $ | 350.00 |
| List Price/SqFt | 707.31 |
| Geo Lat | 40.533595 |
| Legal Description | Lot 216 Jordanelle Ridge Village 2 Pod 22A Phase 1. Area: 0.45 Acres |
| Year Built | 2025 |
| Virtual Tour | https://visualize.summitsothebysrealty.com/1312eastwildflowercircle |
| Geo Lon | -111.394057 |
| Acres | 0.45 |
| USDA | Cash,Conventional |
| Construction New | Yes |
| Street Name | Wildflower |
| Accessory Dwelling Unit Y/N | No |
| Picture Timestamp | 2026-09-04T15:46:08.665 |
Interior Features
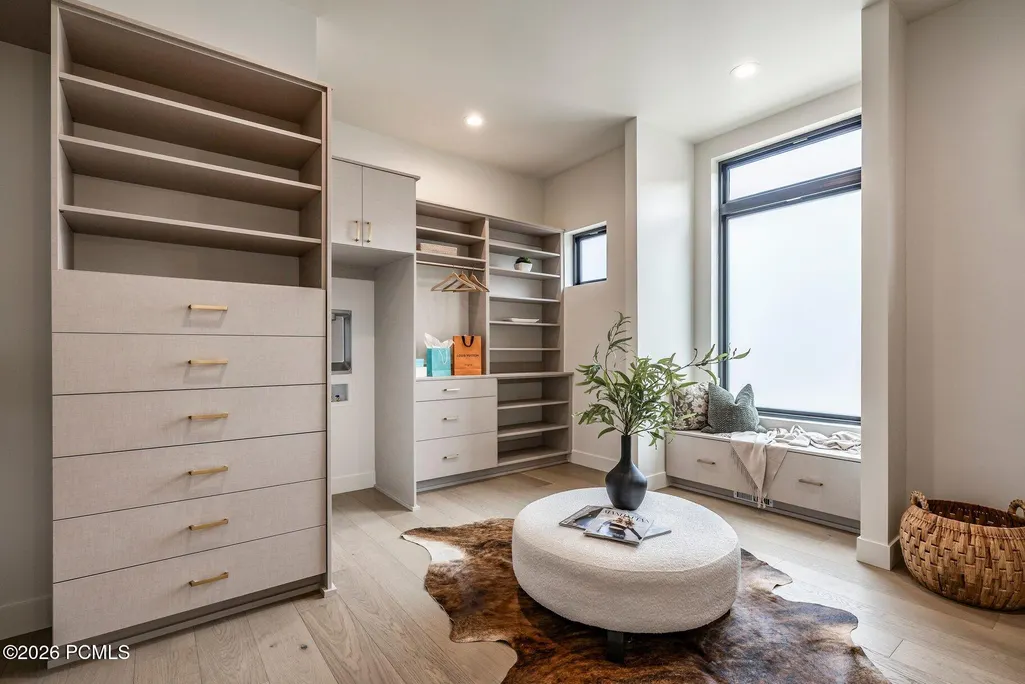
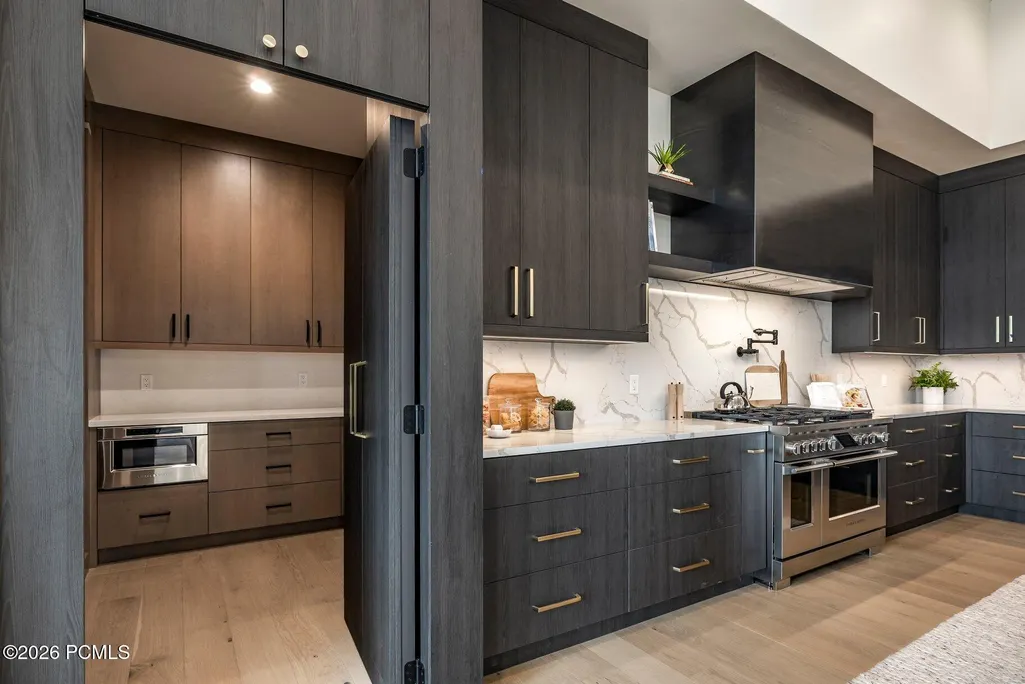
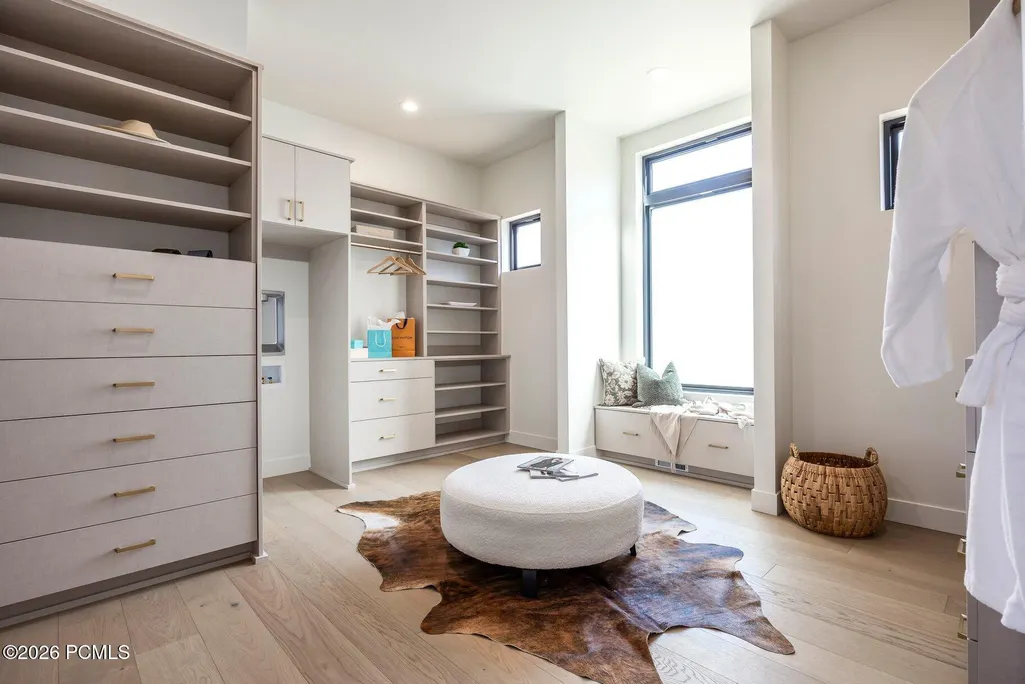
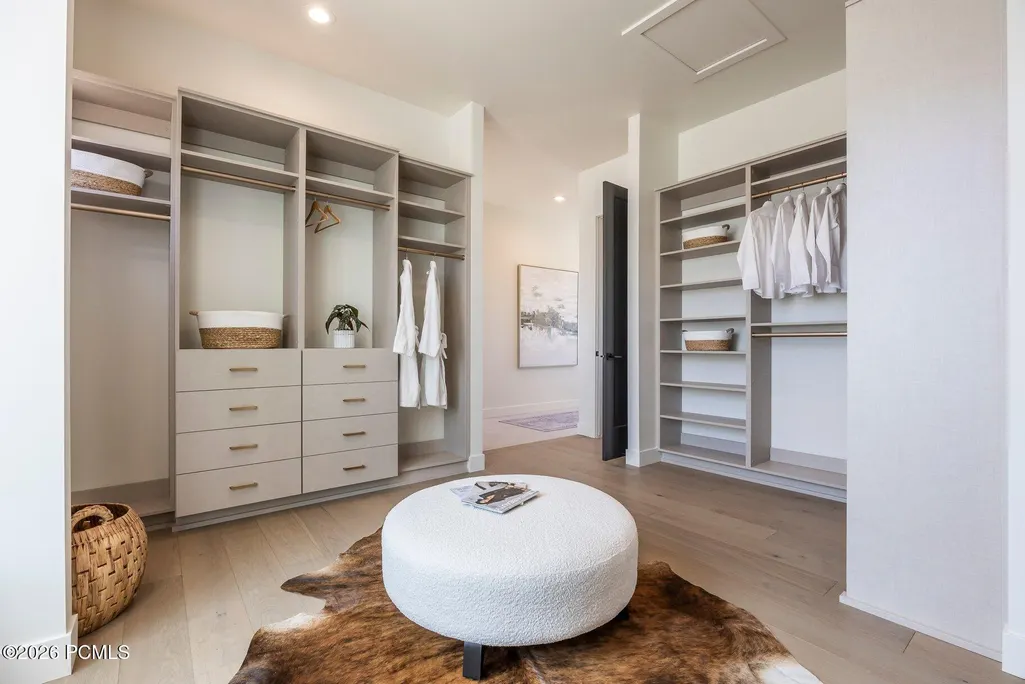
| Interior Features | Main Level Master Bedroom,Kitchen Island,Open Floorplan,Walk-In Closet(s),Wet Bar,Storage,Pantry,Vaulted Ceiling(s),Ceiling(s) - 9 Ft Plus |
|---|---|
| Basement | Walk-Out Access |
| Dining Area | Breakfast Bar,Semi-Formal Dining |
| Total Fireplaces | 3 |
| Half Baths | 2 |
| Total Full Baths | 4 |
| Total 3/4 Baths | 1 |
| Total Bathrooms | 7.00 |
| Room Totals: Family Room | 2 |
| Room Totals: Fireplace | 3 |
| Room Totals: Great Room | 1 |
| Room Totals: Kitchen | 1 |
| Room Totals: Laundry | 2 |
| Room Totals: Study Office Den | 1 |
Exterior Features
| Exterior Features | Deck,Storage,Porch |
|---|---|
| Exterior | Stone,Wood Siding |
| Foundation | Concrete Perimeter |
| Garage Type | Attached,Oversized,Heated Garage |
| Lot | 216 |
| Sewage | Public Sewer |
| Views | Mountain(s),Valley |
| MLS Identifier | 20190109112430415765000000 |
| Road Frontage Type | Public,Gated |
| Street Number | 1312 |
| Road Surface Type | Paved |
| Garage Type: Garage Spaces | 3.00 |
Amenities
- Foreclosure
- Views
- Short Sale
- New Construction
- Adult 55+
- Lease To Own
- No HOA Fees
- Furnished
- Primary On Main
- Air Conditioning
- Seller Finance
- Green
- Fixer Upper
- Horse
- Golf
- Fireplace
- Deck
- Garage
- Basement
- Pool
Property vs Single Family Average in 84032
Price
Taxes
Year Built
Visits
 The multiple listing information is provided by Park City Board of Realtors® from a copyrighted compilation of listings. The compilation of listings and each individual listing are © 2026 Park City Board of Realtors®, All Rights Reserved. Access to the multiple listing information through this website is made available by Keller Williams Park City Real Estate as a member of the Park City Board of Realtors® multiple listing service.
 Wasatch Front Regional MLS - Salt Lake Board of REALTORS® All information deemed reliable but not guaranteed. All properties are subject to prior sale, change or withdrawal. Neither listing broker(s) or information provider(s) shall be responsible for any typographical errors, misinformation, misprints and shall be held totally harmless. Listing(s) information is provided for consumer's personal, non-commercial use and may not be used for any purpose other than to identify prospective properties
 Washington County Board of REALTORS® All information deemed reliable but not guaranteed. All properties are subject to prior sale, change or withdrawal. Neither listing broker(s) or information provider(s) shall be responsible for any typographical errors, misinformation, misprints and shall be held totally harmless. Listing(s) information is provided for consumer's personal, non-commercial use and may not be used for any purpose other than to identify prospective properties consumers may be
 Iron County MLS® (ICBOR) All information deemed reliable but not guaranteed. All properties are subject to prior sale, change or withdrawal. Neither listing broker(s) or information provider(s) shall be responsible for any typographical errors, misinformation, misprints and shall be held totally harmless. Listing(s) information is provided for consumer's personal, non-commercial use and may not be used for any purpose other than to identify prospective properties consumers may be interested
