
Address
2970 Spring Hill, Coalville, UT
Price
$ 1,850,000
Property Attributes
- MLS#12604155
- TypeSingle Family
- Listing Status Active
- CountySUMMIT
- CityCoalville
- Area54 - Wanship - Hoytsville - Coalville - Rockport
- NeighborhoodBridge Hollow
- Zip84017
- StyleRanch
- Year Built1995
- Taxes$ 3714
- Price$ 1,850,000
- Bedrooms6
- Full Bathrooms4
- Half Bathrooms1
- Sqr Footage5500
- Lot Size20.48 Acres
Data Source:
Park City MLS (PCMLS)
Property Description
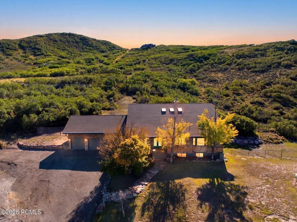
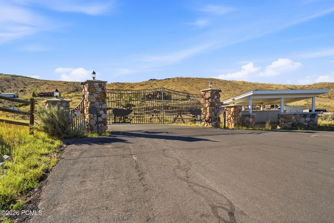
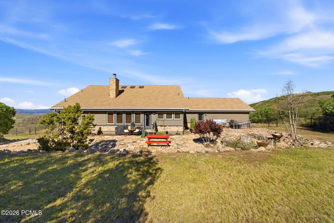
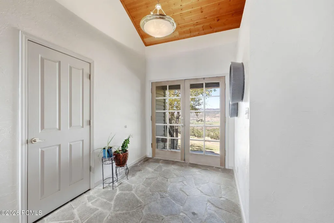
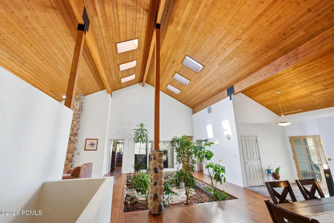
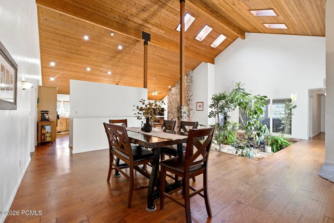
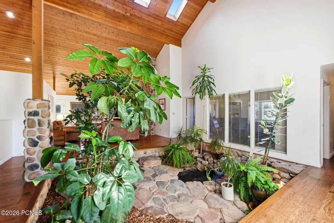
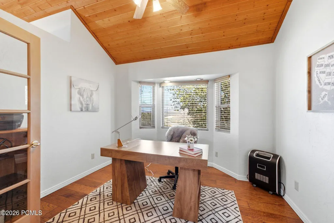
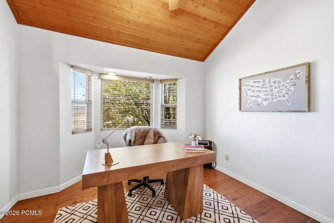
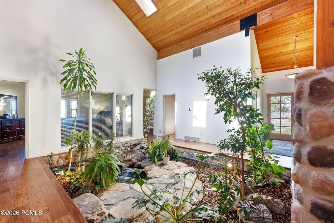
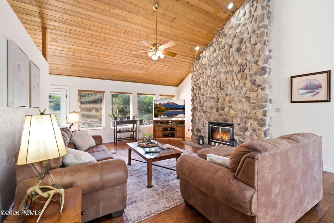
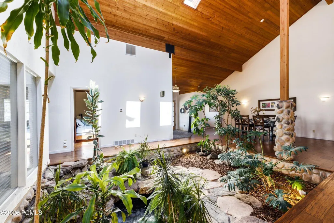
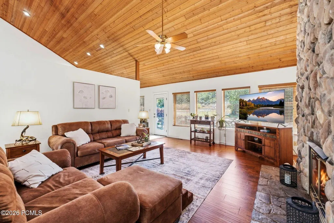
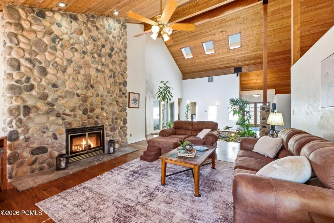
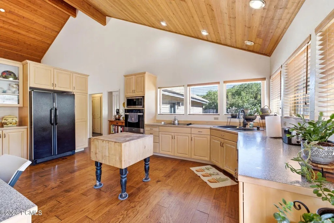
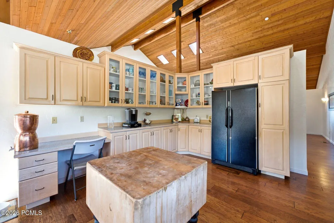
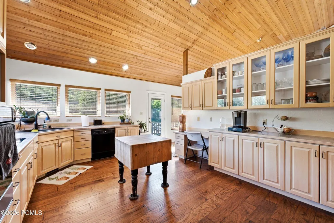
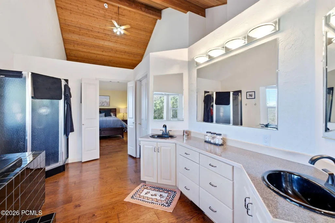
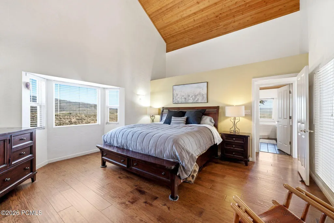
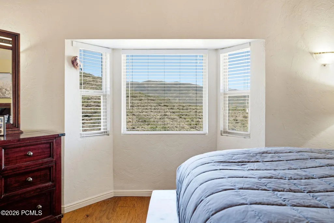
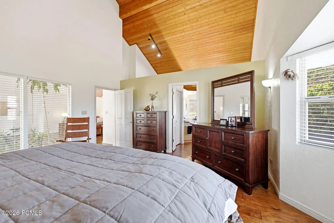
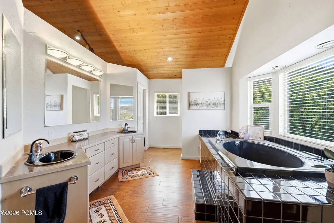
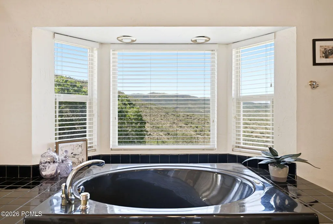
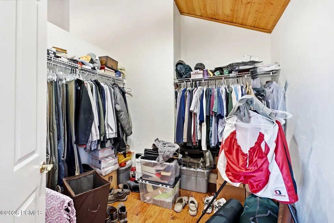
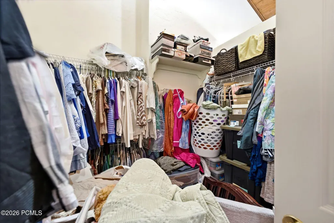
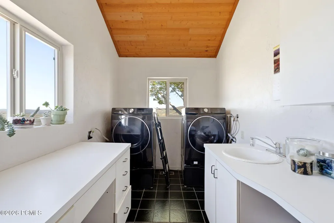
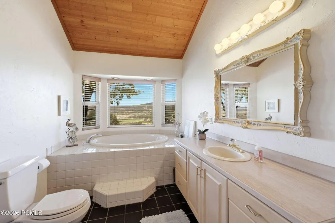
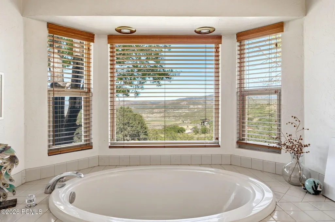
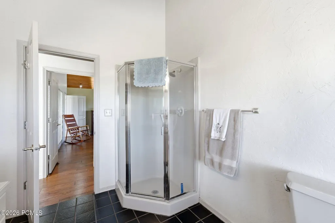
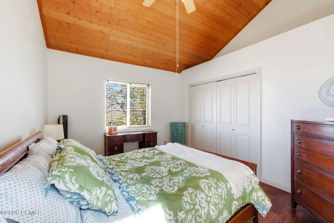
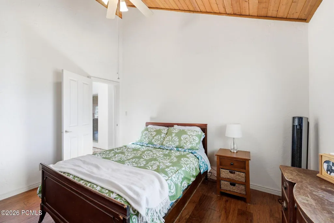
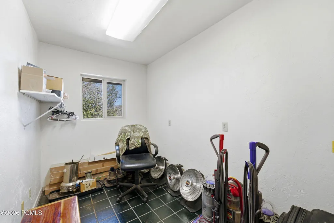
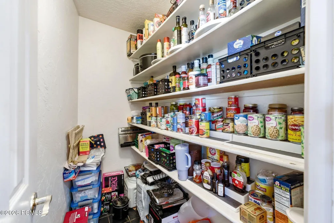
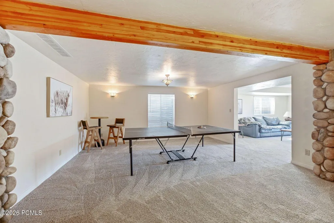
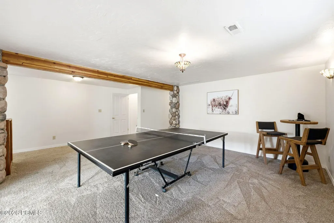
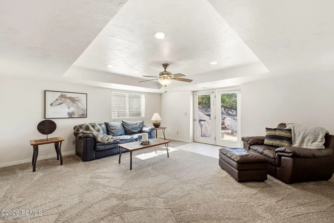
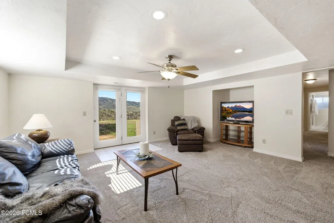
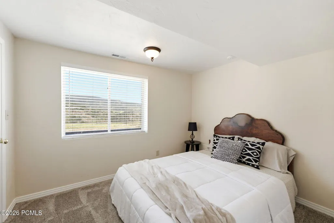
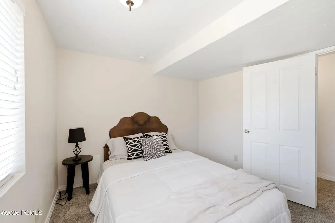
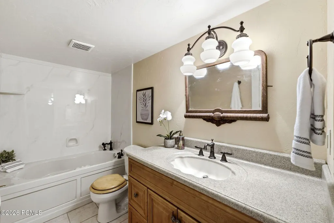
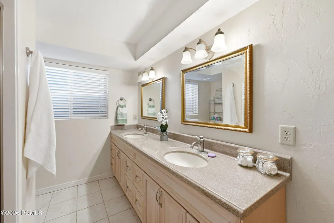
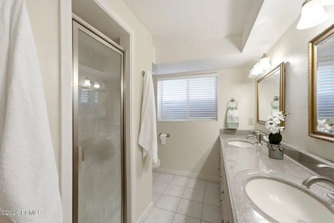
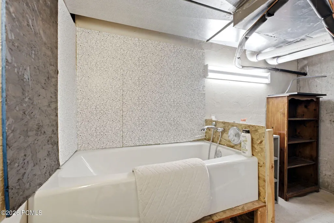
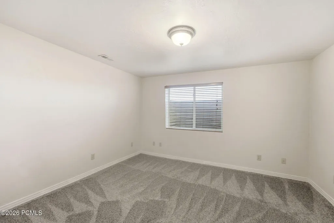
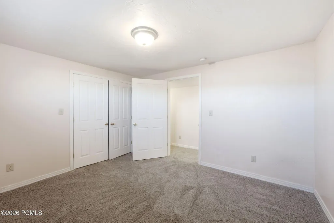
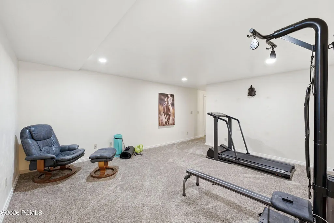
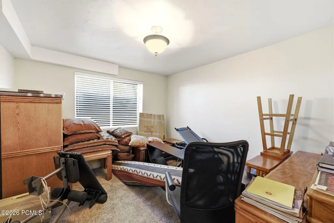
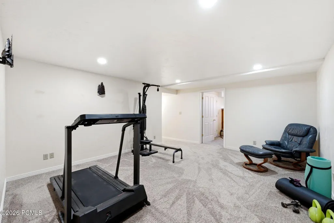
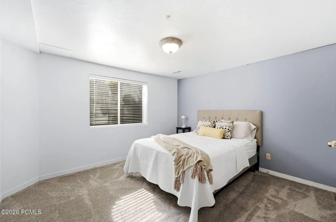
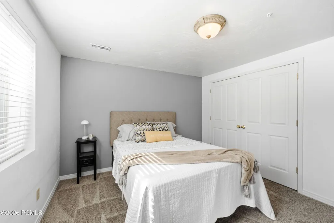
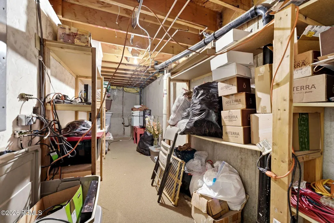
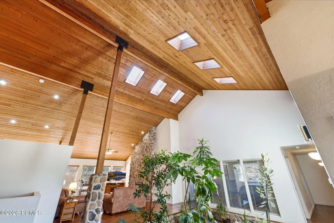
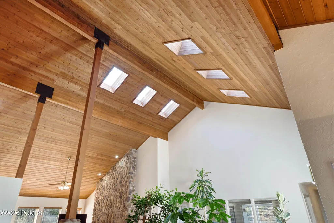
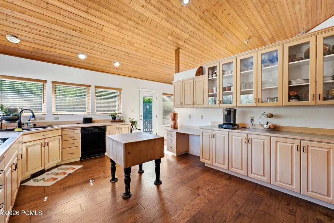
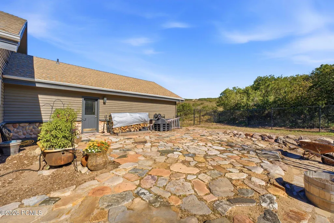
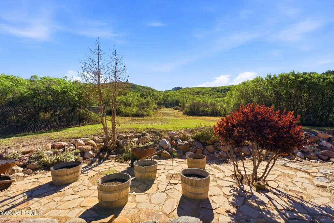
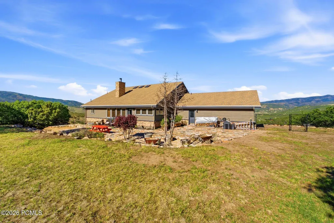
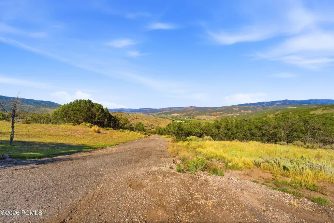
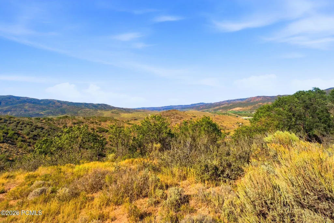
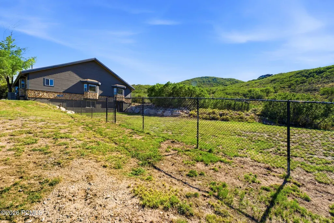
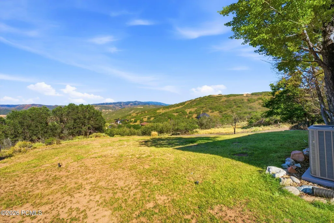
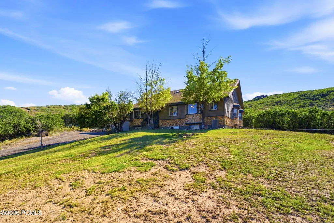
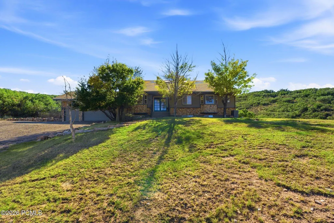
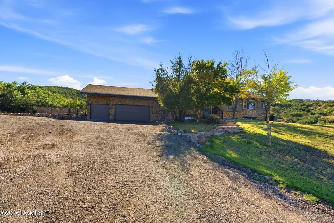
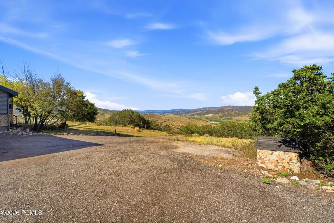
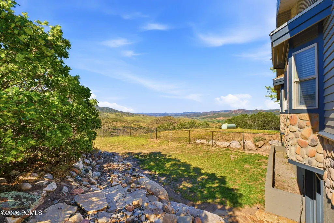
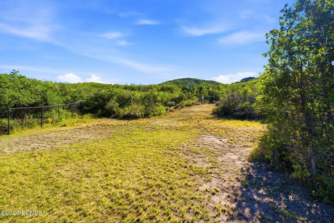
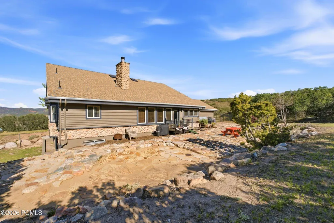
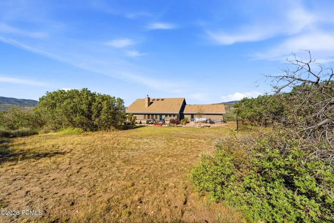
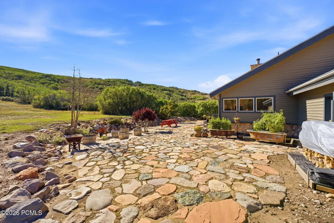
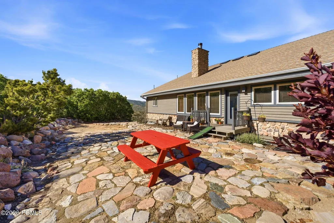
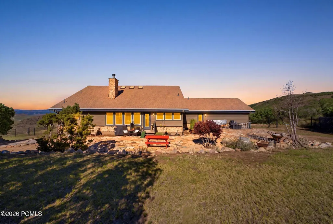
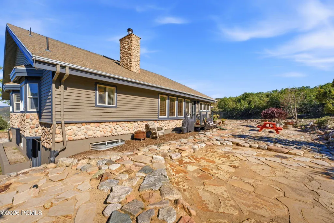
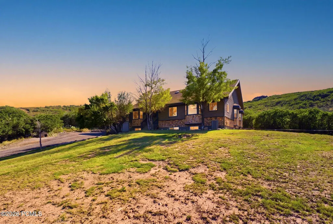
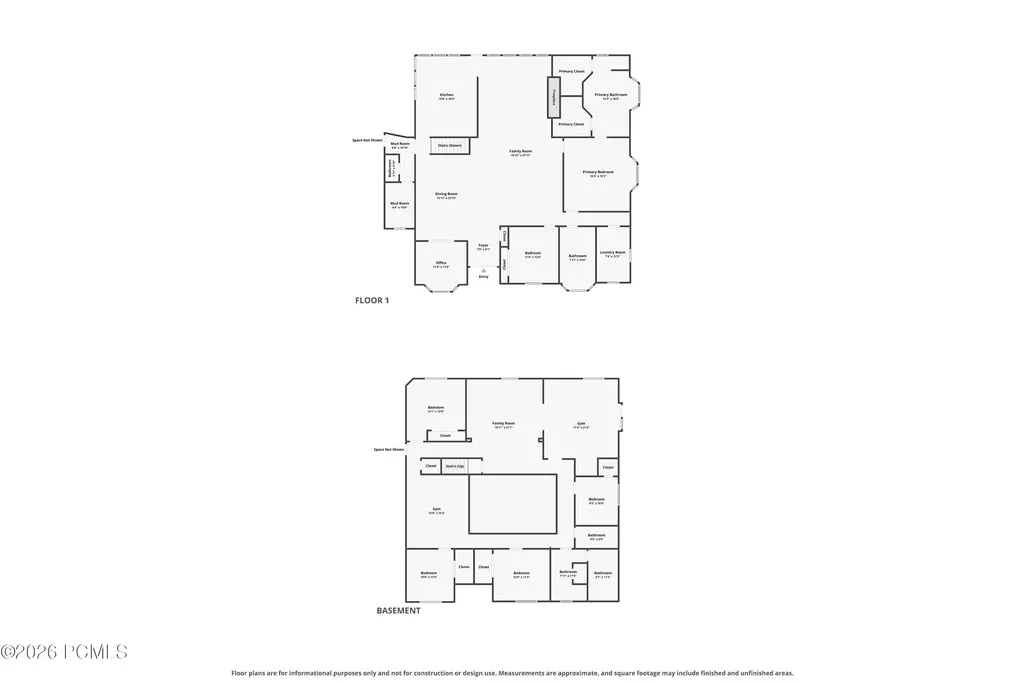
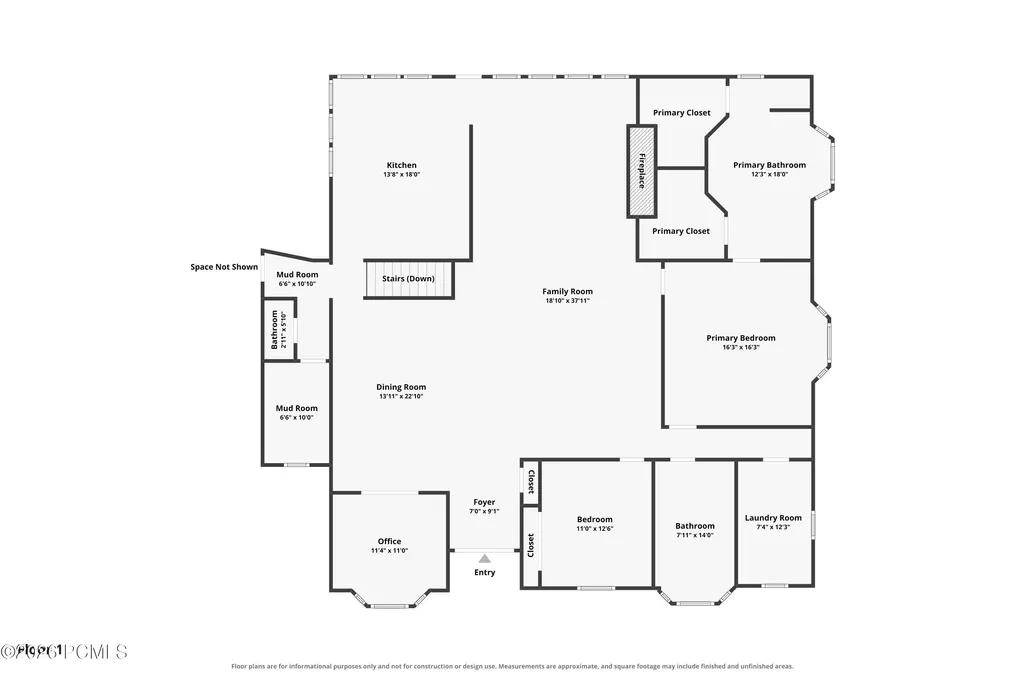
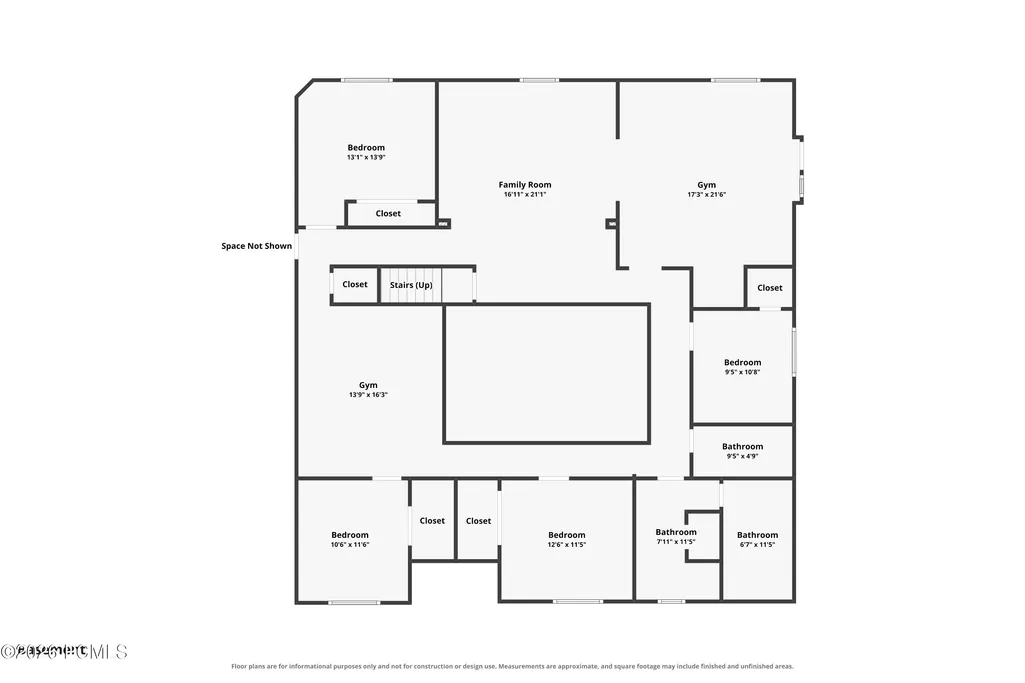
For buyers drawn to the Park City lifestyle but seeking more land, privacy and room to breathe, 2970 Spring Hill Drive in Coalville presents a rare alternative. Set behind the gates of a private mountain community, this distinctive home offers nearly 5,500 sq ft on more than 20 acres. Sweeping mountain and valley views pair with convenient access to Park City, Heber and Salt Lake City. This combination would be extraordinarily difficult to replicate closer to the resorts at this price. Priced $100,000 below a recent independent appraisal, the home is move-in ready with the flexibility to personalize or modernize selected spacesover time. A copy of the appraisal is available upon request. The home features 6 bedrooms, 4.5 bathrooms and multiple living areas with generously scaled rooms. The layout works beautifully as a full-time residence, second-home retreat ormultigenerational home. Vaulted tongue-and-groove wood ceilings, exposed beams and skylights add warmth and character. A dramatic floor-to-ceiling stone fireplace anchors the main living space. An indoor atrium filled with mature plantings, natural stone and a water feature creates an unforgettable centerpiece. The spacious kitchen offers extensive cabinetry, abundantworkspace and a walk-in pantry. Adjoining dining and gathering areas are equally suited to everyday living and entertaining. A dedicated office with French doors and inspiring views provides an ideal work-from-home setting. The generous primary suite enjoys its own scenic outlook along with ample closet space, dual vanities, a soaking tub and a separate shower. The lower levelfeatures brand-new carpet throughout. It includes a second living area, game and recreation space, additional bedrooms and flexible rooms for fitness, hobbies or a studio. Substantial unfinished storage and utility areas provide valuable functionality.Outside, far-reaching views stretch across the valley and layered mountain ridgelines.
| Price History | |
|---|---|
| 9/10/2026 | Listed $1,850,000 |
General Features
| Construction | Frame - Wood |
|---|---|
| Heating | Electric |
| Cooling | Central Air,Air Conditioning |
| Utilities | Electricity Connected,Propane |
| Roof | Asphalt |
| Appliances | Microwave,Dryer,Refrigerator |
| Water | Private |
| School District | North Summit |
| Subdivision | Bridge Hollow |
| HOA Dues Frequency | Quarterly |
| Style | Ranch |
| County | Summit |
| Construction Status | Complete |
| Assessments | Other |
| Type | Single Family Residence |
| Property Type | A |
| Area | 54 - Wanship,Hoytsville,Coalville,Rockport |
| HOA Dues | Yes |
| Access | Year Round |
| Primary Residence | Yes |
| Geographic Area | Coalville,Wanship,Hoytsville |
| Tax Year | 2025 |
| Property Description | Horse Property,Partially Landscaped |
| Status | Active |
| Sub-Type | Detached |
| City | Coalville |
| Major Area | Wanship,Hoytsville,Coalville,Echo,Henefer |
| HOA Dues $ | 950.00 |
| List Price/SqFt | 336.36 |
| Geo Lat | 40.792434 |
| Year Built | 1995 |
| Geo Lon | -111.422716 |
| Acres | 20.48 |
| USDA | Cash,Conventional |
| Construction New | No |
| Street Name | Spring |
| Accessory Dwelling Unit Y/N | No |
| Mother-in-Law Apartment | No |
| Potential Apartment | No |
| Picture Timestamp | 2026-09-10T17:37:31.846 |
Interior Features
| Interior Features | Electric Dryer Hookup,Walk-In Closet(s),Vaulted Ceiling(s) |
|---|---|
| Equipment | Water Softener - Owned,Garage Door Opener,Appliances |
| Basement | Walk-Out Access |
| Flooring | Stone,Carpet,Wood |
| Half Baths | 1 |
| Total Full Baths | 3 |
| Total 3/4 Baths | 1 |
| Common Area Amenities | Pets Allowed |
| Total Bathrooms | 5.00 |
| Room Totals: Family Room | 2 |
| Room Totals: Fireplace | 1 |
| Room Totals: Great Room | 1 |
| Room Totals: Kitchen | 1 |
| Room Totals: Laundry | 1 |
Exterior Features
| Exterior | Stone,Wood Siding |
|---|---|
| Foundation | Concrete Perimeter |
| Fencing | Partial |
| Garage Type | Attached |
| Sewage | Septic System |
| Parking Spaces Covered | 3 |
| Views | Mountain(s),Valley |
| MLS Identifier | 20190109112430415765000000 |
| Road Frontage Type | Gated,Private Road |
| Street Number | 2970 |
| Road Surface Type | Paved |
| Garage Type: Garage Spaces | 3.00 |
Amenities
- Foreclosure
- Views
- Short Sale
- New Construction
- Adult 55+
- Lease To Own
- No HOA Fees
- Furnished
- Primary On Main
- Air Conditioning
- Seller Finance
- Green
- Fixer Upper
- Horse
- Golf
- Fireplace
- Deck
- Garage
- Basement
- Pool
Property vs Single Family Average in 84017
Price
Taxes
Year Built
 The multiple listing information is provided by Park City Board of Realtors® from a copyrighted compilation of listings. The compilation of listings and each individual listing are © 2026 Park City Board of Realtors®, All Rights Reserved. Access to the multiple listing information through this website is made available by Keller Williams Park City Real Estate as a member of the Park City Board of Realtors® multiple listing service.
 Wasatch Front Regional MLS - Salt Lake Board of REALTORS® All information deemed reliable but not guaranteed. All properties are subject to prior sale, change or withdrawal. Neither listing broker(s) or information provider(s) shall be responsible for any typographical errors, misinformation, misprints and shall be held totally harmless. Listing(s) information is provided for consumer's personal, non-commercial use and may not be used for any purpose other than to identify prospective properties
 Washington County Board of REALTORS® All information deemed reliable but not guaranteed. All properties are subject to prior sale, change or withdrawal. Neither listing broker(s) or information provider(s) shall be responsible for any typographical errors, misinformation, misprints and shall be held totally harmless. Listing(s) information is provided for consumer's personal, non-commercial use and may not be used for any purpose other than to identify prospective properties consumers may be
 Iron County MLS® (ICBOR) All information deemed reliable but not guaranteed. All properties are subject to prior sale, change or withdrawal. Neither listing broker(s) or information provider(s) shall be responsible for any typographical errors, misinformation, misprints and shall be held totally harmless. Listing(s) information is provided for consumer's personal, non-commercial use and may not be used for any purpose other than to identify prospective properties consumers may be interested
