
Open House Sat, Sep 19th 12:00 PM - 02:00 PM
Address
876 Ledgestone Lane, Heber City, UT
Price
$ 1,245,000
Property Attributes
- MLS#12604168
- TypeSingle Family
- Listing Status Active
- CountyWASATCH
- CityHeber City
- Area37 - Heber East
- NeighborhoodCobblestone
- Zip84032
- StyleMulti-Level Unit
- Year Built2006
- Taxes$ 5332
- Price$ 1,245,000
- Bedrooms5
- Full Bathrooms3
- Half Bathrooms2
- Sqr Footage3435
- Lot Size0.27 Acres
Data Source:
Park City MLS (PCMLS)
Property Description
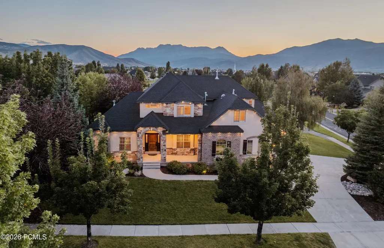
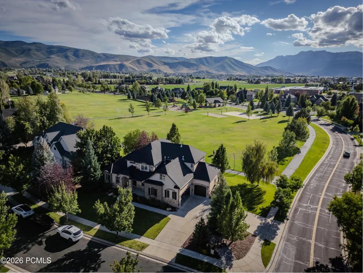
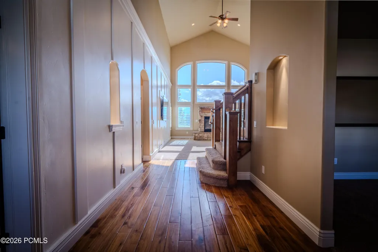
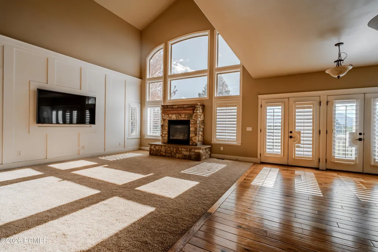
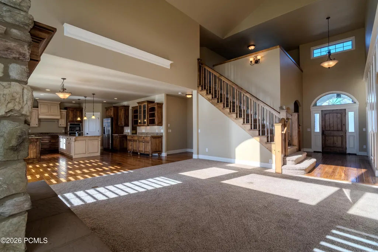
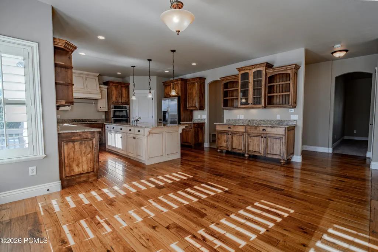
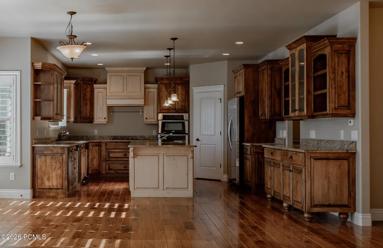
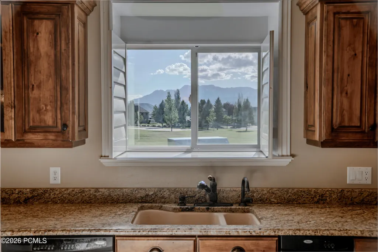
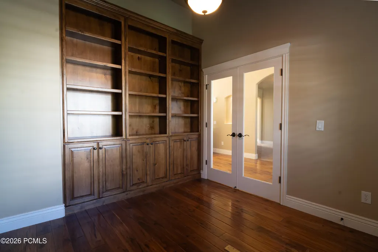
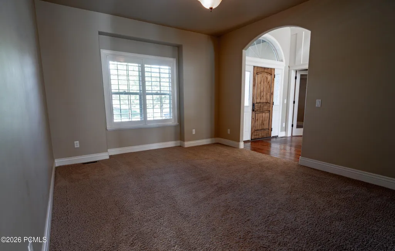
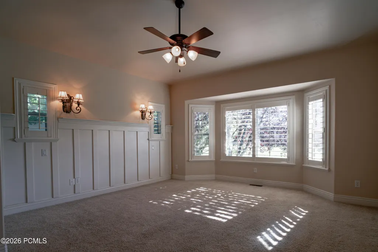
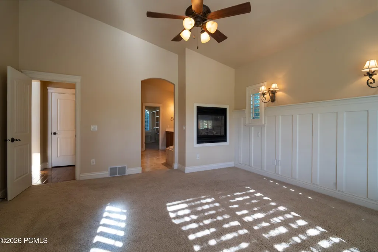
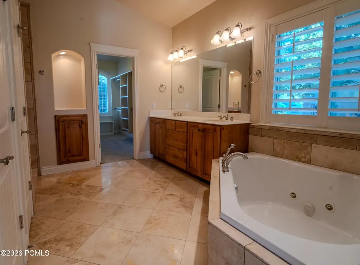
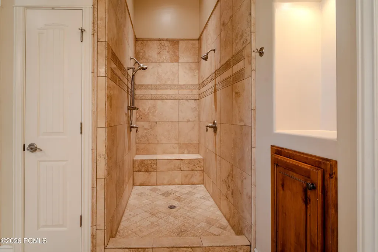
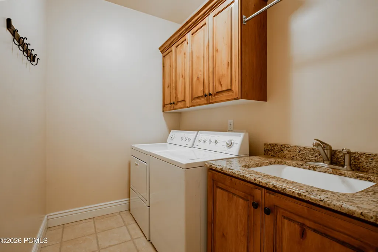
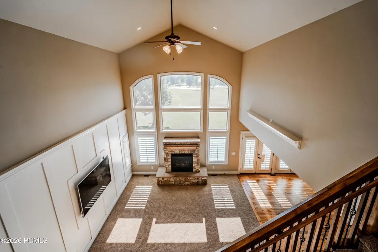
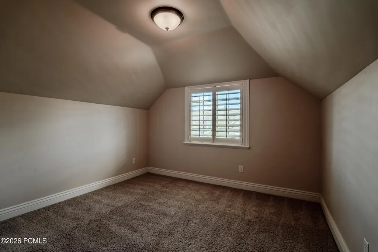
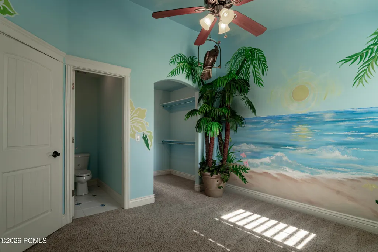
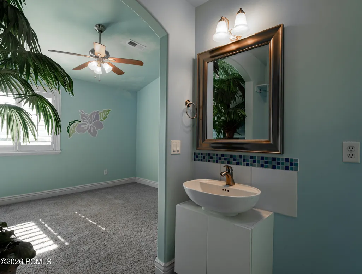
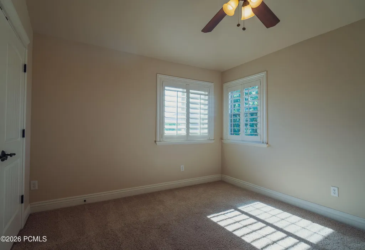
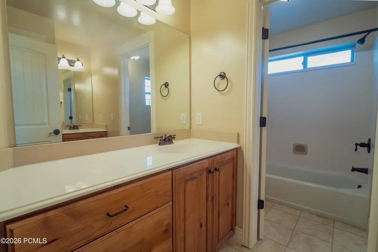
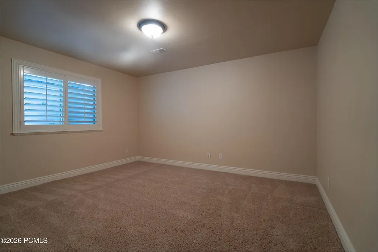
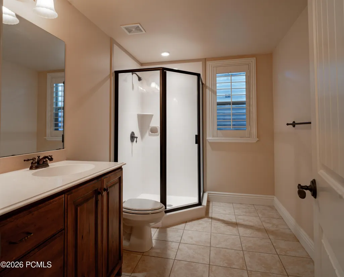
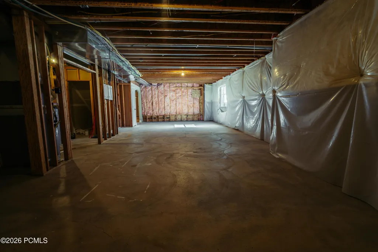
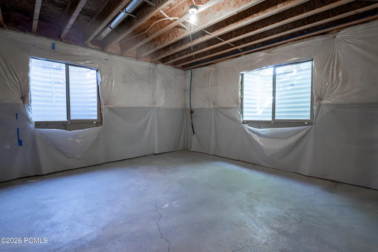
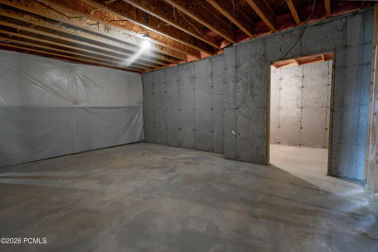
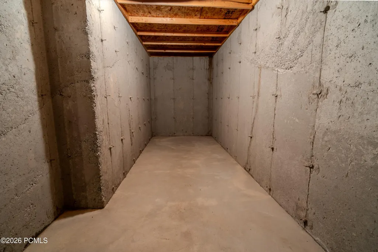
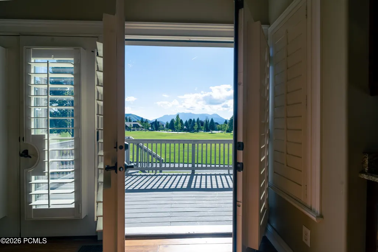
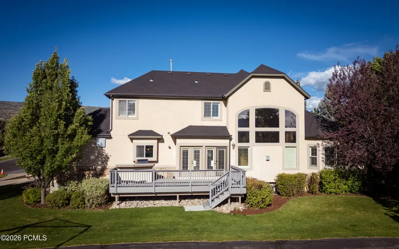
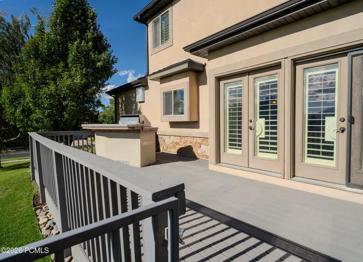
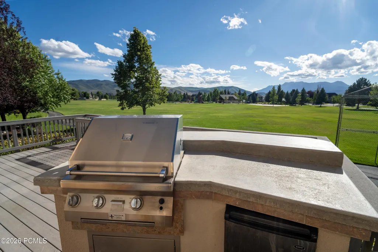
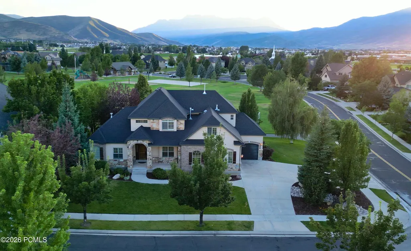
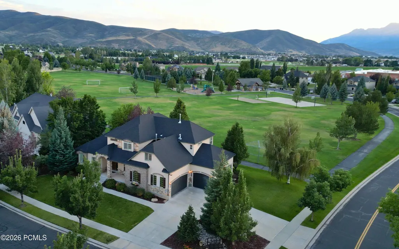
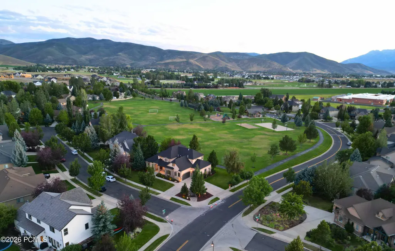
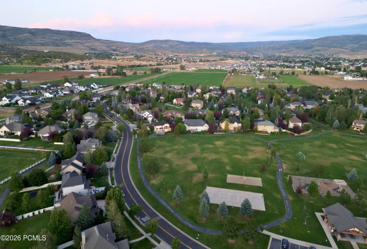
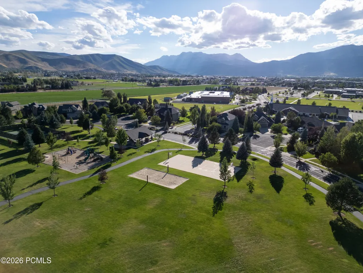
Set in one of Heber's most beautiful settings, this Cobblestone neighborhood's 5 bedroom, 5 bath, 5,100 sq. ft. custom home backs directly to open space with unobstructed views of Mount Timpanogos. From the moment you enter, soaring ceilings and expansive windows create an impressive sense of light and space, while the dramatic floor-to-ceiling windows surrounding the living room fireplace create a stunning focal point for the mountain beyond. The main level features an open kitchen and living area, a formal dining or piano room, an office with built-in bookcases and a spacious primary en suite with its two-way fireplace, large walk-in closet and separate tub and large walk-in shower. Thoughtful design continues throughout, with two laundry rooms, a 3-car garage and generous spaces designed for both everyday living and entertaining. Recent improvements include a new furnace in 2021, permanent Gemstone exterior LED lighting with customizable colors and a brand new roof and gutters installed in August 2026. The basement adds flexibility with a finished bedroom and 3/4 bath, plus additional space ready to be finished around whatever your needs may be in the next chapter of life - sixth bedroom, gym, theater, mother-in-law space, or gathering area, you choose. A cold storage room adds more storage functionality. Outside, the setting truly shines. The back deck, which includes a built in BBQ and small fridge, opens directly to Cobblestone's expansive common area, providing access to basketball, pickleball/tennis, soccer, children's playground, ball diamond and a pavilion. Enjoy it all from a community offering paved walking trails, generous open spaces and close proximity to elementary and middle schools.
| Price History | |
|---|---|
| 9/11/2026 | Listed $1,245,000 |
General Features
| Construction | Frame - Wood |
|---|---|
| Heating | Forced Air |
| Cooling | Central Air |
| Utilities | Electricity Connected,Natural Gas Connected,High Speed Internet Available |
| Roof | Asphalt |
| Appliances | Disposal,Dryer,Washer,Trash Compactor,Gas Range,Oven,Dishwasher,Gas Dryer Hookup,Electric Dryer Hookup,Refrigerator,Microwave |
| Water | Public,Irrigation |
| Fireplaces | Insert |
| School District | Wasatch |
| Subdivision | Cobblestone |
| HOA Dues Frequency | Monthly |
| Style | Multi-Level Unit |
| County | Wasatch |
| Assessments | Change of Ownership Fee - Buyer Pays |
| Type | Single Family Residence |
| Property Type | A |
| Area | 37 - Heber East |
| HOA Dues | Yes |
| Access | Year Round |
| Primary Residence | Yes |
| Geographic Area | Heber and Midway |
| Tax Year | 2025 |
| Property Description | Fully Landscaped,Corner Lot,Cul-De-Sac |
| Status | Active |
| Sub-Type | Detached |
| City | Heber City |
| Major Area | Heber Valley |
| HOA Dues $ | 135.00 |
| List Price/SqFt | 362.45 |
| Geo Lat | 40.496832 |
| Legal Description | Lot 127 Cobblestone Subdivision Phase 4 And Undivided Interest In The Common Areas. Area: 0.27 Acres |
| Year Built | 2006 |
| Geo Lon | -111.384822 |
| Acres | 0.27 |
| USDA | Cash,1031 Exchange,Conventional |
| Construction New | No |
| Street Name | Ledgestone |
| Accessory Dwelling Unit Y/N | No |
| Picture Timestamp | 2026-09-13T15:09:03.893 |
Interior Features
| Interior Features | Main Level Master Bedroom,Kitchen Island,Open Floorplan,Granite Counters,Walk-In Closet(s),Washer Hookup,Skylight(s),Storage,Pantry,Gas Dryer Hookup,Vaulted Ceiling(s),Ceiling Fan(s),Ceiling(s) - 9 F |
|---|---|
| Equipment | Smoke Alarm,Water Heater - Gas,Thermostat - Programmable,Garage Door Opener,Water Softener - Owned |
| Dining Area | Formal Dining,Semi-Formal Dining |
| Flooring | Tile,Carpet,Wood |
| Total Fireplaces | 2 |
| Half Baths | 2 |
| Total Full Baths | 2 |
| Total 3/4 Baths | 1 |
| Common Area Amenities | Pets Allowed,Pickle Ball Court,Tennis Court(s) |
| Total Bathrooms | 5.00 |
| Room Totals: Dining Room | 1 |
| Room Totals: Family Room | 1 |
| Room Totals: Fireplace | 2 |
| Room Totals: Kitchen | 1 |
| Room Totals: Laundry | 2 |
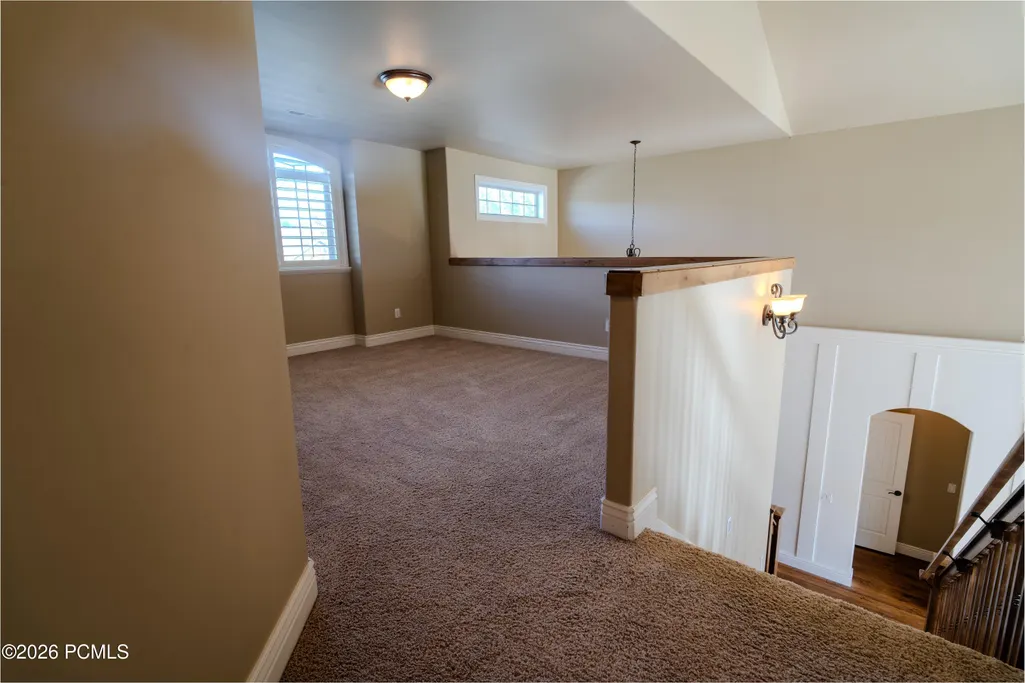
| Room Totals: Loft | 1 |
Exterior Features
| Exterior Features | Deck,Sprinklers In Front,Tennis Court(s),Porch,Patio,Lawn Sprinkler - Timer |
|---|---|
| Exterior | Stone,Stucco |
| Foundation | Concrete Perimeter |
| Garage Type | Attached |
| Sewage | Public Sewer |
| Parking Spaces Covered | 3 |
| Views | Mountain(s) |
| MLS Identifier | 20190109112430415765000000 |
| Road Frontage Type | Public |
| Street Number | 876 |
| Road Surface Type | Paved |
| Other Park Type: Parking Spaces | 6 |
| Other Park Type | Street |
| Garage Type: Garage Spaces | 3.00 |
Amenities
- Foreclosure
- Views
- Short Sale
- New Construction
- Adult 55+
- Lease To Own
- No HOA Fees
- Furnished
- Primary On Main
- Air Conditioning
- Seller Finance
- Green
- Fixer Upper
- Horse
- Golf
- Fireplace
- Deck
- Garage
- Basement
- Pool
Property vs Single Family Average in 84032
Price
Taxes
Year Built
 The multiple listing information is provided by Park City Board of Realtors® from a copyrighted compilation of listings. The compilation of listings and each individual listing are © 2026 Park City Board of Realtors®, All Rights Reserved. Access to the multiple listing information through this website is made available by Keller Williams Park City Real Estate as a member of the Park City Board of Realtors® multiple listing service.
 Wasatch Front Regional MLS - Salt Lake Board of REALTORS® All information deemed reliable but not guaranteed. All properties are subject to prior sale, change or withdrawal. Neither listing broker(s) or information provider(s) shall be responsible for any typographical errors, misinformation, misprints and shall be held totally harmless. Listing(s) information is provided for consumer's personal, non-commercial use and may not be used for any purpose other than to identify prospective properties
 Washington County Board of REALTORS® All information deemed reliable but not guaranteed. All properties are subject to prior sale, change or withdrawal. Neither listing broker(s) or information provider(s) shall be responsible for any typographical errors, misinformation, misprints and shall be held totally harmless. Listing(s) information is provided for consumer's personal, non-commercial use and may not be used for any purpose other than to identify prospective properties consumers may be
 Iron County MLS® (ICBOR) All information deemed reliable but not guaranteed. All properties are subject to prior sale, change or withdrawal. Neither listing broker(s) or information provider(s) shall be responsible for any typographical errors, misinformation, misprints and shall be held totally harmless. Listing(s) information is provided for consumer's personal, non-commercial use and may not be used for any purpose other than to identify prospective properties consumers may be interested
