




Address
2641 E Silverberry Ct, Park City, UT
Price
$ 5,500,000
Property Attributes
- MLS#2180858
- TypeSingle Family
- Listing Status Active
- CountySUMMIT
- CityPark City
- AreaPark City
- NeighborhoodWEST HILLS
- Zip84098
- StyleTri/Multi-Level
- Year Built2007
- Taxes$ 18634
- Price$ 5,500,000
- Bedrooms5
- Full Bathrooms4
- Half Bathrooms2
- Sqr Footage6906
- Lot Size1 Acres
Data Source:
Wasatch Front Regional MLS (WFRMLS)
Property Description
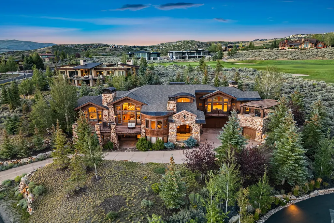
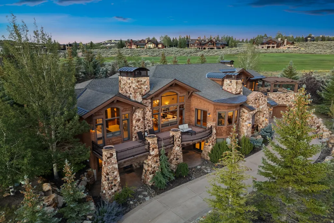
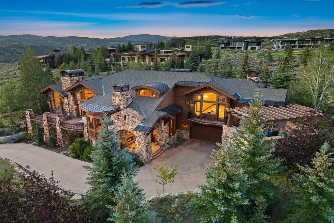
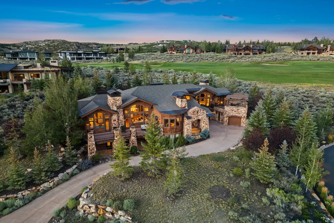
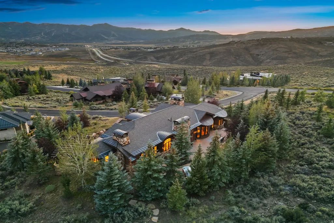
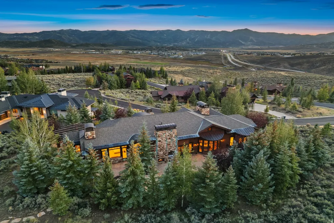
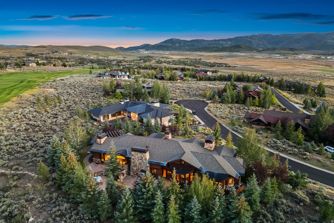
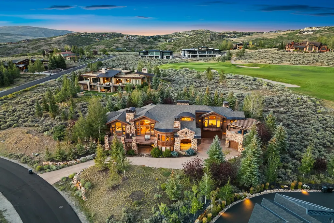
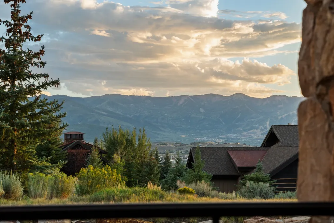
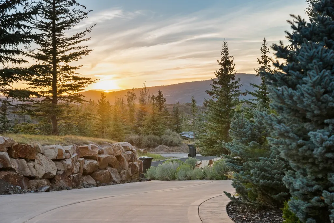
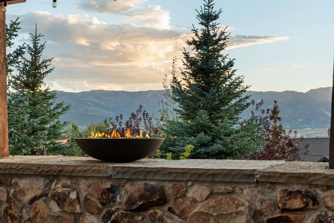
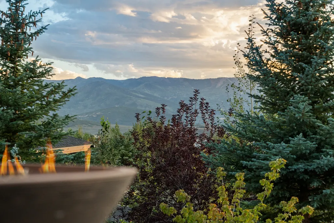
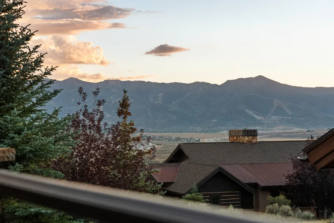
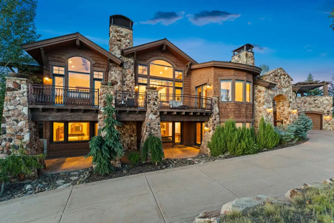
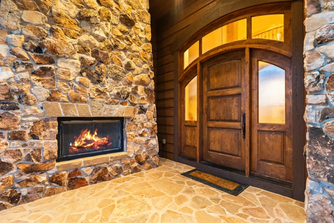
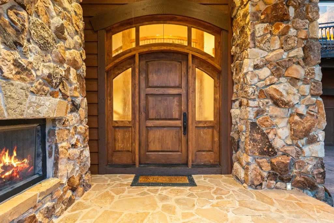
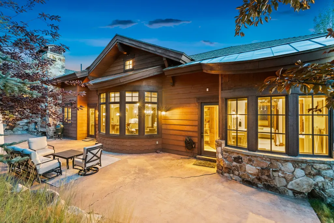
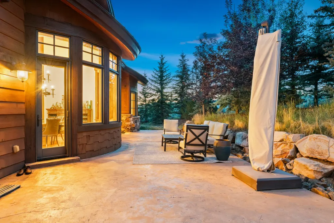
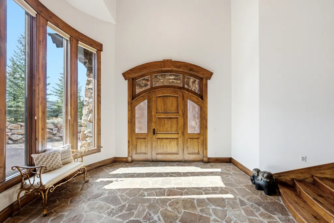
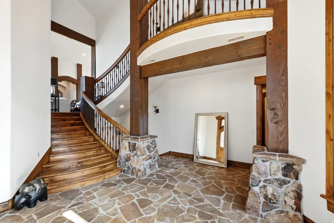
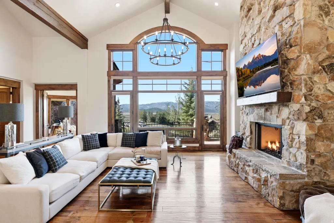
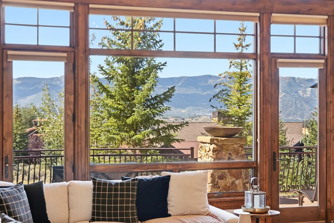
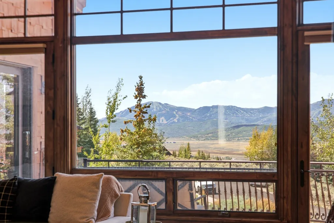
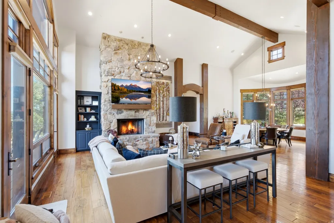
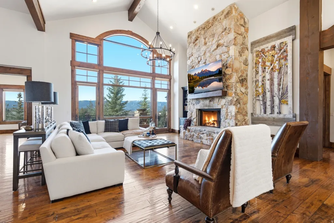
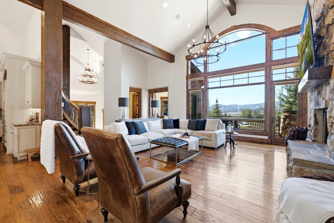
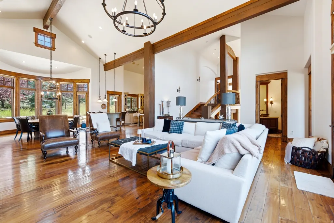
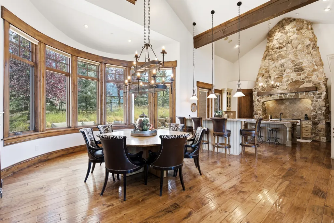
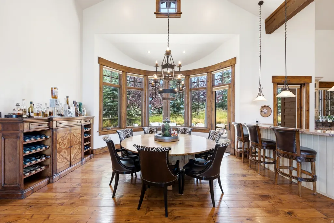
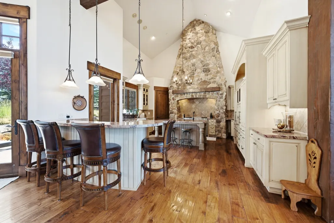
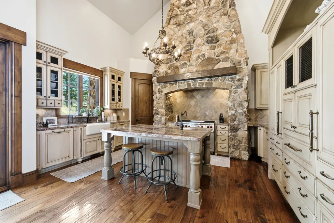
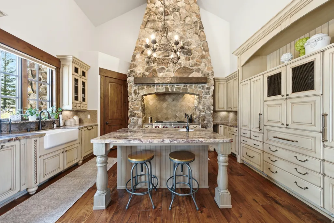
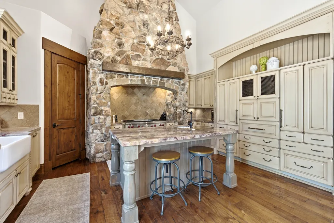
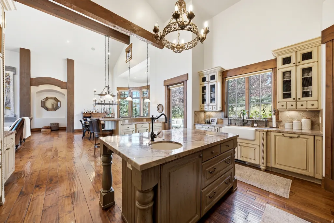
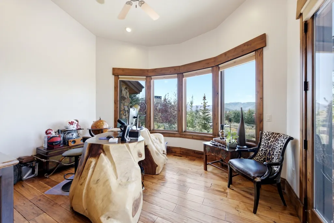
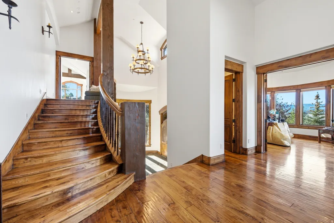
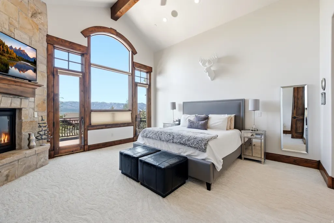
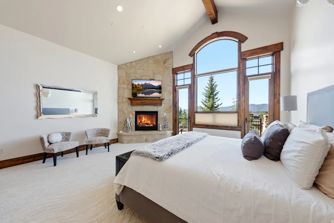
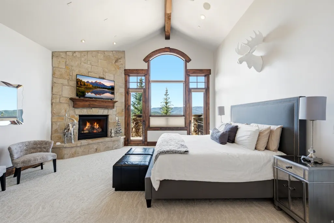
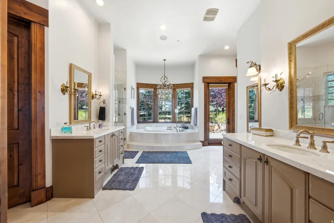
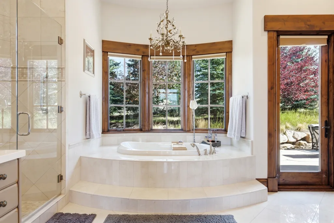
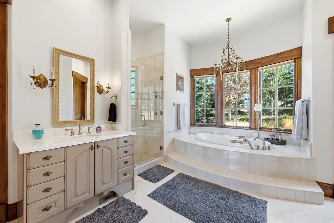
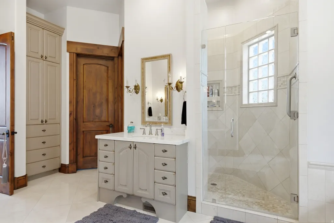
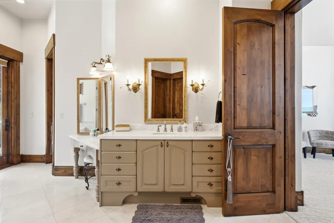
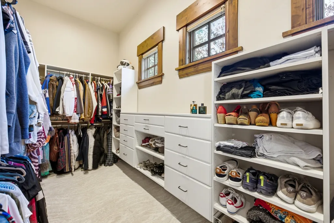
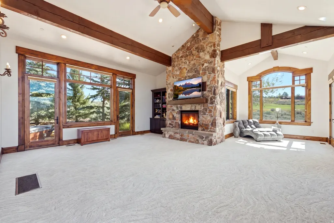
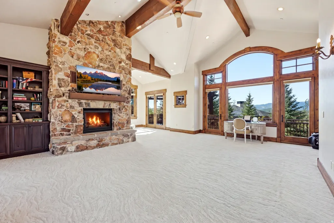
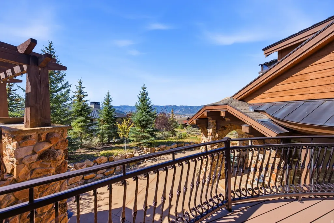
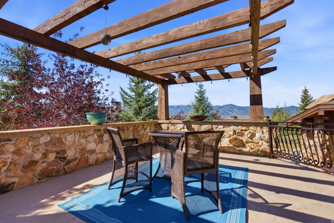
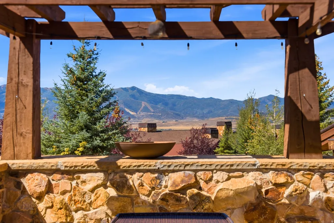
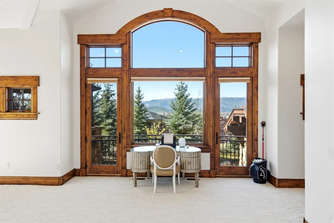
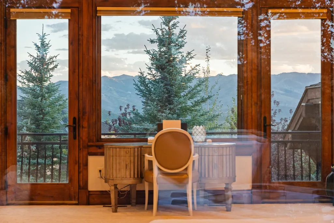
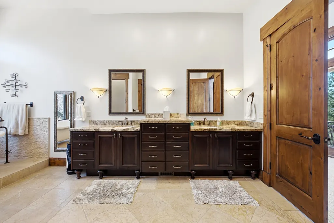
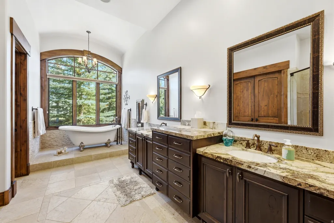
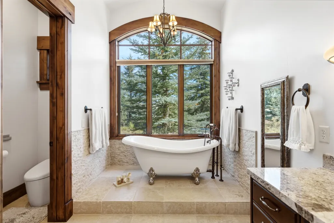
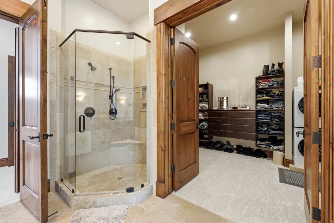
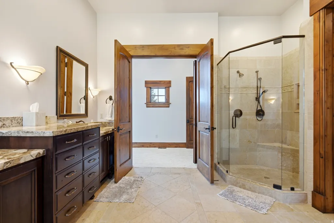
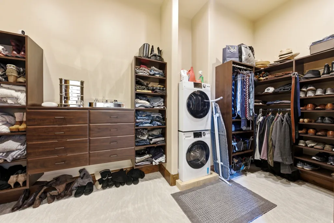
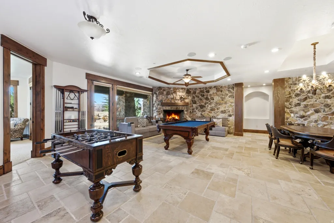
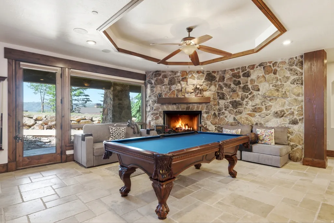
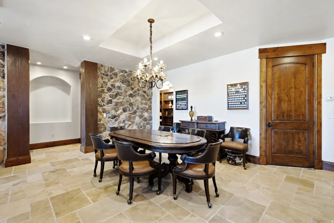
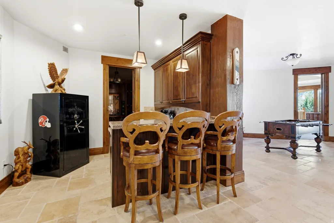
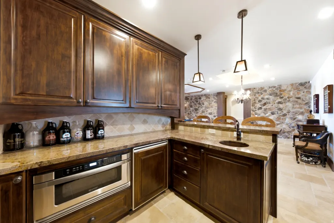
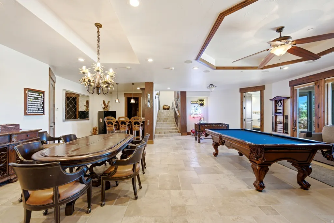
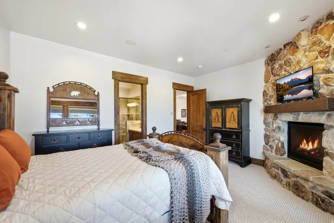
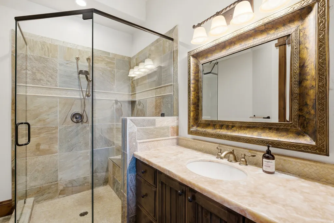
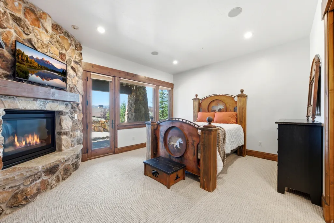
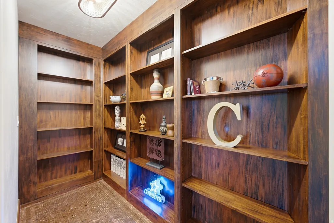
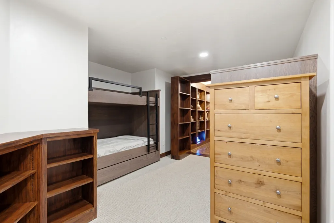
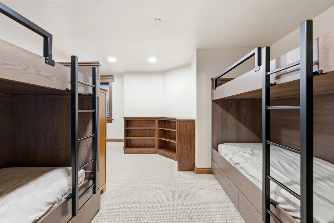
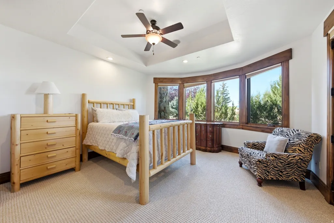
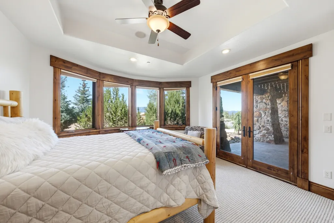
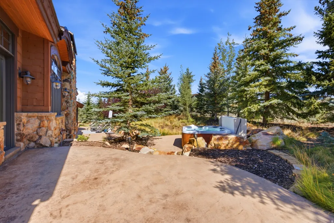
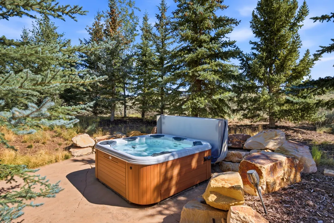
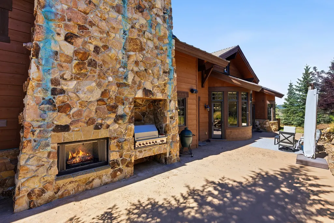
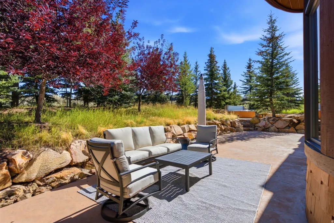
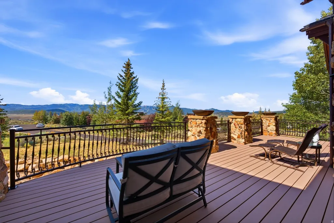
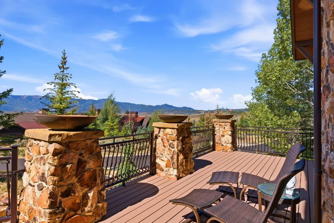
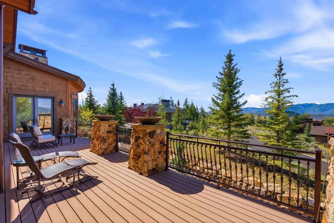
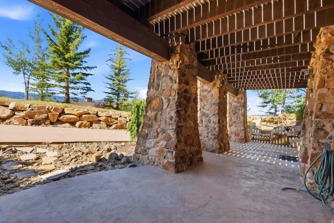
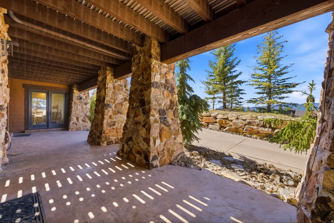
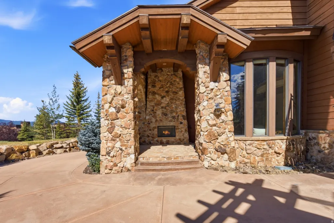
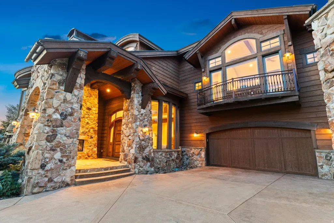
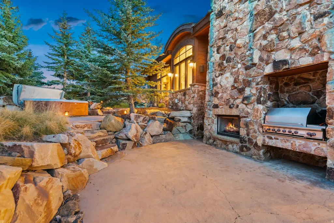
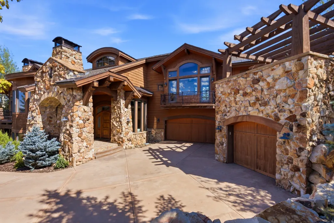
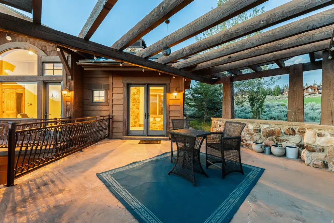
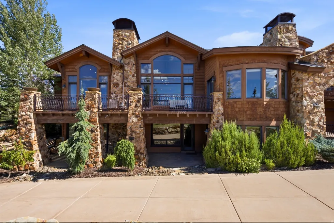
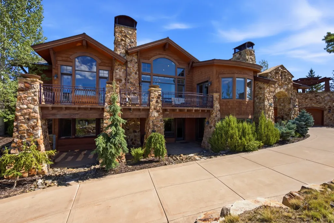
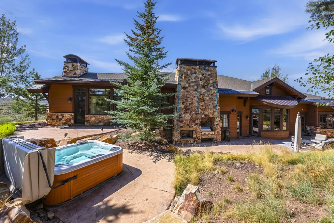
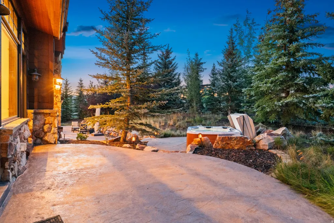
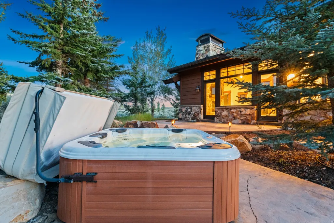
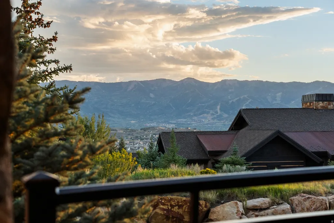
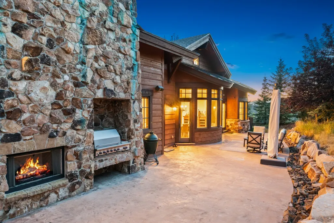
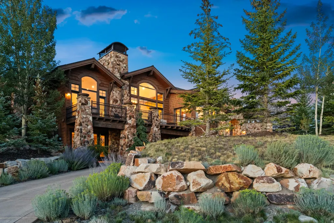
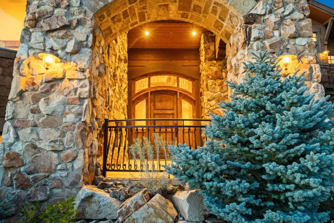
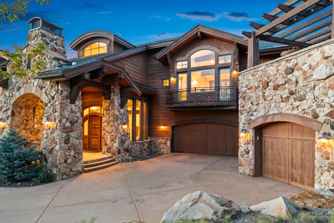
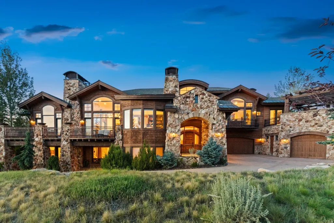
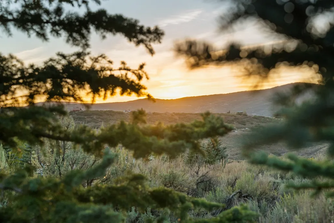
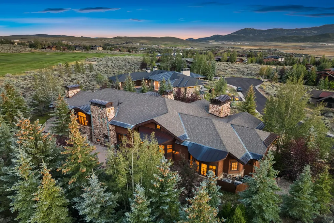
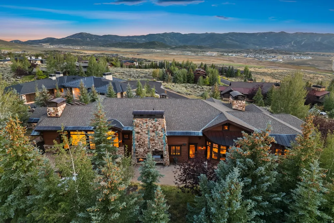
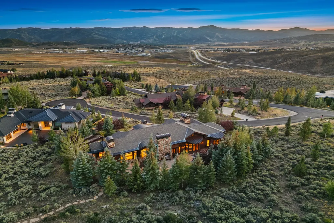
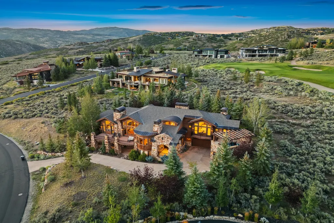
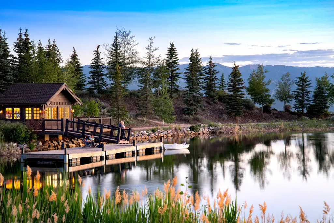
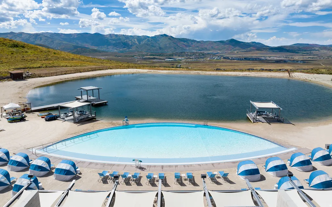
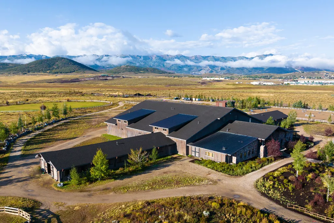
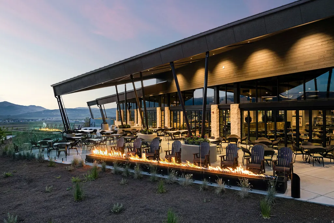
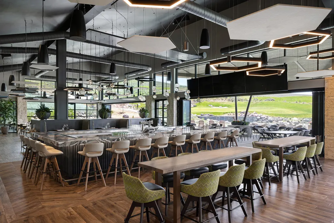
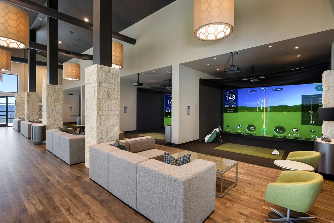
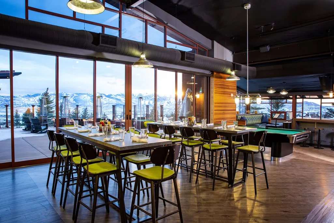
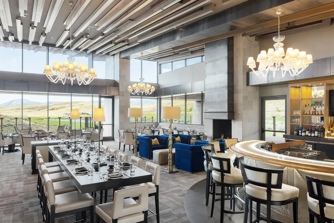
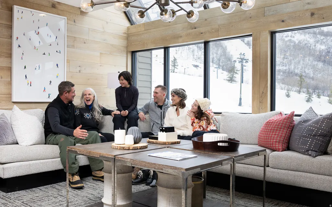
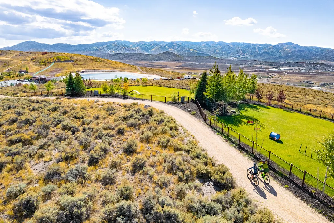
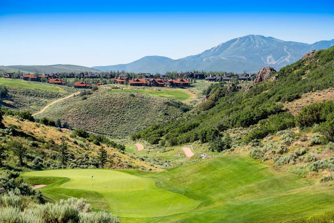
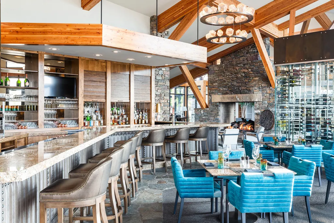
Designed by renowned architect Michael Upwall, this distinctive Promontory home pairs timeless mountain architecture with expansive living spaces, beautiful ski resort views and exceptional indoor-outdoor living. Recently refreshed with a neutral interior palette, the home feels bright and inviting while showcasing the rich stonework, substantial timbers and craftsmanship that give it its character. Generous gathering spaces unfold across multiple levels, anchored by seven fireplaces that bring warmth and atmosphere to both indoor and outdoor settings. The main level opens to expansive decks and patios, while the lower-level family and game room provides another inviting space for entertaining. Outside, mature landscaping, multiple seating areas and a private hot tub create a secluded setting for enjoying Park City's four-season mountain lifestyle. The home's newly expanded five-bedroom configuration includes two spacious primary suites and a newly completed bunk room, tucked playfully behind a hidden bookshelf door and designed to sleep 6+. A separate office provides dedicated work-from-home space without sacrificing a bedroom. Large windows frame views toward Park City's ski resorts and surrounding mountains, while the homesite sits adjacent to the 7th fairway of Promontory's Pete Dye Canyon Course. A coveted Promontory Golf Membership is available for separate purchase, offering the opportunity to enjoy Promontory's extensive golf, dining, recreation and private ski amenities.
| Elementary School | Middle School | High School |
|---|---|---|
| South Summit Elementary School | South Summit Middle School | South Summit High School |
| Price History | |
|---|---|
| 8/24/2026 | Listed $5,500,000 |
General Features
| Living Area | 6906.0 |
|---|---|
| Sewer | Sewer: Connected,Sewer: Public |
| Heating | Forced Air,Gas: Central,Radiant Floor |
| Cooling | Central Air |
| Utilities | Natural Gas Connected,Electricity Connected,Sewer Connected,Sewer: Public,Water Connected |
| Roof | Asphalt,Metal |
| Zoning | Single-Family |
| HOA Fee | 1500.0 |
| Garage Spaces | 3.0 |
| Patio/Porch Features | Porch: Open,Patio: Open |
| Architectural Style | Tri/Multi-Level |
| Security Features | Fire Alarm,Security System |
| Construction Materials | Stone,Other |
| Year Built | 2007 |
| View | Mountain(s) |
| Topography | Cul-de-Sac,Road: Paved,Sprinkler: Auto-Full,Terrain: Grad Slope,View: Mountain,Adjacent to Golf Course,Drip Irrigation: Auto-Part |
| Property Subtype | Single Family Residence |
| Current Use | Single Family |
| Community Features | Clubhouse |
| Assoc Fee Paid Per | Quarterly |
| County | Summit |
| New Construction | No |
| Property Type | Residential |
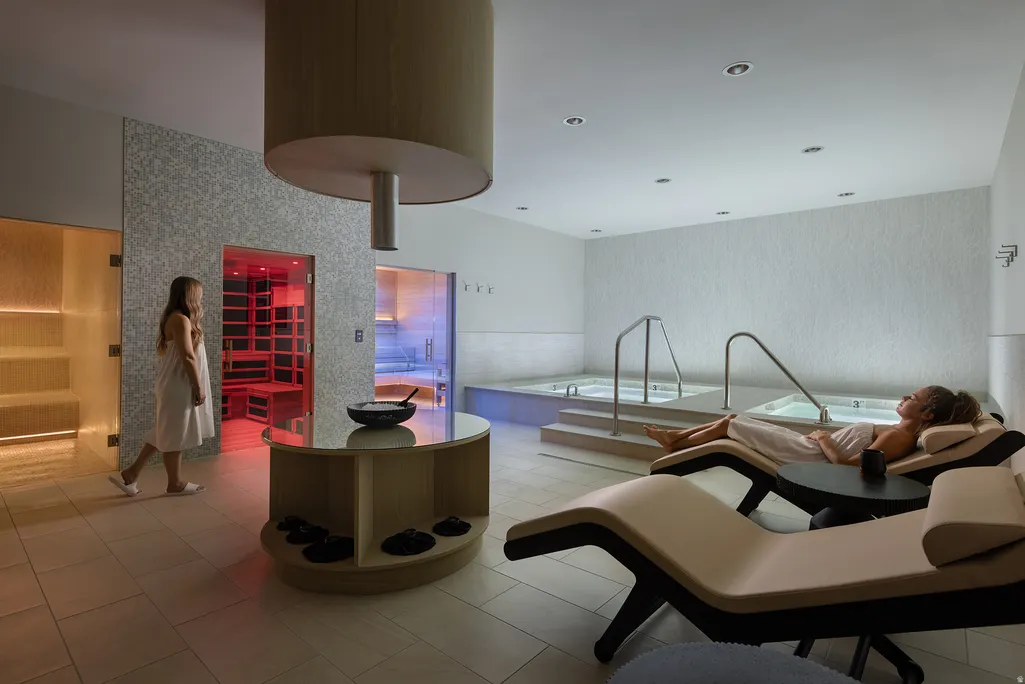
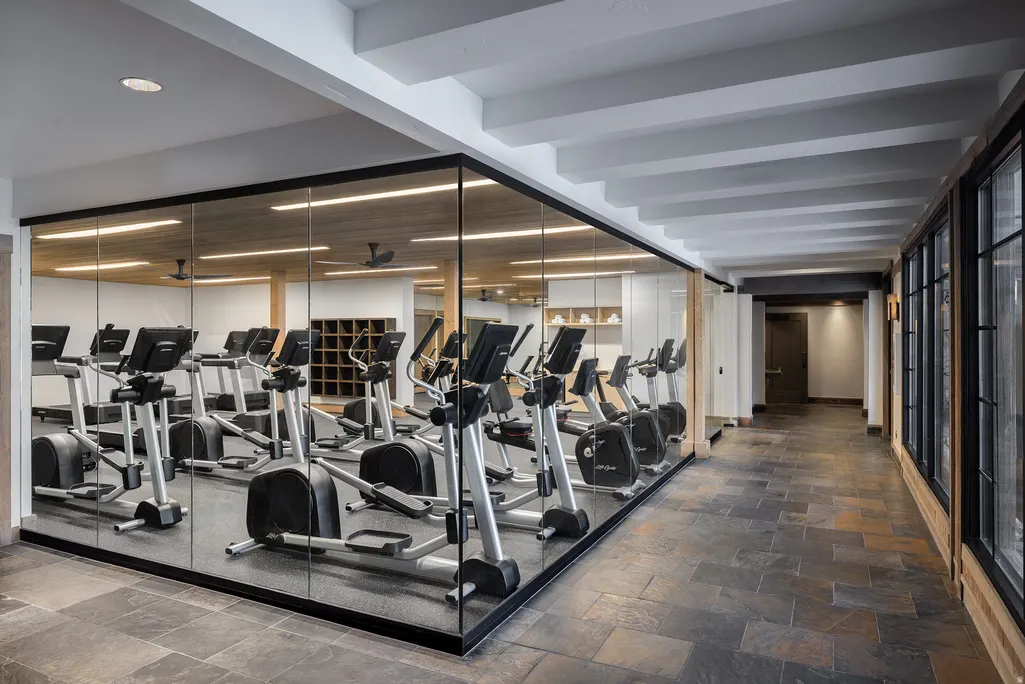
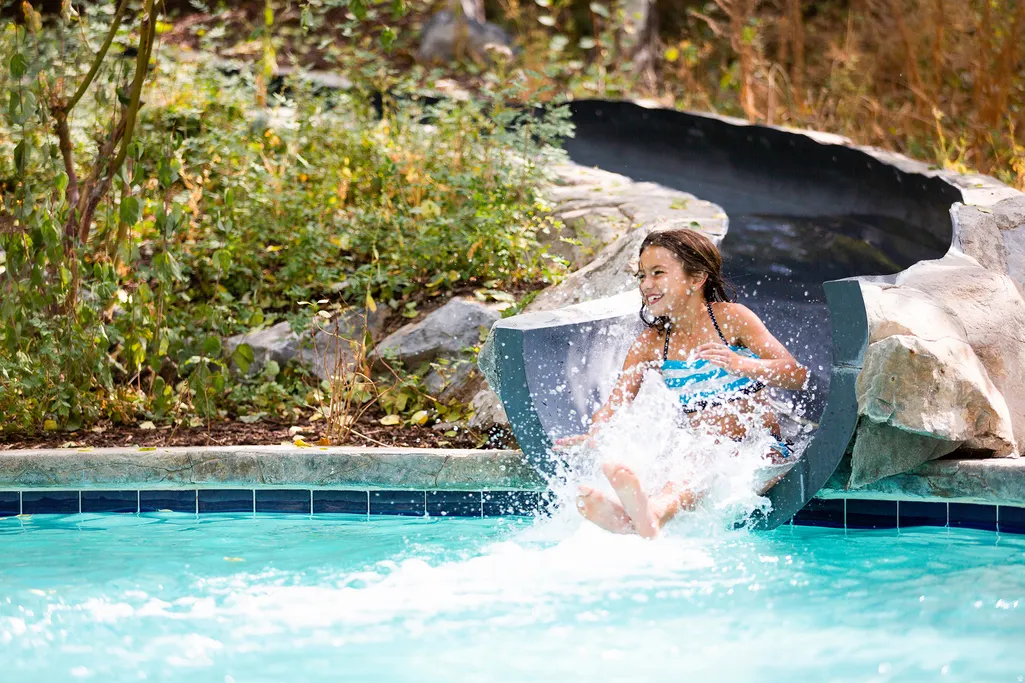
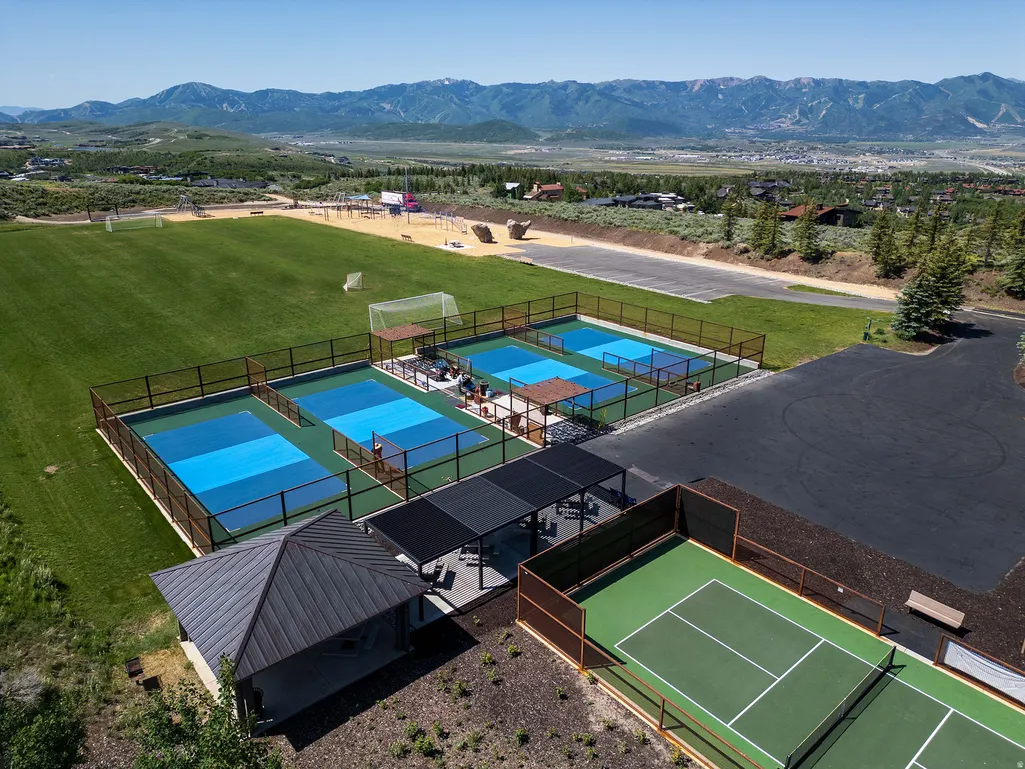
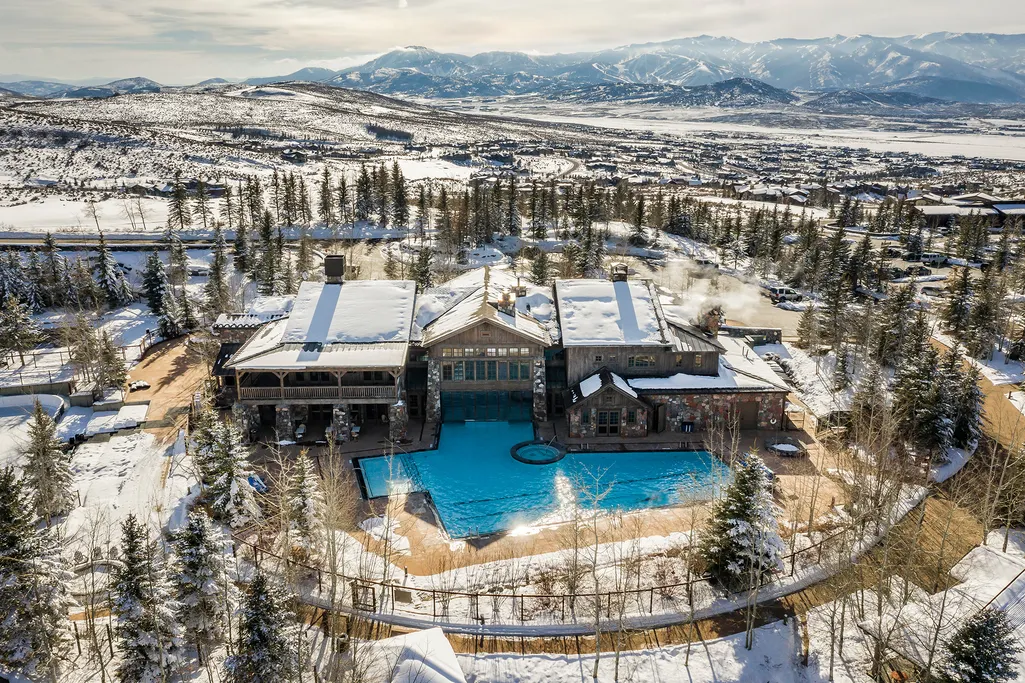
| Association Amenities | Biking Trails,Clubhouse,Gated,Hiking Trails,On Site Security,Pet Rules,Pool,Sauna,Security,Spa/Hot Tub,Tennis Court(s) |
| HOA | Yes |
| Attached Garage | Yes |
| Subdivision Name | WEST HILLS |
| Garage Y/N | Yes |
| Total Rooms | 24 |
| Full Baths | 2 |
| Status | Active |
| High School | South Summit |
| City | Park City |
| Association Name | Morgan Reese |
| Senior Community Y/N | No |
| High School District | South Summit |
| Zoning Description | RES |
| MLS Area | Park City; Kimball Jct; Smt Pk |
| Lot Size Units | Acres |
| Lot Size Square Feet | 43560.0 |
| Carport Y/N | No |
| Listing Terms | Cash,Conventional |
| Elementary School | South Summit |
| Property Attached Y/N | No |
| Tax Annual Amount | 18634.0 |
| Home Warranty Y/N | No |
| Middle/Junior High School | South Summit |
| Property Condition | Blt./Standing |
| Lease Considered Y/N | No |
| Virtual Tour | https://www.spotlighthometours.com/tours/tour.php?mls=2180858&state=UT |
| Living Area Units | Square Feet |
| Standard Status | Active |
| Middle/Junior School District | South Summit |
| Elementary School District | South Summit |
| Virtual Tour | https://www.spotlighthometours.com/tours/tour.php?mls=2180858&state=UT&contact |
| PostalCity | Park City |
| ADU | No |
Interior Features
| Interior Amenities | Alarm: Fire,Alarm: Security,Bar: Wet,Bath: Primary,Bath: Sep. Tub/Shower,Central Vacuum,Closet: Walk-In,Den/Office,Disposal,Great Room,Jetted Tub,Oven: Double,Range: Gas,Vaulted Ceilings,Granite Coun |
|---|---|
| Basement | Daylight,Full,Walk-Out Access |
| Flooring | Carpet,Hardwood,Tile,Travertine |
| Total Fireplaces | 7 |
| Air Conditioning Y/N | Yes |
| Heating Y/N | Yes |
| Window Features | Blinds |
| Fireplace Y/N | Yes |
| Half Baths | 2 |
| 3/4 Baths | 2 |
| Total Bedrooms | 5 |
| Total Baths | 6 |
| 1/2 Baths | 2 |
| Basement Finished | 100 |
Exterior Features
| Exterior Amenities | Balcony,Double Pane Windows,Entry (Foyer),Lighting,Porch: Open,Walkout,Patio: Open |
|---|---|
| Vegetation | Landscaping: Full |
| Parking Features | Parking: Uncovered,Attached,Extra Height,Opener |
| Lot Features | Cul-De-Sac,Road: Paved,Sprinkler: Auto-Full,Terrain: Grad Slope,View: Mountain,Near Golf Course,Drip Irrigation: Auto-Part |
| Water Source | Culinary |
| Total Parking | 3.0 |
| Lot Size Area | 1.0 |
| Spa | Yes |
| Building Area Total | 6906.0 |
| Lot Dimensions | 0.0x0.0x0.0 |
| Lot Size Acres | 1.0 |
| Frontage Length | 0.0 |
| Private Pool | No |
| Waterfront Y/N | No |
| Covered Spaces | 3.0 |
| RV Parking Dimensions | 0.00 |
| Horse Y/N | No |
Amenities
- Foreclosure
- Views
- Short Sale
- New Construction
- Adult 55+
- Lease To Own
- No HOA Fees
- Furnished
- Primary On Main
- Air Conditioning
- Seller Finance
- Green
- Fixer Upper
- Horse
- Golf
- Fireplace
- Deck
- Garage
- Basement
- Pool
Property vs Single Family Average in 84098
Price
Taxes
Year Built
Visits
 The multiple listing information is provided by Park City Board of Realtors® from a copyrighted compilation of listings. The compilation of listings and each individual listing are © 2026 Park City Board of Realtors®, All Rights Reserved. Access to the multiple listing information through this website is made available by Keller Williams Park City Real Estate as a member of the Park City Board of Realtors® multiple listing service.
 Wasatch Front Regional MLS - Salt Lake Board of REALTORS® All information deemed reliable but not guaranteed. All properties are subject to prior sale, change or withdrawal. Neither listing broker(s) or information provider(s) shall be responsible for any typographical errors, misinformation, misprints and shall be held totally harmless. Listing(s) information is provided for consumer's personal, non-commercial use and may not be used for any purpose other than to identify prospective properties
 Washington County Board of REALTORS® All information deemed reliable but not guaranteed. All properties are subject to prior sale, change or withdrawal. Neither listing broker(s) or information provider(s) shall be responsible for any typographical errors, misinformation, misprints and shall be held totally harmless. Listing(s) information is provided for consumer's personal, non-commercial use and may not be used for any purpose other than to identify prospective properties consumers may be
 Iron County MLS® (ICBOR) All information deemed reliable but not guaranteed. All properties are subject to prior sale, change or withdrawal. Neither listing broker(s) or information provider(s) shall be responsible for any typographical errors, misinformation, misprints and shall be held totally harmless. Listing(s) information is provided for consumer's personal, non-commercial use and may not be used for any purpose other than to identify prospective properties consumers may be interested
