
Address
2298 W 850 N, Layton, UT
Price
$ 885,000
Property Attributes
- MLS#2183814
- TypeSingle Family
- Listing Status Active
- CountyDAVIS
- CityLayton
- AreaKaysville
- NeighborhoodEVANS MEADOWS
- Zip84041
- StyleStories: 2
- Year Built2006
- Taxes$ 4113
- Price$ 885,000
- Bedrooms6
- Full Bathrooms3
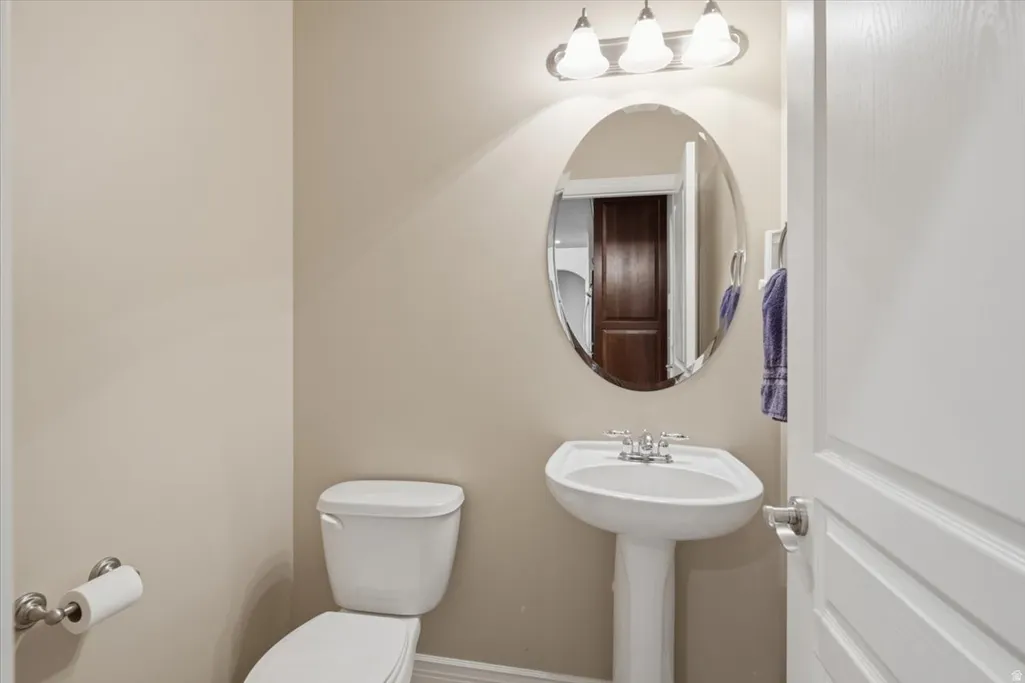
- Half Bathrooms1
- Sqr Footage5079
- Lot Size0.39 Acres
Data Source:
Wasatch Front Regional MLS (WFRMLS)
Property Description
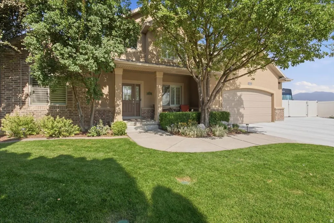
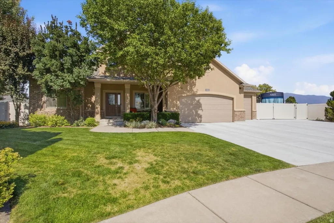
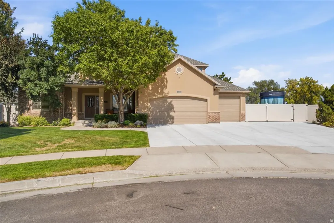
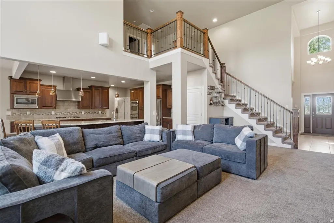
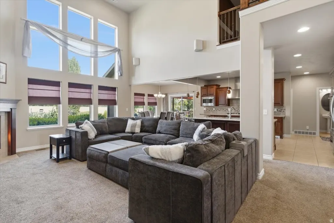
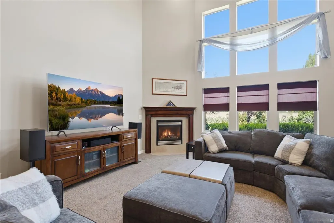
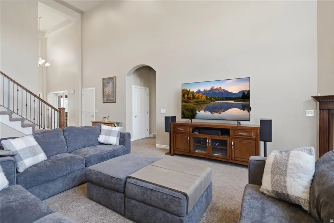
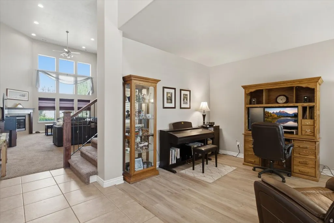
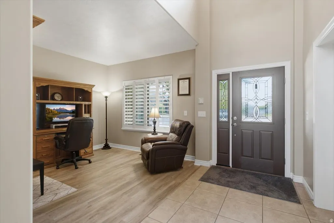
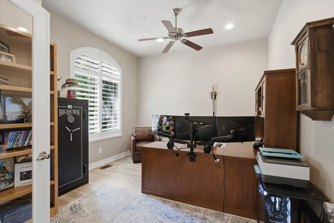
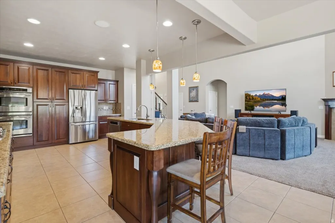
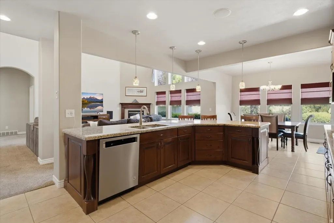
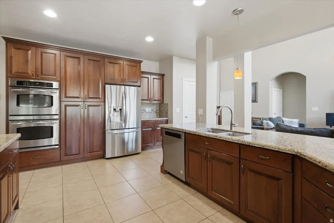
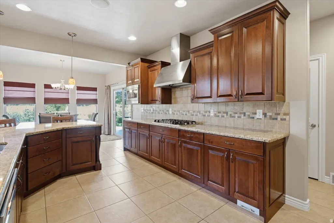
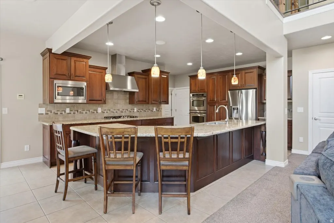
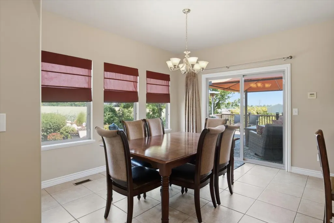
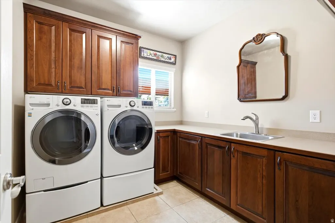
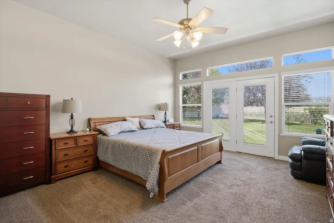
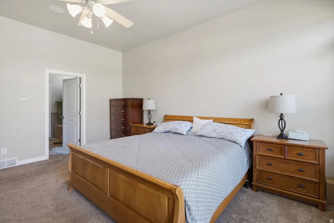
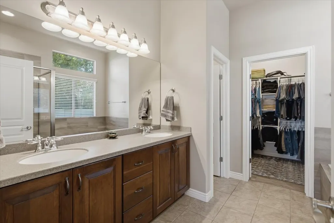
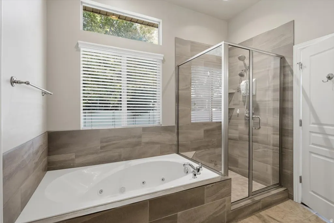
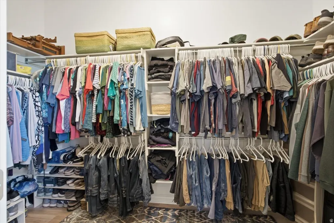
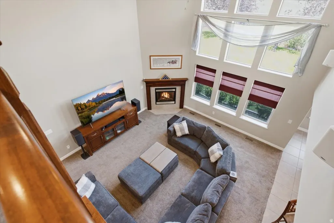
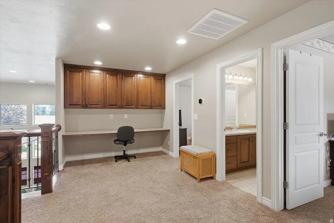
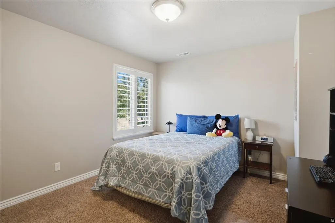
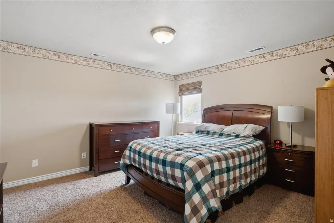
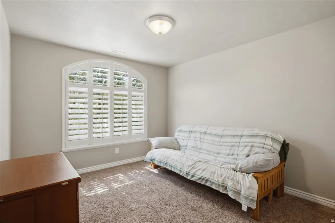
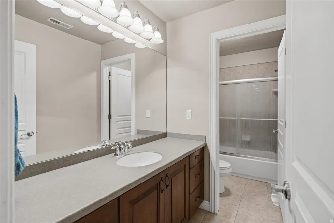
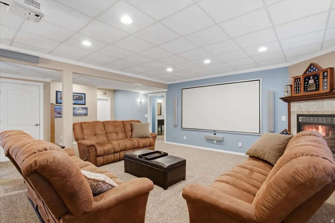
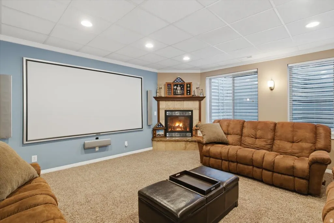
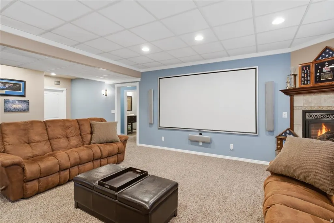
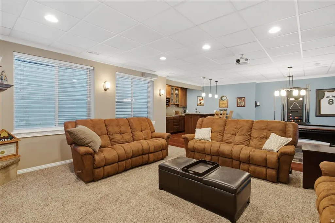
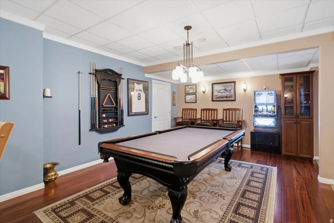
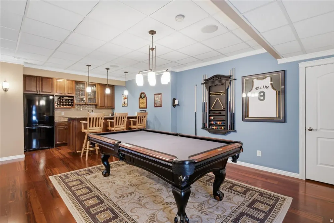
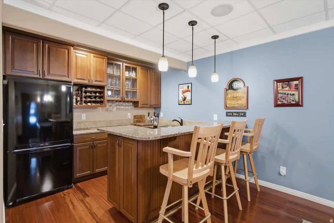
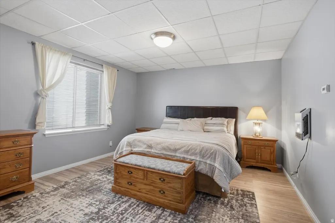
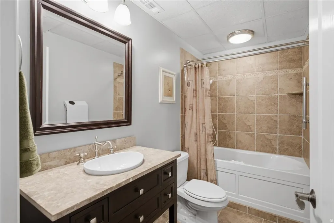
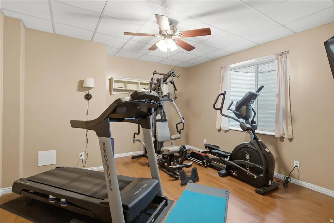
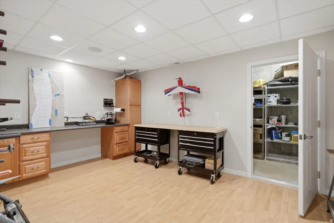
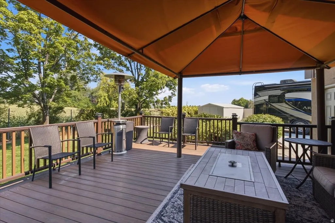
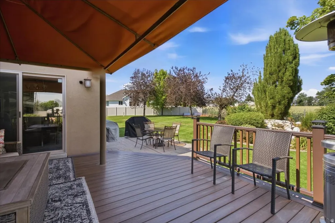
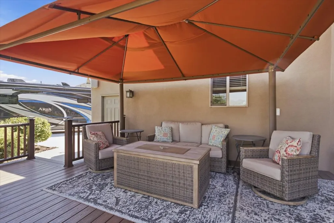
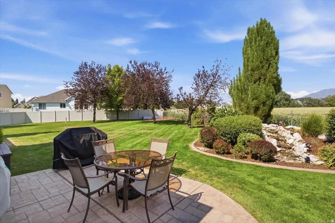
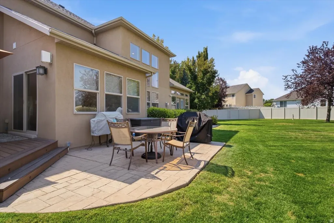
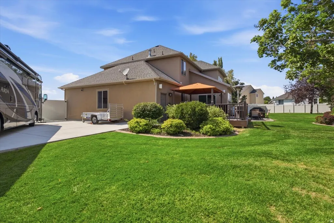
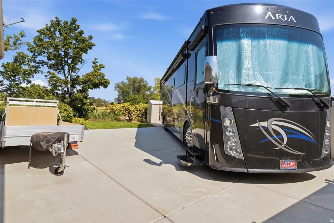
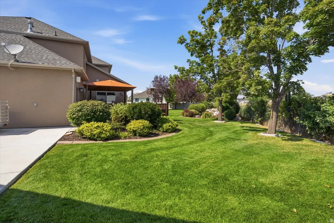
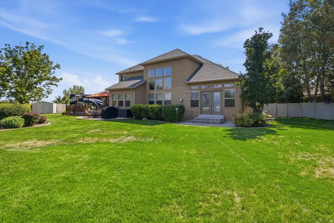
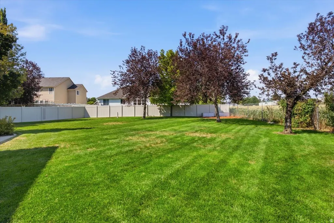
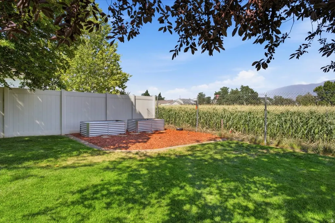
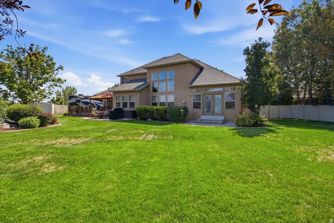
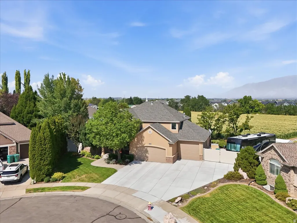
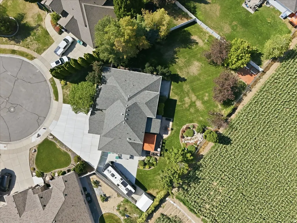
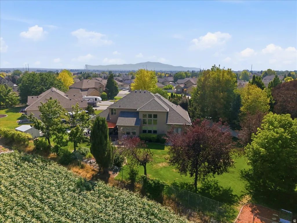
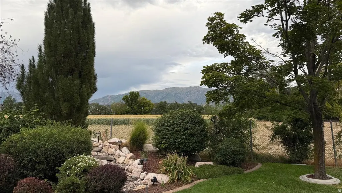
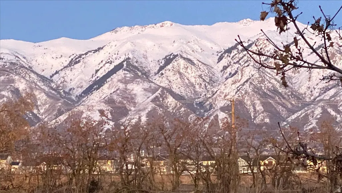
Original-owner home in a private cul-de-sac with incredible, unobstructed mountain views. This spacious property offers extensive living space, sizable bedrooms and multiple gathering areas. Enjoy the main level formal living room and office upon entry, large living room with vaulted ceilings and abundant windows for ample light, dining area with walk-out access, and a well-appointed kitchen with upgraded Cherry cabinetry, large island and double ovens. Main-level master bedroom ensuite is conveniently located, featuring double sinks, separate tub/shower, spacious walk-in closet and your own walk out to beautiful backyard mountain views. The home was built with storage in mind, with plentiful closets, lengthy cold storage, most bedrooms have walk-ins and all closets have built-ins. The loft area upstairs features a dedicated desk area. The basement, perfect for entertaining, includes a kitchenette, family room and workshop/hobby room. Two gas fireplaces provide additional comfort and function. Custom window shades and shutters included. All kitchen appliances stay throughout the home, including the washer and dryer and kegerator. Outdoors includes approximately $45,000 in new concrete, providing spacious parking, large RV area and oversized 4 car garage. You'll love time outdoors with the open, fully fenced backyard, boasting pristine landscaping, shed, grow boxes, a no fuss water feature, deck and patio area, all positioned to take advantage of the mountain views. The deck, accessible directly from the dining area, becomes an additional outdoor living space. Or, enjoy your time on the front porch for capturing incredible sunsets. This home was originally built by Rainy Homes, is set in a desirable area and walkable to Ellison Park. An absolute must see!
| Elementary School | Middle School | High School |
|---|---|---|
| Ellison Park Elementary School | Shoreline Jr High | Layton High School |
| Price History | |
|---|---|
| 9/8/2026 | Listed $885,000 |
General Features
| Living Area | 5079.0 |
|---|---|
| Sewer | Sewer: Connected |
| Heating | Forced Air,Gas: Central,Wall Furnace |
| Cooling | Central Air |
| Utilities | Natural Gas Connected,Electricity Connected,Sewer Connected,Water Connected |
| Roof | Asphalt |
| Appliances | Dryer,Microwave,Refrigerator,Washer,Water Softener Owned |
| Zoning | Single-Family |
| Garage Spaces | 4.0 |
| Patio/Porch Features | Porch: Open,Patio: Open |
| Architectural Style | Stories: 2 |
| Construction Materials | Brick,Stucco |
| Year Built | 2006 |
| View | Mountain(s) |
| Stories Count | 3 |
| Topography | Cul-de-Sac,Curb & Gutter,Fenced: Full,Sidewalks,Sprinkler: Auto-Full,Terrain,Flat,View: Mountain |
| Property Subtype | Single Family Residence |
| Current Use | Single Family |
| County | Davis |
| New Construction | No |
| Property Type | Residential |
| HOA | No |
| Attached Garage | Yes |
| Subdivision Name | EVANS MEADOWS |
| Facing Direction | West |
| Garage Y/N | Yes |
| Other Structures | Workshop |
| Total Rooms | 22 |
| Full Baths | 3 |
| Status | Active |
| High School | Layton |
| City | Layton |
| Senior Community Y/N | No |
| High School District | Davis |
| Zoning Description | R1 |
| Open Parking Spaces | 8.0 |
| MLS Area | Kaysville; Fruit Heights; Layton |
| Lot Size Units | Acres |
| Lot Size Square Feet | 16988.4 |
| Carport Y/N | No |
| Listing Terms | Cash,Conventional,FHA,VA Loan |
| Elementary School | Ellison Park |
| Property Attached Y/N | No |
| Tax Annual Amount | 4113.0 |
| Home Warranty Y/N | No |
| Middle/Junior High School | Shoreline Jr High |
| Property Condition | Blt./Standing |
| Lease Considered Y/N | No |
| Virtual Tour | https://view.reelmediautah.com/2298-W-850-N/idx |
| Living Area Units | Square Feet |
| Standard Status | Active |
| Middle/Junior School District | Davis |
| Elementary School District | Davis |
| Virtual Tour | https://view.reelmediautah.com/2298-W-850-N |
| PostalCity | Layton |
| ADU | No |
Interior Features
| Interior Amenities | Bar: Wet,Bath: Primary,Bath: Sep. Tub/Shower,Central Vacuum,Closet: Walk-In,Den/Office,Disposal,Gas Log,Jetted Tub,Oven: Double,Range: Down Vent,Range: Gas,Vaulted Ceilings,Video Door Bell(s) |
|---|---|
| Basement | Daylight,Full |
| Flooring | Carpet,Tile |
| Total Fireplaces | 2 |
| Air Conditioning Y/N | Yes |
| Heating Y/N | Yes |
| Window Features | Blinds,Plantation Shutters,Shades |
| Fireplace Y/N | Yes |
| Above Grade Finished Area | 3056.0 |
| Half Baths | 1 |
| Laundry Features | Electric Dryer Hookup |
| Total Bedrooms | 6 |
| Main Level Bedrooms | 1 |
| Total Baths | 4 |
| 1/2 Baths | 1 |
| Basement Finished | 95 |
Exterior Features
| Exterior Amenities | Double Pane Windows,Entry (Foyer),Porch: Open,Sliding Glass Doors,Patio: Open |
|---|---|
| Vegetation | Fruit Trees,Landscaping: Full,Mature Trees,Vegetable Garden,Waterfall |
| Parking Features | Rv Parking,Attached,Extra Height,Opener,Storage Above,Extra Length |
| Lot Features | Cul-De-Sac,Curb & Gutter,Fenced: Full,Sidewalks,Sprinkler: Auto-Full,View: Mountain |
| Water Source | Culinary,Secondary |
| Total Parking | 12.0 |
| Inclusions | Dryer,Microwave,Range,Refrigerator,Storage Shed(s),Washer,Water Softener: Own,Window Coverings,Projector,Video Door Bell(s) |
| Lot Size Area | 0.39 |
| Spa | No |
| Building Area Total | 5079.0 |
| Lot Dimensions | 0.0x0.0x0.0 |
| Lot Size Acres | 0.39 |
| Frontage Length | 0.0 |
| Private Pool | No |
| Waterfront Y/N | No |
| Covered Spaces | 4.0 |
| RV Parking Dimensions | 34.00 |
| Other Equipment | Storage Shed(s),Window Coverings,Projector |
| Horse Y/N | No |
Amenities
- Foreclosure
- Views
- Short Sale
- New Construction
- Adult 55+
- Lease To Own
- No HOA Fees
- Furnished
- Primary On Main
- Air Conditioning
- Seller Finance
- Green
- Fixer Upper
- Horse
- Golf
- Fireplace
- Deck
- Garage
- Basement
- Pool
Property vs Single Family Average in 84041
Price
Taxes
Year Built
Visits
 The multiple listing information is provided by Park City Board of Realtors® from a copyrighted compilation of listings. The compilation of listings and each individual listing are © 2026 Park City Board of Realtors®, All Rights Reserved. Access to the multiple listing information through this website is made available by Keller Williams Park City Real Estate as a member of the Park City Board of Realtors® multiple listing service.
 Wasatch Front Regional MLS - Salt Lake Board of REALTORS® All information deemed reliable but not guaranteed. All properties are subject to prior sale, change or withdrawal. Neither listing broker(s) or information provider(s) shall be responsible for any typographical errors, misinformation, misprints and shall be held totally harmless. Listing(s) information is provided for consumer's personal, non-commercial use and may not be used for any purpose other than to identify prospective properties
 Washington County Board of REALTORS® All information deemed reliable but not guaranteed. All properties are subject to prior sale, change or withdrawal. Neither listing broker(s) or information provider(s) shall be responsible for any typographical errors, misinformation, misprints and shall be held totally harmless. Listing(s) information is provided for consumer's personal, non-commercial use and may not be used for any purpose other than to identify prospective properties consumers may be
 Iron County MLS® (ICBOR) All information deemed reliable but not guaranteed. All properties are subject to prior sale, change or withdrawal. Neither listing broker(s) or information provider(s) shall be responsible for any typographical errors, misinformation, misprints and shall be held totally harmless. Listing(s) information is provided for consumer's personal, non-commercial use and may not be used for any purpose other than to identify prospective properties consumers may be interested
