

Address
1943 N Wolf Creek Ranch Road, Heber City, UT
Price
$ 19,900,000
Property Attributes
- MLS#12602458
- TypeSingle Family
- Listing Status Active
- CountyWASATCH
- CityHeber City
- Area50 - Woodland and Francis
- NeighborhoodWolf Creek Ranch
- Zip84032
- StyleLog,,Ranch,Multi-Level Unit
- Year Built2002
- Taxes$ 103988
- Price$ 19,900,000
- Bedrooms8
- Full Bathrooms8
- Half Bathrooms3
- Sqr Footage15577
- Lot Size160 Acres
Data Source:
Park City MLS (PCMLS)
Property Description
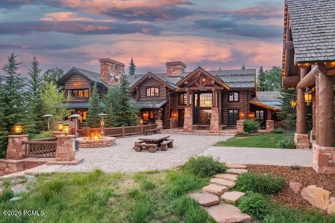
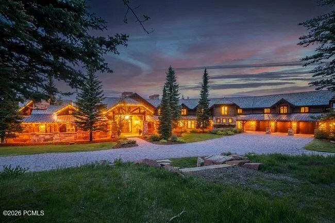
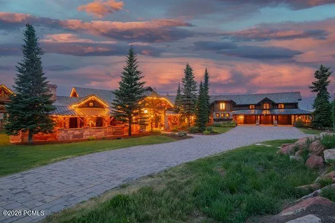
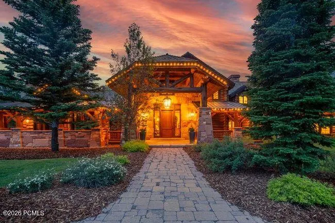
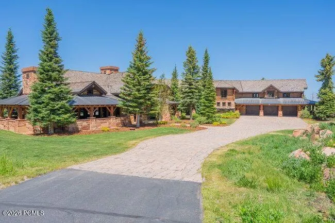
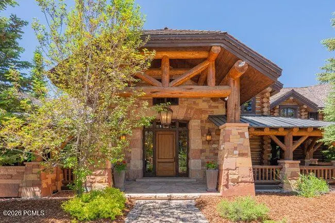
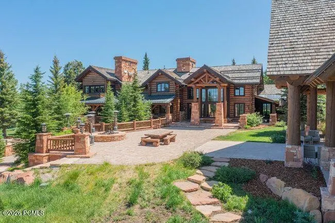
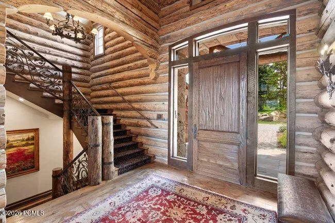
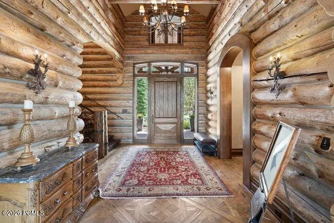
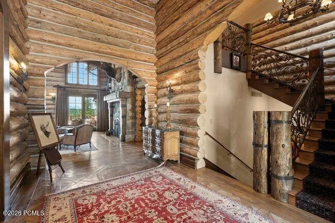
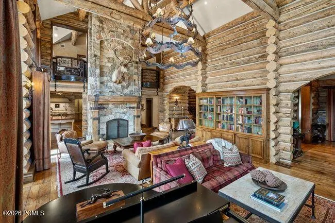
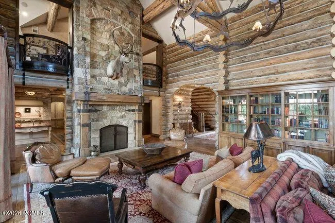
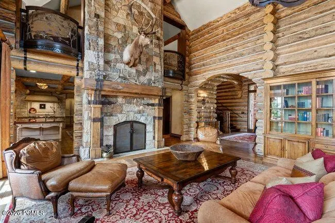
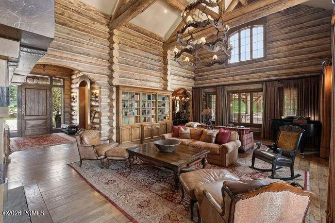
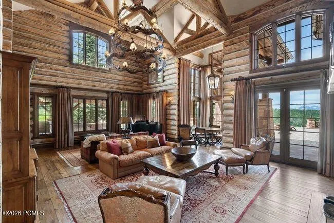
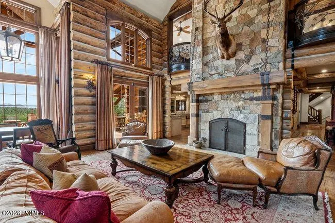
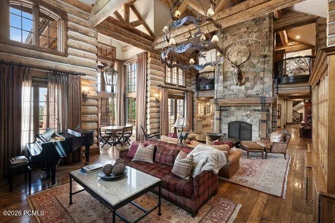
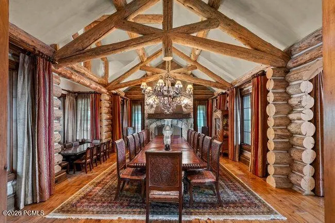
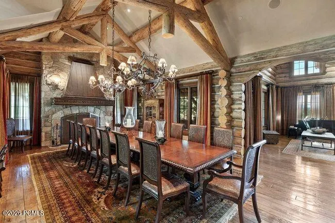
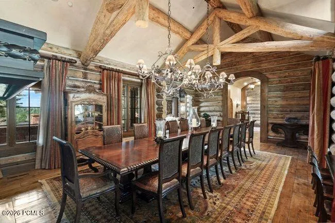
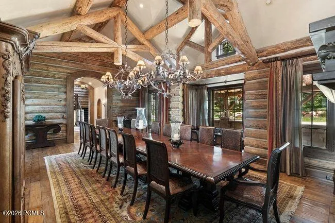
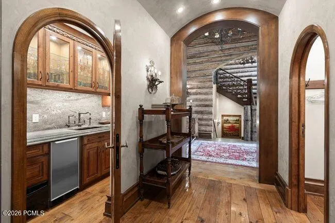
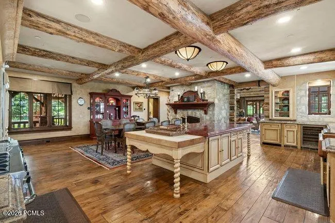
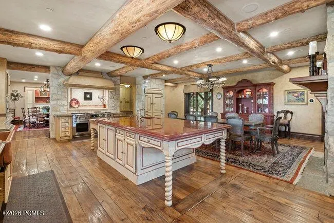
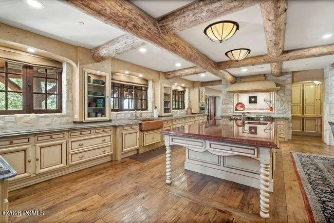
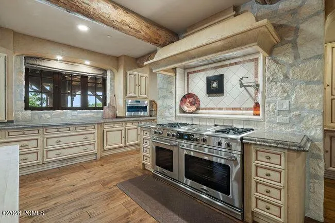
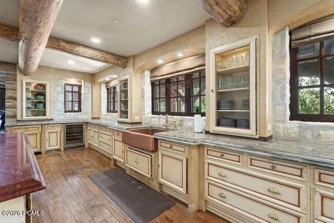
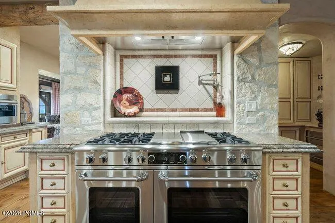
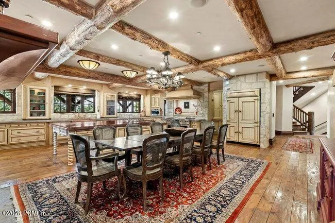
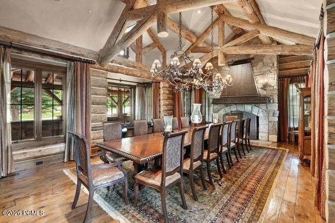
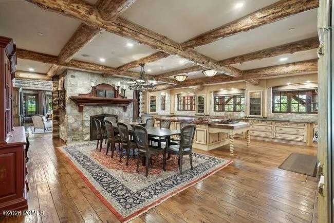
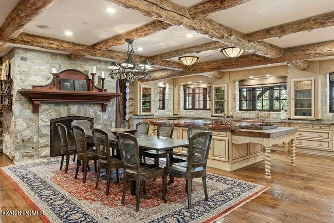
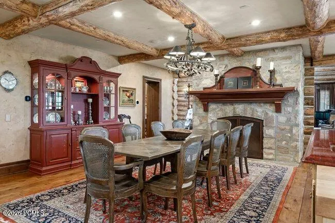
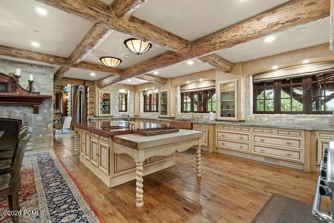
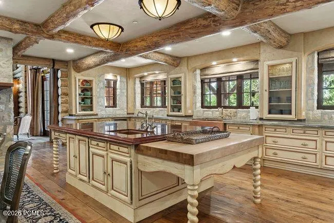
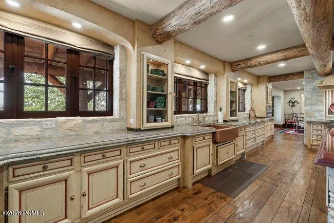
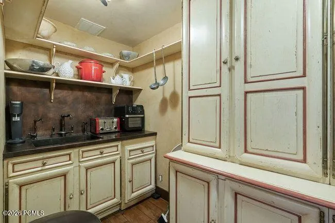
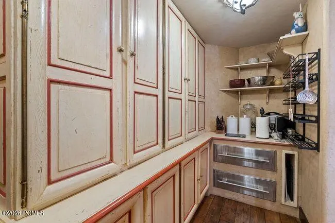
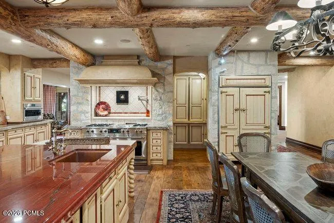
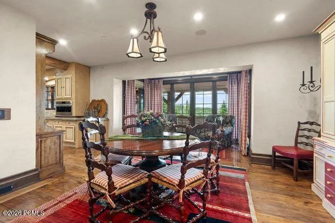
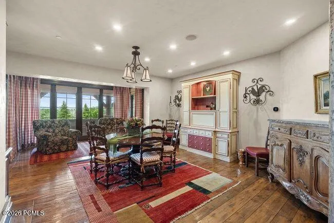
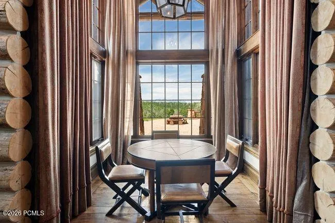
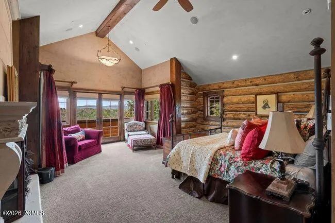
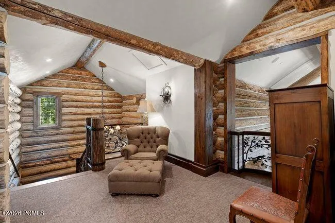
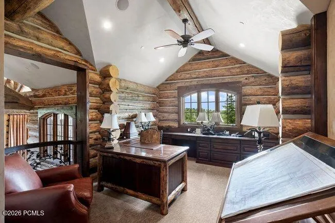
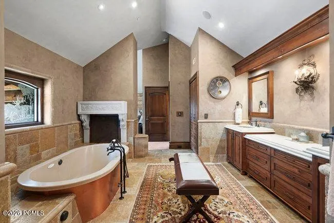
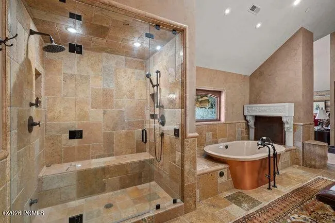
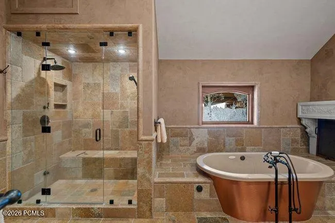
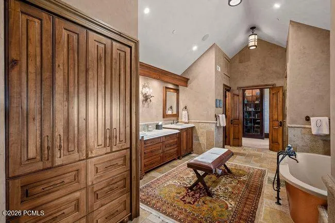
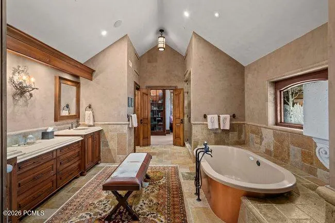
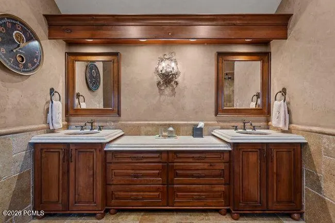
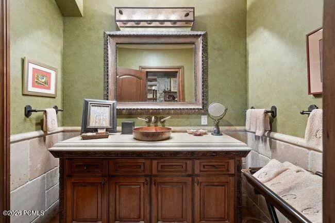
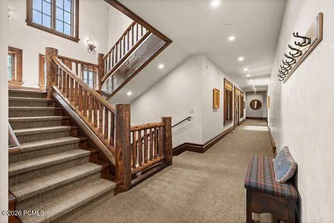
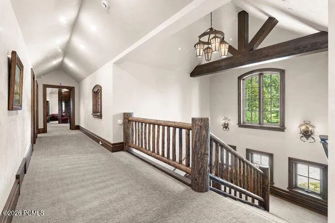
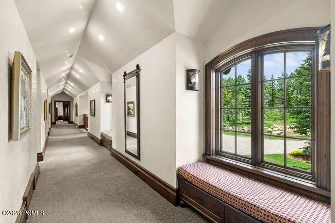
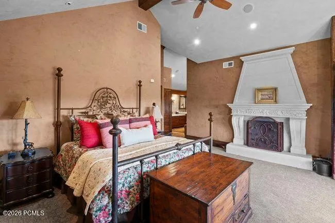
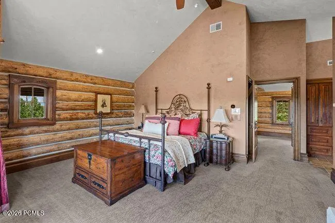
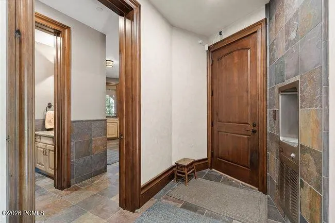
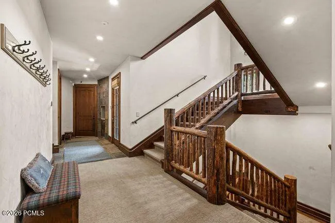
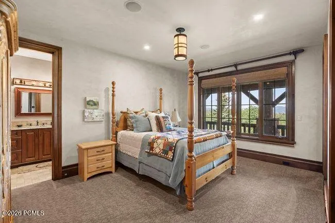
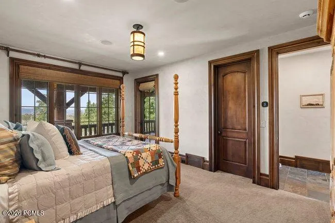
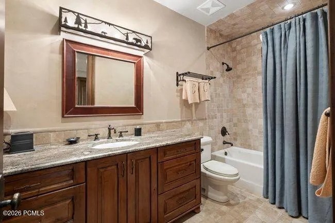
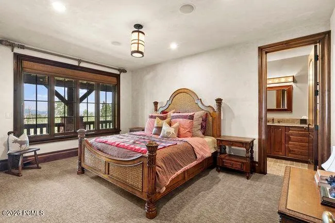
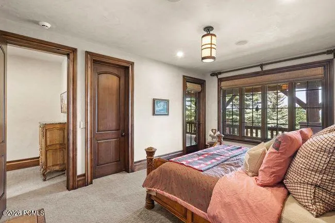
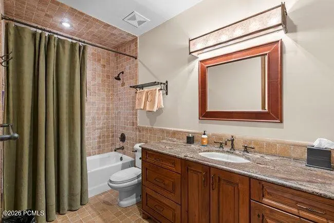
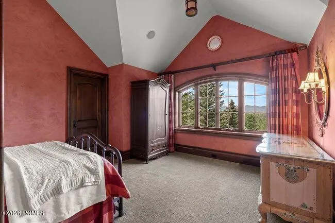
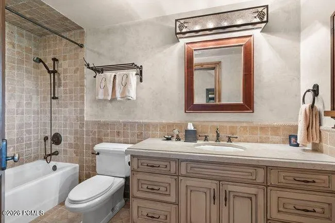
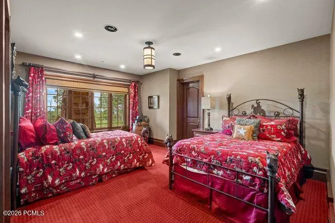
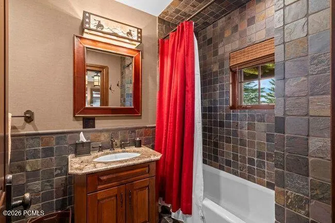
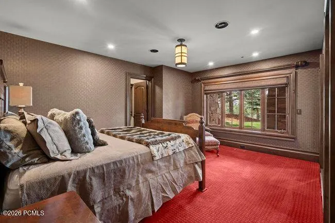
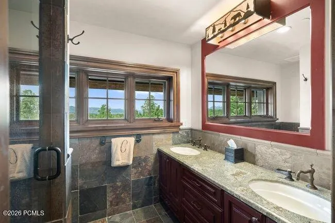
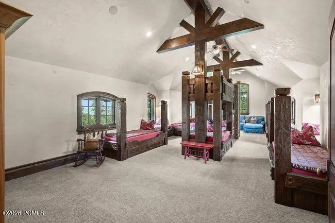
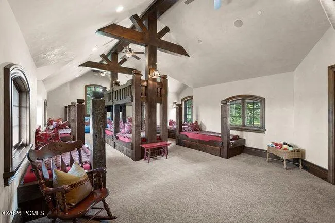
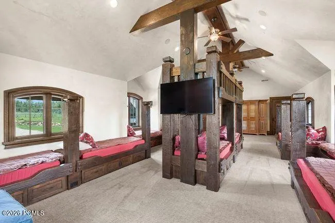
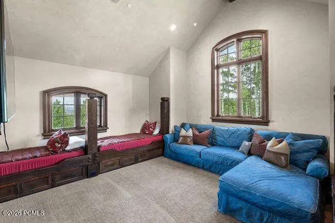
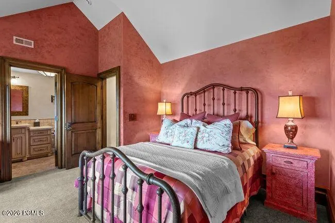
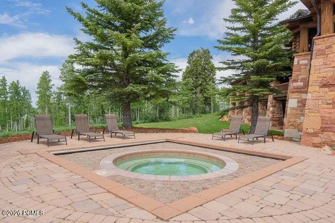
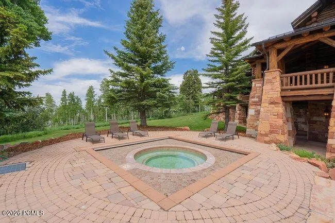
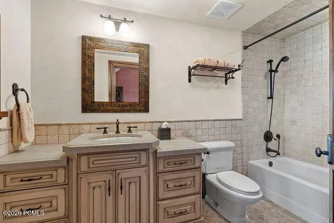
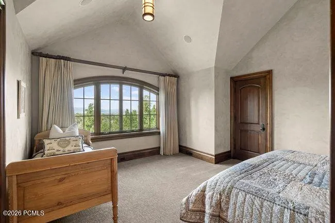
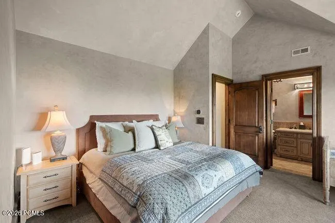
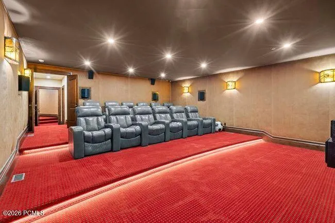
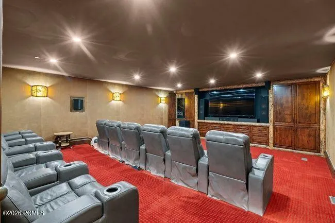
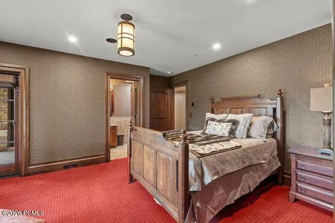
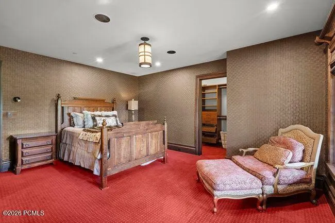
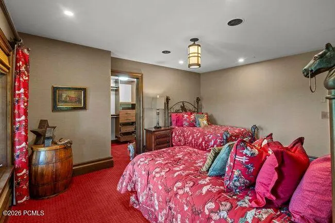
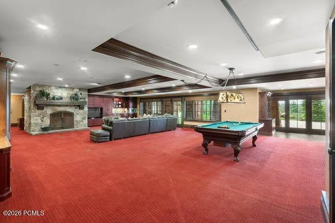
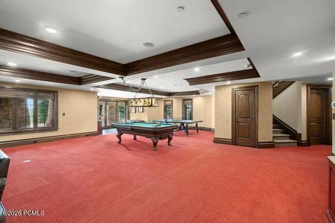
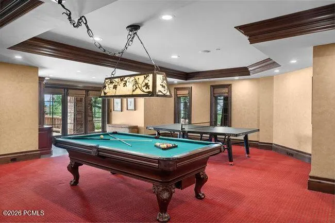
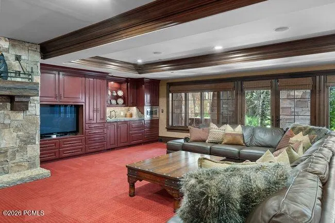
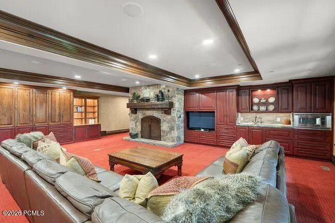
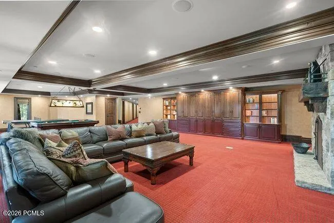
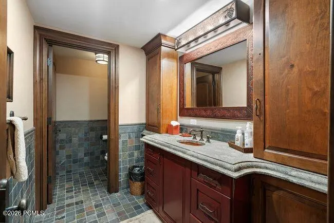
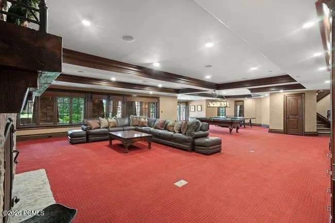
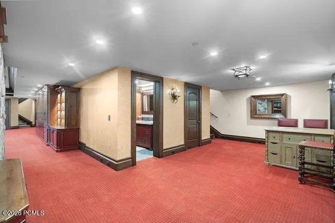
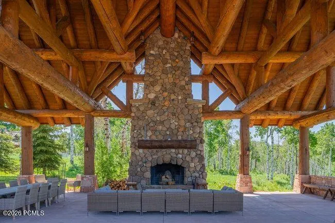
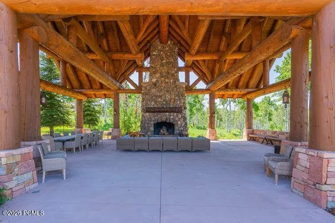
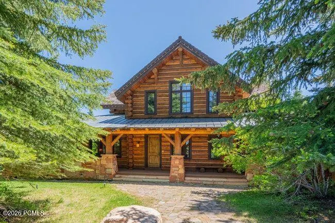
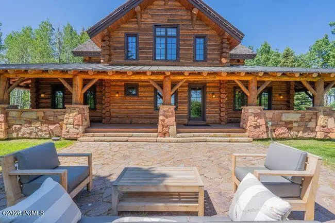
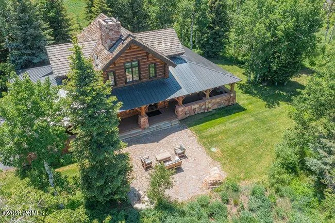
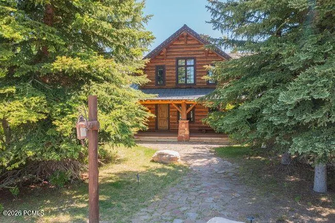
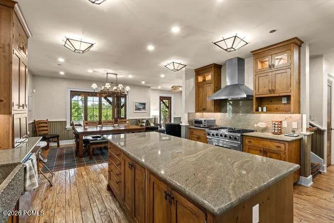
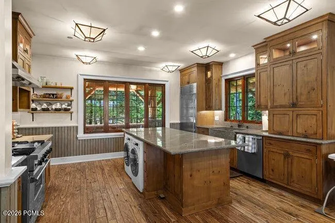
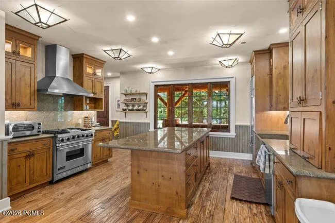
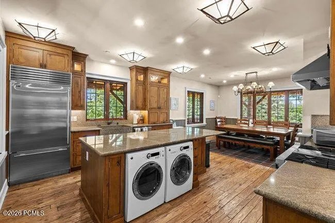
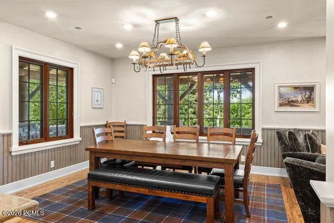
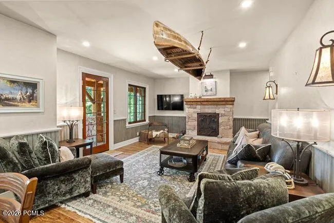
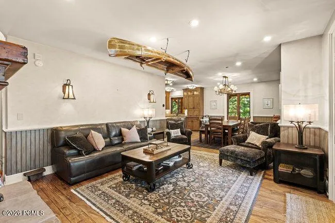
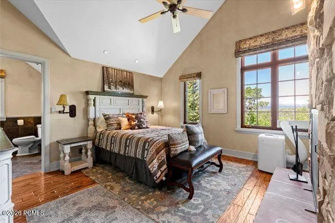
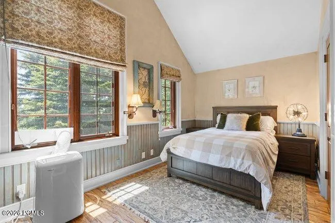
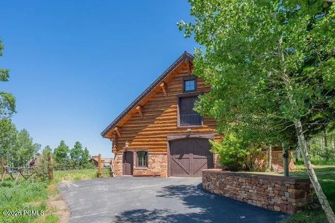
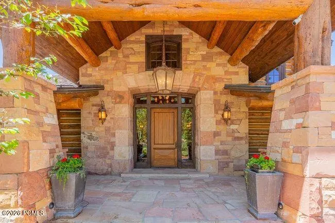
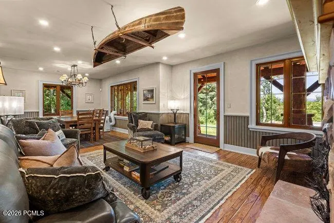
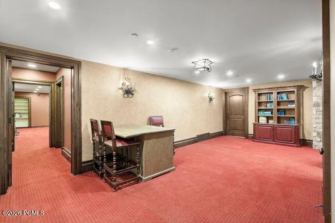
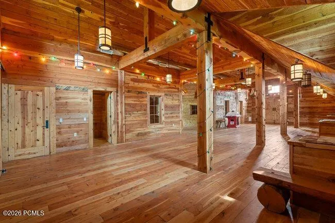
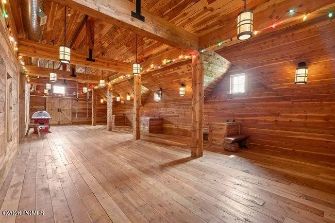
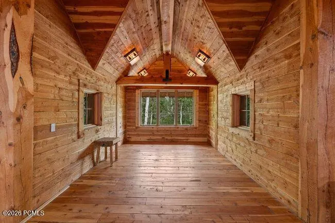
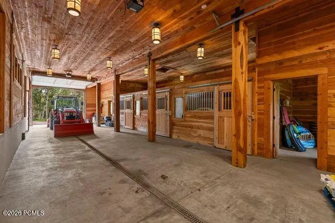
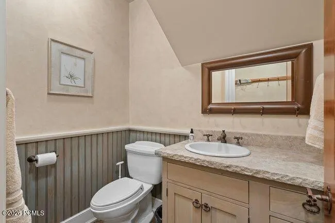
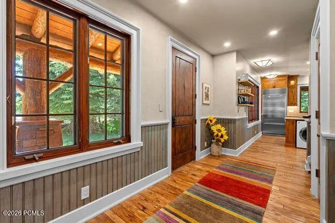
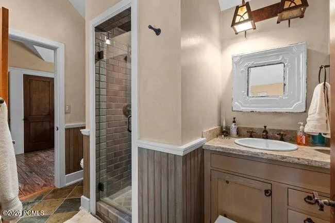
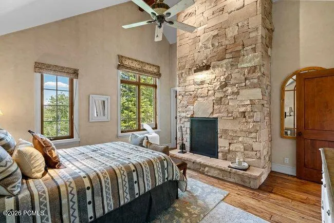
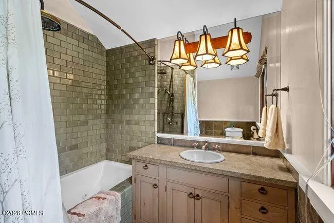
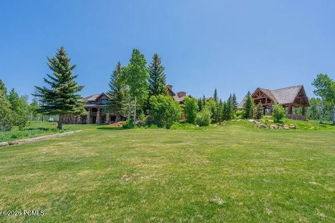
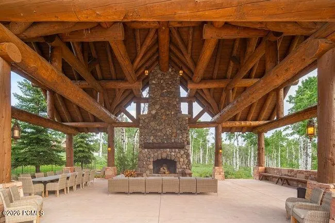
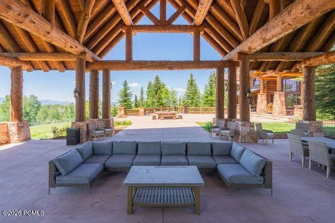
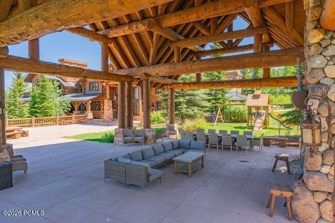
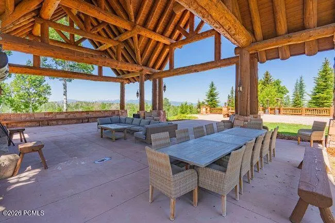
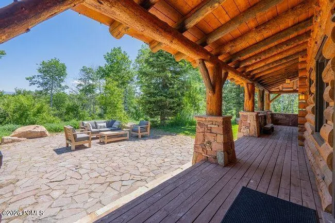
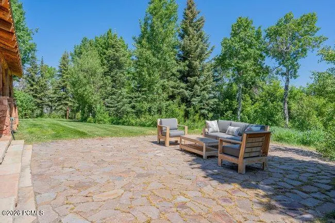
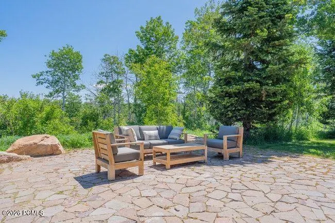
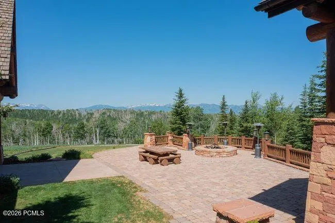
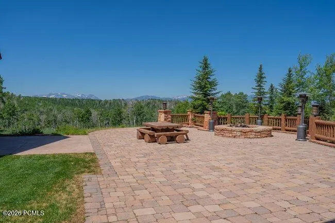
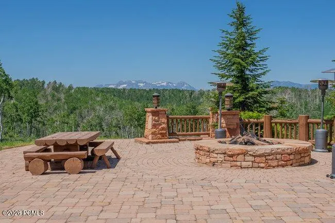
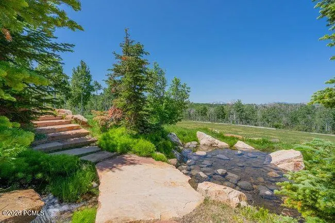
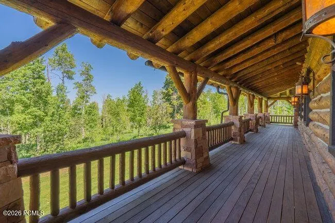
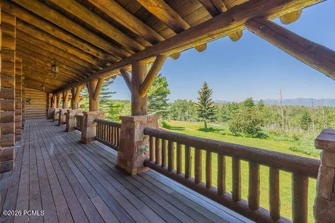
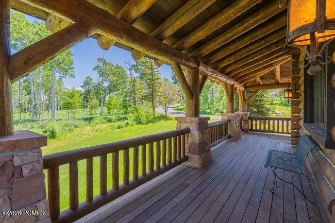
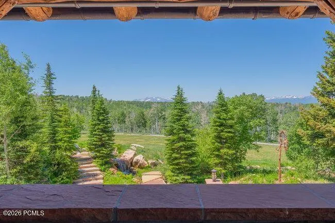
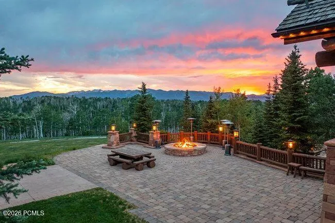
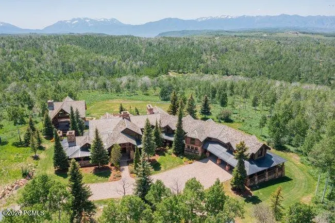
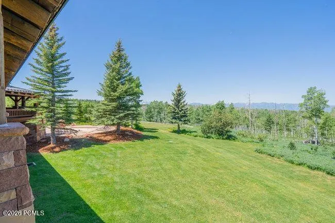
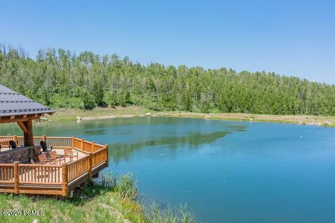
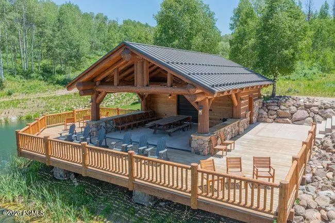
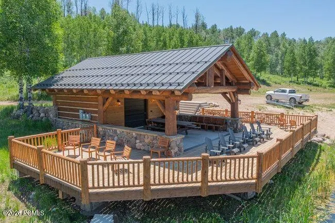
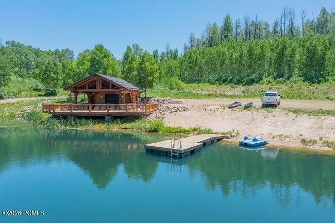
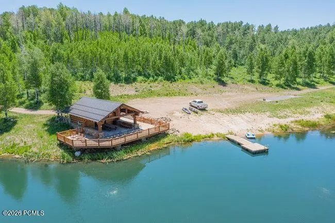
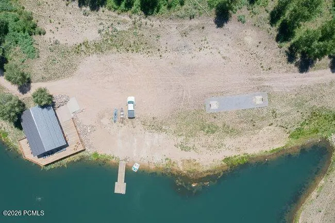
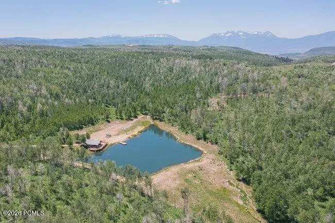
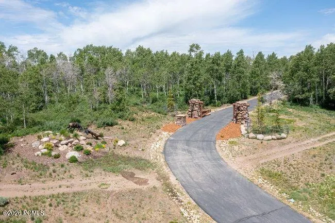
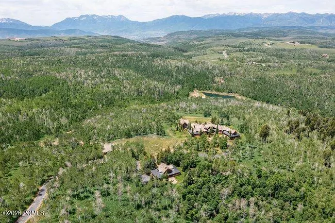
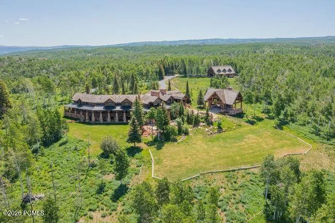
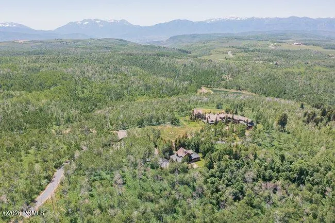
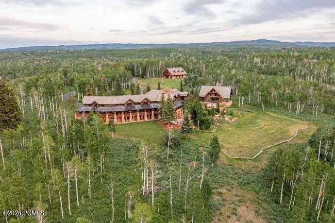
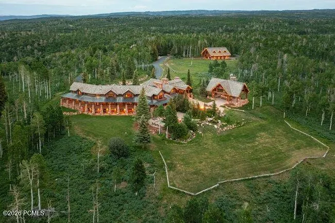
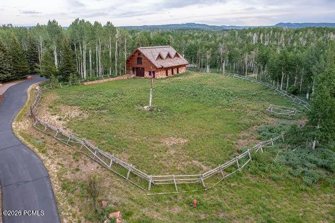
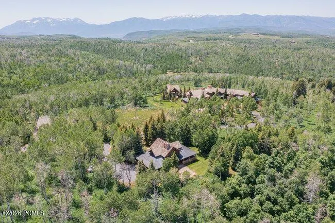
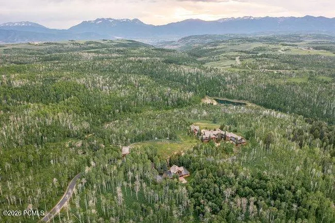
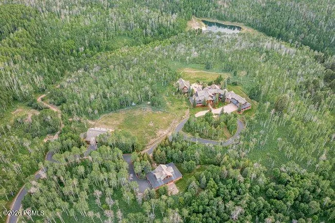
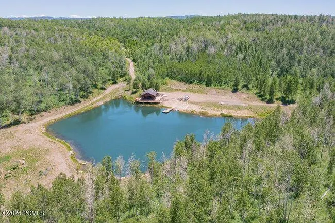
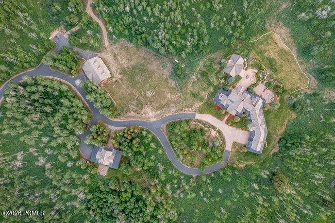
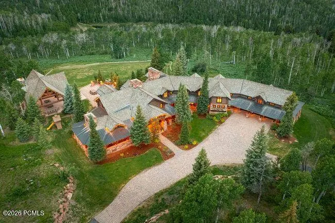
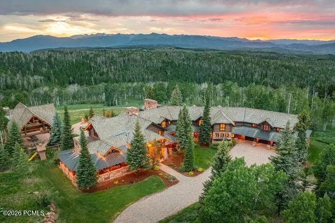
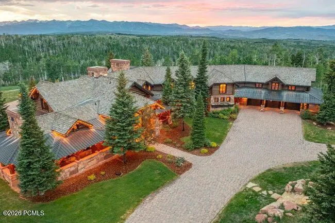
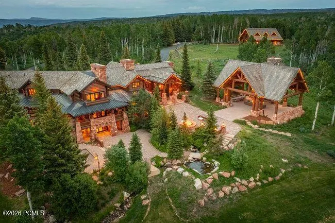
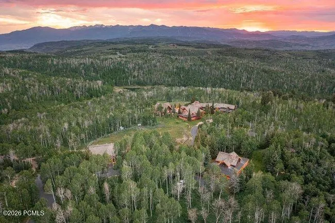
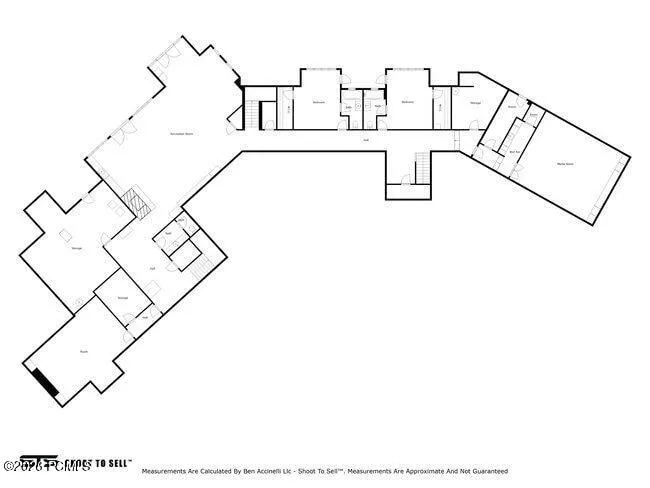
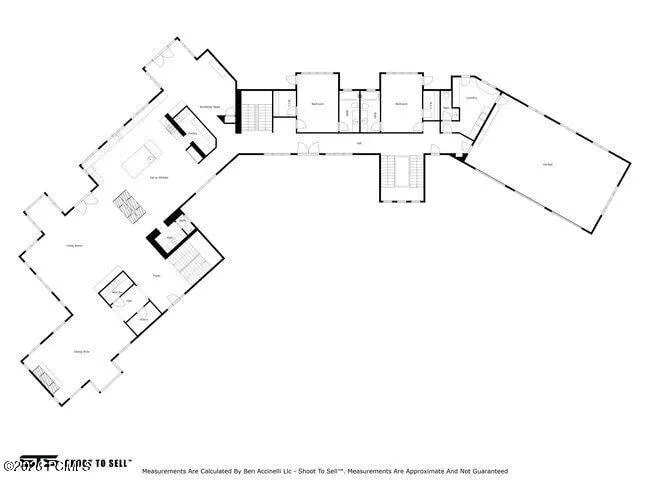
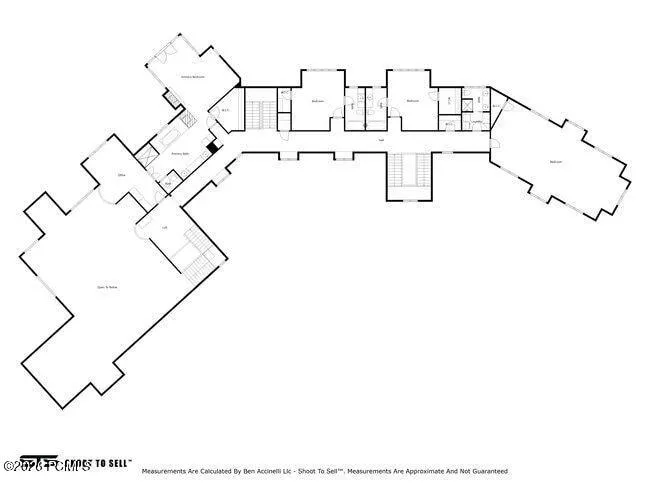
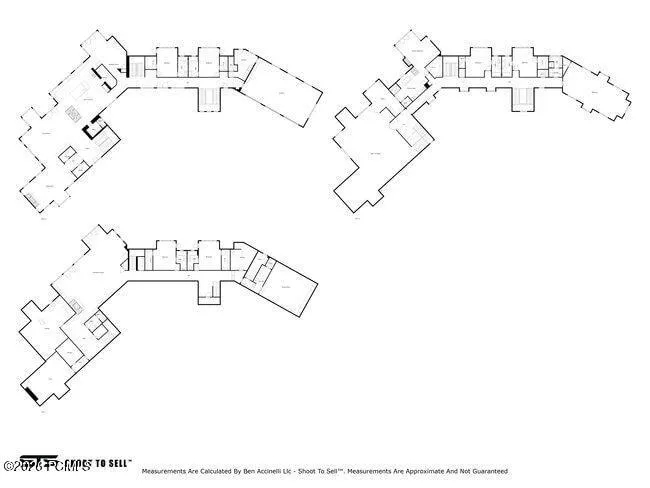
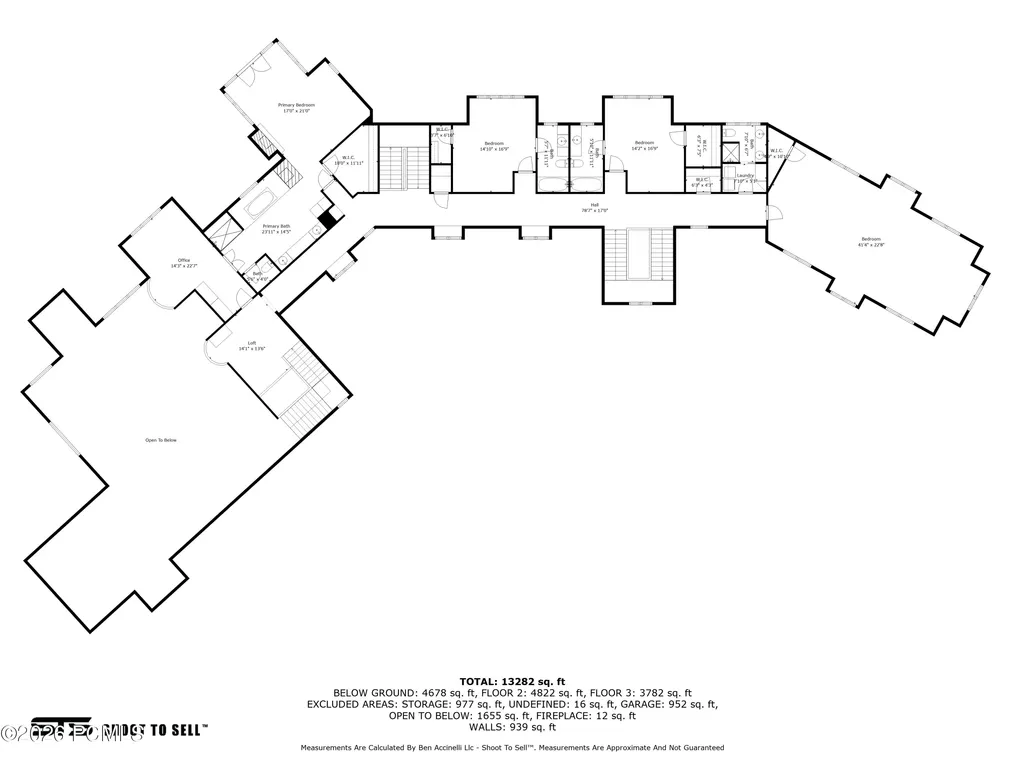
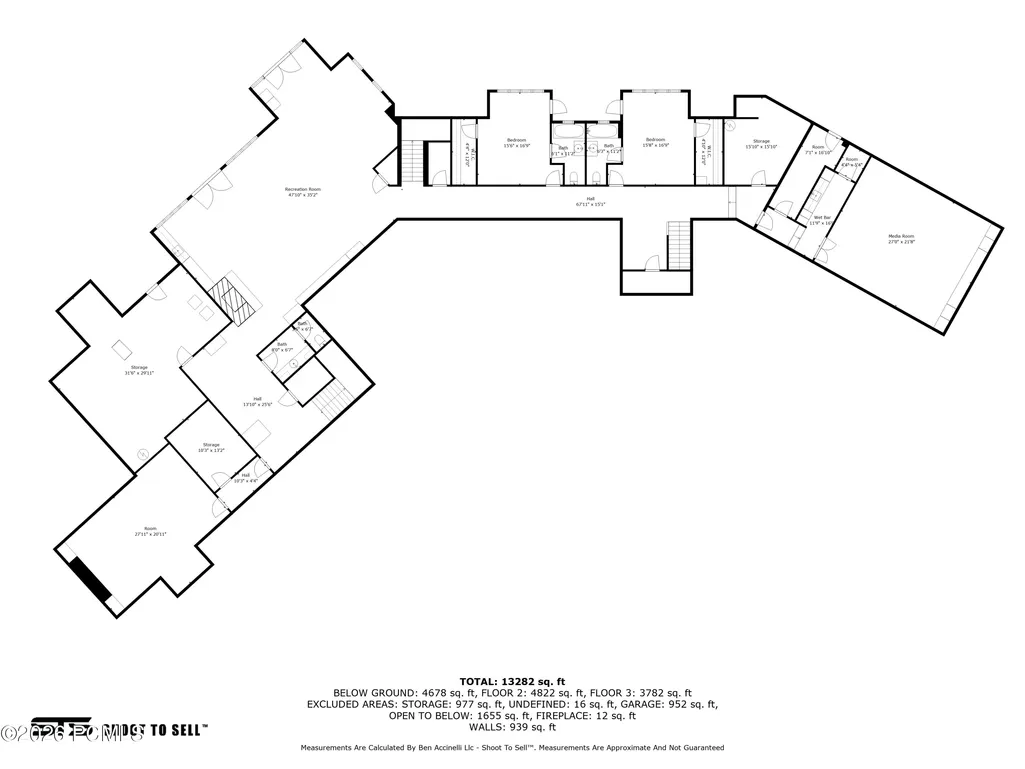
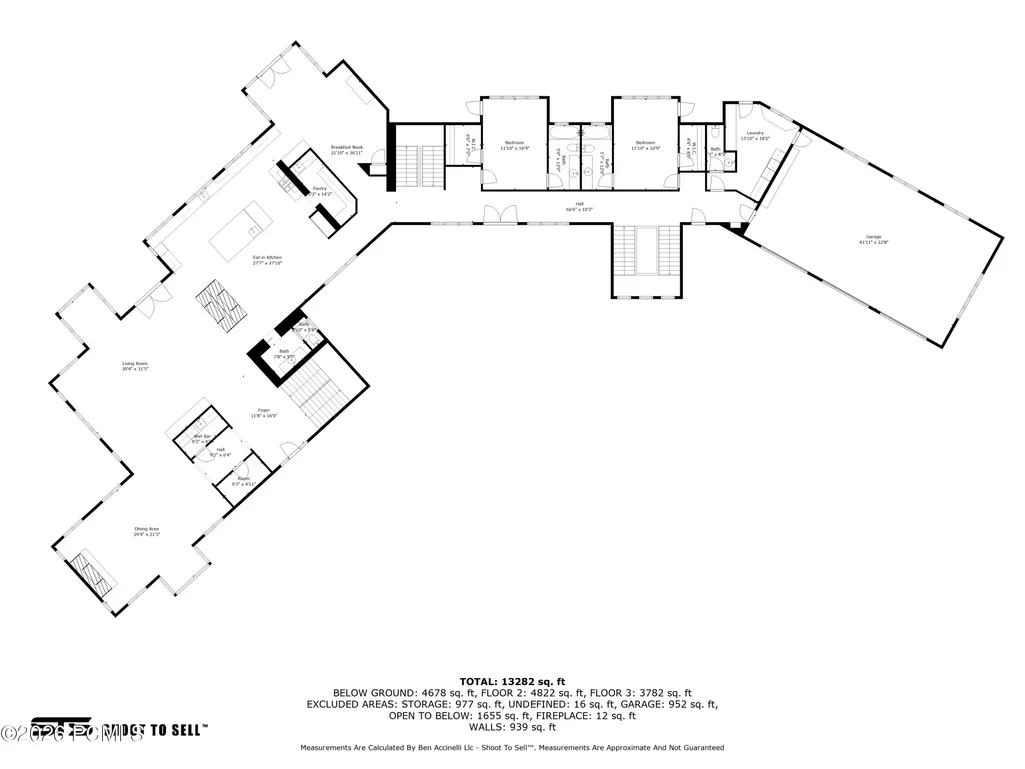
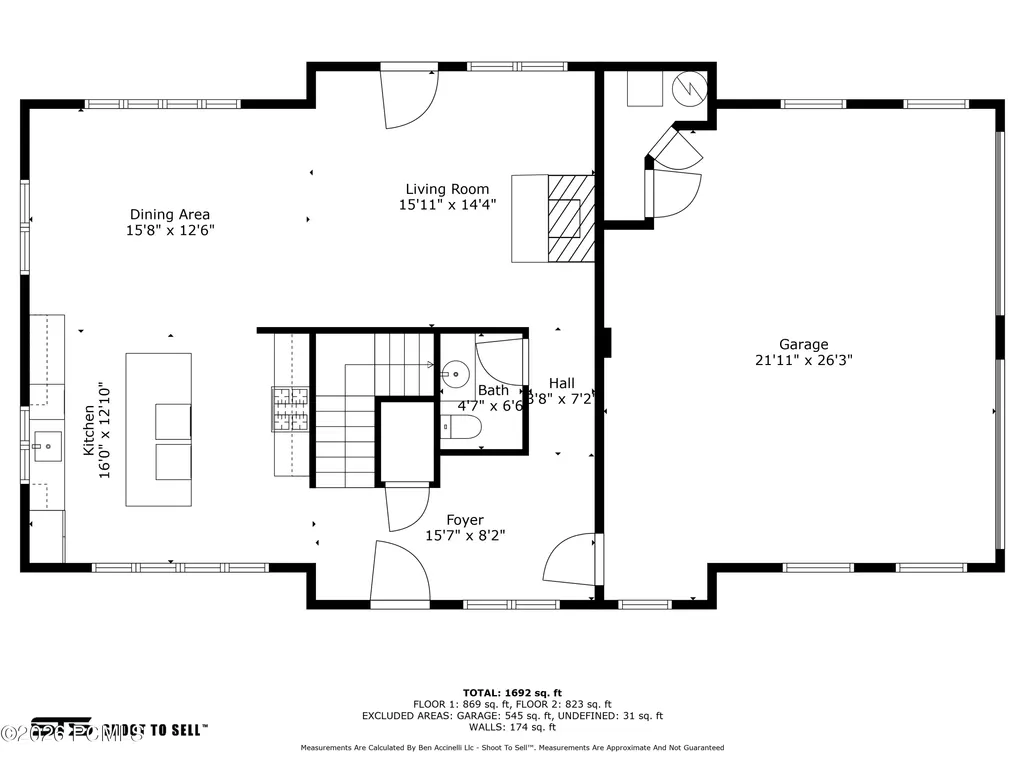
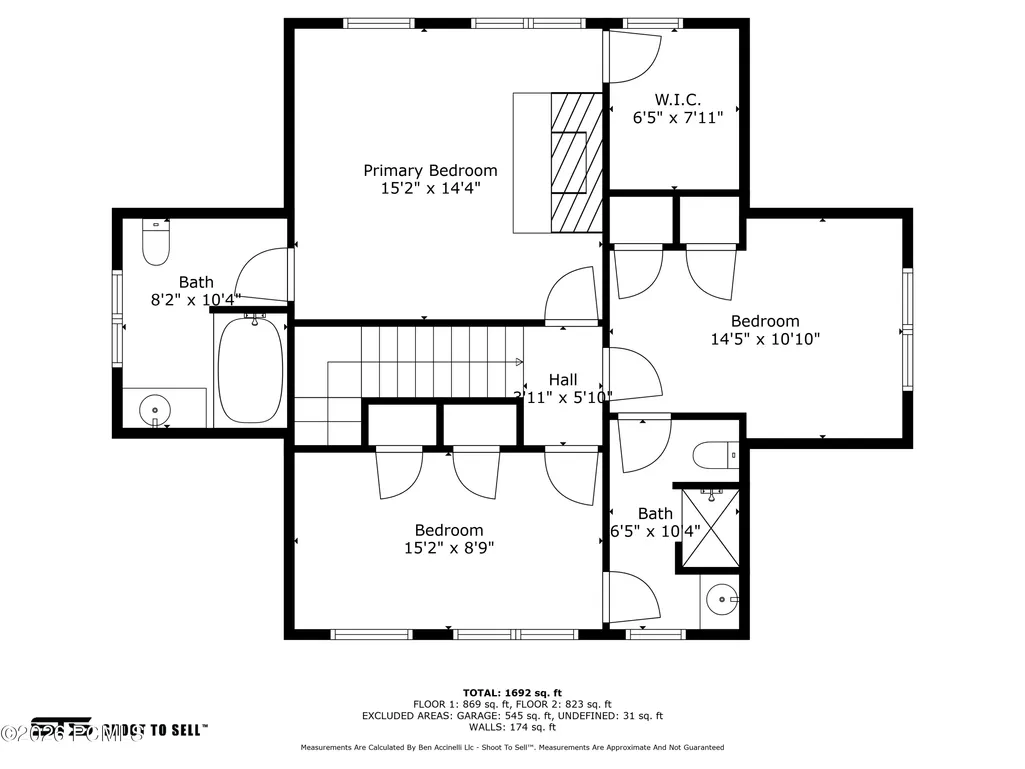
Welcome to one of the most iconic estates in Wolf Creek Ranch, where true Western authenticity meets refined luxury. Located on 160 private acres--with an adjacent 160-acre parcel also available for acquisition. Situated in the heart of this exclusive gated community, this extraordinary property offers endless privacy, panoramic mountain and aspen views, and world-class amenities just 25 minutes from world class skiing at Park City and Deer Valley. Salt Lake International airport is 1 hour and Heber Municipal airport just 10 minutes to the gate.The main residence spans nearly 16,000 square feet, built in timeless log-style architecture with soaring beams, artisan stonework, and curated luxury finishes throughout. A grand chef's kitchen anchors the home with top-tier appliances and custom cabinetry, opening to a stunning dining room and multiple entertaining spaces. Enjoy movie nights in the upgraded home theater, or step outside to grand patio and log pavilion with a dramatic stone fireplace, oversized gas firepit, and in-ground jacuzzi--all positioned to take in the estate's sweeping alpine vistas.Follow a private gravel drive to one of the property's most unique and enchanting features: a secluded 1.6ac stocked pond, complete with boathouse, dock, horshoe pit and sandy beach--a hidden oasis perfect for casting a line, kayaking, or stargazing.A 1,883 sq ft guest house offers independent accommodations, while a 4,466 sq ft equestrian barn supports full horse facilities or versatile recreational use. The estate also features radiant in-floor heating, even in select exterior patio areas, a new Lutron smart home system, separate well and water shares, and a backup generator capable of powering property.This is more than a home--it's a private sanctuary & legacy asset in one of the most breathtaking mountain ranch communities in the West. Schedule a private tour and experience the unmatched serenity, scale, and splendor of Wolf Creek Ranch. Sold furnishe
| Price History | |
|---|---|
| 6/5/2026 | Listed $19,900,000 |
General Features
| Construction | Log,See Remarks,Post & Beam |
|---|---|
| Heating | Boiler,Zoned,Radiant Floor,Propane,Forced Air |
| Cooling | Central Air,Air Conditioning |
| Utilities | Electricity Connected,See Remarks,Phone Available,Propane,Generator,High Speed Internet Available |
| Roof | Metal,Shake,Wood |
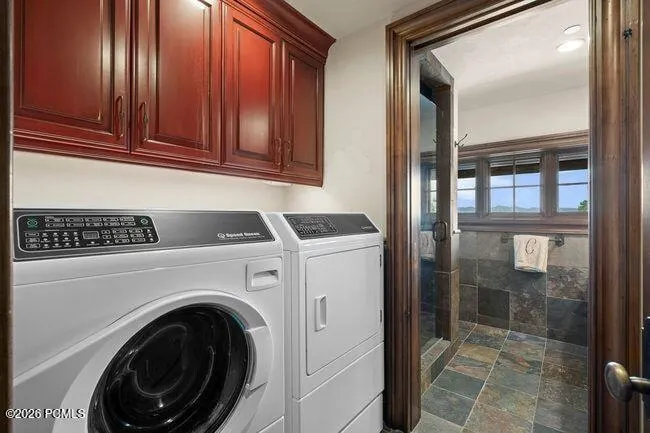
| Appliances | Disposal,Dryer,Humidifier,Washer,Gas Range,Double Oven,Freezer,Dishwasher,Gas Dryer Hookup,Electric Dryer Hookup,Refrigerator,Microwave |
| Water | Well,See Remarks,Private,Irrigation |
| Fireplaces | Gas,See Remarks,Wood Burning,Wood Burning Stove,Other,Insert,Gas Starter |
| School District | Wasatch |
| Subdivision | Wolf Creek Ranch |
| HOA Dues Frequency | Monthly |
| Style | Log,See Remarks,Ranch,Multi-Level Unit |
| County | Wasatch |
| Construction Status | Complete |
| Assessments | Buyer Pays,See Remarks,Change of Ownership Fee - Buyer Pays |
| Type | Single Family Residence |
| Property Type | A |
| Area | 50 - Woodland and Francis |
| HOA Dues | Yes |
| Access | Year Round |
| Primary Residence | No |
| Geographic Area | Kamas Valley |
| Tax Year | 2025 |
| Property Description | Additional Land Available,Partially Landscaped,Many Trees,South Facing,Gradual Slope,Adjacent Common Area Land,Secluded,Level,Horse Property |
| Status | Active |
| Land Leases | See Remarks |
| Sub-Type | Detached |
| City | Heber City |
| Major Area | Kamas Valley |
| HOA Dues $ | 1450.00 |
| List Price/SqFt | 1277.52 |
| Geo Lat | 40.533758 |
| Legal Description | Lot 12 Wolf Creek Plat B Area: 160.00 Acres |
| Year Built | 2002 |
| Virtual Tour | https://tours.vuere.com/mls/250231756 |
| Geo Lon | -111.249871 |
| Acres | 160.00 |
| USDA | Cash,1031 Exchange,Conventional |
| Construction New | No |
| Street Name | Wolf Creek Ranch |
| Accessory Dwelling Unit: ADU Source | Appraiser |
| Accessory Dwelling Unit: ADU Floor | N/A |
| Accessory Dwelling Unit: ADU Cooking Area | Yes |
| Accessory Dwelling Unit: ADU Meter | Separate |
| Accessory Dwelling Unit: ADU Bathrooms | 3 |
| Accessory Dwelling Unit: ADU Heating | Yes |
| Accessory Dwelling Unit Y/N | Yes |
| Accessory Dwelling Unit: ADU Building Type | Detached |
| Accessory Dwelling Unit: ADU Cooling | Yes |
| Accessory Dwelling Unit: ADU Bedrooms | 3 |
| Mother-in-Law Apartment | No |
| Potential Apartment | Yes |
| Picture Timestamp | 2026-06-05T16:38:50.621 |
Interior Features
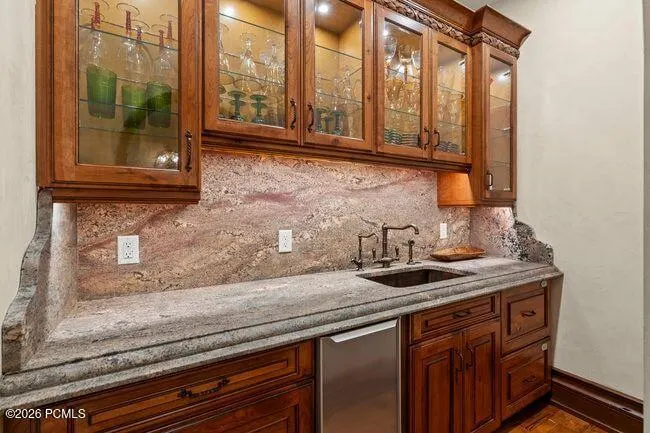
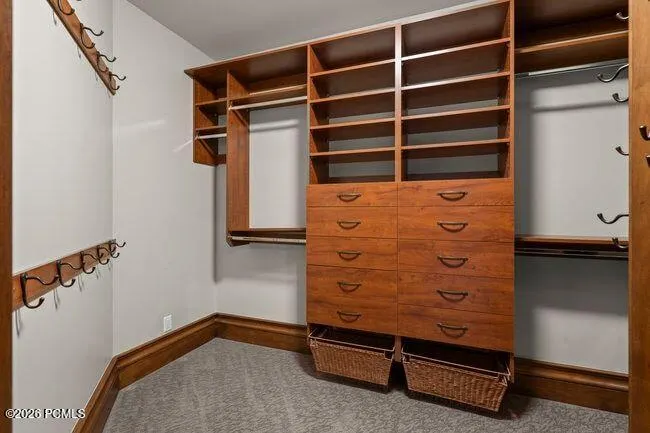
| Interior Features | Jetted Bath Tub(s),Double Vanity,Kitchen Island,Open Floorplan,Granite Counters,Walk-In Closet(s),See Remarks,Washer Hookup,Wet Bar,Steam Room/Shower,Storage,Spa/Hot Tub,Pantry,Lock-Out,Furnished - F |
|---|---|
| Equipment | Central Vacuum,See Remarks,Water Purifier,Water Heater - Gas,Thermostat - Programmable,Satellite Dish,Satellite Components,Other,Media System - Prewired,Garage Door Opener,Fire Pressure System,Comput |
| Basement | Walk-Out Access |
| Dining Area | Formal Dining,See Remarks,Semi-Formal Dining,Informal Dining,Eat-in Kitchen,Breakfast Nook |
| Flooring | Stone,Carpet,Wood,Tile |
| Total Fireplaces | 5 |
| Half Baths | 3 |
| Total Full Baths | 7 |
| Total 3/4 Baths | 1 |
| Common Area Amenities | Pets Allowed,See Remarks,Clubhouse,Security System - Entrance,Security,Management |
| Total Bathrooms | 11.00 |
| Room Totals: Dining Room | 2 |
| Room Totals: Family Room | 1 |
| Room Totals: Fireplace | 7 |
| Room Totals: Great Room | 1 |
| Room Totals: Kitchen | 1 |
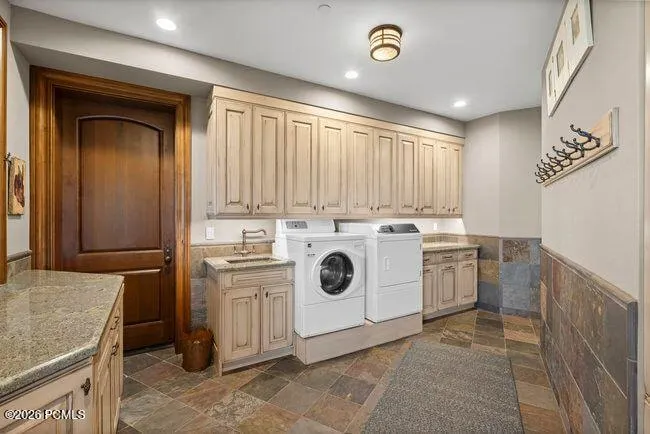
| Room Totals: Laundry | 2 |
| Room Totals: Study Office Den | 1 |
Exterior Features
| Exterior Features | Deck,Sprinklers In Rear,Sprinklers In Front,See Remarks,Storage,Spa/Hot Tub,Porch,Patio,Lawn Sprinkler - Timer,Drip Irrigation,Balcony,Heated Walkway,Heated Driveway |
|---|---|
| Exterior | Stone,See Remarks |
| Foundation | Pillar/Post/Pier,See Remarks,Concrete Perimeter |
| Fencing | Partial |
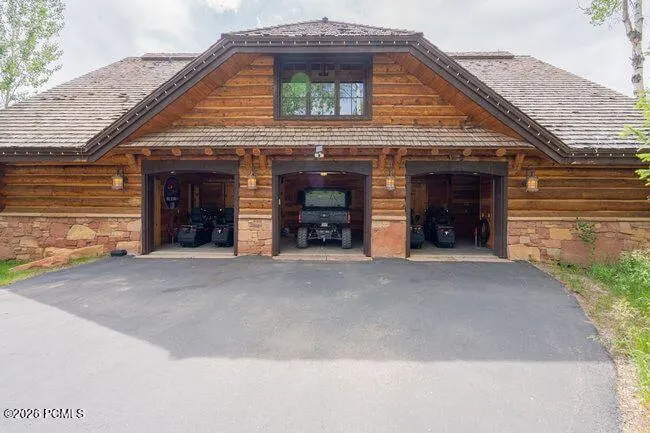
| Garage Type | Attached,See Remarks,RV Garage,Oversized,Hose Bibs,Heated Garage,Detached |
| Lot | 12 |
| Other Structures | Barn(s),See Remarks,Corral(s),Storage,Other,Arena,Horse Facilities,Guest House |
| Sewage | Septic System |
| Parking Spaces Covered | 8 |
| Recreation Access | Lake Front,Hike/Bike Trail - Adjoining Property,See Remarks,Other,Horse Trail,Hike/Bike Trail - Adjoining Project |
| Views | Meadow,Mountain(s),Trees/Woods,See Remarks,Creek/Stream,Pond,Other |
| MLS Identifier | 20190109112430415765000000 |
| Road Frontage Type | Gated,See Remarks,Private Road |
| Street Number | 1943 |
| Road Surface Type | Paved |
| Other Park Type: Parking Spaces | 8 |
| Other Park Type | Guest Parking,See Remarks,Rec Vehicle,Other,Off Street - Unassigned |
| Garage Type: Garage Spaces | 8.00 |
Amenities
- Foreclosure
- Views
- Short Sale
- New Construction
- Adult 55+
- Lease To Own
- No HOA Fees
- Furnished
- Primary On Main
- Air Conditioning
- Seller Finance
- Green
- Fixer Upper
- Horse
- Golf
- Fireplace
- Deck
- Garage
- Basement
- Pool
Property vs Single Family Average in 84032
Price
Taxes
Year Built
Visits
 The multiple listing information is provided by Park City Board of Realtors® from a copyrighted compilation of listings. The compilation of listings and each individual listing are © 2026 Park City Board of Realtors®, All Rights Reserved. Access to the multiple listing information through this website is made available by Keller Williams Park City Real Estate as a member of the Park City Board of Realtors® multiple listing service.
 Wasatch Front Regional MLS - Salt Lake Board of REALTORS® All information deemed reliable but not guaranteed. All properties are subject to prior sale, change or withdrawal. Neither listing broker(s) or information provider(s) shall be responsible for any typographical errors, misinformation, misprints and shall be held totally harmless. Listing(s) information is provided for consumer's personal, non-commercial use and may not be used for any purpose other than to identify prospective properties
 Washington County Board of REALTORS® All information deemed reliable but not guaranteed. All properties are subject to prior sale, change or withdrawal. Neither listing broker(s) or information provider(s) shall be responsible for any typographical errors, misinformation, misprints and shall be held totally harmless. Listing(s) information is provided for consumer's personal, non-commercial use and may not be used for any purpose other than to identify prospective properties consumers may be
 Iron County MLS® (ICBOR) All information deemed reliable but not guaranteed. All properties are subject to prior sale, change or withdrawal. Neither listing broker(s) or information provider(s) shall be responsible for any typographical errors, misinformation, misprints and shall be held totally harmless. Listing(s) information is provided for consumer's personal, non-commercial use and may not be used for any purpose other than to identify prospective properties consumers may be interested
