
Address
8376 E Aspen Ridge Road, Heber City, UT
Price
$ 6,850,000
Property Attributes
- MLS#12602543
- TypeSingle Family
- Listing Status Active
- CountyWASATCH
- CityHeber City
- Area50 - Woodland and Francis
- NeighborhoodWolf Creek Ranch
- Zip84032
- StyleMountain Contemporary,Ranch
- Year Built2012
- Taxes$ 23945
- Price$ 6,850,000
- Bedrooms3
- Full Bathrooms4
- Half Bathrooms1
- Sqr Footage6100
- Lot Size160 Acres
Data Source:
Park City MLS (PCMLS)
Property Description
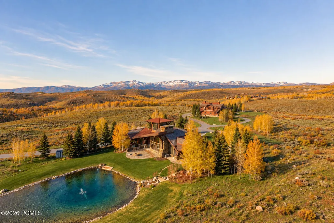
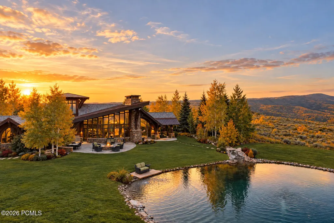
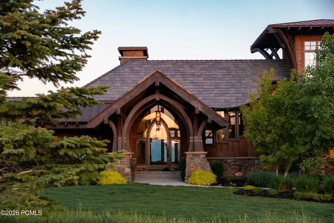
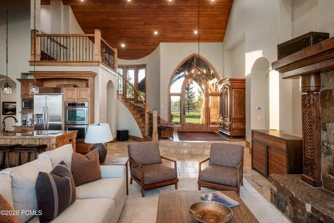
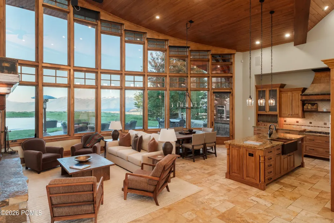
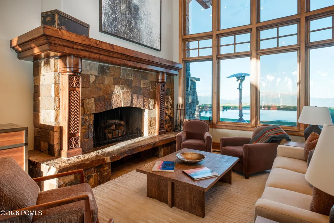
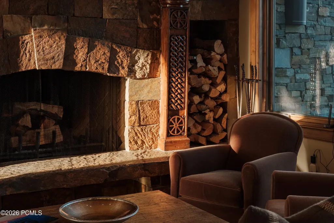
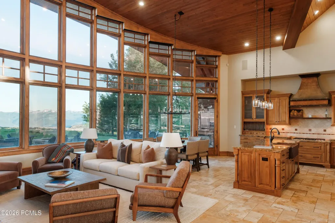
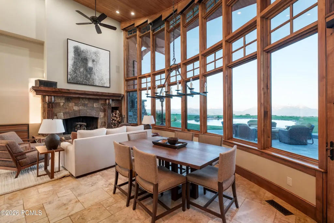
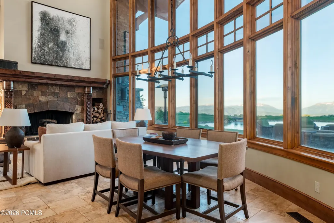
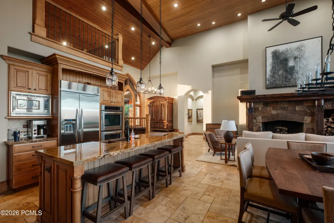
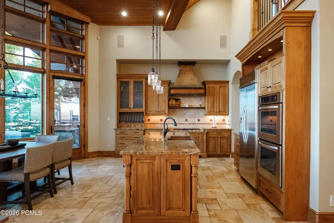
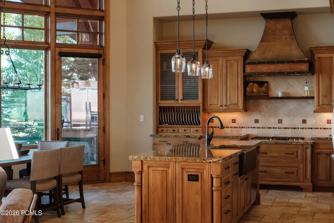
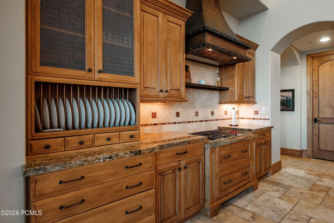
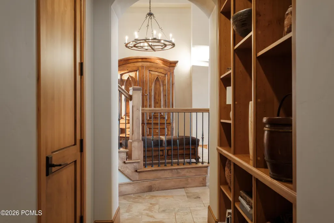
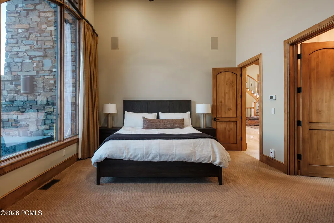
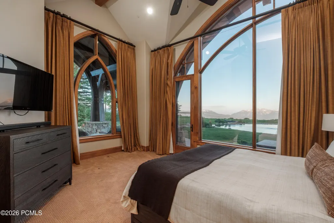
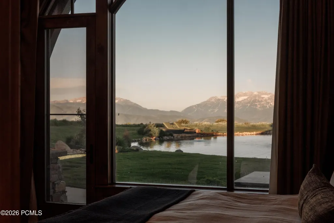
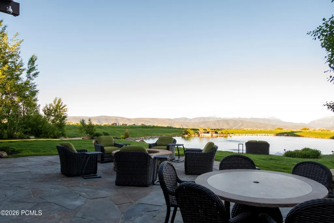
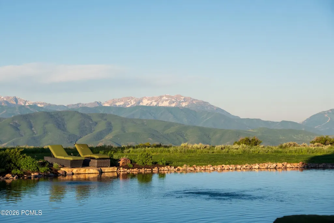
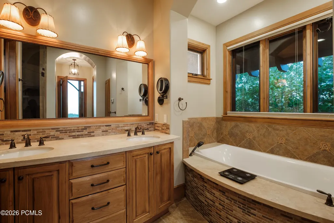
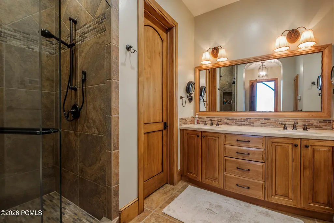
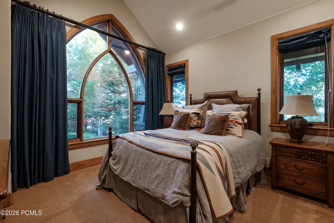
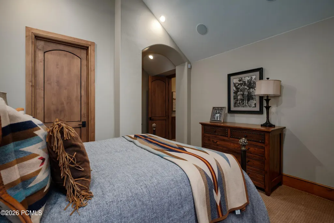
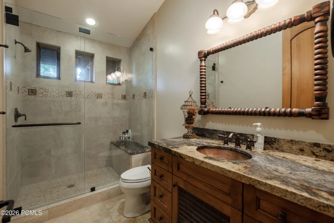
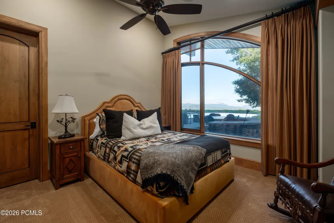
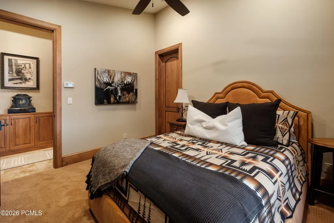
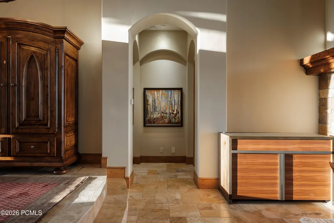
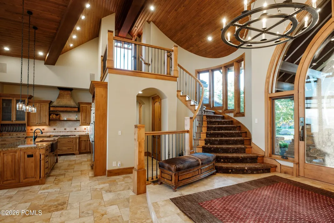
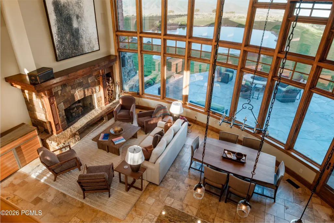
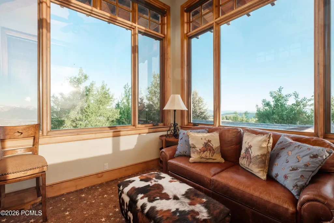
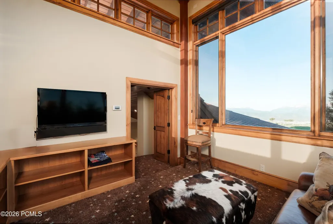
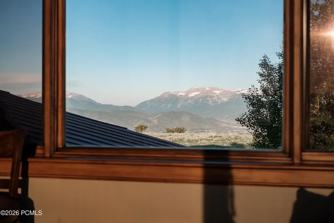
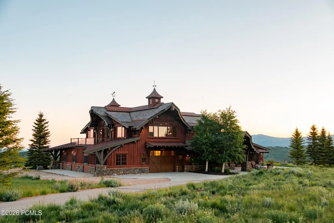
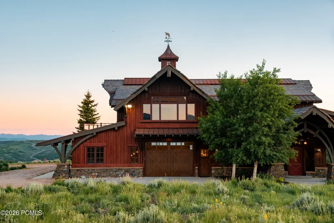
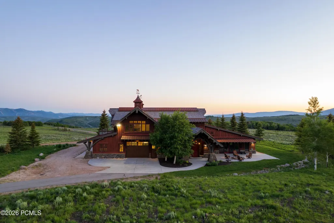
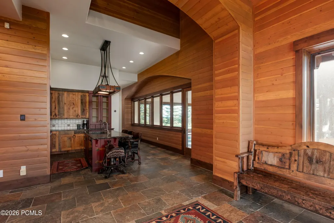
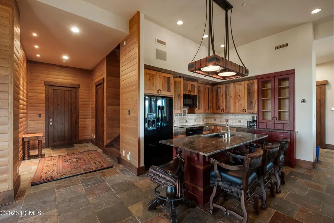
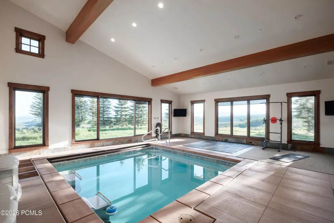
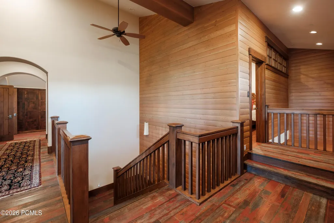
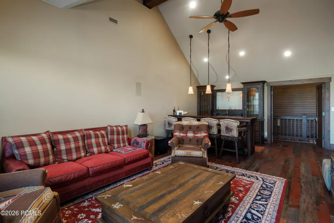
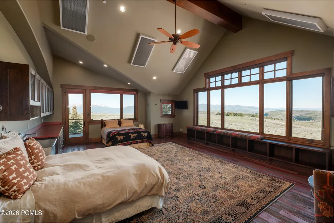
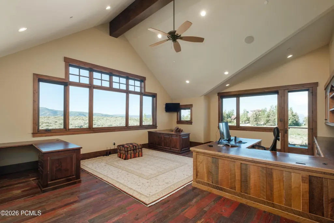
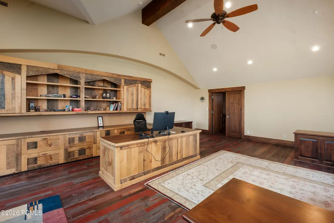
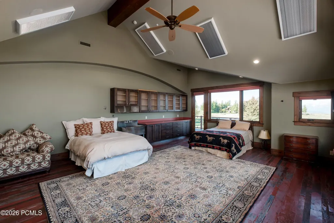
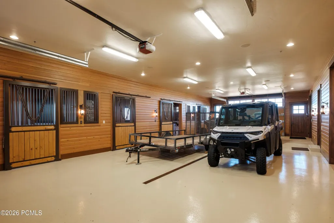
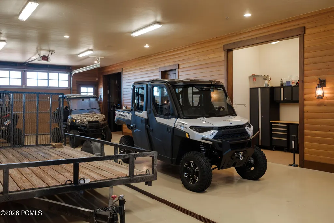
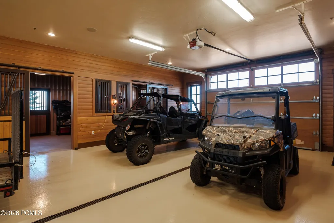
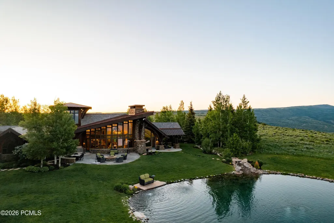
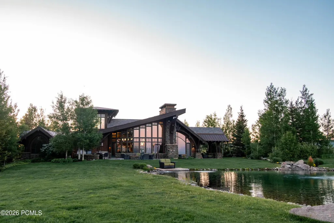
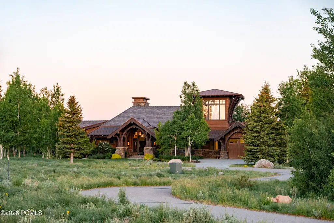
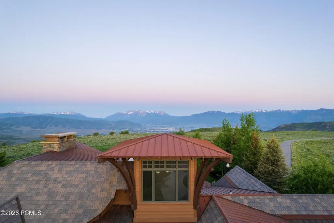
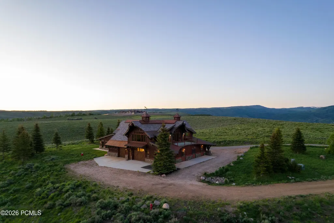
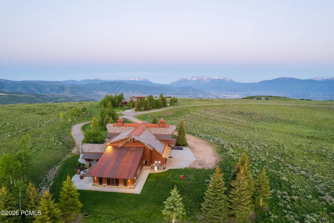
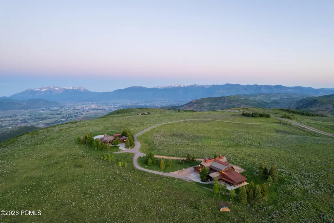
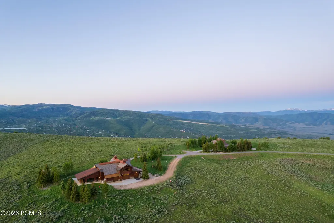
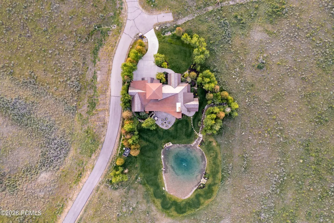
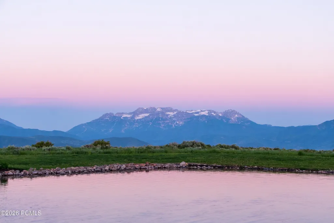
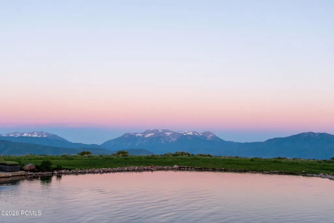
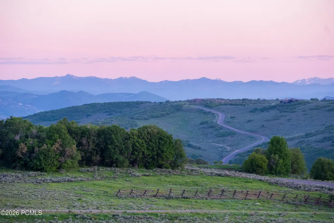
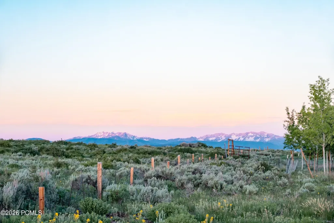
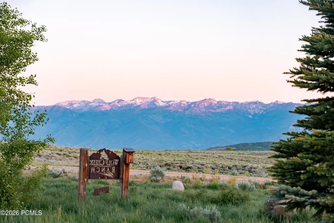
Discover a different kind of luxury at Wolf Creek Ranch, where 160 private acres offer the freedom of a legacy ranch with the comfort of a thoughtfully designed mountain home. Surrounded by rolling meadows, mature aspens, and panoramic mountain views, this exceptional property is ideal for buyers seeking privacy, equestrian living, and year-round recreation, all within 25 minutes of Park City and Deer Valley East Village.Designed to embrace both everyday living and effortless entertaining, the residence features soaring timber-beamed ceilings, walls of glass, expansive gathering spaces, and seamless indoor-outdoor living. A private pond creates a picturesque backdrop, while the indoor pool provides year-round enjoyment regardless of the season. The beautifully crafted horse barn and dedicated recreational storage make it easy to enjoy everything from horseback riding and fly fishing to snowmobiling, ATV adventures, and exploring your own private acreage.Ownership extends far beyond the home itself. Wolf Creek Ranch encompasses nearly 14,000 acres of protected wilderness with over 60 miles of private trails, private Provo River fly fishing, stocked fishing ponds, community yurts, owner guest accommodations, concierge services, and gated security. Bordering 2.2 million acres of Uinta National Forest, this is a rare opportunity to enjoy meaningful acreage, exceptional privacy, and an authentic mountain lifestyle without sacrificing convenient access to Park City's world-class skiing, dining, and recreation.
| Price History | |
|---|---|
| 6/10/2026 | Listed $6,850,000 |
General Features
| Construction | Frame - Metal,Frame - Wood |
|---|---|
| Heating | Boiler,Radiant Floor,Propane,Forced Air |
| Cooling | Central Air,Air Conditioning |
| Utilities | Cable Available,Propane,Generator,High Speed Internet Available,Electricity Connected |
| Roof | Composition,See Remarks,Metal |
| Appliances | Disposal,Dryer,Humidifier,Washer,Oven,Dishwasher,Washer/Dryer Stacked,Refrigerator,Microwave |
| Water | Private,See Remarks |
| Fireplaces | Gas Starter,Wood Burning Stove |
| School District | Wasatch |
| Subdivision | Wolf Creek Ranch |
| HOA Dues Frequency | Monthly |
| Style | Mountain Contemporary,Ranch |
| County | Wasatch |
| Assessments | Change of Ownership Fee - Buyer Pays,See Remarks |
| Type | Single Family Residence |
| Property Type | A |
| Area | 50 - Woodland and Francis |
| HOA Dues | Yes |
| Access | Year Round |
| Geographic Area | Kamas Valley |
| Tax Year | 2025 |
| Property Description | Horse Property,Partially Landscaped,Many Trees,Natural Vegetation,Gradual Slope,Secluded |
| Status | Active |
| Sub-Type | Detached |
| City | Heber City |
| Major Area | Kamas Valley |
| HOA Dues $ | 1450.00 |
| List Price/SqFt | 1122.95 |
| Geo Lat | 40.514059 |
| Legal Description | Lot 44 Wolf Creek Plat 3B: Area: 160 Acres 02/08/2001 |
| Year Built | 2012 |
| Virtual Tour | https://www.zillow.com/view-imx/3c4956be-be5e-48c8-be81-732c6f904d3b?wl=true&setAttribution=mls&initialViewType=pano |
| Geo Lon | -111.284682 |
| Acres | 160.00 |
| USDA | Cash,Conventional |
| Construction New | No |
| Street Name | Aspen Ridge |
| Accessory Dwelling Unit Y/N | No |
| Picture Timestamp | 2026-09-15T16:49:15.872 |
Interior Features
| Interior Features | Main Level Master Bedroom,Double Vanity,Kitchen Island,Walk-In Closet(s),Wet Bar,Ski Storage,Steam Room/Shower,Storage,Pool - Indoor,Pantry,Furnished - Fully,Gas Dryer Hookup,Vaulted Ceiling(s),Ceili |
|---|---|
| Equipment | Central Vacuum,Water Purifier,Water Heater - Tankless,Water Heater - Gas,Thermostat - Programmable,Media System - Prewired,Garage Door Opener,Fire Pressure System,Audio System,Appliances,Water Soften |
| Basement | Crawl Space |
| Dining Area | Formal Dining,Eat-in Kitchen |
| Flooring | Reclaimed Wood,Carpet,Wood,Stone |
| Total Fireplaces | 1 |
| Half Baths | 1 |
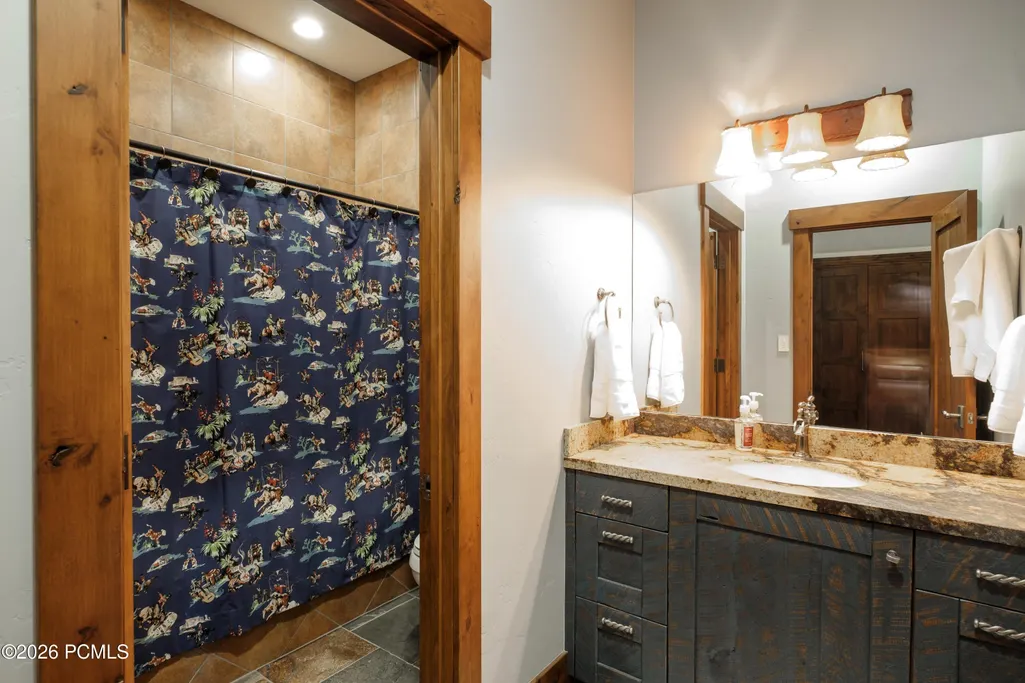
| Total Full Baths | 4 |
| Common Area Amenities | Pets Allowed,Clubhouse,Security System - Entrance,Security,Management |
| Total Bathrooms | 5.00 |
| Room Totals: Dining Room | 1 |
| Room Totals: Fireplace | 1 |
| Room Totals: Great Room | 1 |
| Room Totals: Kitchen | 1 |
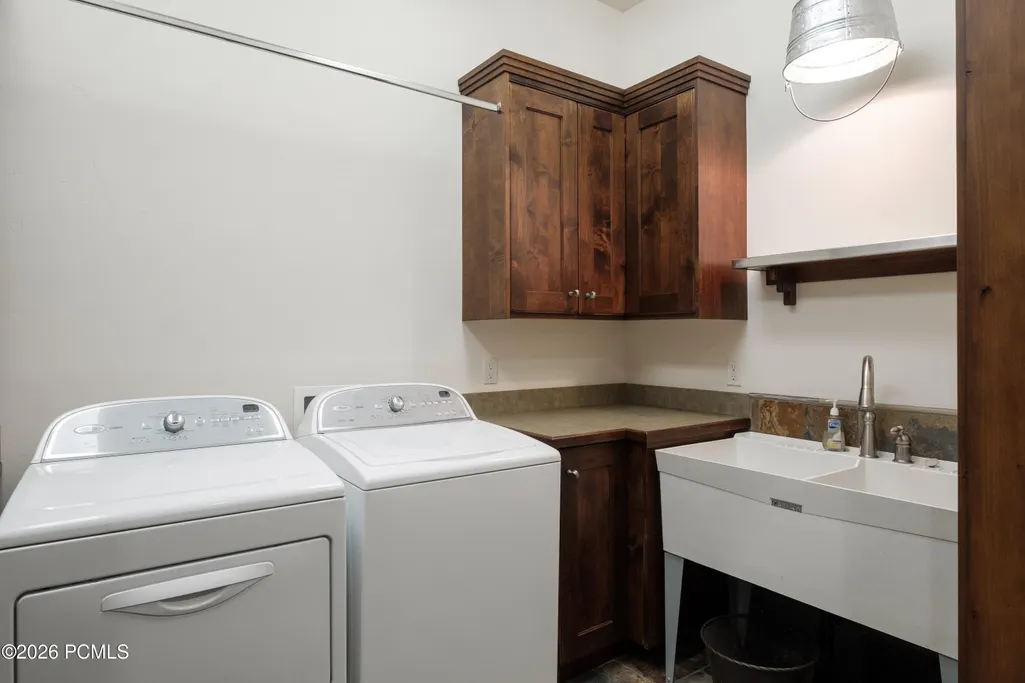
| Room Totals: Laundry | 2 |
| Room Totals: Loft | 1 |
| Room Totals: Study Office Den | 1 |
Exterior Features
| Exterior Features | Deck,Patio,Drip Irrigation,Balcony,Heated Walkway,Heated Driveway,Gas Grill |
|---|---|
| Exterior | Stone |
| Foundation | Concrete Perimeter |
| Fencing | Partial |
| Garage Type | Heated Garage,Tandem,RV Garage,Oversized |
| Lot | 44 |
| Other Structures | Barn(s),Horse Facilities,Storage |
| Sewage | Septic System |
| Parking Spaces Covered | 4 |
| Recreation Access | Hike/Bike Trail - Adjoining Property,See Remarks,Horse Trail,Hike/Bike Trail - Adjoining Project |
| Views | Meadow,Mountain(s),Trees/Woods,Pond,Valley,Ski Area |
| MLS Identifier | 20190109112430415765000000 |
| Road Frontage Type | Gated |
| Street Number | 8376 |
| Road Surface Type | Paved |
| Other Park Type | Guest Parking,Rec Vehicle |
Amenities
- Foreclosure
- Views
- Short Sale
- New Construction
- Adult 55+
- Lease To Own
- No HOA Fees
- Furnished
- Primary On Main
- Air Conditioning
- Seller Finance
- Green
- Fixer Upper
- Horse
- Golf
- Fireplace
- Deck
- Garage
- Basement
- Pool
Property vs Single Family Average in 84032
Price
Taxes
Year Built
Visits
 The multiple listing information is provided by Park City Board of Realtors® from a copyrighted compilation of listings. The compilation of listings and each individual listing are © 2026 Park City Board of Realtors®, All Rights Reserved. Access to the multiple listing information through this website is made available by Keller Williams Park City Real Estate as a member of the Park City Board of Realtors® multiple listing service.
 Wasatch Front Regional MLS - Salt Lake Board of REALTORS® All information deemed reliable but not guaranteed. All properties are subject to prior sale, change or withdrawal. Neither listing broker(s) or information provider(s) shall be responsible for any typographical errors, misinformation, misprints and shall be held totally harmless. Listing(s) information is provided for consumer's personal, non-commercial use and may not be used for any purpose other than to identify prospective properties
 Washington County Board of REALTORS® All information deemed reliable but not guaranteed. All properties are subject to prior sale, change or withdrawal. Neither listing broker(s) or information provider(s) shall be responsible for any typographical errors, misinformation, misprints and shall be held totally harmless. Listing(s) information is provided for consumer's personal, non-commercial use and may not be used for any purpose other than to identify prospective properties consumers may be
 Iron County MLS® (ICBOR) All information deemed reliable but not guaranteed. All properties are subject to prior sale, change or withdrawal. Neither listing broker(s) or information provider(s) shall be responsible for any typographical errors, misinformation, misprints and shall be held totally harmless. Listing(s) information is provided for consumer's personal, non-commercial use and may not be used for any purpose other than to identify prospective properties consumers may be interested
