
Address
6336 E Evening Star Dr, Kamas, UT
Price
$ 8,695,000
Property Attributes
- MLS#12602912
- TypeSingle Family
- Listing Status Active
- CountyWASATCH
- CityKamas
- Area27 - South Jordanelle
- NeighborhoodVictory Ranch
- Zip84036
- Style
- Year Built2019
- Taxes$ 79996
- Price$ 8,695,000
- Bedrooms5
- Full Bathrooms6
- Half Bathrooms2
- Sqr Footage9134
- Lot Size4.47 Acres
Data Source:
Park City MLS (PCMLS)
Property Description
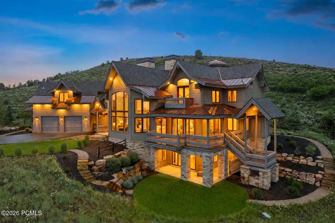
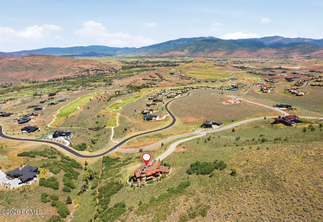
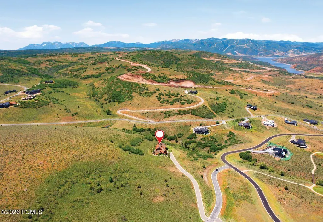
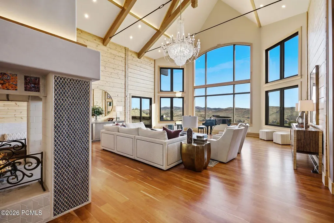
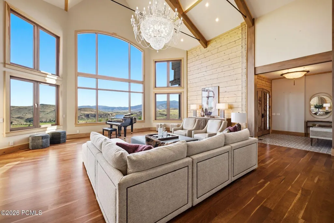
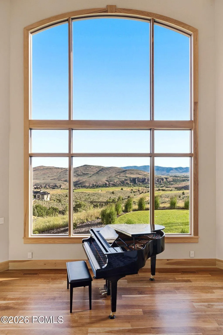
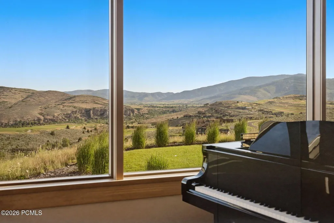
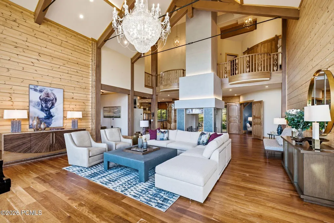
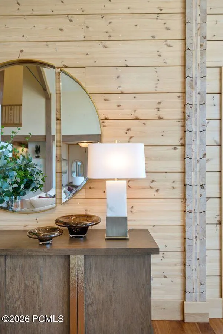
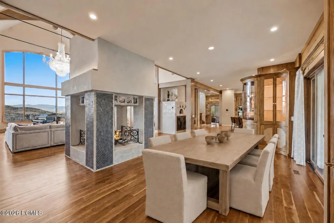
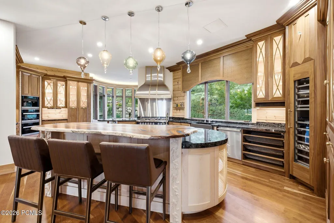
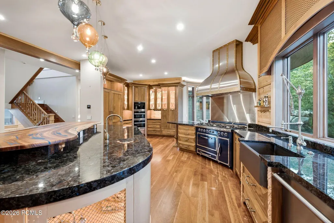
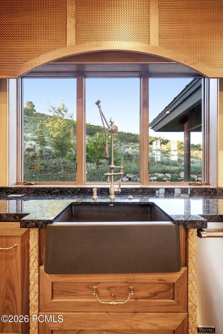
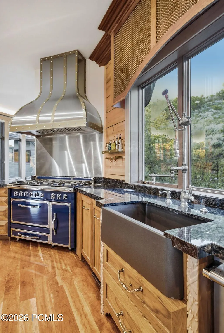
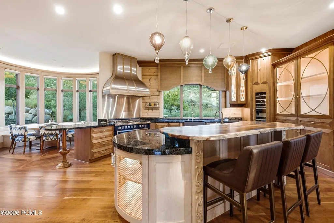
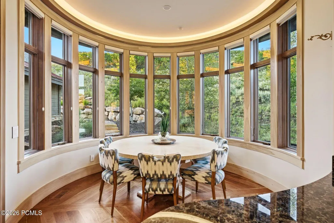
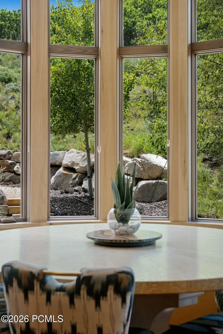
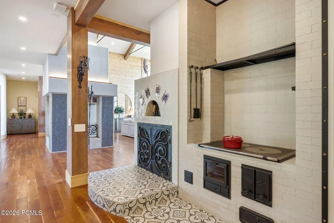
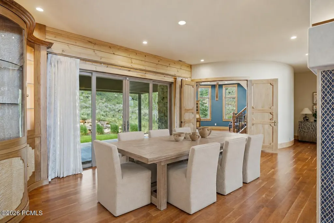
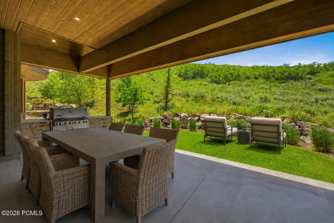
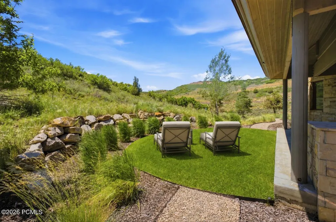
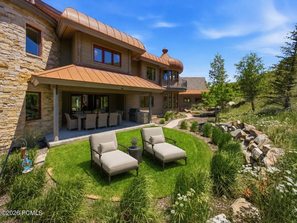
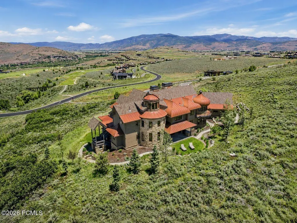
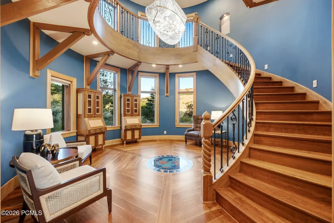
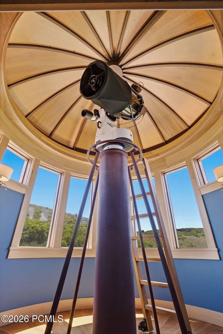
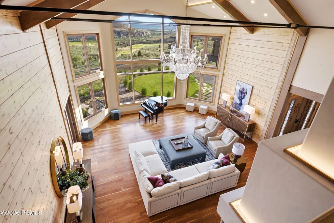
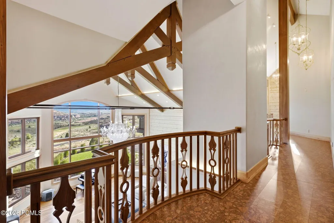
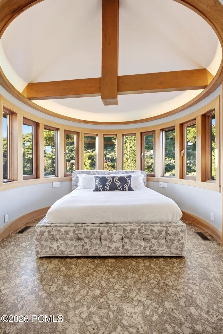
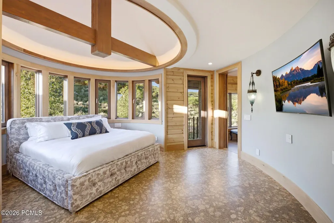
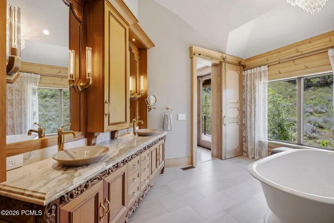
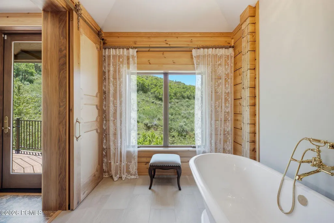
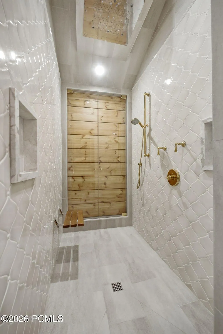
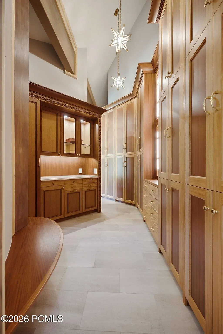
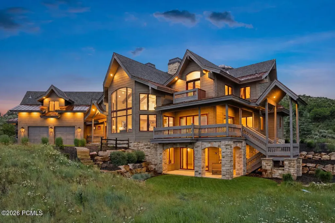
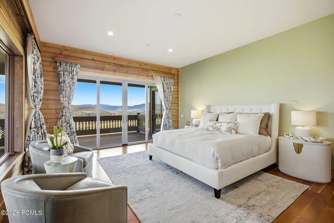
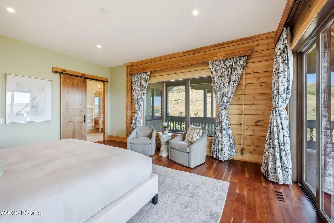
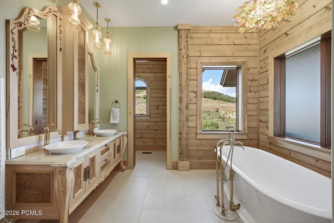
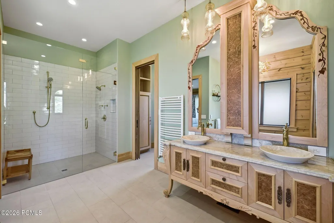
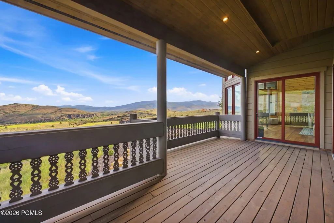
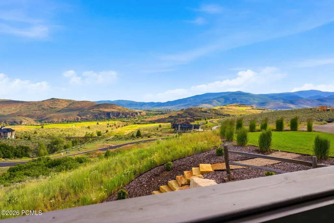
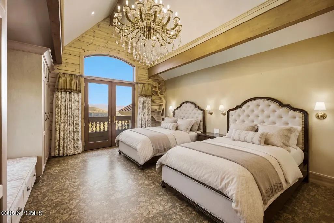
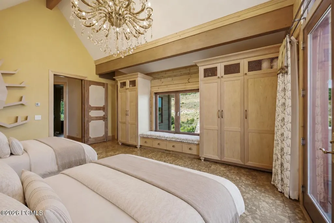
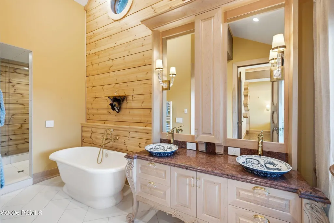
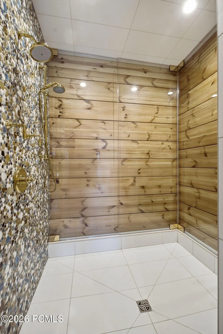
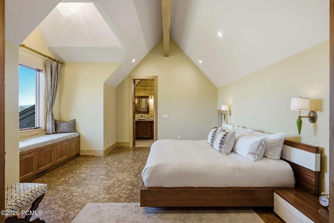
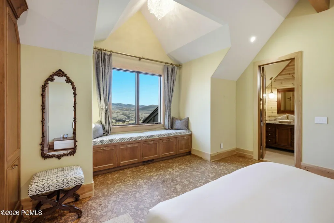
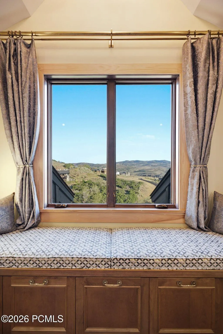
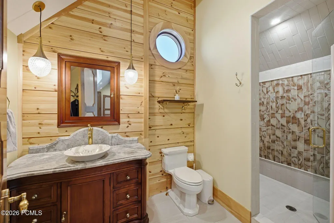
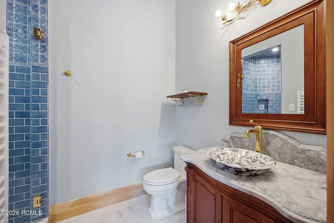
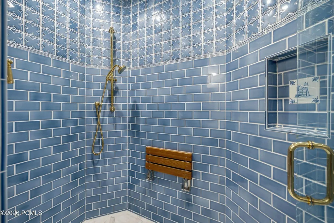
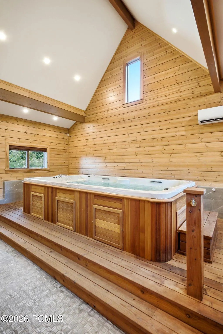
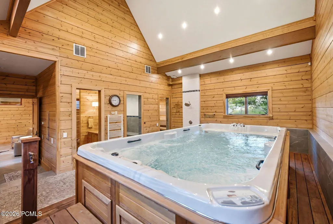
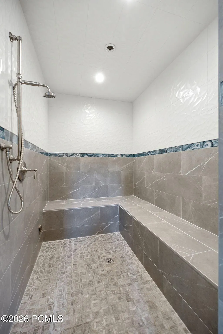
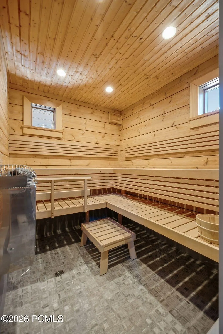
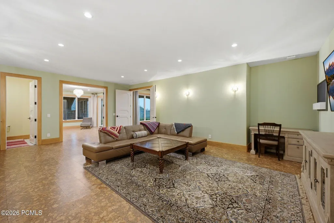
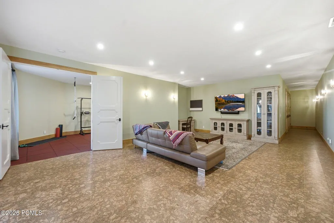
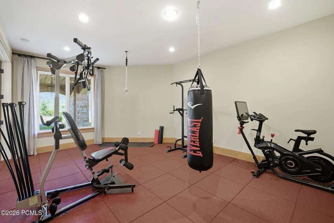
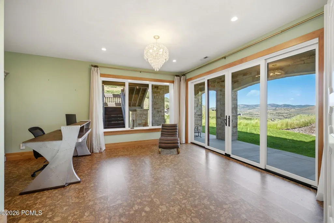
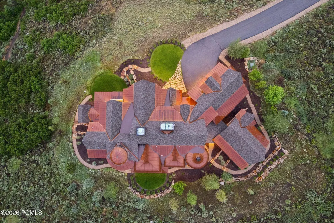
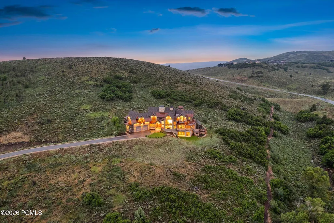
Behind the gates of Victory Ranch, Park City's premier private golf and fly-fishing community, sits a home that was built to be lived in, completely, by the people who imagined every inch of it.Set on more than four private acres above the Rees Jones-designed golf course, the residence was conceived and constructed by its owners as a single, continuous idea about how a life should feel. The timber was milled in Finland and raised by hand on site, solid and natural and free of synthetic insulation. The walnut underfoot, the curved walnut and maple doors, the hand-set stone, the custom lighting: each was chosen, and each carries meaning. That sense of intention is what you notice first. Beneath soaring vaulted ceilings, a four-sided fireplace anchors the great room. The kitchen gathers around a walnut countertop with a luminous blue inlay, custom walnut, maple, and glass cabinetry, and a wood-fired Pechka and pizza oven built on site by a master mason. A round dining nook, wrapped in windows, holds the morning light. The stone turret is the home's quiet astonishment: a curved walnut library with inlaid floors beneath a private observatory crowned by a retractable dome and a commercial-grade telescope, an invitation to the night sky that almost no private home can make. Nearby, a thousand-square-foot Banya spa holds a swim spa, sauna, and steam room beside a glass conservatory. Across roughly nine thousand square feet, five en-suite bedrooms include two primary suites, one on each level, each framing its own long view. The lower level holds a family room, a fitness studio, and a private office with its own entrance and patio. Outside: covered dining, a built-in grill, balconies that follow the sun, a two-car garage, and a custom dog wash. Ownership at Victory Ranch is what completes the picture. Beyond the gates lie more than 6,250 private acres, four miles of the Upper Provo River reserved for residents, and some of the finest fly fishing in the
| Price History | |
|---|---|
| 6/26/2026 | Listed $8,695,000 |
General Features
| Construction | Concrete,See Remarks |
|---|---|
| Heating | ENERGY STAR Qualified Boiler,Mini-Split,Zoned,Radiant Floor,Forced Air |
| Cooling | Central Air,Mini-Split |
| Utilities | Cable Available,Generator,Natural Gas Connected,High Speed Internet Available,Electricity Connected |
| Roof | Shingle,Asphalt,Metal |
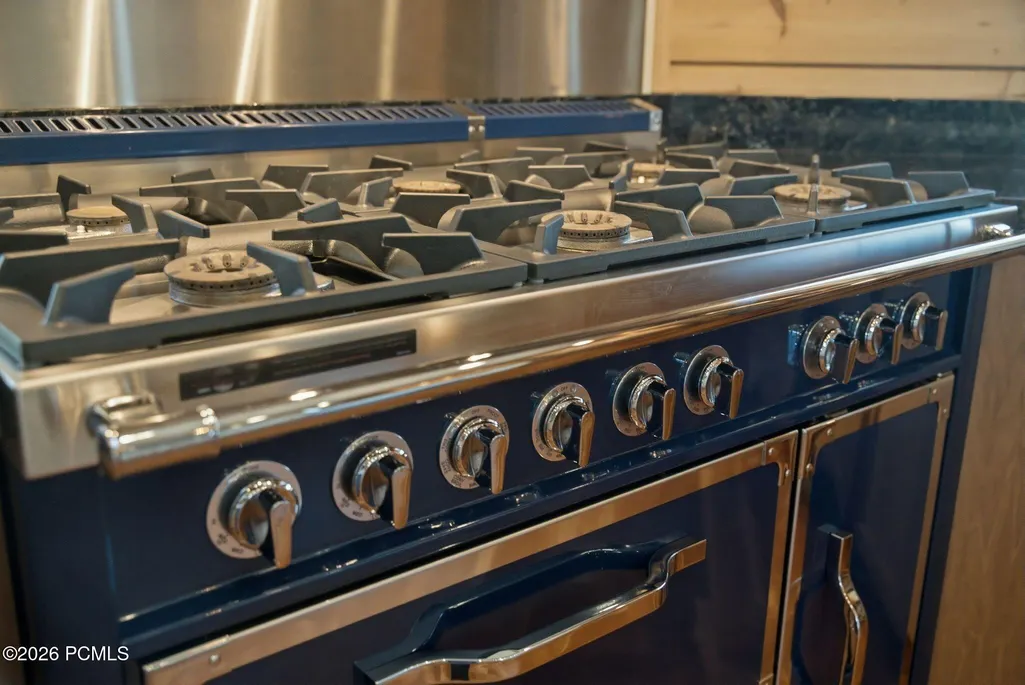
| Appliances | ENERGY STAR Qualified Dishwasher,Dryer,Washer,Trash Compactor,Gas Range,Double Oven,Oven,ENERGY STAR Qualified Refrigerator,Refrigerator,Microwave,Disposal |
| Water | Public |
| Fireplaces | Gas Starter,Wood Burning,Wood Burning Stove |
| School District | Wasatch |
| Subdivision | Victory Ranch |
| HOA Dues Frequency | Quarterly |
| Style | See Remarks |
| County | Wasatch |
| Construction Status | Complete |
| Assessments | Buyer Pays,Change of Ownership Fee - Buyer Pays |
| Type | Single Family Residence |
| Property Type | A |
| Area | 27 - South Jordanelle |
| HOA Dues | Yes |
| Access | Year Round |
| Primary Residence | No |
| Geographic Area | Heber and Midway |
| Tax Year | 2025 |
| Property Description | Secluded,Partially Landscaped,See Remarks,Natural Vegetation,Gradual Slope,Adjacent Common Area Land |
| Status | Active |
| Sub-Type | Detached |
| City | Kamas |
| Major Area | Jordanelle |
| HOA Dues $ | 1769.00 |
| List Price/SqFt | 951.94 |
| Geo Lat | 40.58873 |
| Legal Description | Lot 261 Victory Ranch Plat T And Undivided Interest In The Common Area. Area: 4.471 Acres |
| Year Built | 2019 |
| Geo Lon | -111.313852 |
| Acres | 4.47 |
| USDA | Cash,Conventional |
| Construction New | No |
| Street Name | Evening Star Dr |
| Accessory Dwelling Unit Y/N | No |
| Picture Timestamp | 2026-07-02T16:43:15.191 |
Interior Features
| Interior Features | Main Level Master Bedroom,Double Vanity,Kitchen Island,Open Floorplan,Granite Counters,Walk-In Closet(s),Steam Room/Shower,Storage,Spa/Hot Tub,Sauna,Dual Flush Toilet(s),Vaulted Ceiling(s),Ceiling(s) |
|---|---|
| Equipment | Central Vacuum,Water Heater - Gas,Thermostat - Programmable,Garage Door Opener,Appliances,Water Softener - Owned,Smoke Alarm,Security System - Installed |
| Basement | Partial,Walk-Out Access |
| Dining Area | Breakfast Bar,Informal Dining,Eat-in Kitchen |
| Flooring | Tile,Cork,Wood |
| Total Fireplaces | 1 |
| Half Baths | 2 |
| Total Full Baths | 3 |
| Total 3/4 Baths | 3 |
| Common Area Amenities | Fitness Room,See Remarks,Pickle Ball Court,Clubhouse,Tennis Court(s),Security System - Entrance,Security,Shuttle Service,Sauna,Pool,Other,Management,Pets Allowed,Spa/Hot Tub |
| Total Bathrooms | 8.00 |
| Room Totals: Dining Room | 2 |
| Room Totals: Family Room | 1 |
| Room Totals: Fireplace | 1 |
| Room Totals: Great Room | 1 |
| Room Totals: Kitchen | 1 |
| Room Totals: Laundry | 2 |
| Room Totals: Loft | 2 |
| Room Totals: Study Office Den | 2 |
Exterior Features
| Exterior Features | Gas Grill,Lawn Sprinkler - Timer,Drip Irrigation,Balcony |
|---|---|
| Exterior | Stone,See Remarks,Wood Siding |
| Foundation | Concrete Perimeter |
| Garage Type | Attached,Sink,Heated Garage,Floor Drain |
| Sewage | Public Sewer |
| Parking Spaces Covered | 2 |
| Recreation Access | Creek/River Front,Hike/Bike Trail - Adjoining Project,Hike/Bike Trail - Adjoining Property |
| Views | River,Golf Course,Trees/Woods,See Remarks,Creek/Stream,Valley,Mountain(s) |
| MLS Identifier | 20190109112430415765000000 |
| Road Frontage Type | Private Road |
| Street Number | 6336 |
| Road Surface Type | Paved |
| Garage Type: Garage Spaces | 2.00 |
Amenities
- Foreclosure
- Views
- Short Sale
- New Construction
- Adult 55+
- Lease To Own
- No HOA Fees
- Furnished
- Primary On Main
- Air Conditioning
- Seller Finance
- Green
- Fixer Upper
- Horse
- Golf
- Fireplace
- Deck
- Garage
- Basement
- Pool
Property vs Single Family Average in 84036
Price
Taxes
Year Built
Visits
 The multiple listing information is provided by Park City Board of Realtors® from a copyrighted compilation of listings. The compilation of listings and each individual listing are © 2026 Park City Board of Realtors®, All Rights Reserved. Access to the multiple listing information through this website is made available by Keller Williams Park City Real Estate as a member of the Park City Board of Realtors® multiple listing service.
 Wasatch Front Regional MLS - Salt Lake Board of REALTORS® All information deemed reliable but not guaranteed. All properties are subject to prior sale, change or withdrawal. Neither listing broker(s) or information provider(s) shall be responsible for any typographical errors, misinformation, misprints and shall be held totally harmless. Listing(s) information is provided for consumer's personal, non-commercial use and may not be used for any purpose other than to identify prospective properties
 Washington County Board of REALTORS® All information deemed reliable but not guaranteed. All properties are subject to prior sale, change or withdrawal. Neither listing broker(s) or information provider(s) shall be responsible for any typographical errors, misinformation, misprints and shall be held totally harmless. Listing(s) information is provided for consumer's personal, non-commercial use and may not be used for any purpose other than to identify prospective properties consumers may be
 Iron County MLS® (ICBOR) All information deemed reliable but not guaranteed. All properties are subject to prior sale, change or withdrawal. Neither listing broker(s) or information provider(s) shall be responsible for any typographical errors, misinformation, misprints and shall be held totally harmless. Listing(s) information is provided for consumer's personal, non-commercial use and may not be used for any purpose other than to identify prospective properties consumers may be interested
