
Address
421 Ontario Avenue, Park City, UT
Price
$ 2,299,000
Property Attributes
- MLS#12603039
- TypeSingle Family
- Listing Status Active
- CountySUMMIT
- CityPark City
- Area01 - Old Town
- NeighborhoodOld Town Area
- Zip84060
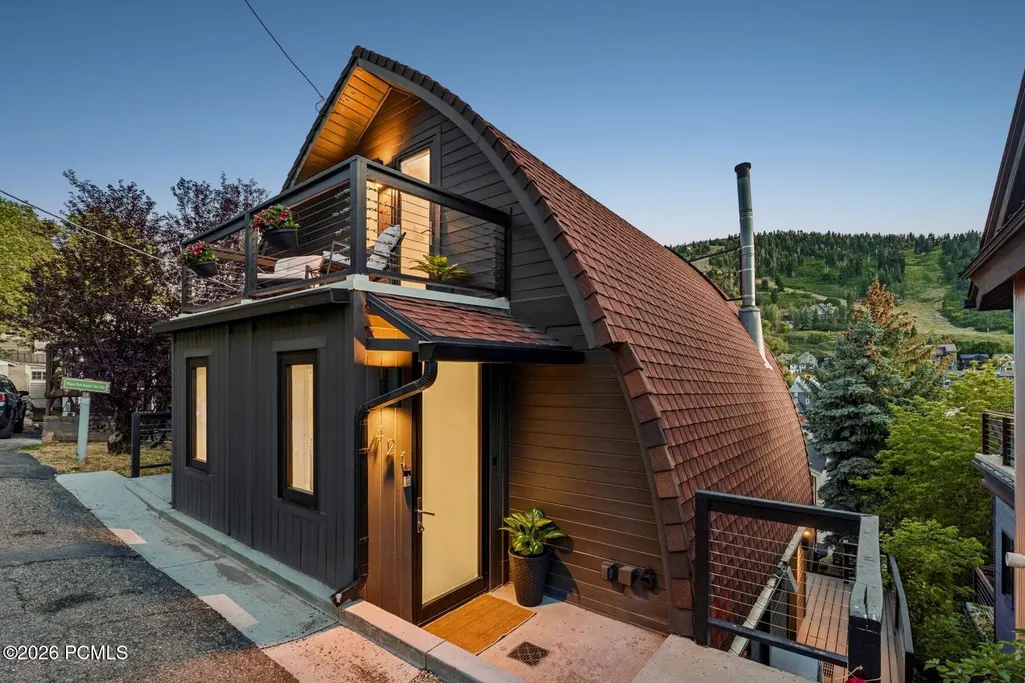
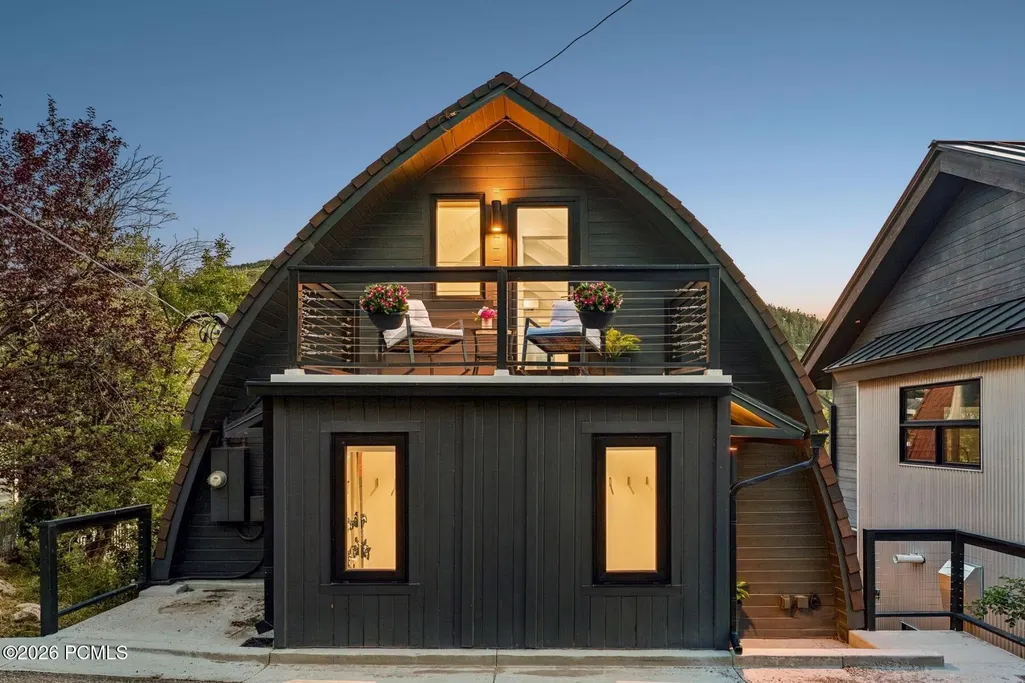
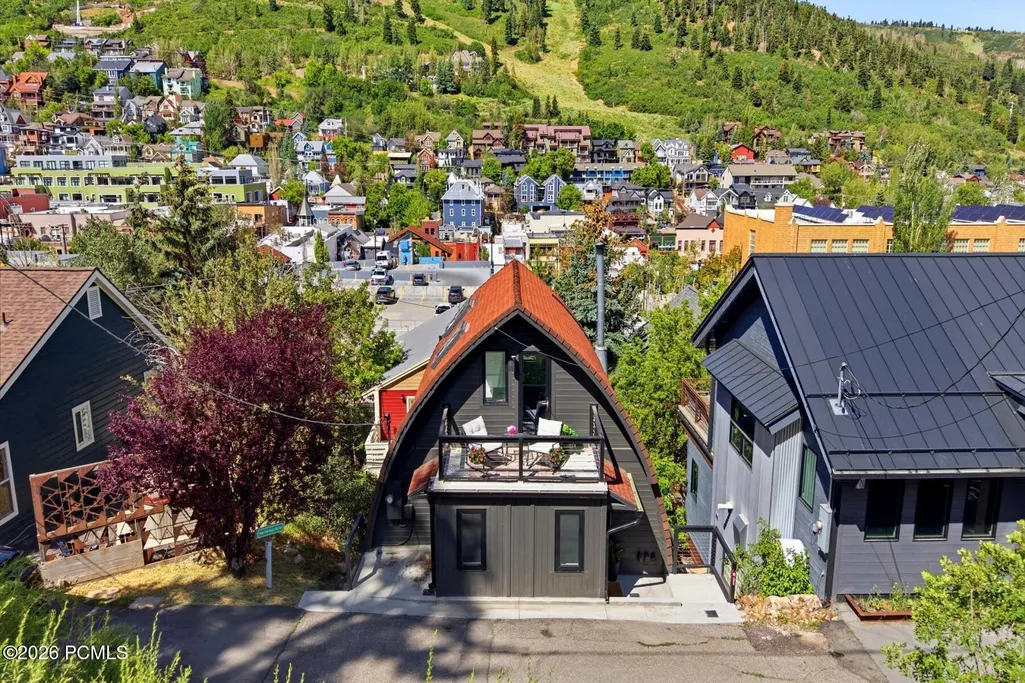
- StyleA-Frame,Updated/Remodeled
- Year Built1955
- Taxes$ 5533
- Price$ 2,299,000
- Bedrooms2
- Full Bathrooms3
- Half Bathrooms0
- Sqr Footage1695
- Lot Size0.06 Acres
Data Source:
Park City MLS (PCMLS)
Property Description
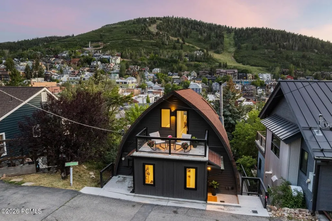
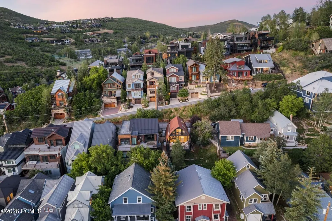
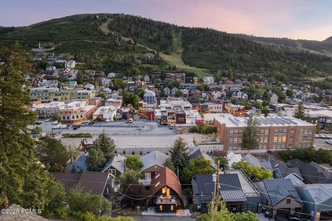
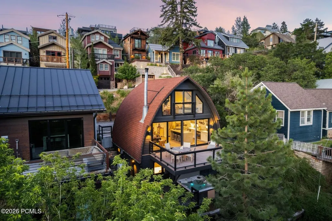
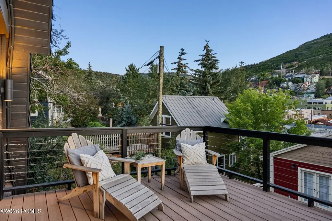
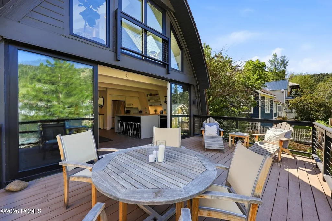
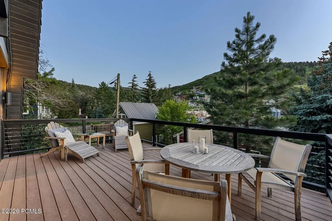
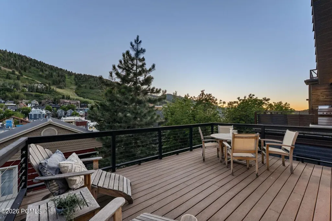
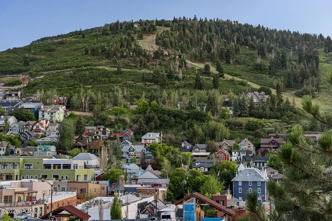
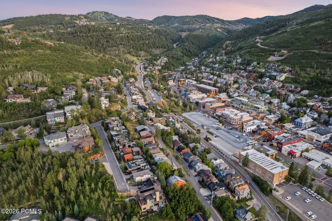
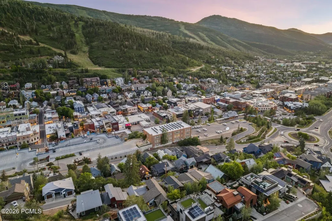
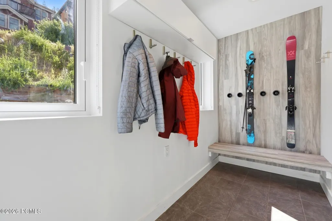
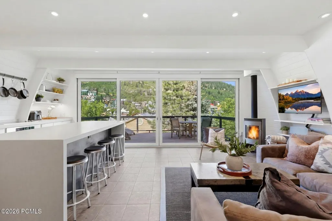
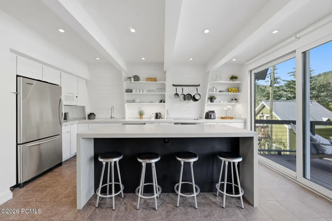
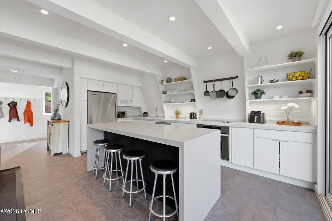
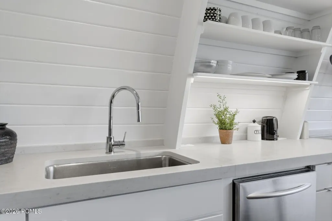
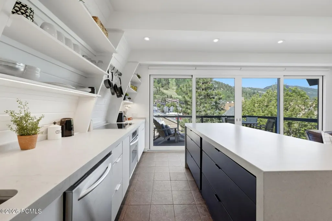
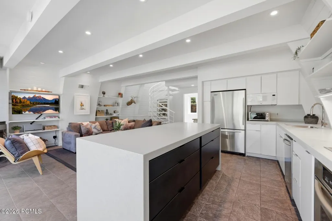
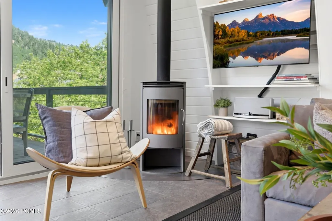
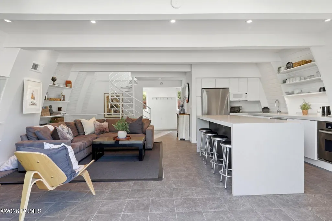
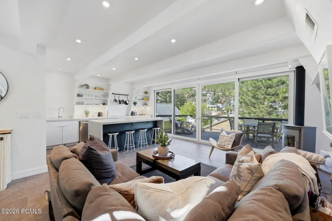
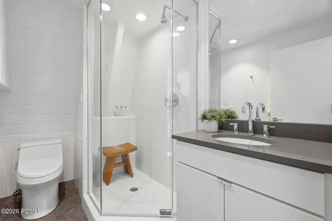
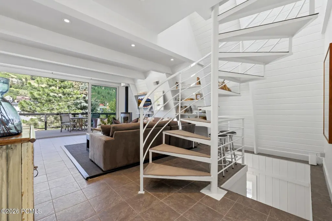
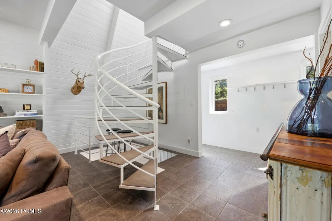
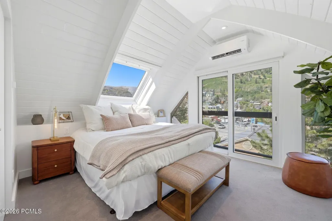
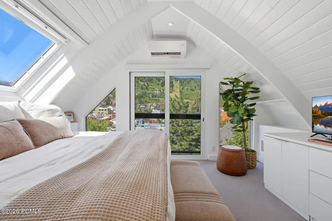
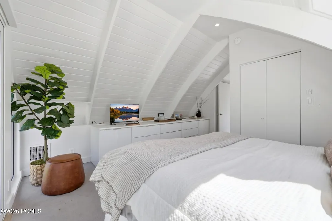
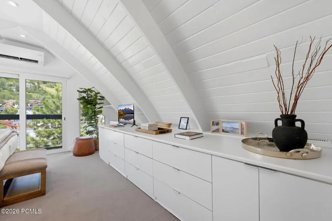
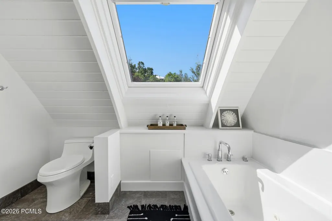
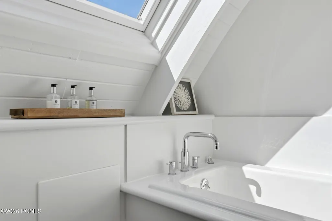
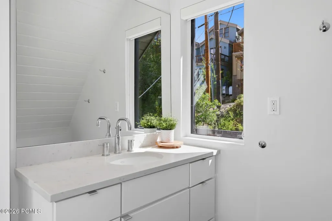
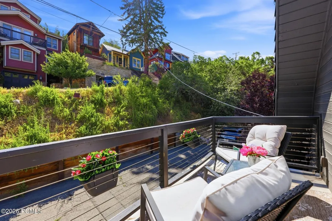
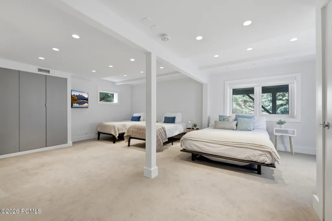
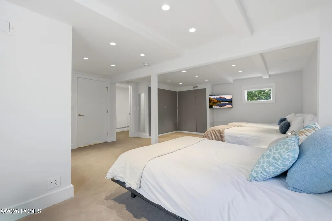
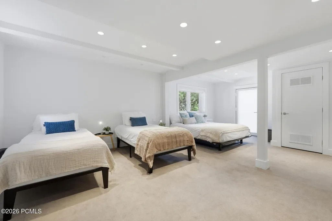
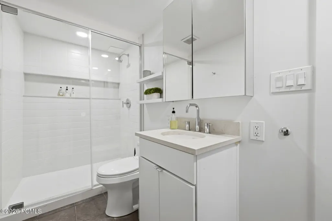
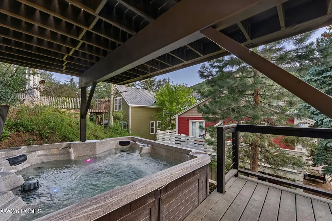
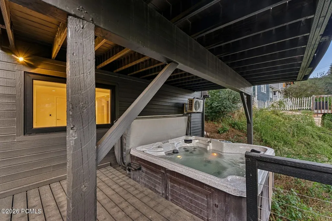
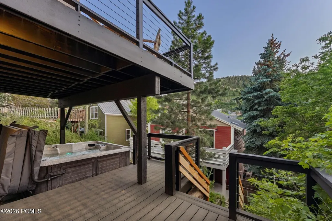
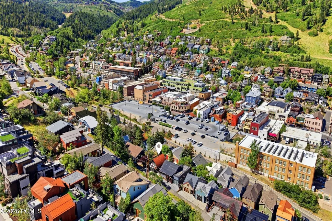
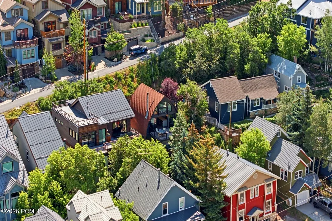
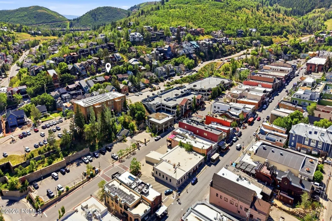
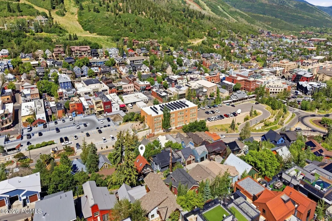
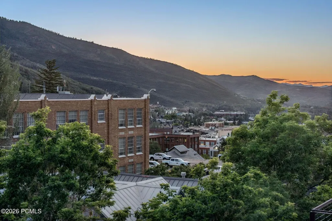
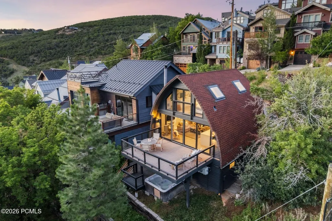
421 Ontario Avenue is the ultimate Park City ski pad. The original A-frame exterior is pure Park City classic -- and inside, the current owner has completely reimagined it for modern mountain living, with a full kitchen remodel, European aluminum windows and doors throughout, radiant floor heat, and a long list of upgrades that add up to a home that feels brand new where it counts.Step into the entry mudroom -- thoughtfully designed with ski racks, hooks, and storage -- and you immediately feel that this home perfectly matches the Park City lifestyle. Whether you're coming in from a killer powder day or a summertime mountain bike ride, there's a spot for everything.Move into the main living space and the views stop you in your tracks. Classic Old Town rooftops, the PCMR slopes -- all of it framed by a massive European aluminum 4-panel slider that opens fully onto the large deck. This is your gathering space: cozy wood burning stove on one side, large kitchen island on the other, and when the weather cooperates, the whole thing seamlessly spills outside.Upstairs, the primary suite is where you escape from it all -- a private Juliette balcony, jetted tub, large built-in dresser, tons of natural light, and those same classic Park City views all to yourself.The finished lower level pulls double duty as a guest suite and hangout space. Electric radiant floor heat, built-in storage, a full ensuite bath -- and walk-out access straight to the new hot tub and your private stairs that take you right down to Marsac and steps away from all the action on Main Street.The main Old Town bus terminal is right there: one bus to Park City Mountain, one to Deer Valley, one to Canyons. No car needed on a ski day.The home is currently tenant-occupied through November 1, 2026 at $6,500/month -- guaranteed income from day one, with early termination options for buyers seeking earlier possession.
| Price History | |
|---|---|
| 7/2/2026 | Listed $2,299,000 |
General Features
| Construction | Frame - Wood,Post & Beam |
|---|---|
| Heating | Fireplace(s),Mini-Split,Radiant Floor,Forced Air |
| Cooling | Central Air,Mini-Split |
| Utilities | Cable Available,Phone Available,Natural Gas Connected,High Speed Internet Available,Electricity Connected |
| Roof | Asphalt |
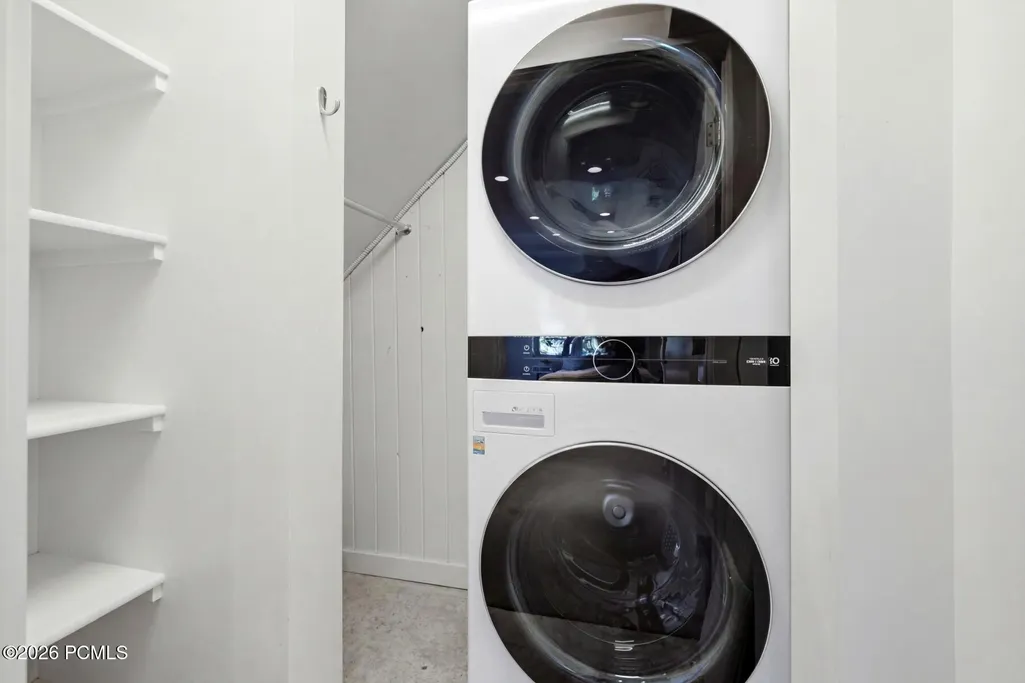
| Appliances | Disposal,Tankless Water Heater,Oven,Freezer,Dishwasher,Electric Dryer Hookup,Washer/Dryer Stacked,Refrigerator,Electric Range,Microwave |
| Water | Public |
| Fireplaces | Wood Burning Stove |
| School District | Park City |
| Subdivision | Old Town Area |
| Style | A-Frame,Updated/Remodeled |
| County | Summit |
| Construction Status | Complete |
| Assessments | None |
| Type | Single Family Residence |
| Property Type | A |
| Area | 01 - Old Town |
| Block | 55 |
| HOA Dues | No |
| Access | Year Round |
| Primary Residence | No |
| Geographic Area | Park City |
| Tax Year | 2025 |
| Property Description | Steep Slope |
| Status | Active |
| Sub-Type | Detached |
| City | Park City |
| Major Area | Park City Limits |
| List Price/SqFt | 1356.34 |
| Geo Lat | 40.644166 |
| Legal Description | Lot 25 & N 5 Ft Of Lot 26 Blk 55 Park City Survey Jqc-102 M32-413 M95-711 M145-750 M177-109 438-399 600-145 637-248 1409-329 1652-670 2101-1800 David Semel Trustee Of The David Semel Trust 2101-1800; |
| Year Built | 1955 |
| Virtual Tour | https://www.spotlighthometours.com/tours/tour.php?mls=12603039&state=UT |
| Geo Lon | -111.493963 |
| Acres | 0.06 |
| USDA | Cash,Owner/Seller Financing,Conventional |
| Construction New | No |
| Street Name | Ontario |
| Accessory Dwelling Unit Y/N | No |
| Mother-in-Law Apartment | No |
| Potential Apartment | No |
| Picture Timestamp | 2026-07-02T16:44:30.909 |
Interior Features
| Interior Features | Jetted Bath Tub(s),Kitchen Island,Open Floorplan,Granite Counters,Washer Hookup,Ski Storage,Skylight(s),Storage,Spa/Hot Tub,Furnished - Fully,Ceiling(s) - 9 Ft Plus,Electric Dryer Hookup |
|---|---|
| Equipment | Smoke Alarm,Water Heater - Tankless,Thermostat - Programmable,Appliances,Water Heater - Electric |
| Basement | Walk-Out Access |
| Dining Area | Eat-in Kitchen |
| Flooring | Tile,Carpet |
| Total Fireplaces | 1 |
| Total Full Baths | 1 |
| Total 3/4 Baths | 2 |
| Total Bathrooms | 3.00 |
| Room Totals: Family Room | 1 |
| Room Totals: Fireplace | 1 |
| Room Totals: Kitchen | 1 |
| Room Totals: Laundry | 1 |
Exterior Features
| Exterior Features | Deck,Spa/Hot Tub,Balcony |
|---|---|
| Exterior | Wood Siding |
| Foundation | Slab,Other |
| Garage Type | None |
| Sewage | Public Sewer |
| Views | Ski Area,Mountain(s) |
| MLS Identifier | 20190109112430415765000000 |
| Road Frontage Type | Public |
| Street Number | 421 |
| Road Surface Type | Paved |
| Other Park Type: Parking Spaces | 2 |
Amenities
- Foreclosure
- Views
- Short Sale
- New Construction
- Adult 55+
- Lease To Own
- No HOA Fees
- Furnished
- Primary On Main
- Air Conditioning
- Seller Finance
- Green
- Fixer Upper
- Horse
- Golf
- Fireplace
- Deck
- Garage
- Basement
- Pool
Property vs Single Family Average in 84060
Price
Taxes
Year Built
Visits
 The multiple listing information is provided by Park City Board of Realtors® from a copyrighted compilation of listings. The compilation of listings and each individual listing are © 2026 Park City Board of Realtors®, All Rights Reserved. Access to the multiple listing information through this website is made available by Keller Williams Park City Real Estate as a member of the Park City Board of Realtors® multiple listing service.
 Wasatch Front Regional MLS - Salt Lake Board of REALTORS® All information deemed reliable but not guaranteed. All properties are subject to prior sale, change or withdrawal. Neither listing broker(s) or information provider(s) shall be responsible for any typographical errors, misinformation, misprints and shall be held totally harmless. Listing(s) information is provided for consumer's personal, non-commercial use and may not be used for any purpose other than to identify prospective properties
 Washington County Board of REALTORS® All information deemed reliable but not guaranteed. All properties are subject to prior sale, change or withdrawal. Neither listing broker(s) or information provider(s) shall be responsible for any typographical errors, misinformation, misprints and shall be held totally harmless. Listing(s) information is provided for consumer's personal, non-commercial use and may not be used for any purpose other than to identify prospective properties consumers may be
 Iron County MLS® (ICBOR) All information deemed reliable but not guaranteed. All properties are subject to prior sale, change or withdrawal. Neither listing broker(s) or information provider(s) shall be responsible for any typographical errors, misinformation, misprints and shall be held totally harmless. Listing(s) information is provided for consumer's personal, non-commercial use and may not be used for any purpose other than to identify prospective properties consumers may be interested
