

Address
1304 Park Ave, Park City, UT
Price
$ 12,490,000
Property Attributes
- MLS#2182332
- TypeSingle Family
- Listing Status Active
- CountySUMMIT
- CityPark City
- AreaPark City
- NeighborhoodOLD TOWN AREA
- Zip84060
- Style
- Year Built2026
- Taxes$ 9257
- Price$ 12,490,000
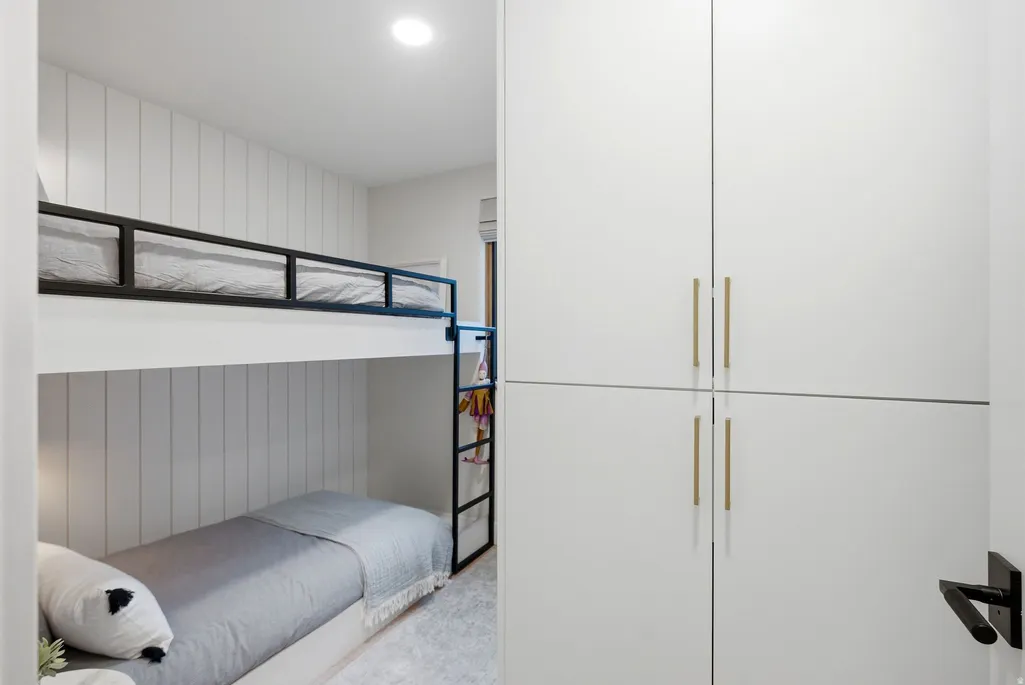
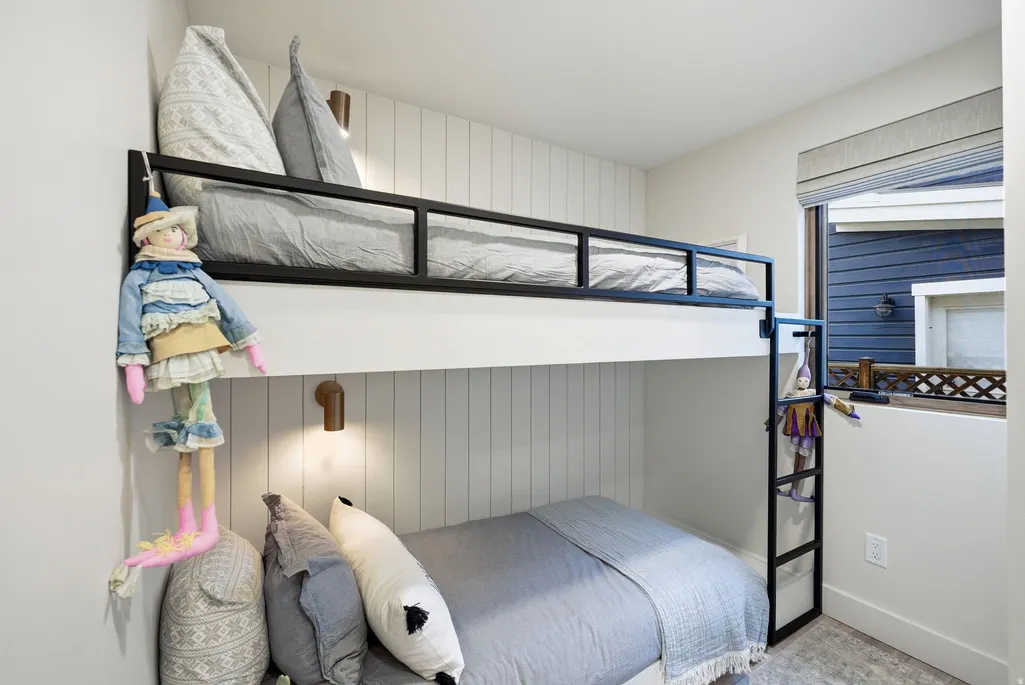
- Bedrooms7
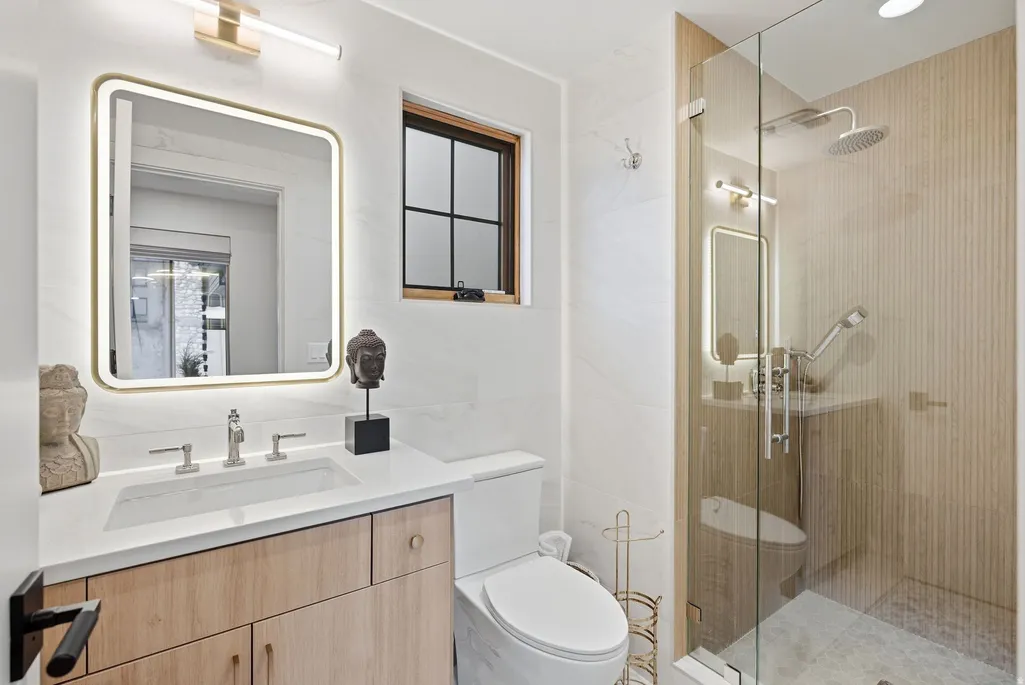
- Full Bathrooms6
- Half Bathrooms3
- Sqr Footage6367
- Lot Size0.1 Acres
Data Source:
Wasatch Front Regional MLS (WFRMLS)
Property Description
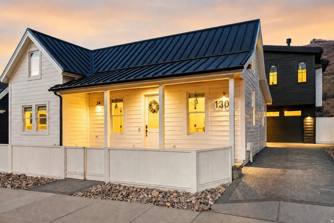
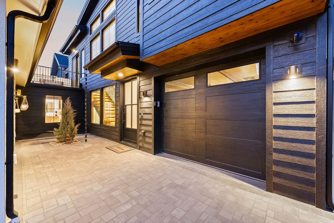
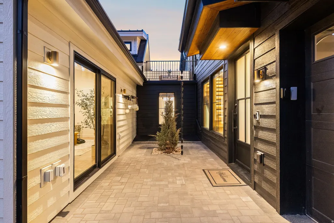
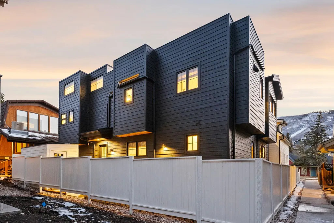
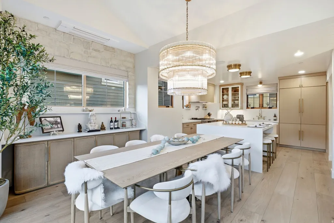
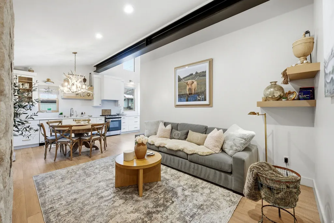
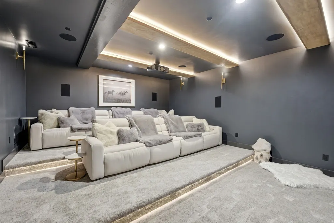
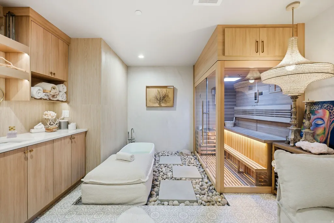
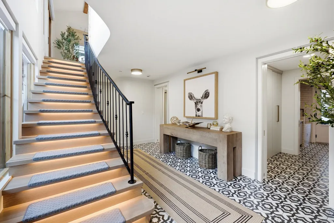
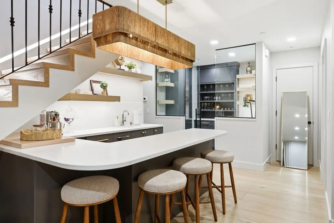
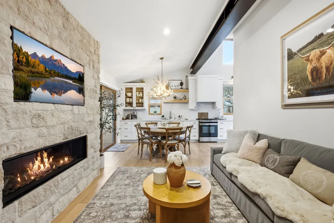
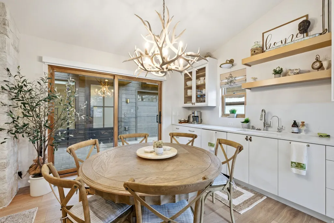
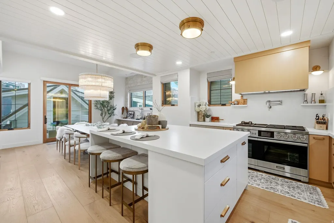
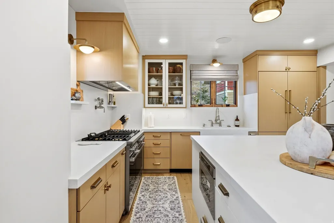
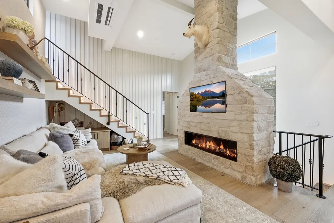
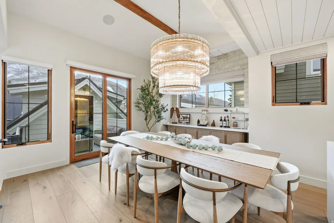
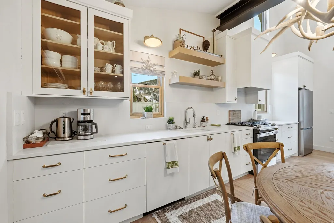
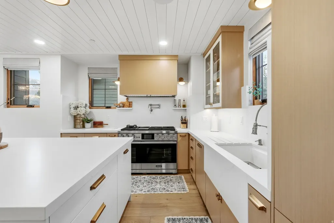
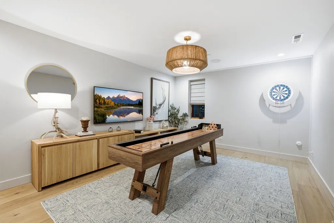
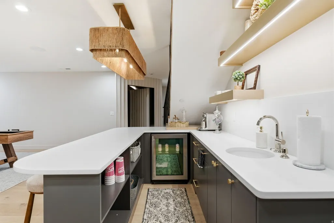
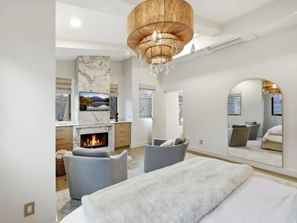
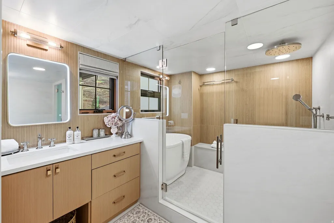
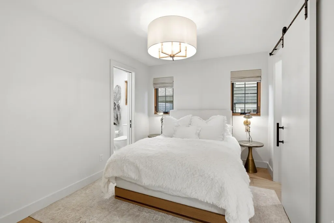
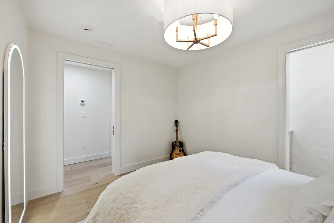
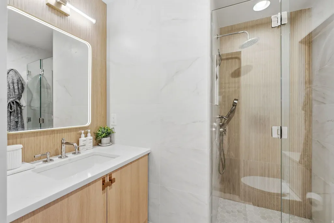
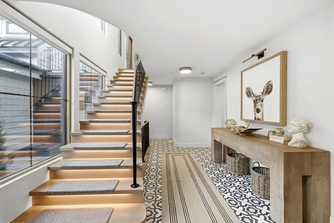
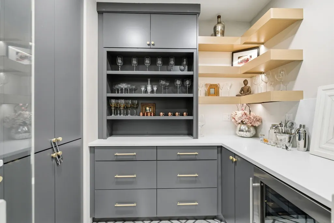
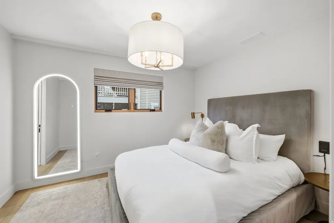
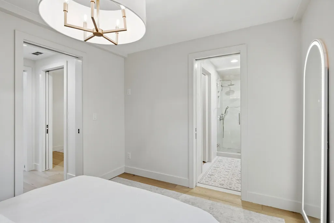
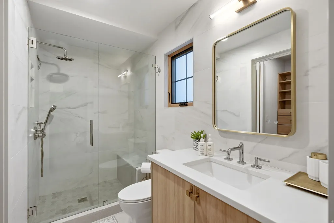
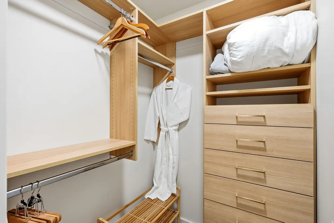
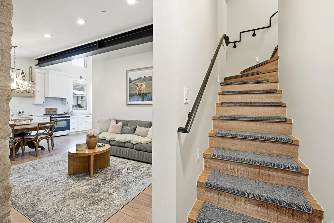
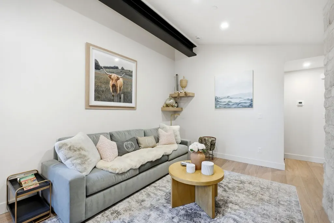
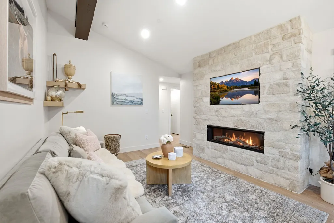
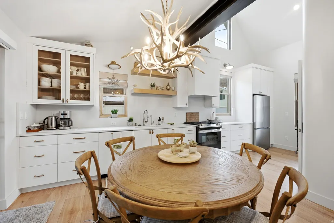
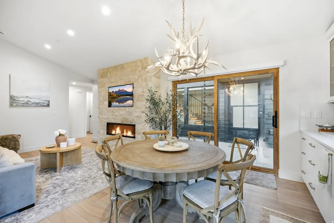
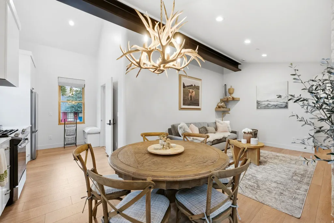
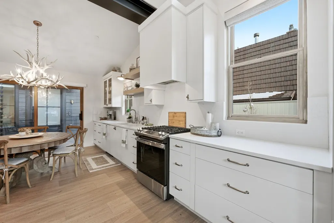
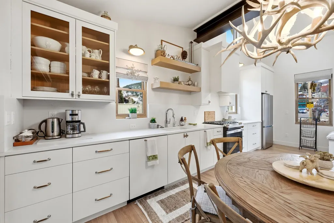
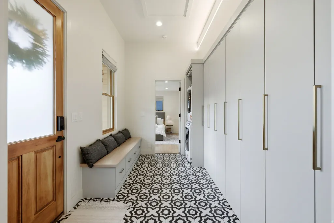
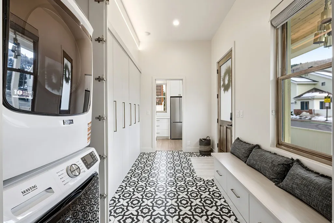
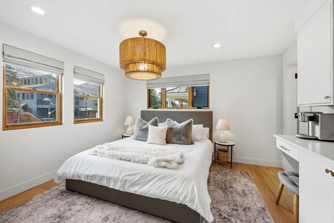
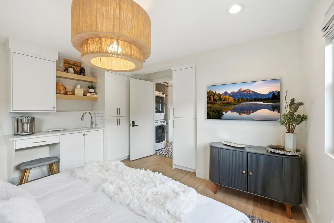
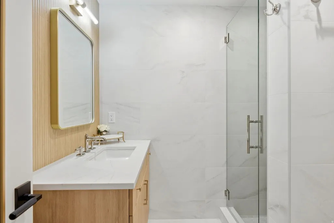
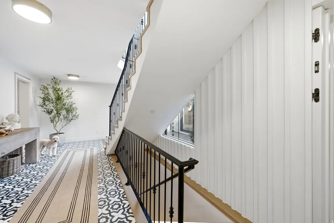
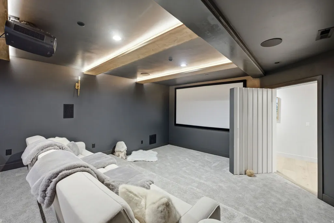
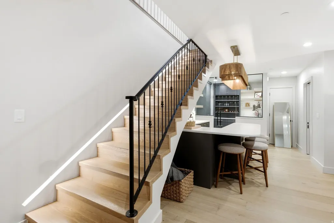
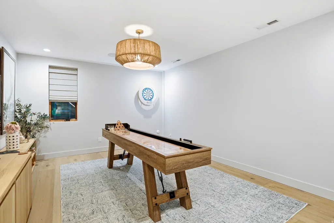
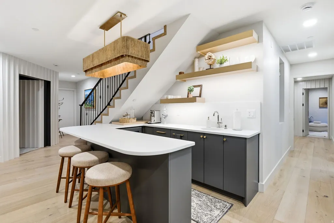
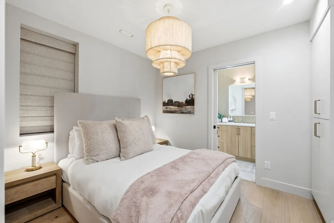
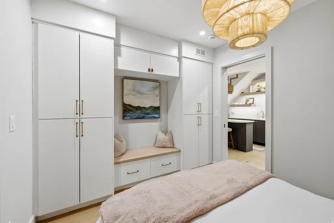
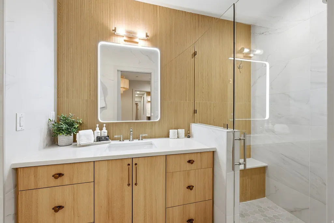
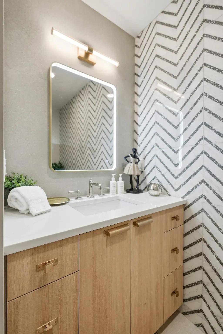
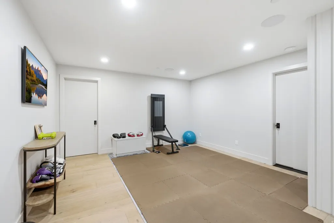
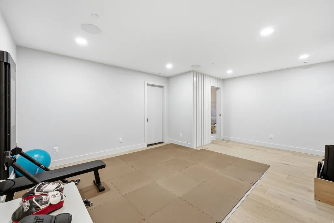
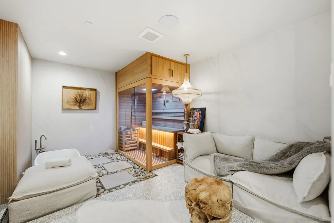
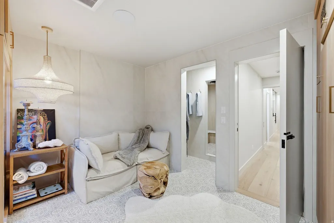
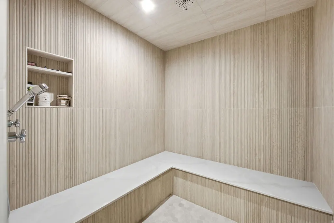
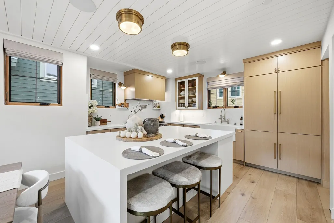
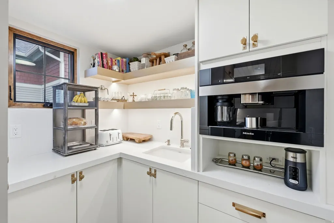
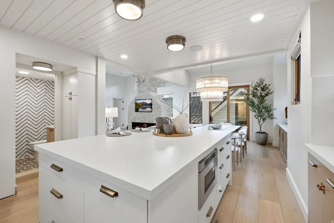
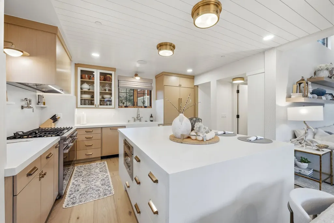
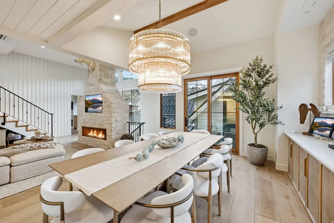
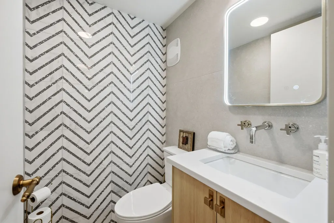
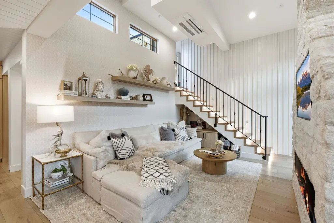
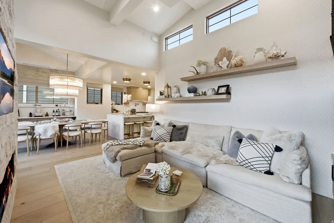
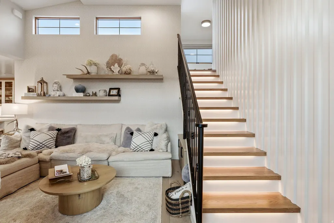
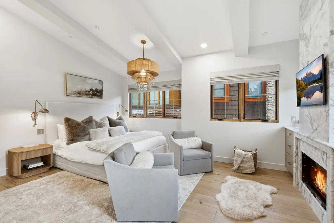
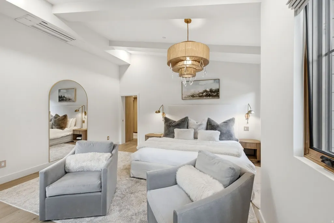
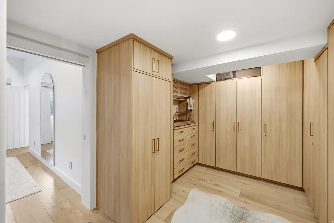
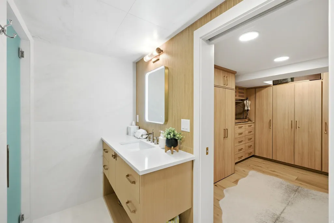
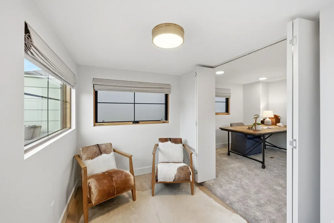
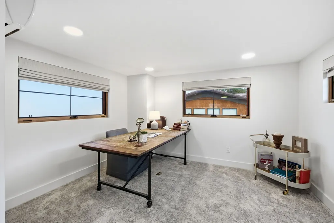
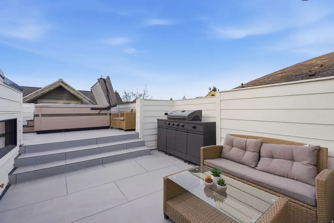
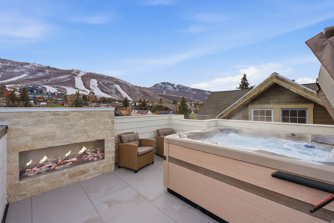
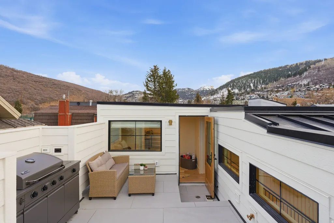
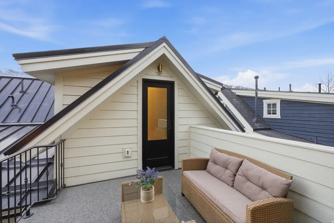
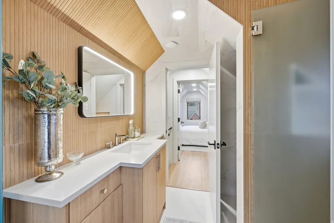
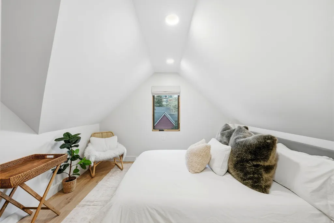
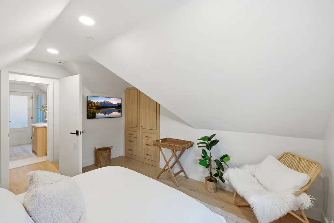
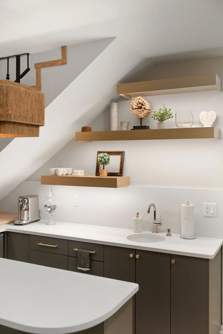
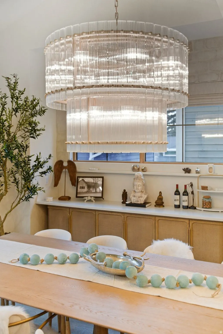
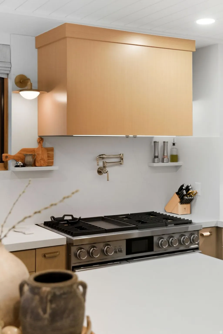
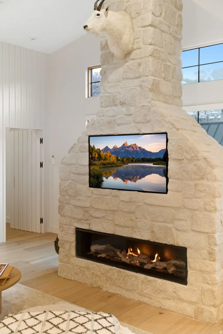
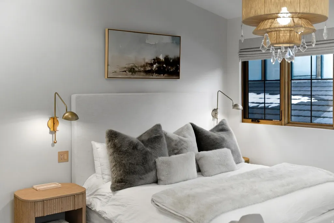
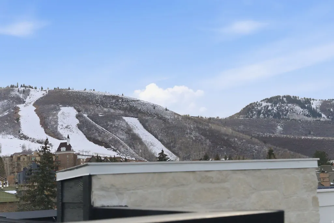
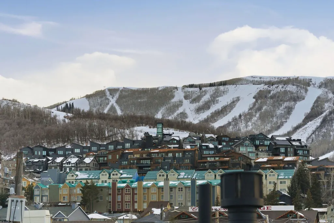
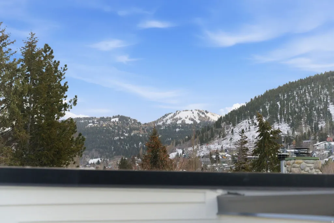
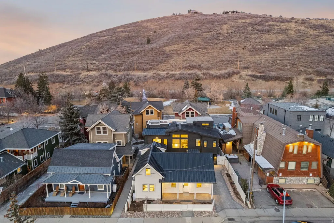
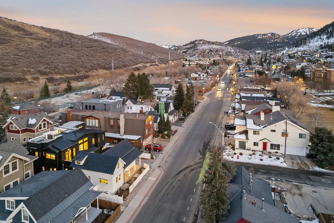
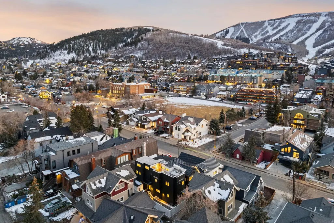
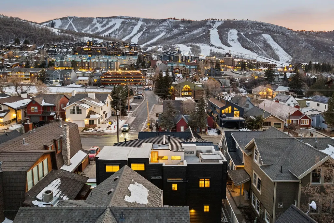
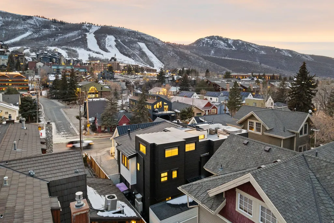
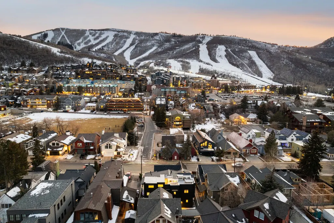
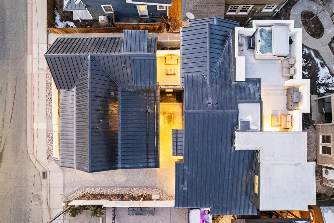
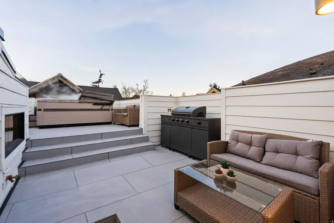
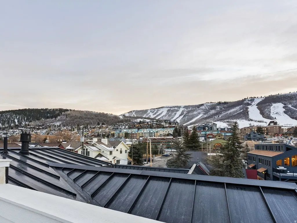
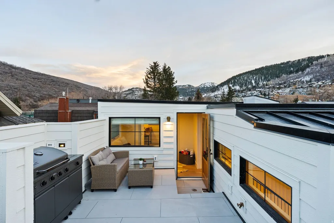
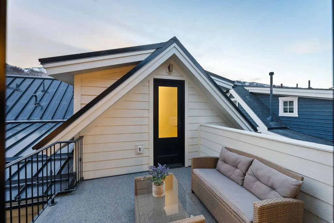
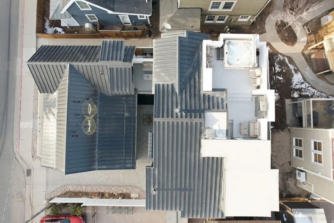
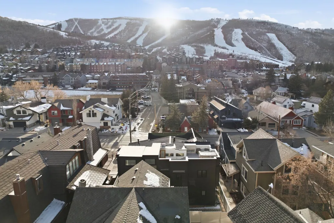
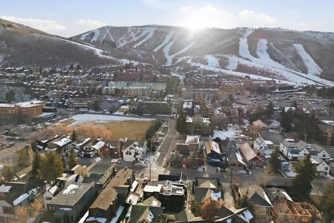
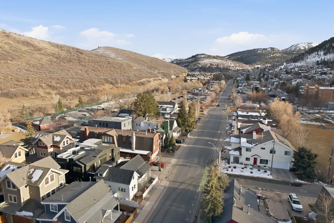
A rare Old Town Park City offering where history, architecture, and modern mountain living come together in an exceptional private compound. Originally rooted in Park City's mining-era heritage, the property has been thoughtfully transformed into a sophisticated architectural estate, with a newly built main residence and guest casita encompassing approximately 6,300 square feet under roof. Set on an unusually flat lot in the heart of Old Town, the residence enjoys a coveted walk-to-everything setting just moments from City Park, Library Park, Main Street's dining and entertainment, and Park City Mountain's ski runs. The four-bedroom main residence is designed for both intimate mountain living and effortless entertaining, with ensuite bedrooms, a private theater, game room, gym, wellness spa, dedicated office, and rooftop deck capturing panoramic views toward the ski runs. A separate three-bedroom guest casita incorporates carefully selected historic and salvaged elements, creating a distinctive character of its own while providing the comfort and privacy of a fully independent residence. Four fireplaces-two within the main residence, one in the casita, and one on the rooftop-bring warmth and atmosphere to thoughtfully curated gathering spaces throughout the compound. Heated driveway, courtyard, and rooftop terrace extend the outdoor experience through every season, while the property's rare combination of level land, architectural presence, privacy, and proximity to Old Town amenities makes it an extraordinary Park City offering. A distinctive Old Town estate that respectfully reflects Park City's historic character while embracing the scale, craftsmanship, and amenities of contemporary luxury mountain living.
| Elementary School | Middle School | High School |
|---|---|---|
| McPolin Elementary School | Ecker Hill Middle School | Park City High School |
| Price History | |
|---|---|
| 8/31/2026 | Listed $12,490,000 |
General Features
| Living Area | 6367.0 |
|---|---|
| Sewer | Sewer: Connected,Sewer: Public |
| Heating | Electric,Gas: Central,Gas: Radiant,Gas: Stove,Hot Water,Radiant Floor |
| Cooling | Central Air |
| Utilities | Natural Gas Connected,Electricity Connected,Sewer Connected,Sewer: Public,Water Connected |
| Roof | Metal,Pitched |
| Zoning | Single-Family,Short Term Rental Allowed |
| Garage Spaces | 1.0 |
| Security Features | Fire Alarm |
| Construction Materials | Other |
| Year Built | 2026 |
| View | Mountain(s) |
| Stories Count | 4 |
| Topography | Fenced: Part,Road: Paved,Sidewalks,Terrain,Flat,View: Mountain,Drip Irrigation: Auto-Full |
| Property Subtype | Single Family Residence |
| Current Use | Single Family |
| County | Summit |
| New Construction | No |
| Property Type | Residential |
| HOA | No |
| Attached Garage | Yes |
| Subdivision Name | OLD TOWN AREA |
| Garage Y/N | Yes |
| Total Rooms | 30 |
| Full Baths | 6 |
| Status | Active |
| High School | Park City |
| City | Park City |
| Senior Community Y/N | No |
| High School District | Park City |
| Open Parking Spaces | 2.0 |
| MLS Area | Park City; Deer Valley |
| Lot Size Units | Acres |
| Lot Size Square Feet | 4356.0 |
| Carport Y/N | No |
| Listing Terms | Cash,Conventional |
| Elementary School | McPolin |
| Property Attached Y/N | No |
| Tax Annual Amount | 9257.0 |
| Home Warranty Y/N | No |
| Middle/Junior High School | Ecker Hill |
| Property Condition | Blt./Standing |
| Lease Considered Y/N | No |
| Living Area Units | Square Feet |
| Standard Status | Active |
| Middle/Junior School District | Park City |
| Elementary School District | Park City |
| PostalCity | Park City |
| ADU | Yes |
Interior Features
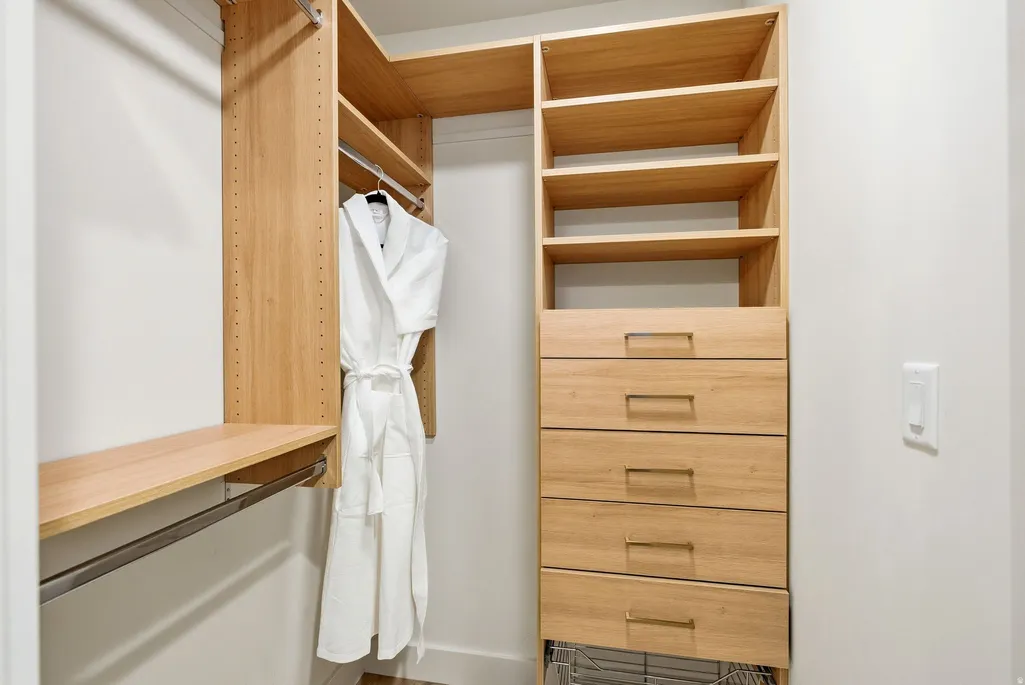
| Interior Amenities | Alarm: Fire,Bar: Wet,Bath: Primary,Bath: Sep. Tub/Shower,Closet: Walk-In,Den/Office,Disposal,Floor Drains,Great Room,Kitchen: Second,Kitchen: Updated,Mother-in-Law Apt.,Oven: Double,Oven: Gas,Range: |
|---|---|
| Basement | Full |
| Flooring | Carpet,Hardwood,Laminate,Tile |
| Total Fireplaces | 3 |
| Air Conditioning Y/N | Yes |
| Heating Y/N | Yes |
| Window Features | Shades |
| Fireplace Y/N | Yes |
| Above Grade Finished Area | 4047.0 |
| Half Baths | 3 |
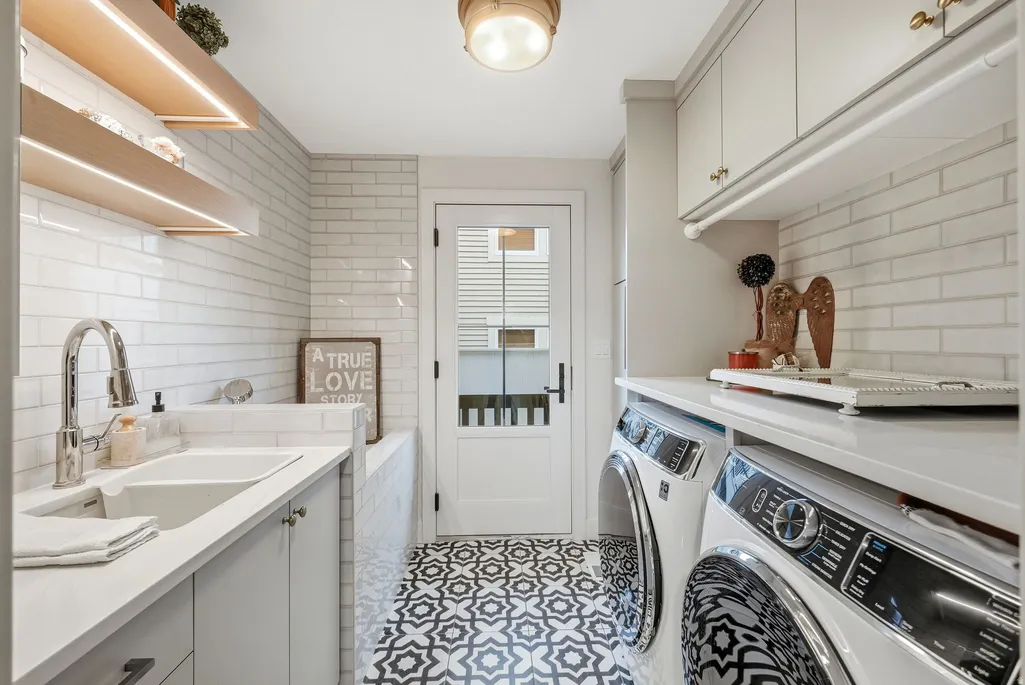
| Laundry Features | Electric Dryer Hookup,Gas Dryer Hookup |
| Total Bedrooms | 7 |
| Main Level Bedrooms | 4 |
| Total Baths | 9 |
| 1/2 Baths | 3 |
| Basement Finished | 100 |
Exterior Features
| Exterior Amenities | Balcony,Entry (Foyer),Sliding Glass Doors |
|---|---|
| Vegetation | Landscaping: Part |
| Parking Features | Covered,Parking: Uncovered,Attached,Electric Vehicle Charging Station |
| Lot Features | Fenced: Part,Road: Paved,Sidewalks,View: Mountain,Drip Irrigation: Auto-Full |
| Water Source | Culinary |
| Total Parking | 3.0 |
| Lot Size Area | 0.1 |
| Spa | Yes |
| Building Area Total | 6367.0 |
| Lot Dimensions | 0.0x0.0x0.0 |
| Lot Size Acres | 0.1 |
| Frontage Length | 0.0 |
| Private Pool | No |
| Waterfront Y/N | No |
| Covered Spaces | 1.0 |
| RV Parking Dimensions | 0.00 |
| Horse Y/N | No |
Amenities
- Foreclosure
- Views
- Short Sale
- New Construction
- Adult 55+
- Lease To Own
- No HOA Fees
- Furnished
- Primary On Main
- Air Conditioning
- Seller Finance
- Green
- Fixer Upper
- Horse
- Golf
- Fireplace
- Deck
- Garage
- Basement
- Pool
Property vs Single Family Average in 84060
Price
Taxes
Year Built
Visits
 The multiple listing information is provided by Park City Board of Realtors® from a copyrighted compilation of listings. The compilation of listings and each individual listing are © 2026 Park City Board of Realtors®, All Rights Reserved. Access to the multiple listing information through this website is made available by Keller Williams Park City Real Estate as a member of the Park City Board of Realtors® multiple listing service.
 Wasatch Front Regional MLS - Salt Lake Board of REALTORS® All information deemed reliable but not guaranteed. All properties are subject to prior sale, change or withdrawal. Neither listing broker(s) or information provider(s) shall be responsible for any typographical errors, misinformation, misprints and shall be held totally harmless. Listing(s) information is provided for consumer's personal, non-commercial use and may not be used for any purpose other than to identify prospective properties
 Washington County Board of REALTORS® All information deemed reliable but not guaranteed. All properties are subject to prior sale, change or withdrawal. Neither listing broker(s) or information provider(s) shall be responsible for any typographical errors, misinformation, misprints and shall be held totally harmless. Listing(s) information is provided for consumer's personal, non-commercial use and may not be used for any purpose other than to identify prospective properties consumers may be
 Iron County MLS® (ICBOR) All information deemed reliable but not guaranteed. All properties are subject to prior sale, change or withdrawal. Neither listing broker(s) or information provider(s) shall be responsible for any typographical errors, misinformation, misprints and shall be held totally harmless. Listing(s) information is provided for consumer's personal, non-commercial use and may not be used for any purpose other than to identify prospective properties consumers may be interested
