
Address
2440 S Valley View Circle, Coalville, UT
Price
$ 529,000
Property Attributes
- MLS#12604041
- TypeSingle Family
- Listing Status Active
- CountySUMMIT
- CityCoalville
- Area54 - Wanship - Hoytsville - Coalville - Rockport
- NeighborhoodTollgate
- Zip84017
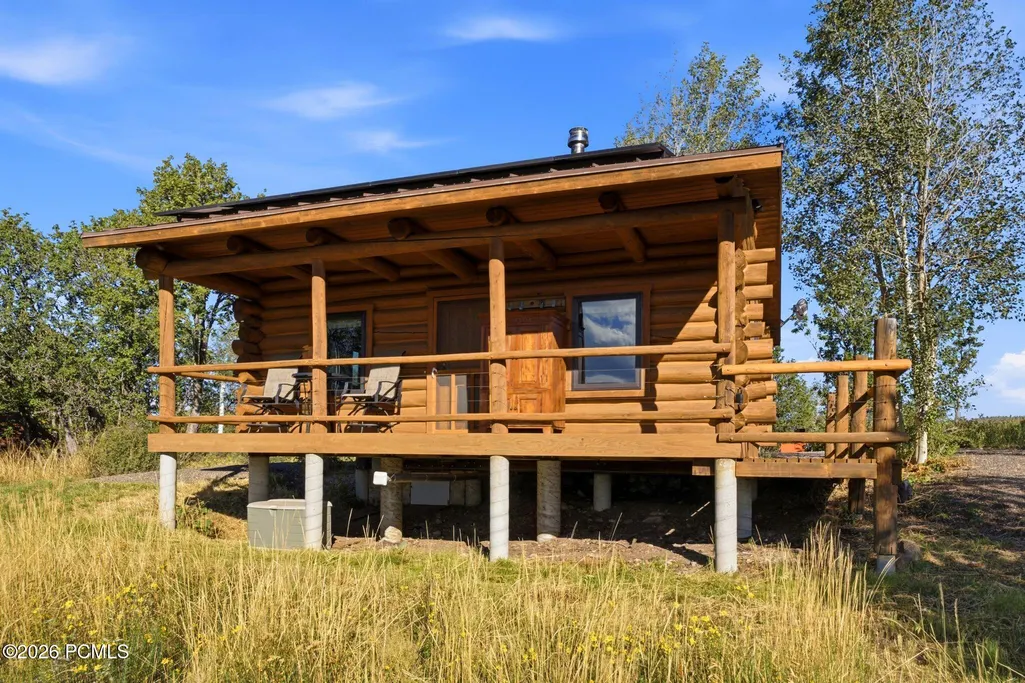
- StyleCabin,One Story,Mountain Contemporary,Log,Cottage
- Year Built1992
- Taxes$ 1355
- Price$ 529,000
- Bedrooms1
- Full Bathrooms1
- Half Bathrooms0
- Sqr Footage480
- Lot Size1.72 Acres
Data Source:
Park City MLS (PCMLS)
Property Description
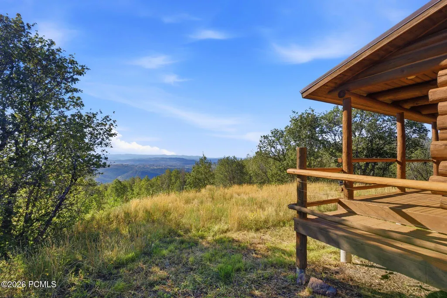
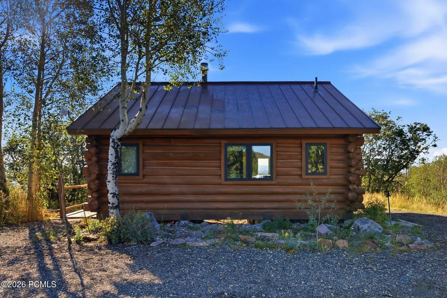
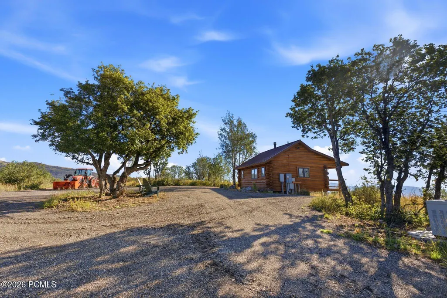
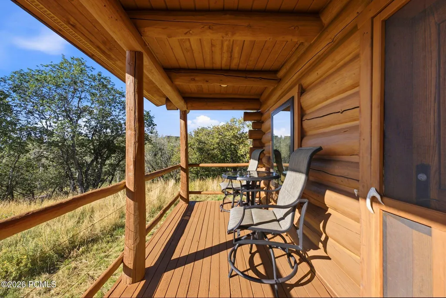
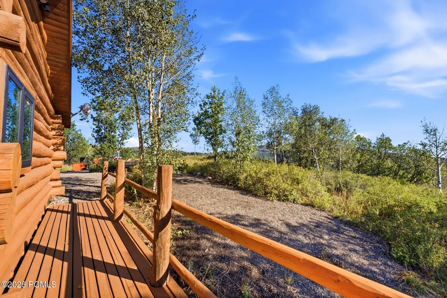
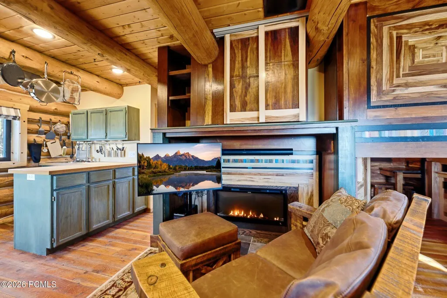
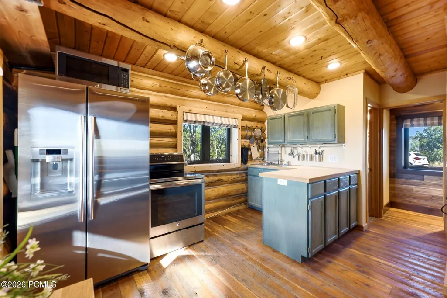
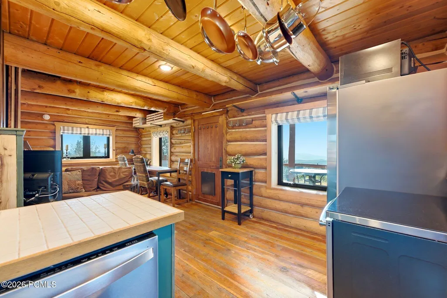
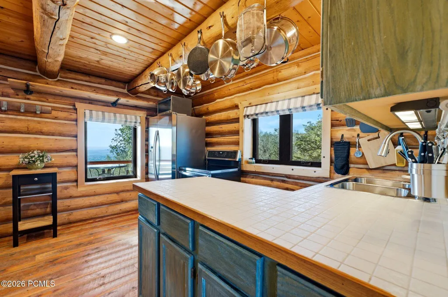
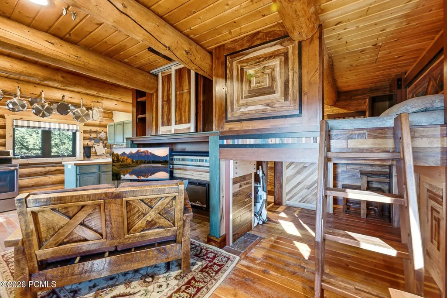
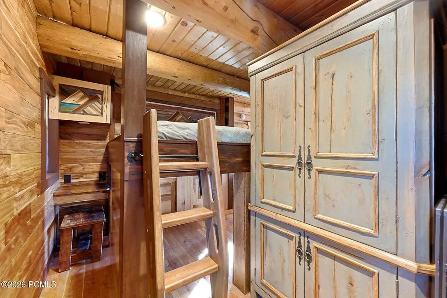
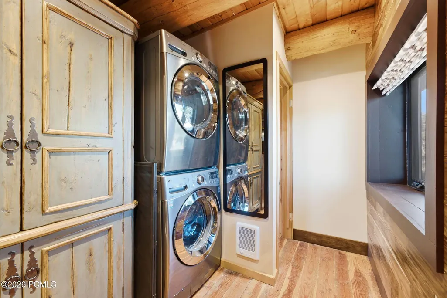
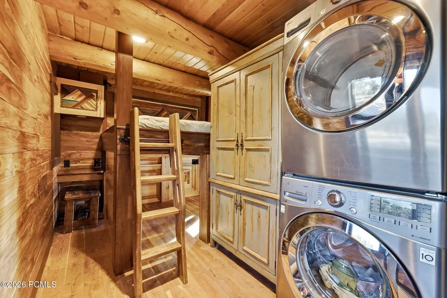
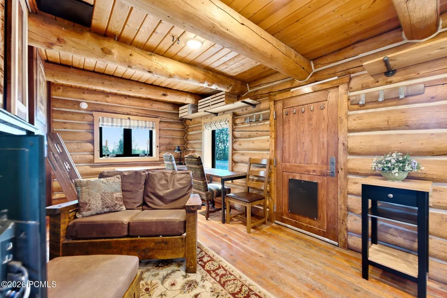
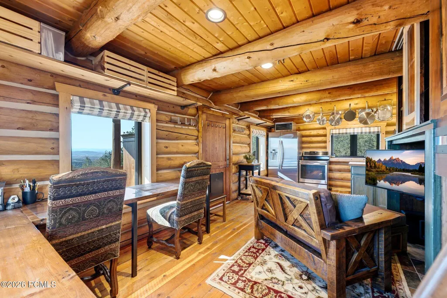
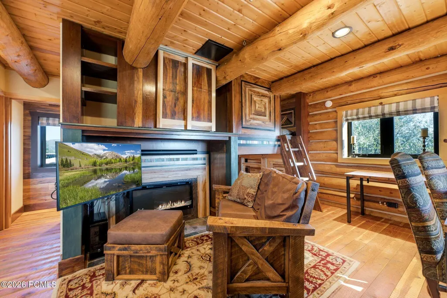
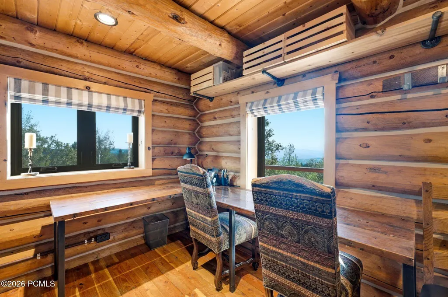
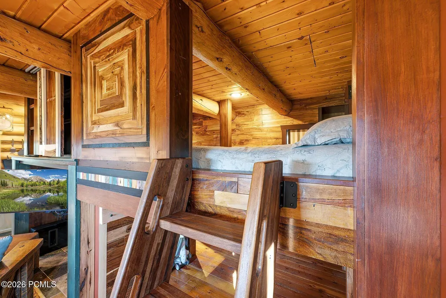
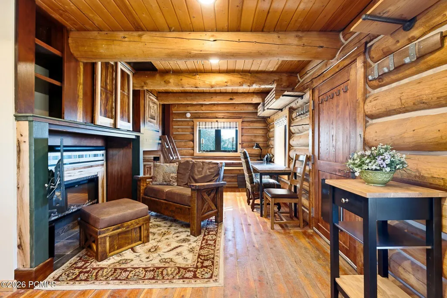
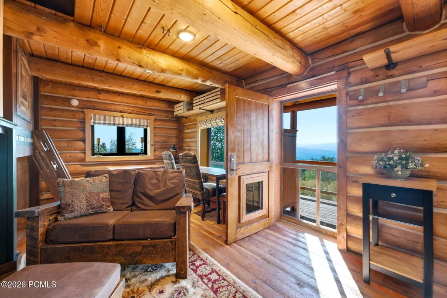
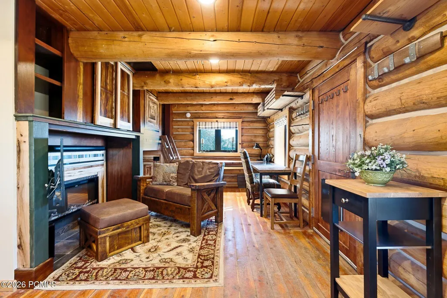
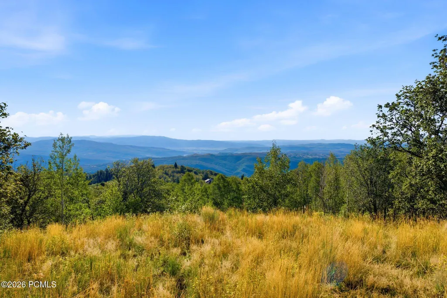
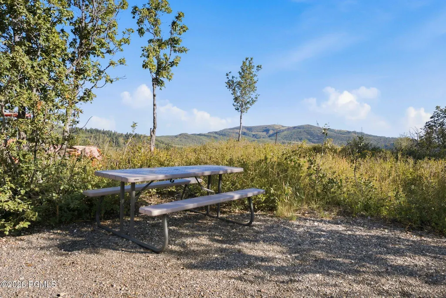
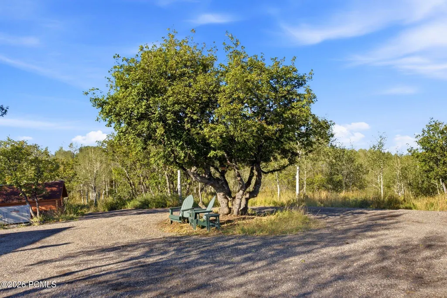
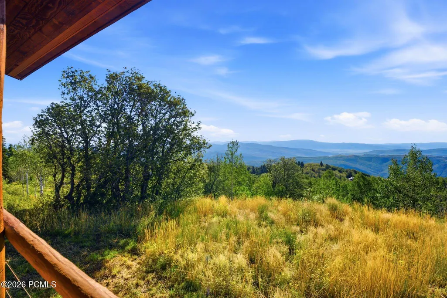
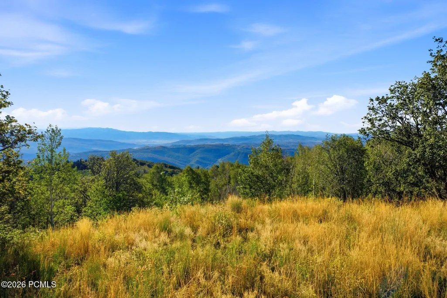
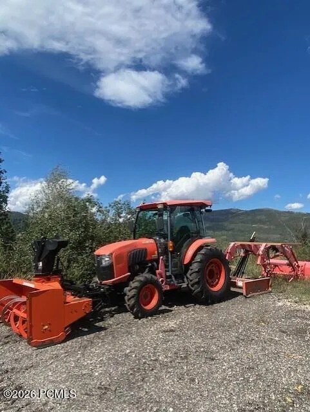
This charming log cabin is a masterclass in maximizing space. Thoughtfully designed, its 480 square feet comfortably accommodates a king-size bed, a dedicated work-from-home office, a cozy sitting area with a fireplace and TV, a 3/4 bath, full-size laundry, and a spacious kitchen. The result is a home that feels far larger than its footprint suggests. Step outside to the expansive covered patio and take in some of the most breathtaking south-facing views imaginable. Situated on 1.72 secluded acres, the property enjoys nearly 300-degree mountain vistas, creating a private retreat that can be enjoyed year-round. For added peace of mind and self-sufficiency, the property includes a Generac generator for power outages and with the right offer, a Kubota tractor equipped with a 5-foot snow blower. Mountain living has never felt so comfortable or independent. Just bring your reliable four-wheel-drive vehicle, complete with snow tires and chains, along with your suitcase, groceries, and toothbrush. Best of all, this log cabin is being offered fully furnished and move-in ready, making it the perfect turnkey mountain escape. Simply arrive, relax, and start enjoying everything this remarkable property has to offer.
| Price History | |
|---|---|
| 9/3/2026 | Listed $529,000 |
General Features
| Construction | Log |
|---|---|
| Heating | Electric,Wall Furnace,Propane,Fireplace(s) |
| Cooling | See Remarks |
| Utilities | Electricity Connected,See Remarks,Propane,Other,Generator |
| Roof | Metal |
| Appliances | Electric Range,Oven,Dishwasher,Electric Dryer Hookup,Washer/Dryer Stacked,ENERGY STAR Qualified Refrigerator,Refrigerator |
| Water | Private |
| Fireplaces | Gas,See Remarks,Other,Insert |
| School District | North Summit |
| Subdivision | Tollgate |
| HOA Dues Frequency | Annually |
| Style | Cabin,One Story,Mountain Contemporary,Log,Cottage |
| County | Summit |
| Construction Status | Complete |
| Assessments | Buyer Pays,Change of Ownership Fee - Buyer Pays,None |
| Type | Single Family Residence |
| Property Type | A |
| Area | 54 - Wanship,Hoytsville,Coalville,Rockport |
| HOA Dues | Yes |
| Access | Year Round |
| Primary Residence | No |
| Geographic Area | Coalville,Wanship,Hoytsville |
| Tax Year | 2025 |
| Property Description | Level,Cul-De-Sac,Many Trees,Steep Slope,South Facing,Natural Vegetation,Gradual Slope,Secluded |
| Status | Active |
| Sub-Type | Detached |
| City | Coalville |
| Major Area | Wanship,Hoytsville,Coalville,Echo,Henefer |
| HOA Dues $ | 900.00 |
| List Price/SqFt | 1102.08 |
| Geo Lat | 40.805829 |
| Legal Description | Lot 136 Forest Meadow Ranch Subdivision Plat D Secs 21 & 22 T1nr4e Cont 1.72 Ac M49-179-180-264 362-750 (Ref:702-290) 1889-436 1909-1612 2306-6 2416-637 2681-417 John H Adams Trustee Of The John Adam |
| Year Built | 1992 |
| Geo Lon | -111.491775 |
| Acres | 1.72 |
| USDA | Cash,Conventional |
| Construction New | No |
| Street Name | Valley View |
| Accessory Dwelling Unit Y/N | No |
| Mother-in-Law Apartment | No |
| Potential Apartment | No |
| Picture Timestamp | 2026-09-03T12:11:08.989 |
Interior Features
| Interior Features | Electric Dryer Hookup,See Remarks,Washer Hookup,Storage,Other,Furnished - Fully |
|---|---|
| Equipment | Water Heater - Electric |
| Dining Area | Informal Dining |
| Flooring | Wood |
| Total Fireplaces | 1 |
| Total 3/4 Baths | 1 |
| Common Area Amenities | Pets Allowed w/Restrictions |
| Total Bathrooms | 1.00 |
| Room Totals: Family Room | 1 |
| Room Totals: Fireplace | 1 |
| Room Totals: Kitchen | 1 |
Exterior Features
| Exterior Features | Deck,Storage,Porch |
|---|---|
| Exterior | Log Siding |
| Foundation | Pillar/Post/Pier |
| Garage Type | None |
| Lot | 136 |
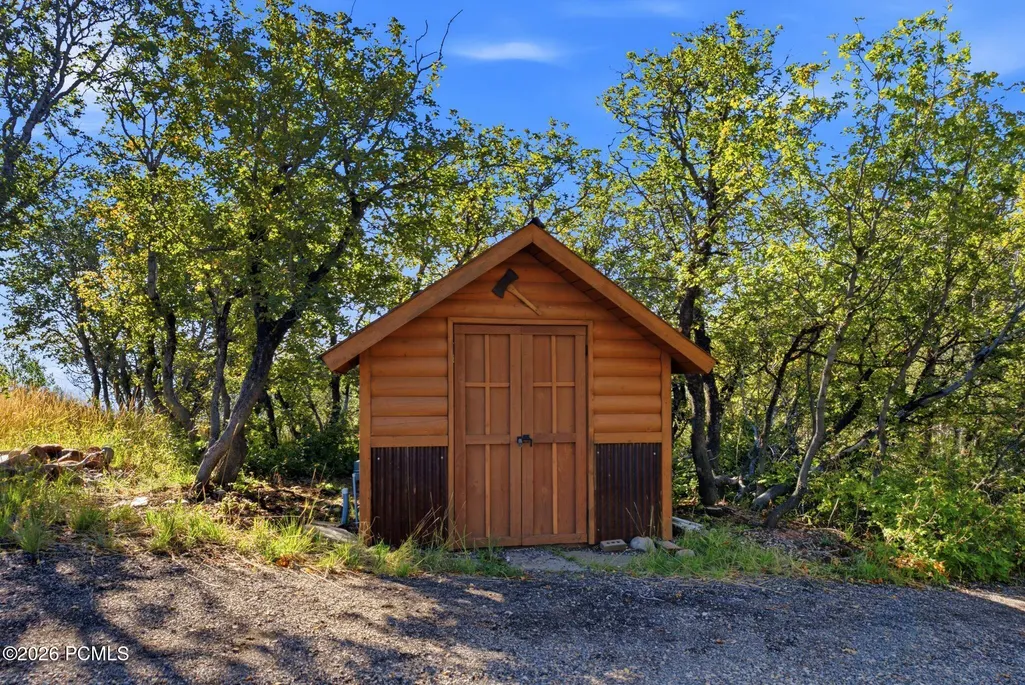
| Other Structures | Storage,Shed(s) |
| Sewage | Septic System |
| Recreation Access | Hike/Bike Trail - Adjoining Project |
| Views | Meadow,Mountain(s),Trees/Woods,Valley |
| MLS Identifier | 20190109112430415765000000 |
| Road Frontage Type | Private Road |
| Street Number | 2440 |
| Road Surface Type | 4WD Recommended,Gravel,Dirt |
| Other Park Type: Parking Spaces | 6 |
Amenities
- Foreclosure
- Views
- Short Sale
- New Construction
- Adult 55+
- Lease To Own
- No HOA Fees
- Furnished
- Primary On Main
- Air Conditioning
- Seller Finance
- Green
- Fixer Upper
- Horse
- Golf
- Fireplace
- Deck
- Garage
- Basement
- Pool
Property vs Single Family Average in 84017
Price
Taxes
Year Built
Visits
 The multiple listing information is provided by Park City Board of Realtors® from a copyrighted compilation of listings. The compilation of listings and each individual listing are © 2026 Park City Board of Realtors®, All Rights Reserved. Access to the multiple listing information through this website is made available by Keller Williams Park City Real Estate as a member of the Park City Board of Realtors® multiple listing service.
 Wasatch Front Regional MLS - Salt Lake Board of REALTORS® All information deemed reliable but not guaranteed. All properties are subject to prior sale, change or withdrawal. Neither listing broker(s) or information provider(s) shall be responsible for any typographical errors, misinformation, misprints and shall be held totally harmless. Listing(s) information is provided for consumer's personal, non-commercial use and may not be used for any purpose other than to identify prospective properties
 Washington County Board of REALTORS® All information deemed reliable but not guaranteed. All properties are subject to prior sale, change or withdrawal. Neither listing broker(s) or information provider(s) shall be responsible for any typographical errors, misinformation, misprints and shall be held totally harmless. Listing(s) information is provided for consumer's personal, non-commercial use and may not be used for any purpose other than to identify prospective properties consumers may be
 Iron County MLS® (ICBOR) All information deemed reliable but not guaranteed. All properties are subject to prior sale, change or withdrawal. Neither listing broker(s) or information provider(s) shall be responsible for any typographical errors, misinformation, misprints and shall be held totally harmless. Listing(s) information is provided for consumer's personal, non-commercial use and may not be used for any purpose other than to identify prospective properties consumers may be interested
