
Address
277 E Crestview, # 193, Coalville, UT
Price
$ 925,000
Property Attributes
- MLS#12601513
- TypeSingle Family
- Listing Status Active
- CountySUMMIT
- CityCoalville
- Area54 - Wanship - Hoytsville - Coalville - Rockport
- NeighborhoodRockport Estates
- Zip84017
- StyleMountain Contemporary
- Year Built2010
- Taxes$ 2825
- Price$ 925,000
- Bedrooms3
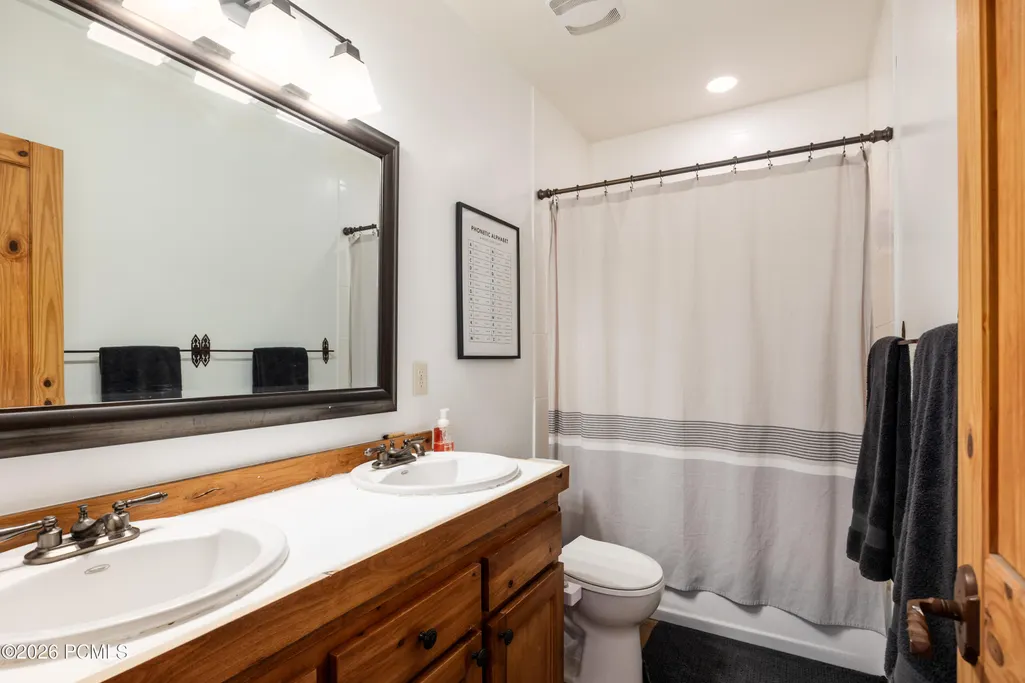
- Full Bathrooms2
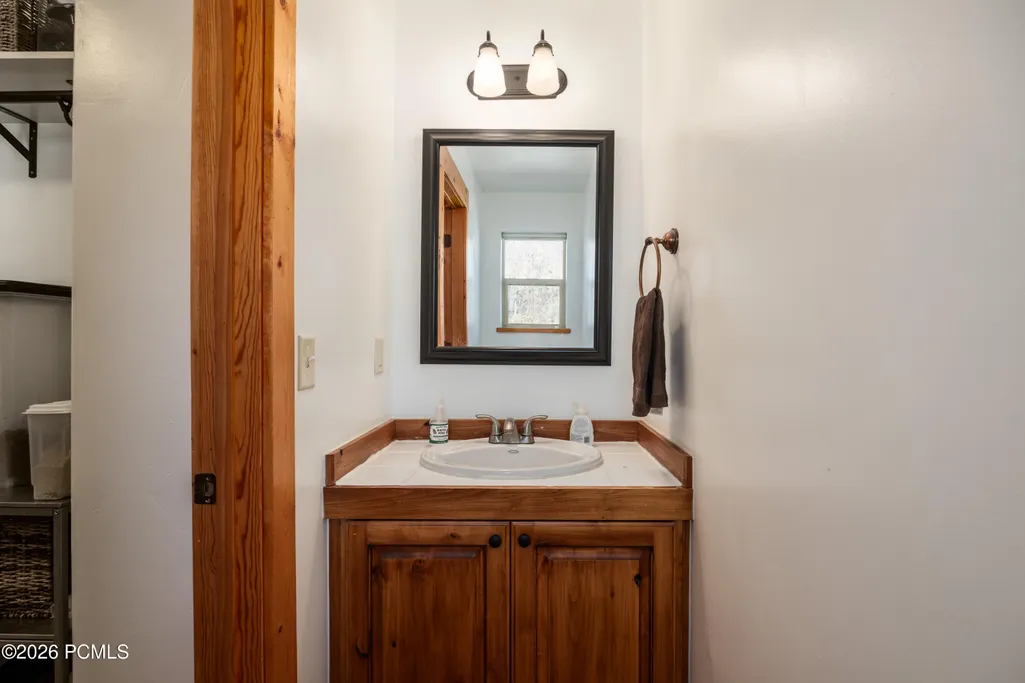
- Half Bathrooms1
- Sqr Footage1600
- Lot Size2 Acres
Data Source:
Park City MLS (PCMLS)
Property Description
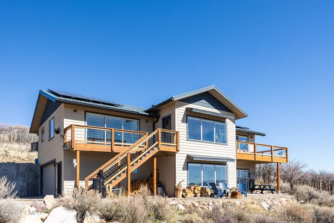
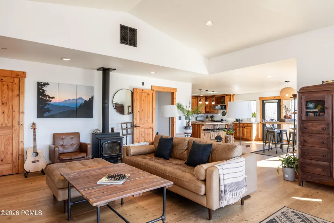
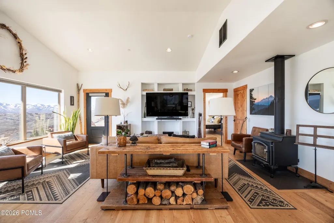
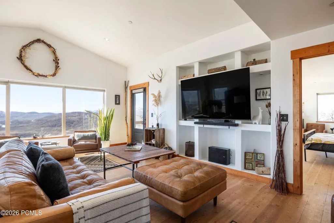
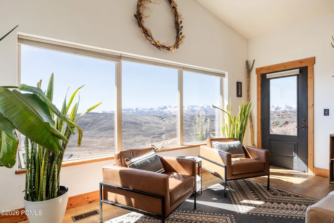
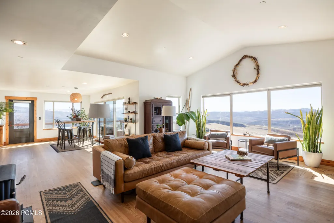
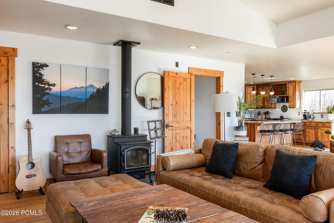
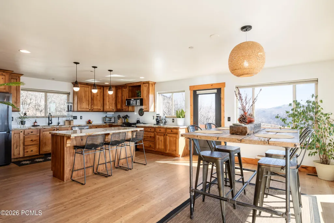
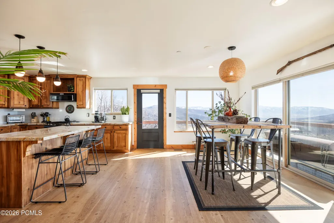
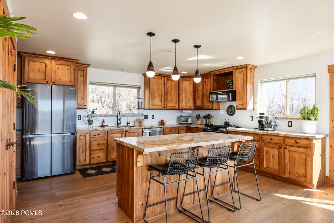
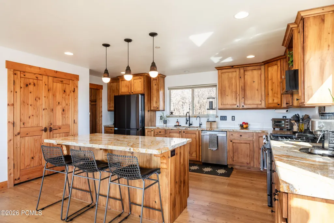
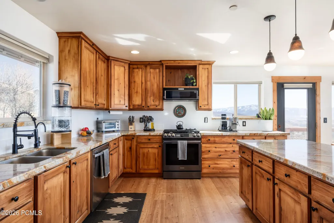
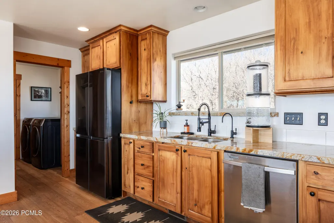
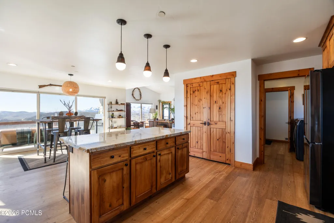
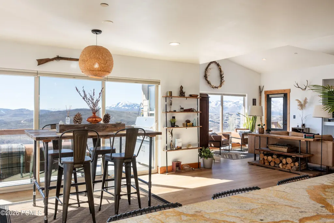
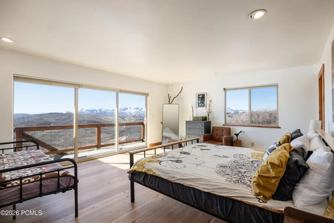
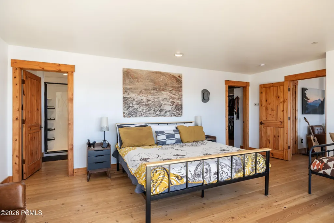
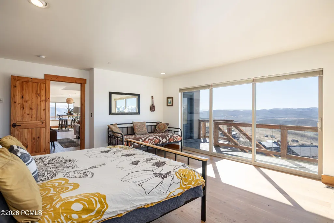
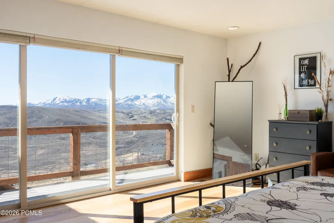
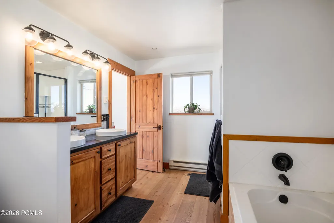
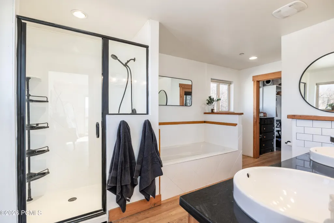
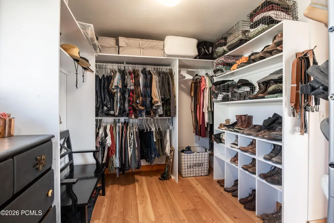
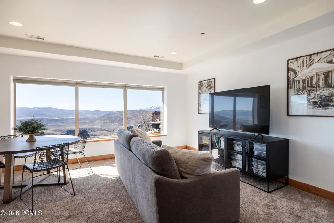
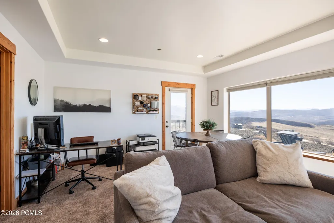
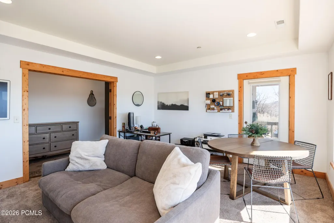
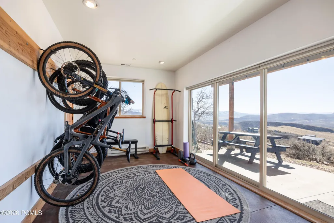
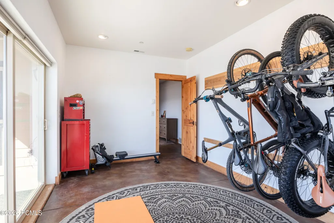
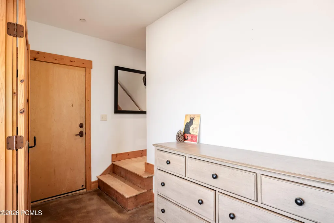
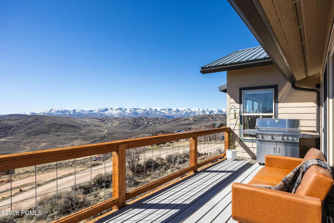
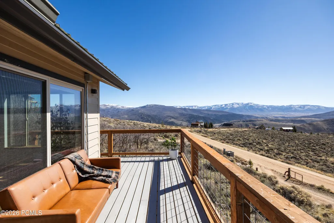
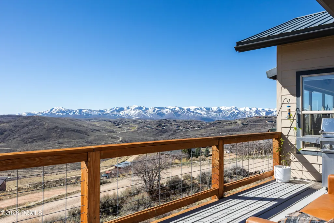
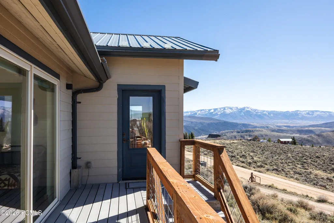
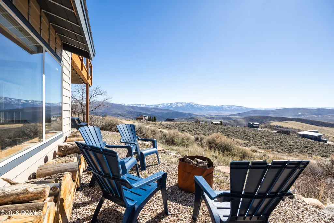
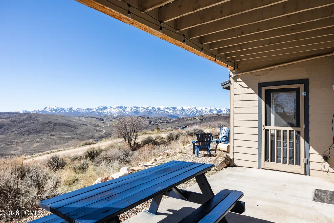
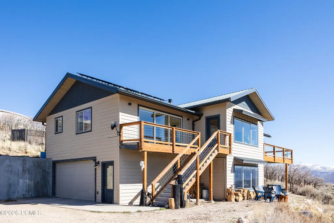
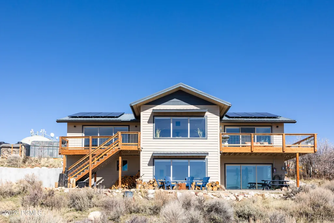
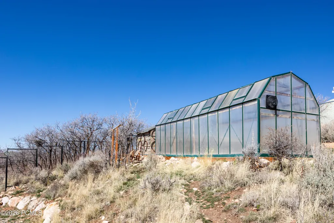
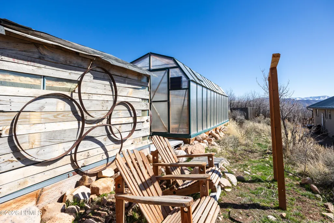
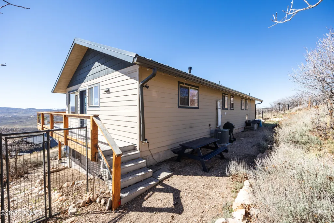
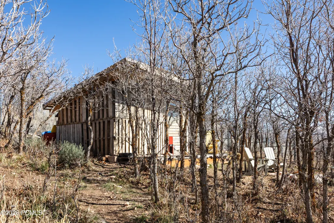
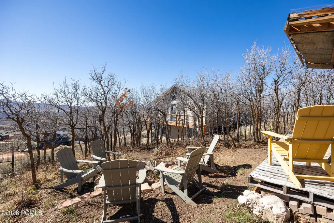
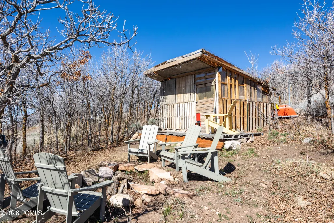
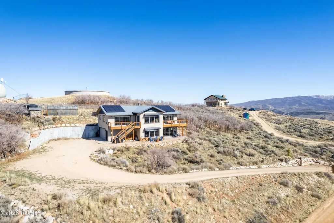
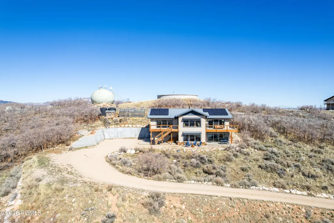
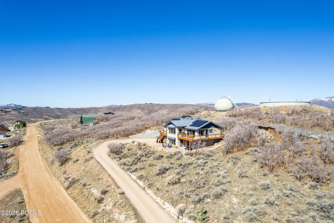
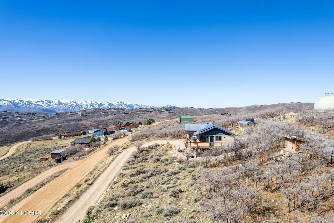
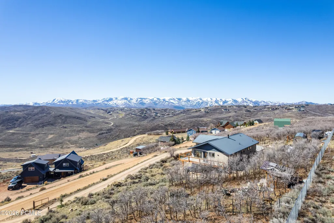
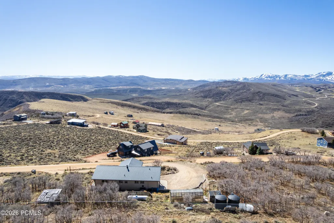
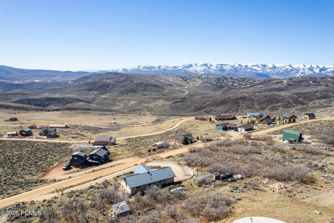
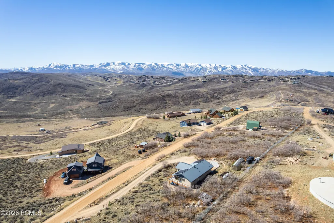
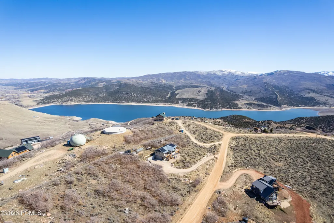
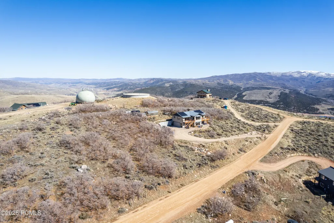
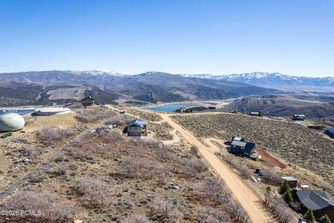
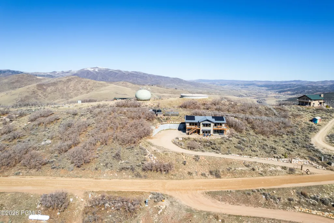
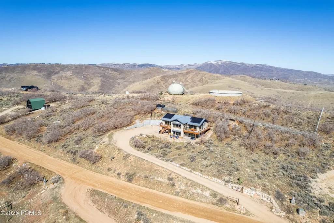
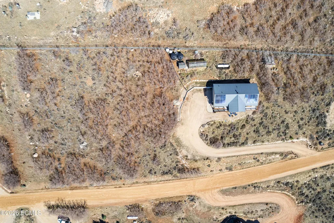
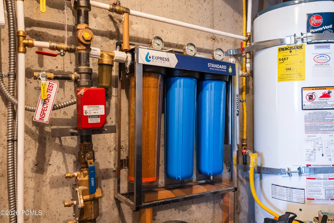
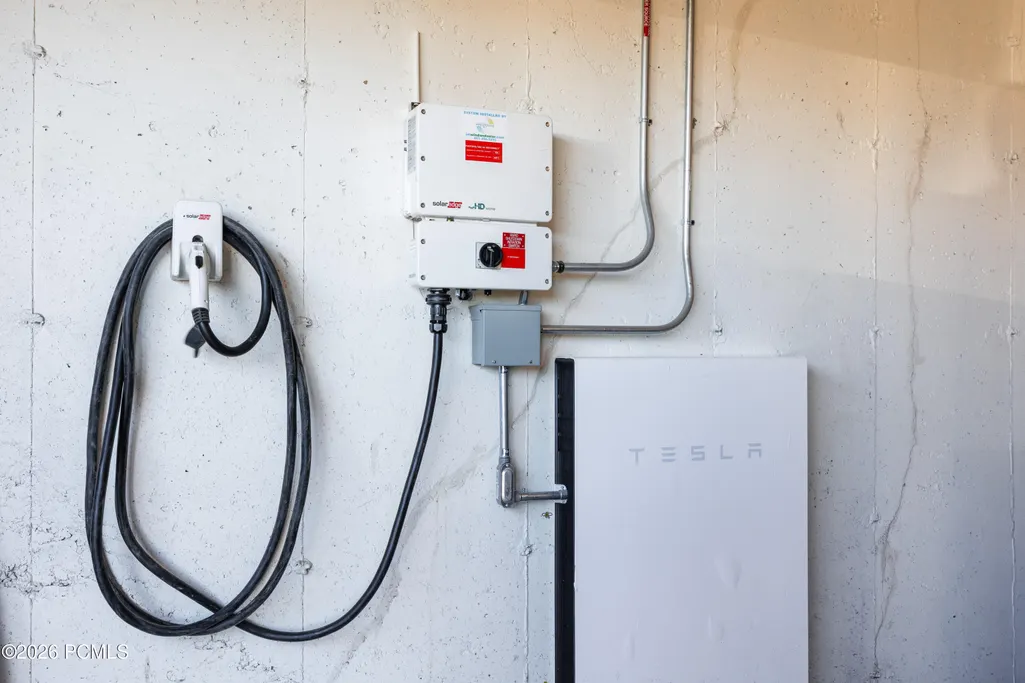
This is a property that asks you to slow down a bit. Part of Rockport Estates near Park City, this home has panoramic views of the ridgeline of the Wasatch back from Canyons Resort to PCMR and Deer Valley, as well as part of the Uintas, as a backdrop, so we're guessing you'll be more than happy to take a beat here. The two story layout is well-designed and cozy, with vaulted ceilings in the main living spaces, an open flow, and the kind of natural light that makes every room feel bright and welcoming. A modern style makes each space feel clean and spacious, and the kitchen is well-appointed with granite countertops and a large island for easy prep and entertaining. Upgrades here go well beyond cosmetic-solar panels, a Tesla Powerwall (capable of keeping the home running for up to 10 days off-grid), an EV charging station, aluminum roof, and four 3,000-gallon water cistern tanks (quadruple the capacity of other homes in the community)-mean this property is as practical as it is beautiful. Outside you'll find decks for lingering with a cup of coffee, a greenhouse for your growing needs, two fire pits for nights spent with friends, a chicken coop for the hens in your life (note: they can be included in the sale), and a natural landscape of scrub oak that keeps things feeling perfectly wild. No matter the level of the home, there's patio access, and RV parking leaves space for your home away from home, should you need it. Residents here can rest easy, as HOA covers road maintenance and water supply, and AG-80 zoning keeps your options open. And, since you're located close to the reservoir, the mountains, and the amenities of Park City, we'd say this one is more than ready for its next lucky owners. Square footage figures are provided as a courtesy estimate only. Buyer is advised to obtain an independent measurement.
| Price History | |
|---|---|
| 4/15/2026 | Listed $950,000 |
| 6/10/2026 | 3$925,000 |
General Features
| Construction | Concrete,Frame - Wood |
|---|---|
| Heating | ENERGY STAR Qualified Furnace,Baseboard,Propane,Forced Air,Fireplace(s) |
| Cooling | Central Air |
| Utilities | Cable Available,Propane,High Speed Internet Available,Electricity Connected |
| Roof | Metal |
| Appliances | Disposal,Dryer,Washer,Gas Range,Oven,Dishwasher,Electric Dryer Hookup,ENERGY STAR Qualified Refrigerator,Refrigerator,Microwave |
| Water | Private,See Remarks,Other |
| Fireplaces | Wood Burning |
| School District | North Summit |
| Subdivision | Rockport Estates |
| HOA Dues Frequency | Monthly |
| Style | Mountain Contemporary |
| County | Summit |
| Construction Status | Complete |
| Assessments | None |
| Type | Single Family Residence |
| Property Type | A |
| Area | 54 - Wanship,Hoytsville,Coalville,Rockport |
| HOA Dues | Yes |
| Access | Year Round |
| Primary Residence | Yes |
| Geographic Area | Coalville,Wanship,Hoytsville |
| Tax Year | 2025 |
| Property Description | Horse Property,Partially Landscaped,PUD - Planned Unit Development,Gradual Slope |
| Status | Active |
| Sub-Type | Detached |
| City | Coalville |
| Major Area | Wanship,Hoytsville,Coalville,Echo,Henefer |
| HOA Dues $ | 100.00 |
| List Price/SqFt | 578.13 |
| Geo Lat | 40.760501 |
| Legal Description | LOT:193-194 DIST:16 LOT 193 LAKE ROCKPORT ESTATES UNIT 3 LOTS 193 & 194 AMENDMENT,ACCORDING TO THE OFFICIAL PLAT ON FILE IN THE SUMMIT COUNTY RE |
| Year Built | 2010 |
| Geo Lon | -111.419124 |
| Acres | 2.00 |
| USDA | Cash,Conventional,Government Loan |
| Construction New | No |
| Street Name | Crestview |
| Accessory Dwelling Unit Y/N | No |
| Potential Apartment | Yes |
| Picture Timestamp | 2026-04-15T17:21:25.625 |
Interior Features
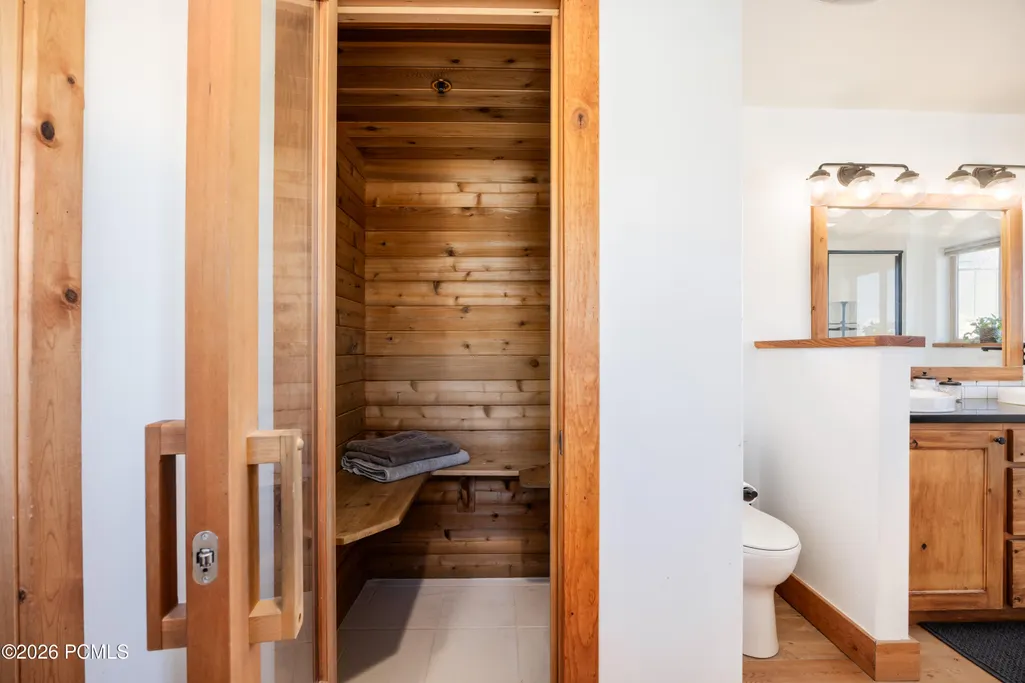
| Interior Features | Main Level Master Bedroom,Washer Hookup,Sauna,Pantry,Lock-Out,Dual Flush Toilet(s),Vaulted Ceiling(s),Ceiling(s) - 9 Ft Plus,Electric Dryer Hookup,Fire Sprinkler System |
|---|---|
| Equipment | Security System - Installed,Water Heater - Gas,Thermostat - Programmable,Satellite Dish,Garage Door Opener,Fire Pressure System,Smoke Alarm |
| Basement | Walk-Out Access |
| Dining Area | Breakfast Bar,Informal Dining |
| Flooring | Tile,Carpet,Wood |
| Total Fireplaces | 1 |
| Half Baths | 1 |
| Total Full Baths | 2 |
| Common Area Amenities | Fire Sprinklers,Sauna,RV/Boat Storage,Pets Allowed w/Restrictions |
| Total Bathrooms | 3.00 |
| Room Totals: Dining Room | 1 |
| Room Totals: Fireplace | 1 |
| Room Totals: Great Room | 1 |
| Room Totals: Kitchen | 1 |
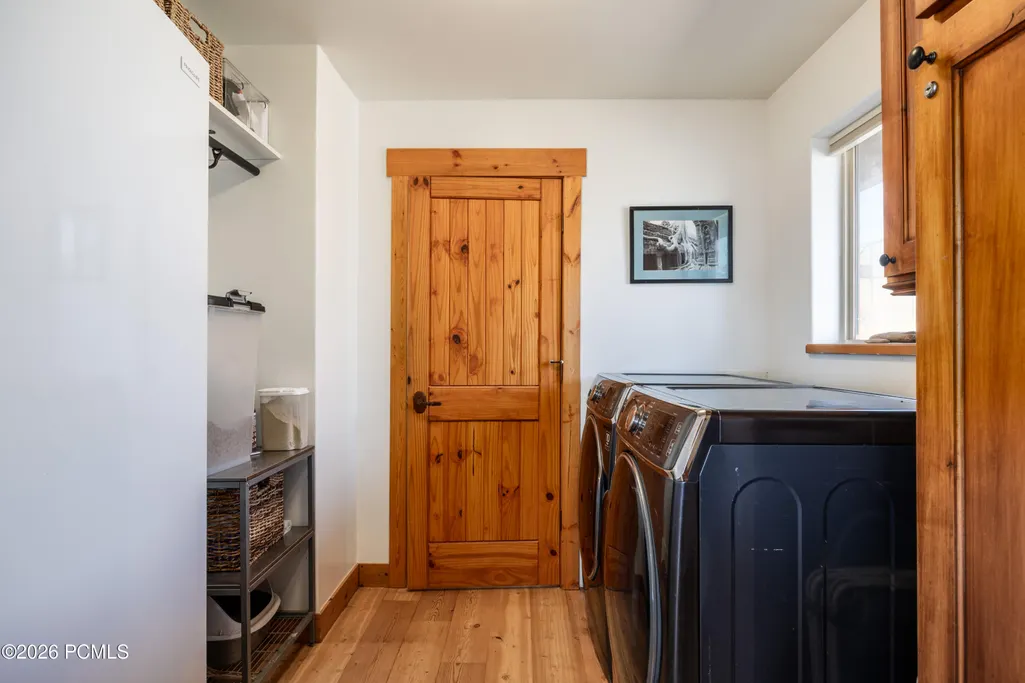
| Room Totals: Laundry | 1 |
| Room Totals: Study Office Den | 1 |
Exterior Features
| Exterior Features | Deck,See Remarks,Patio,Other,Balcony,Gas Grill |
|---|---|
| Exterior | Aluminum Siding |
| Foundation | Concrete Perimeter |
| Garage Type | Floor Drain |
| Other Structures | None |
| Sewage | Other,See Remarks |
| Parking Spaces Covered | 2 |
| Recreation Access | Hike/Bike Trail - Adjoining Property,Horse Trail |
| MLS Identifier | 20190109112430415765000000 |
| Road Frontage Type | Gated |
| Street Number | 277 |
| Road Surface Type | 4WD Recommended,Gravel |
| Other Park Type | Other,Electric Vehicle Charging Station(s) |
| Garage Type: Garage Spaces | 2.00 |
Amenities
- Foreclosure
- Views
- Short Sale
- New Construction
- Adult 55+
- Lease To Own
- No HOA Fees
- Furnished
- Primary On Main
- Air Conditioning
- Seller Finance
- Green
- Fixer Upper
- Horse
- Golf
- Fireplace
- Deck
- Garage
- Basement
- Pool
Property vs Single Family Average in 84017
Price
Taxes
Year Built
Visits
 The multiple listing information is provided by Park City Board of Realtors® from a copyrighted compilation of listings. The compilation of listings and each individual listing are © 2026 Park City Board of Realtors®, All Rights Reserved. Access to the multiple listing information through this website is made available by Keller Williams Park City Real Estate as a member of the Park City Board of Realtors® multiple listing service.
 Wasatch Front Regional MLS - Salt Lake Board of REALTORS® All information deemed reliable but not guaranteed. All properties are subject to prior sale, change or withdrawal. Neither listing broker(s) or information provider(s) shall be responsible for any typographical errors, misinformation, misprints and shall be held totally harmless. Listing(s) information is provided for consumer's personal, non-commercial use and may not be used for any purpose other than to identify prospective properties
 Washington County Board of REALTORS® All information deemed reliable but not guaranteed. All properties are subject to prior sale, change or withdrawal. Neither listing broker(s) or information provider(s) shall be responsible for any typographical errors, misinformation, misprints and shall be held totally harmless. Listing(s) information is provided for consumer's personal, non-commercial use and may not be used for any purpose other than to identify prospective properties consumers may be
 Iron County MLS® (ICBOR) All information deemed reliable but not guaranteed. All properties are subject to prior sale, change or withdrawal. Neither listing broker(s) or information provider(s) shall be responsible for any typographical errors, misinformation, misprints and shall be held totally harmless. Listing(s) information is provided for consumer's personal, non-commercial use and may not be used for any purpose other than to identify prospective properties consumers may be interested
