
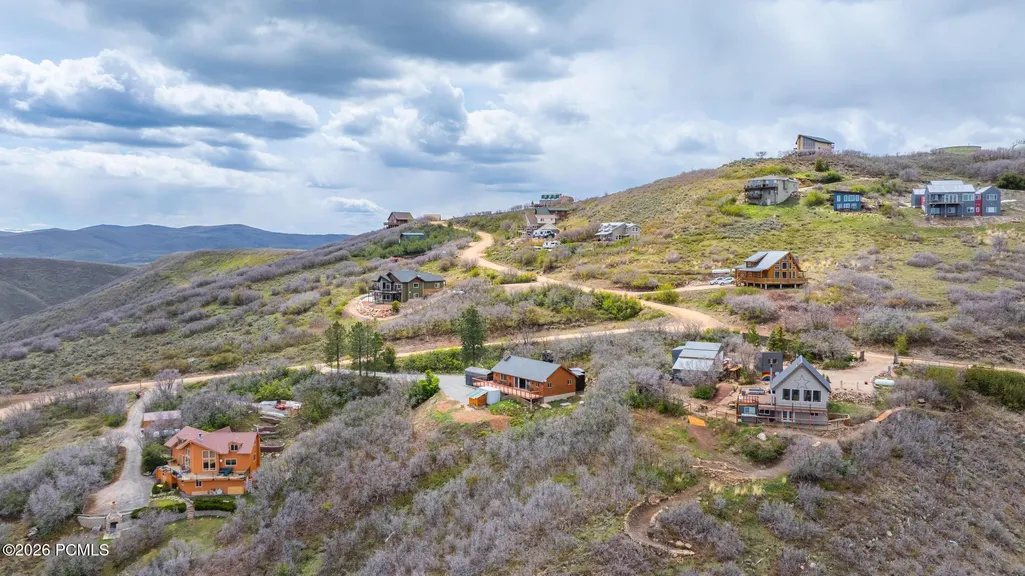
Address
4038 S Rockport Boulevard, Coalville, UT
Price
$ 560,000
Property Attributes
- MLS#12601743
- TypeSingle Family
- Listing Status Active
- CountySUMMIT
- CityCoalville
- Area54 - Wanship - Hoytsville - Coalville - Rockport
- NeighborhoodRockport Estates
- Zip84017
- StyleCabin
- Year Built1976
- Taxes$ 1894
- Price$ 560,000
- Bedrooms3
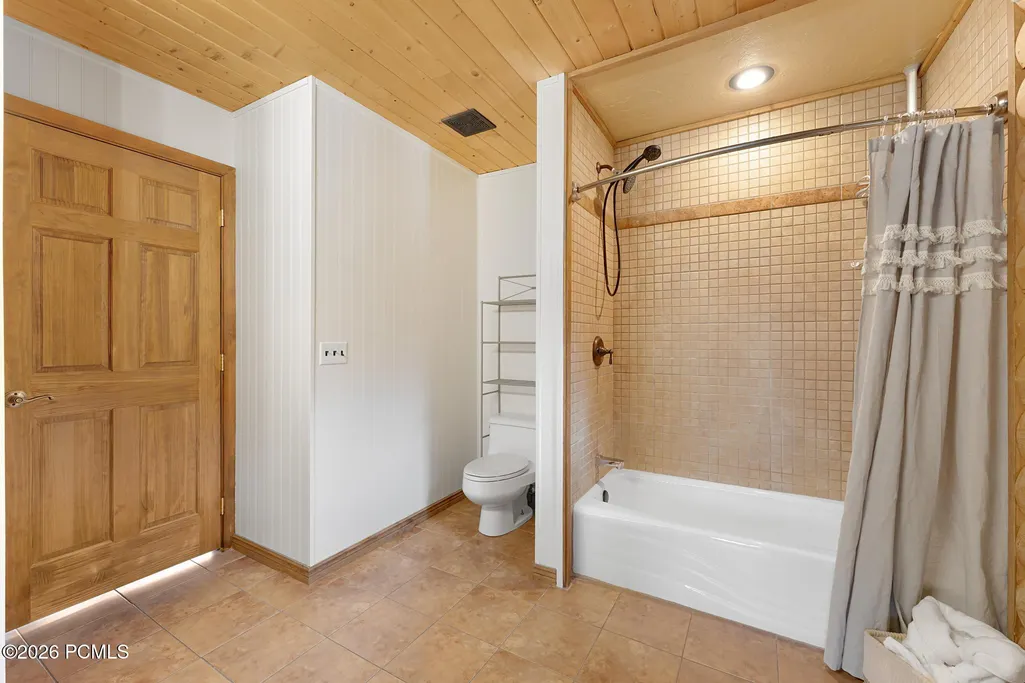
- Full Bathrooms1
- Half Bathrooms0
- Sqr Footage1896
- Lot Size1.03 Acres
Data Source:
Park City MLS (PCMLS)
Property Description
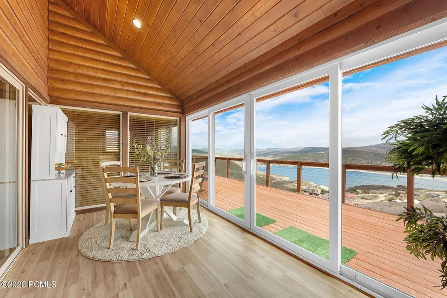
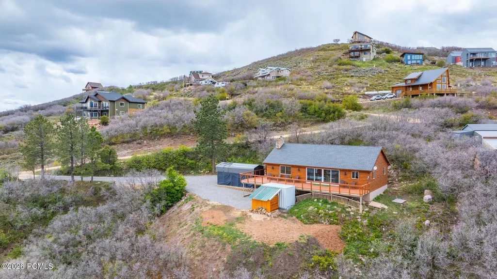
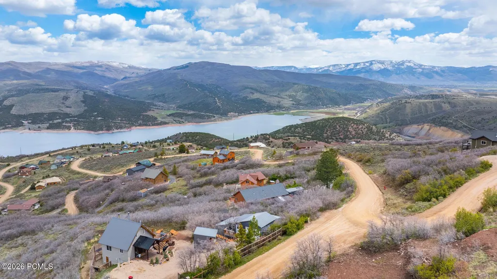
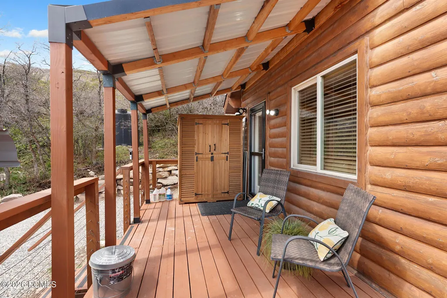
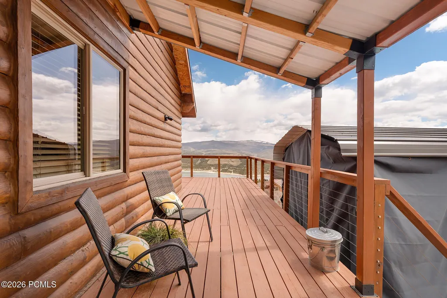
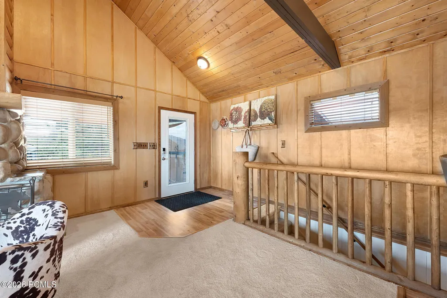
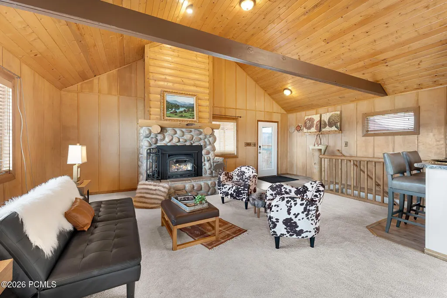
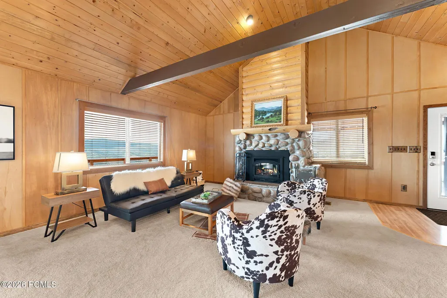
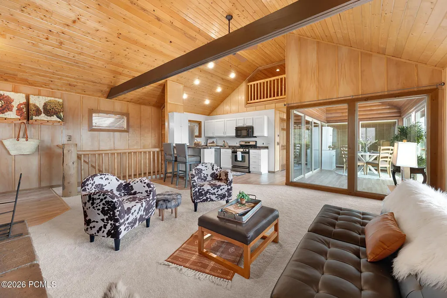
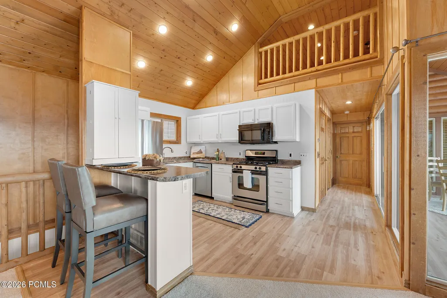
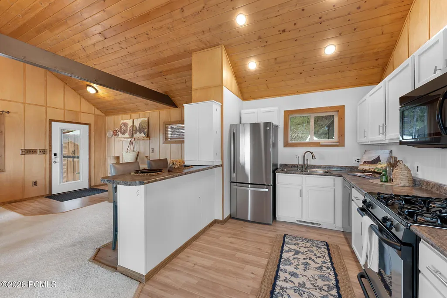
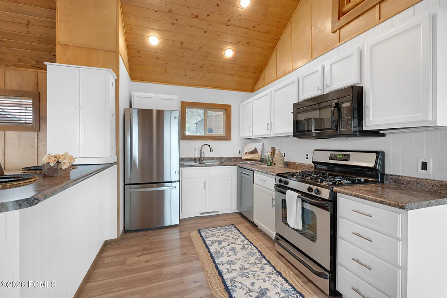
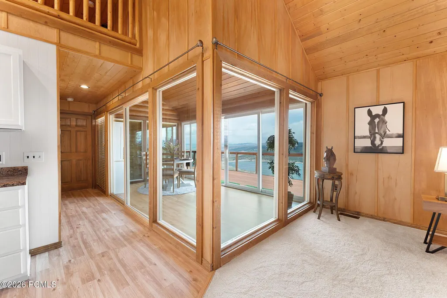
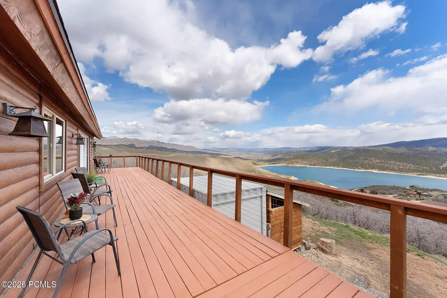
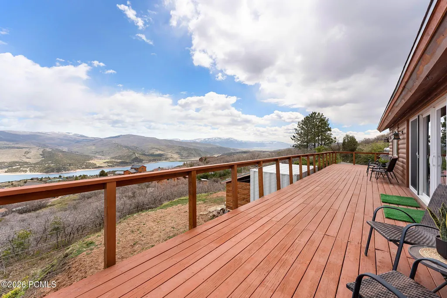
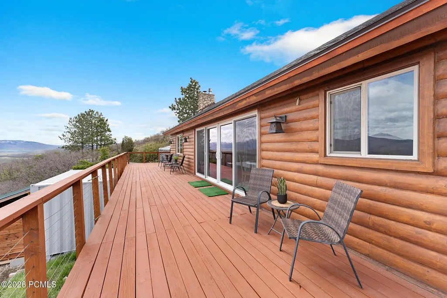
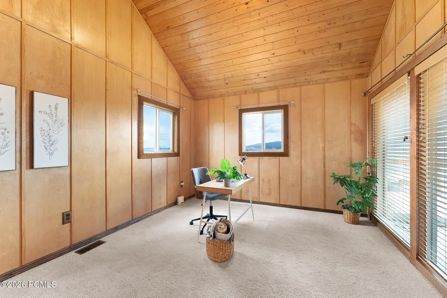
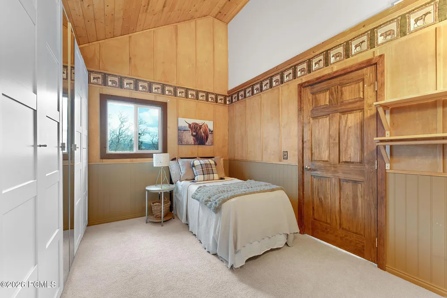
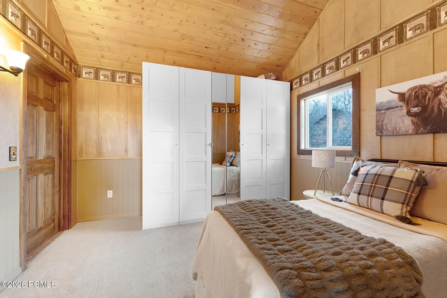
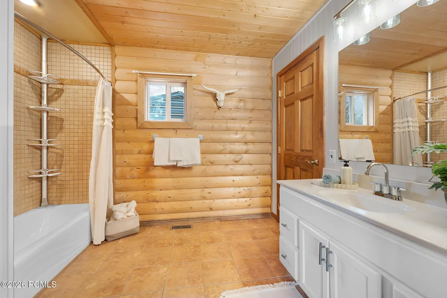
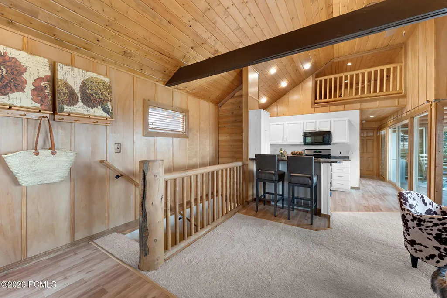
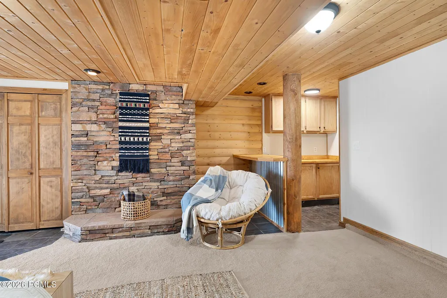
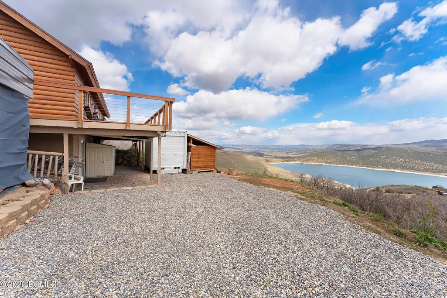
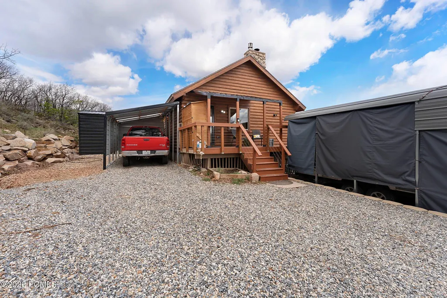
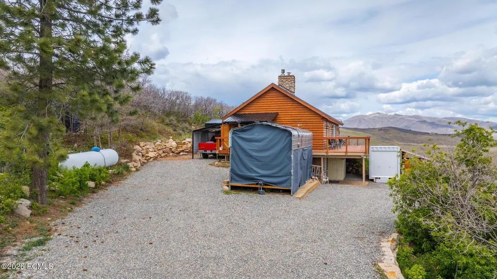
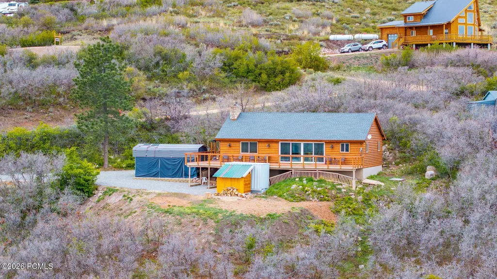
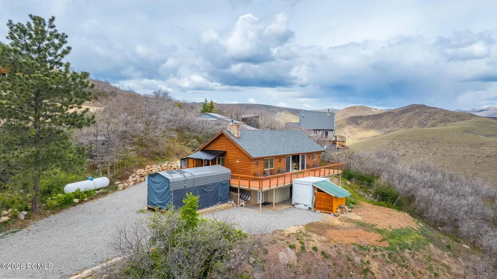
Escape to your own mountain retreat with breathtaking views of Rockport Reservoir and the surrounding mountains. Whether you're looking for a full-time residence, weekend getaway, or vacation home, this beautifully remodeled cabin offers the perfect blend of comfort, privacy, and adventure. Imagine starting your mornings with a cup of coffee on the expansive wrap-around deck, spending your afternoons boating, fishing, hiking, or exploring nearby trails, and ending your evenings watching unforgettable sunsets beneath a sky full of stars. Located just minutes from Rockport Reservoir and approximately 30 minutes from Park City, you'll enjoy year-round recreation while still being within easy reach of world-class skiing, dining, shopping, and entertainment. Inside, you'll find a thoughtfully updated interior featuring an open-concept living area, a stunning sunroom filled with natural light, and numerous upgrades that allow you to move right in and start making memories. Every improvement has been carefully completed to enhance both comfort and functionality while preserving the warmth and character of this mountain retreat. Whether you're hosting family and friends, escaping the hustle and bustle of city life, or simply enjoying the peace and quiet of the mountains, this property offers the lifestyle you've been dreaming of. Don't miss this rare opportunity to own a beautifully updated mountain retreat in one of Utah's most sought-after recreational areas.
| Price History | |
|---|---|
| 5/1/2026 | Listed $670,000 |
| 6/4/2026 | 3$655,000 |
| 6/13/2026 | 1$654,900 |
| 6/21/2026 | 6$620,000 |
| 7/3/2026 | 1$619,999 |
| 7/17/2026 | 4$599,999 |
| 9/7/2026 | 7$560,000 |
General Features
| Construction | Log,Frame - Wood |
|---|---|
| Heating | Fireplace(s),Forced Air |
| Cooling | None |
| Utilities | Electricity Connected,Propane |
| Roof | Shingle,Asphalt |
| Appliances | Microwave,Oven,Dishwasher,Refrigerator |
| Water | Private,See Remarks,Other |
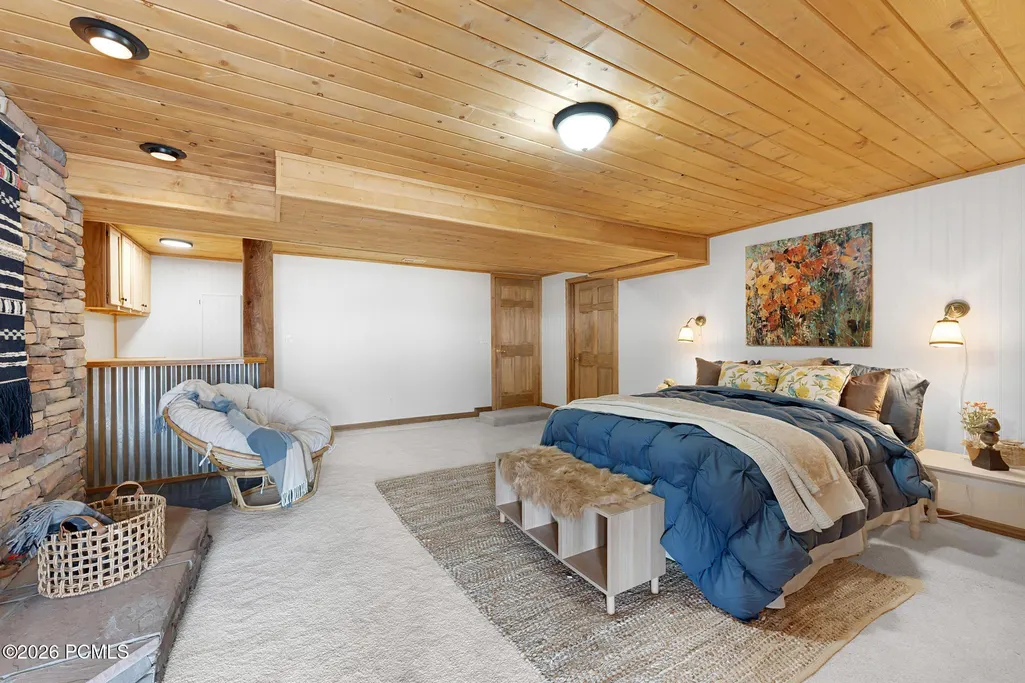
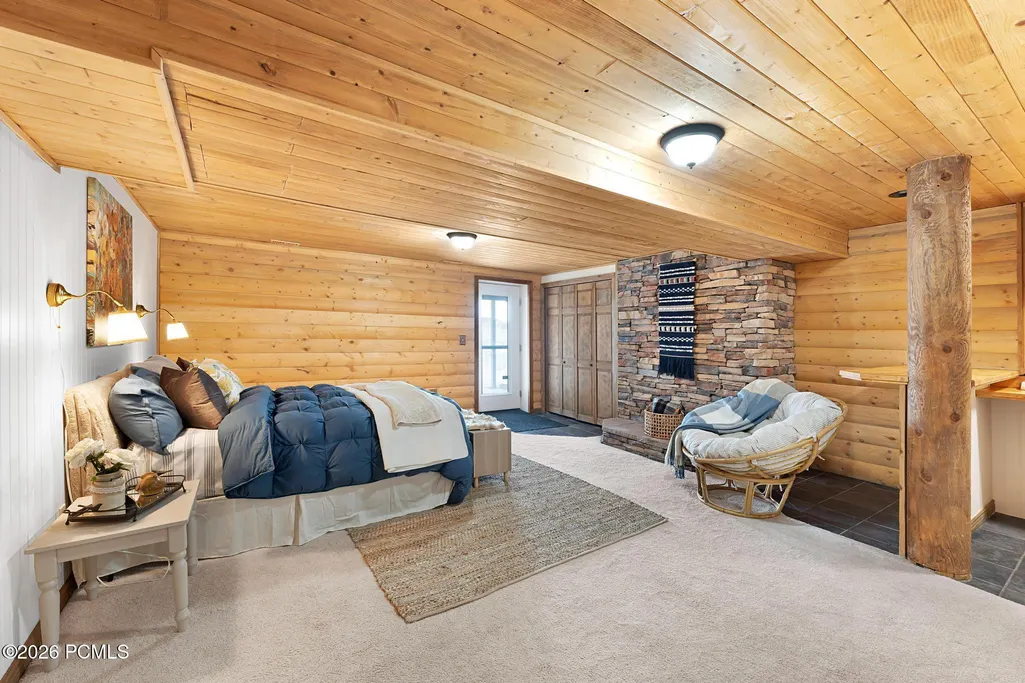
| Fireplaces | Wood Burning Stove |
| School District | North Summit |
| Subdivision | Rockport Estates |
| HOA Dues Frequency | Annually |
| Style | Cabin |
| County | Summit |
| Assessments | Change of Ownership Fee - Buyer Pays |
| Type | Single Family Residence |
| Property Type | A |
| Area | 54 - Wanship,Hoytsville,Coalville,Rockport |
| HOA Dues | Yes |
| Primary Residence | No |
| Geographic Area | Coalville,Wanship,Hoytsville |
| Tax Year | 2025 |
| Property Description | Level,Gradual Slope,Natural Vegetation,Secluded |
| Status | Active |
| Sub-Type | Detached |
| City | Coalville |
| Major Area | Wanship,Hoytsville,Coalville,Echo,Henefer |
| HOA Dues $ | 1130.00 |
| List Price/SqFt | 295.36 |
| Geo Lat | 40.762749 |
| Legal Description | Lot 157 Lake Rockport Estates Unit 2 Subdivision Cont 1.03 Ac M41-174-5 M39-667 571-324 975-444 1297-1209 1678-394 2040-241 2042-394 2058-261 2146-456 2664-1659 2790-329 |
| Year Built | 1976 |
| Geo Lon | -111.415932 |
| Acres | 1.03 |
| USDA | Cash,1031 Exchange,Conventional,Government Loan |
| Construction New | No |
| Street Name | Rockport |
| Accessory Dwelling Unit Y/N | No |
| Picture Timestamp | 2026-07-27T00:12:58.824 |
Interior Features
| Interior Features | Electric Dryer Hookup,Washer Hookup,Storage,Vaulted Ceiling(s) |
|---|---|
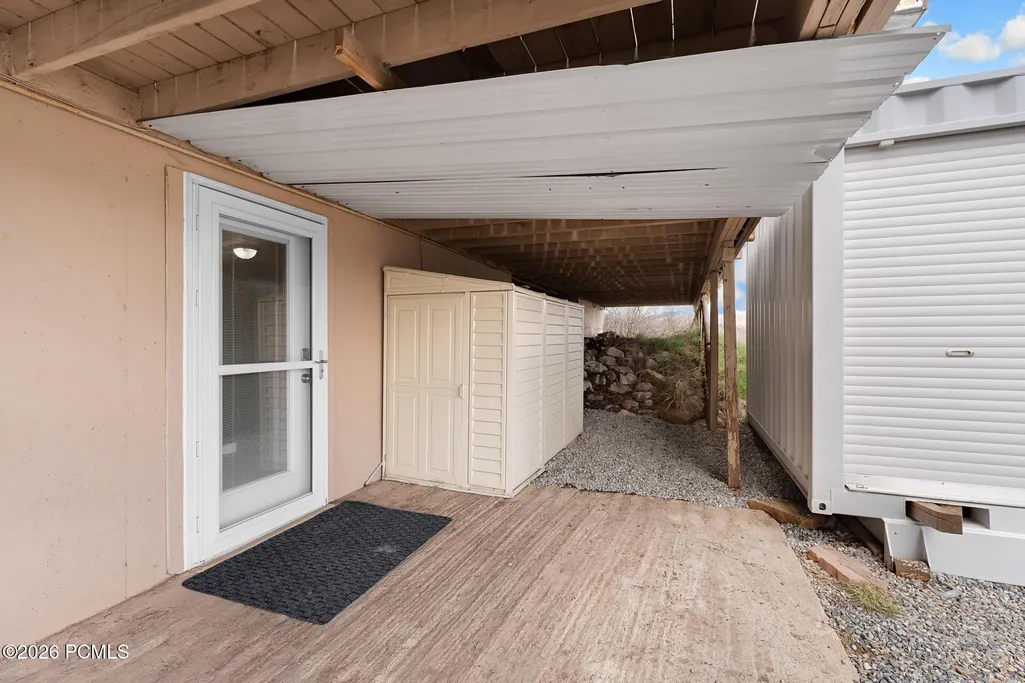
| Basement | Walk-Out Access |
| Dining Area | Breakfast Bar,Semi-Formal Dining |
| Flooring | Tile,Carpet,Vinyl |
| Total Fireplaces | 1 |
| Total Full Baths | 1 |
| Total Bathrooms | 1.00 |
| Room Totals: Dining Room | 1 |
| Room Totals: Family Room | 1 |
| Room Totals: Fireplace | 1 |
| Room Totals: Kitchen | 1 |
| Room Totals: Laundry | 1 |
Exterior Features
| Exterior Features | Deck |
|---|---|
| Exterior | Log Siding |
| Foundation | Slab |
| Sewage | Septic System |
| Parking Spaces Covered | 1 |
| Views | Lake,Mountain(s) |
| MLS Identifier | 20190109112430415765000000 |
| Road Frontage Type | Gated |
| Street Number | 4038 |
| Road Surface Type | 4WD Recommended,Gravel,Dirt |
| Other Park Type: Parking Spaces | 6 |
| Other Park Type | Carport |
| Garage Type: Garage Spaces | 0.00 |
Amenities
- Foreclosure
- Views
- Short Sale
- New Construction
- Adult 55+
- Lease To Own
- No HOA Fees
- Furnished
- Primary On Main
- Air Conditioning
- Seller Finance
- Green
- Fixer Upper
- Horse
- Golf
- Fireplace
- Deck
- Garage
- Basement
- Pool
Property vs Single Family Average in 84017
Price
Taxes
Year Built
Visits
 The multiple listing information is provided by Park City Board of Realtors® from a copyrighted compilation of listings. The compilation of listings and each individual listing are © 2026 Park City Board of Realtors®, All Rights Reserved. Access to the multiple listing information through this website is made available by Keller Williams Park City Real Estate as a member of the Park City Board of Realtors® multiple listing service.
 Wasatch Front Regional MLS - Salt Lake Board of REALTORS® All information deemed reliable but not guaranteed. All properties are subject to prior sale, change or withdrawal. Neither listing broker(s) or information provider(s) shall be responsible for any typographical errors, misinformation, misprints and shall be held totally harmless. Listing(s) information is provided for consumer's personal, non-commercial use and may not be used for any purpose other than to identify prospective properties
 Washington County Board of REALTORS® All information deemed reliable but not guaranteed. All properties are subject to prior sale, change or withdrawal. Neither listing broker(s) or information provider(s) shall be responsible for any typographical errors, misinformation, misprints and shall be held totally harmless. Listing(s) information is provided for consumer's personal, non-commercial use and may not be used for any purpose other than to identify prospective properties consumers may be
 Iron County MLS® (ICBOR) All information deemed reliable but not guaranteed. All properties are subject to prior sale, change or withdrawal. Neither listing broker(s) or information provider(s) shall be responsible for any typographical errors, misinformation, misprints and shall be held totally harmless. Listing(s) information is provided for consumer's personal, non-commercial use and may not be used for any purpose other than to identify prospective properties consumers may be interested
