
Address
310 E Rockport Aspen Drive, Wanship, UT
Price
$ 895,000
Property Attributes
- MLS#12603125
- TypeSingle Family
- Listing Status Active
- CountySUMMIT
- CityWanship
- Area54 - Wanship - Hoytsville - Coalville - Rockport
- NeighborhoodRockport Estates
- Zip84017
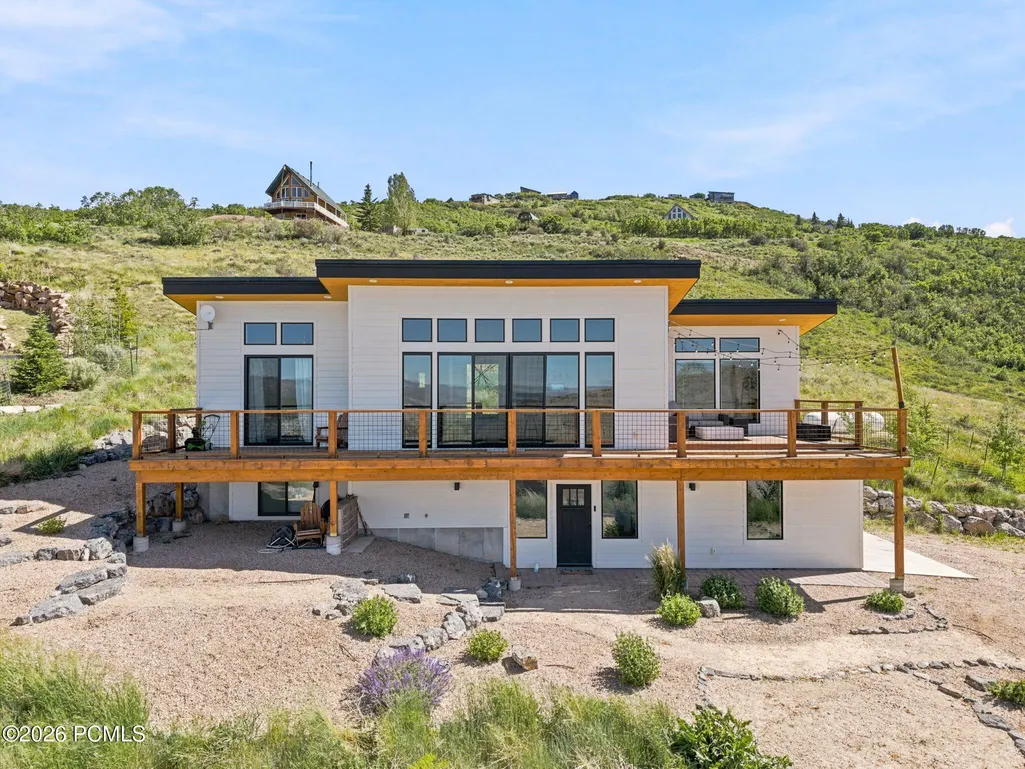
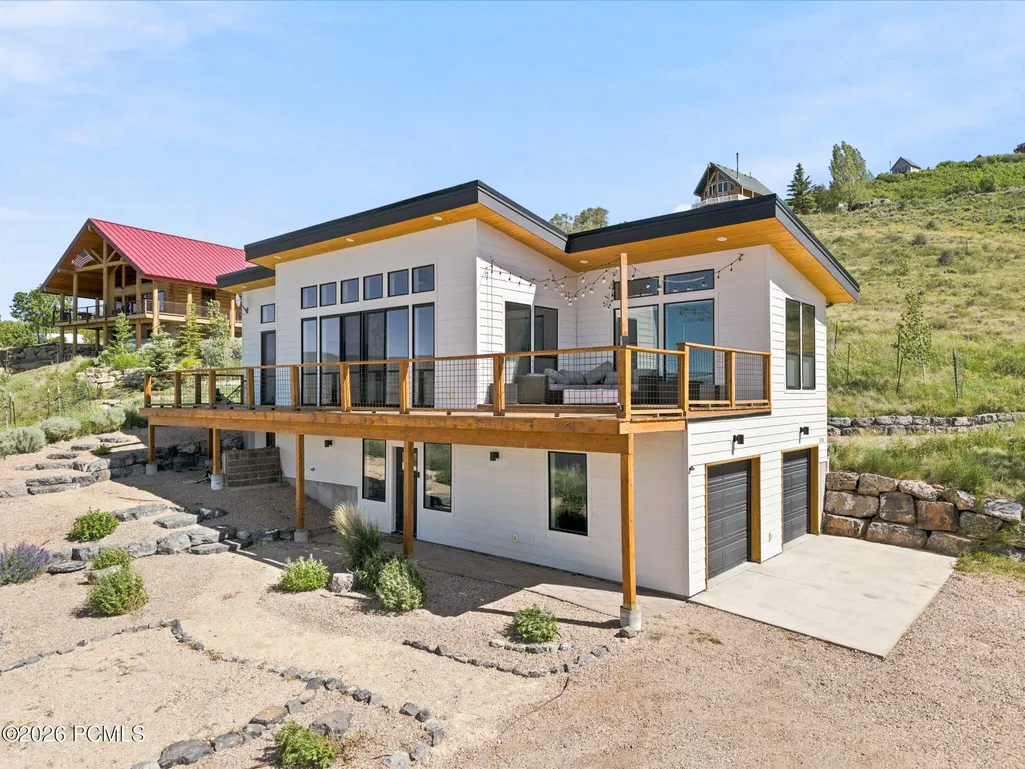
- StyleMountain Contemporary
- Year Built2021
- Taxes$ 3100
- Price$ 895,000
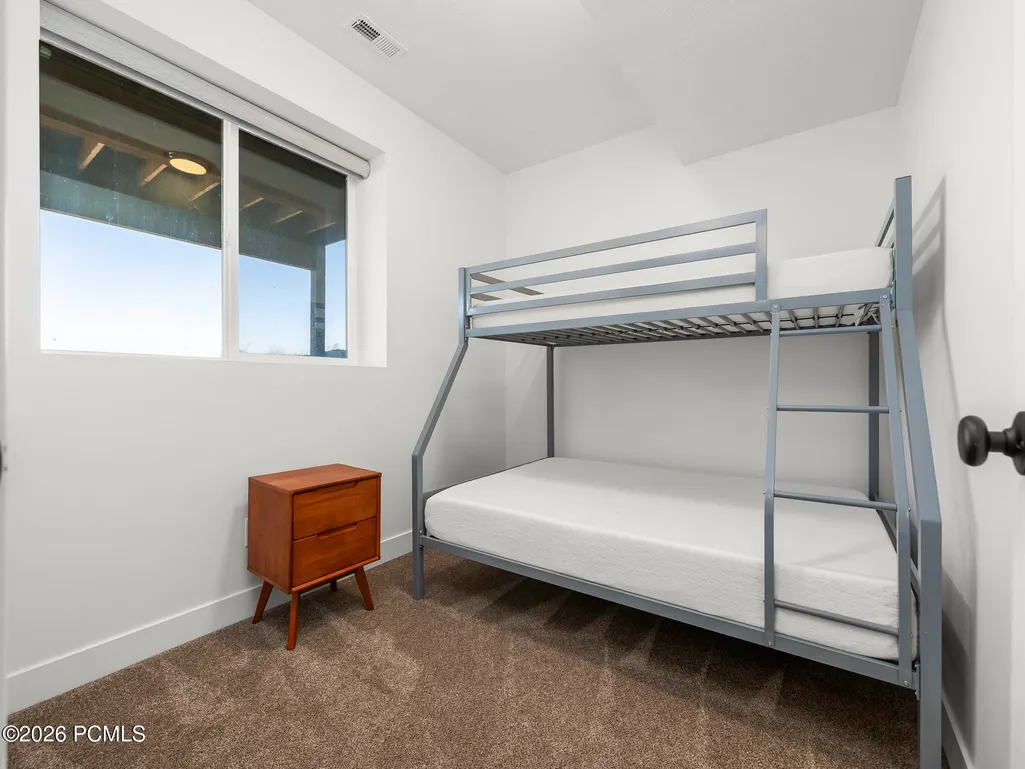
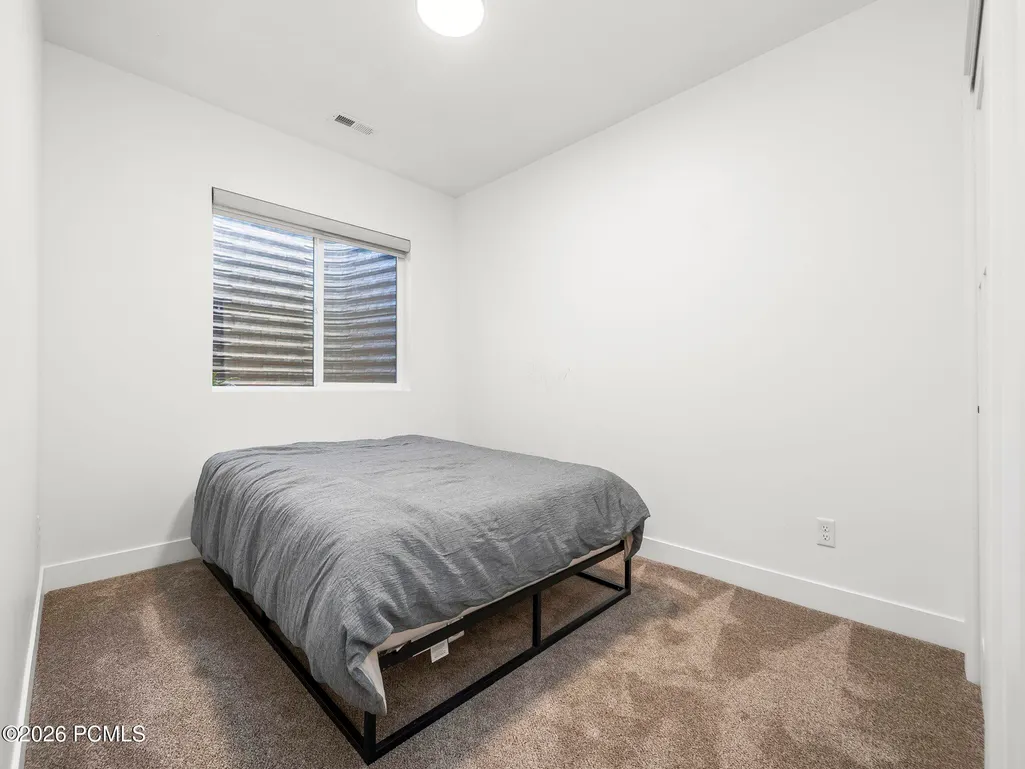
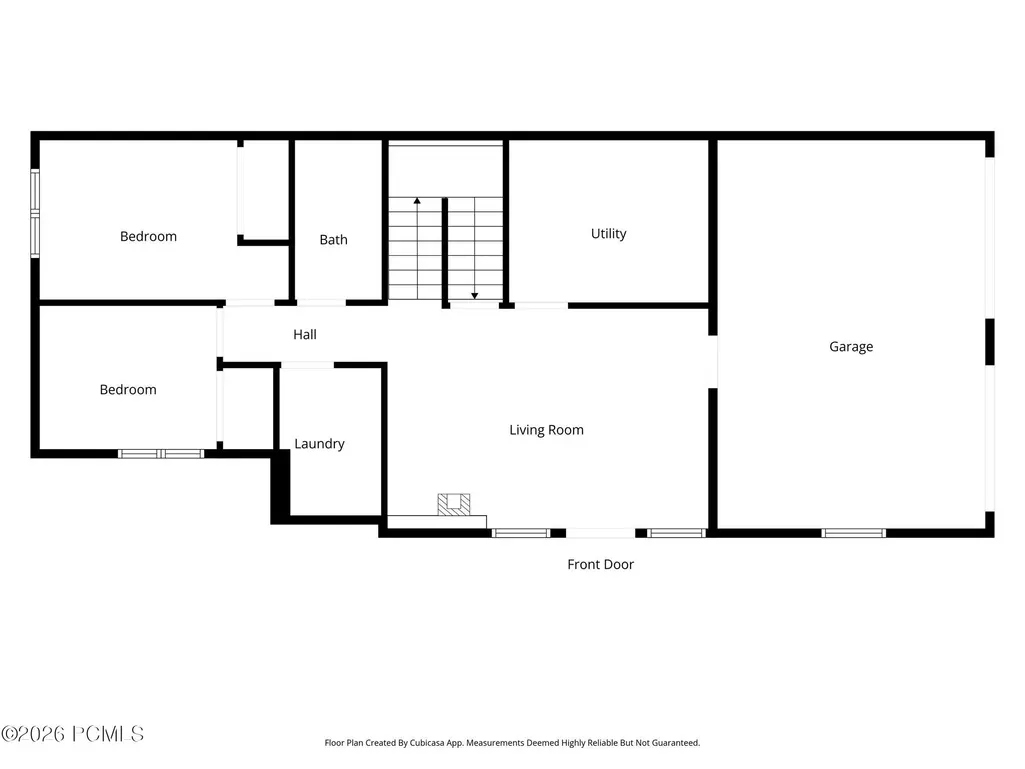
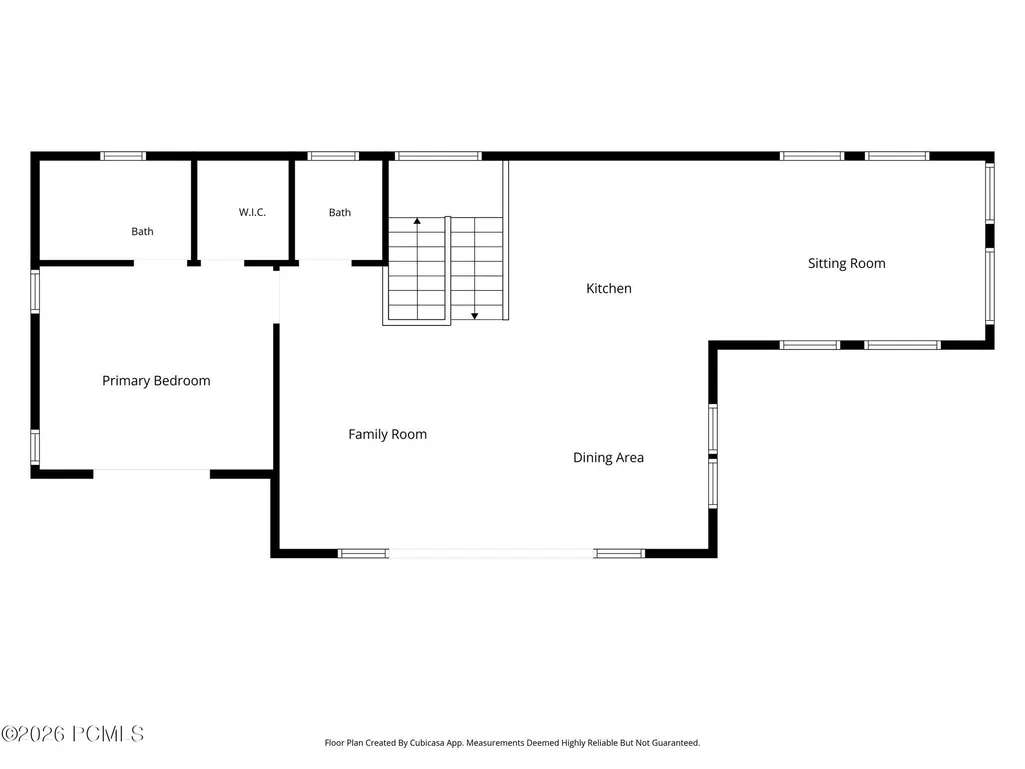
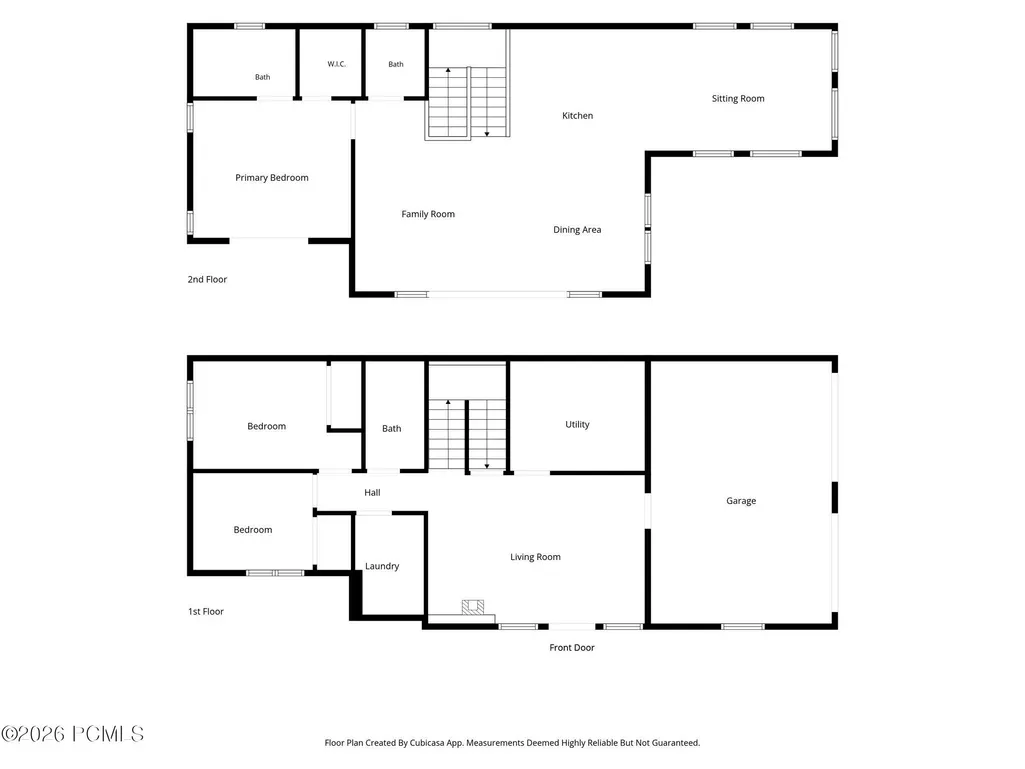
- Bedrooms3
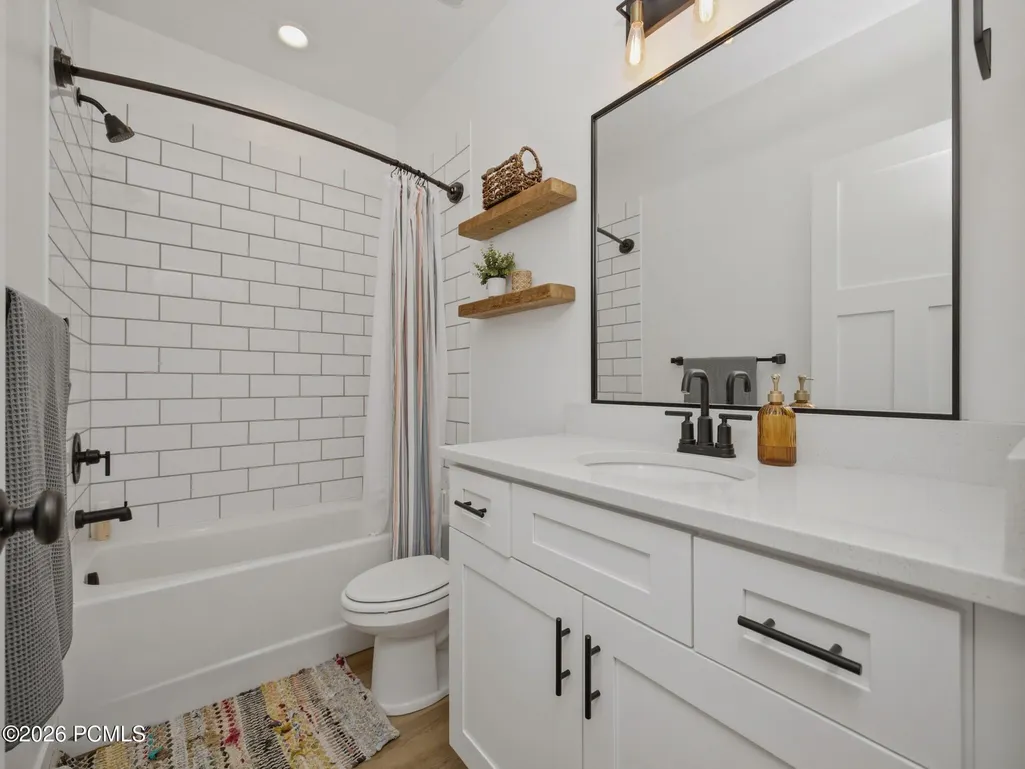
- Full Bathrooms2
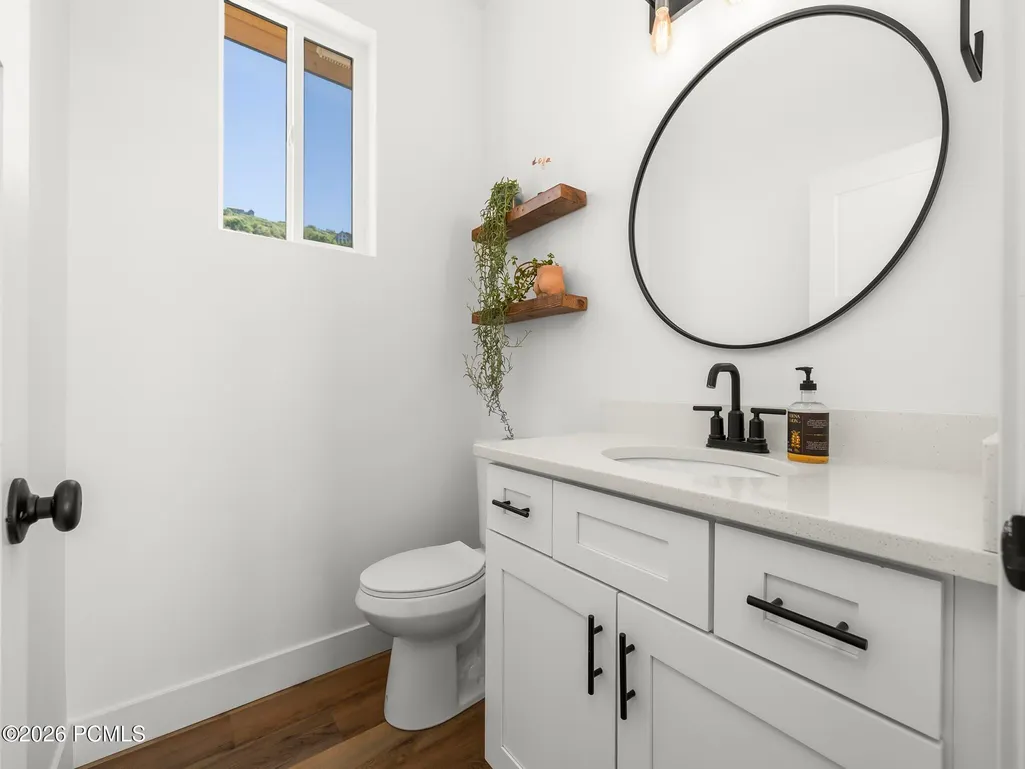
- Half Bathrooms1
- Sqr Footage2000
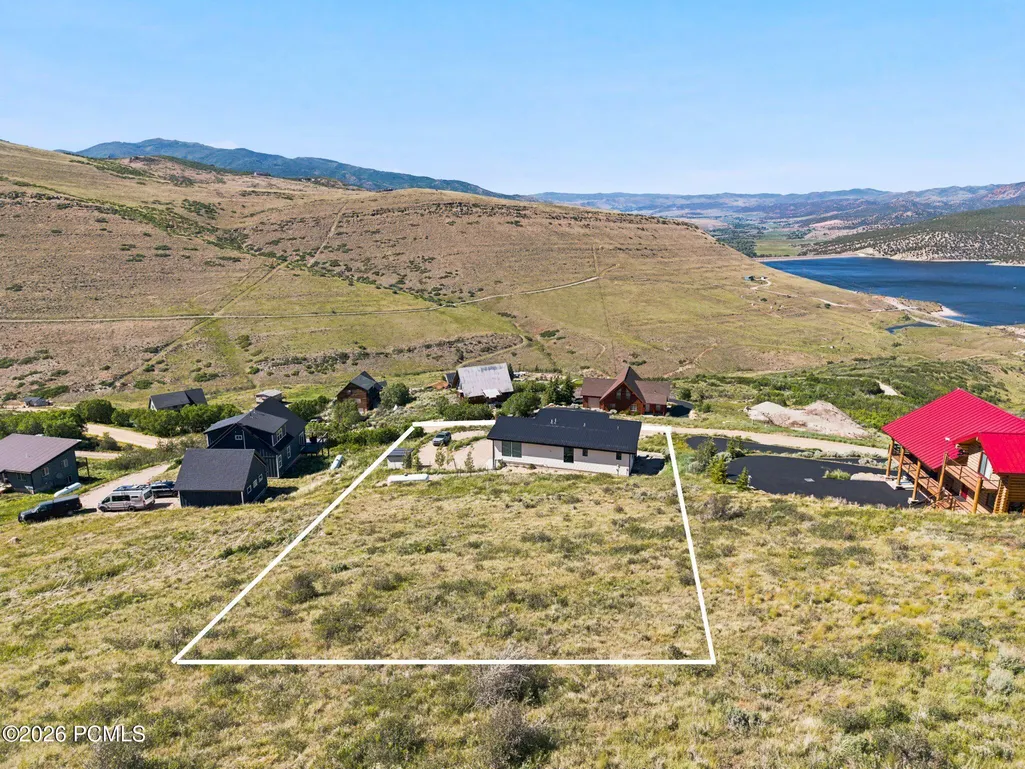
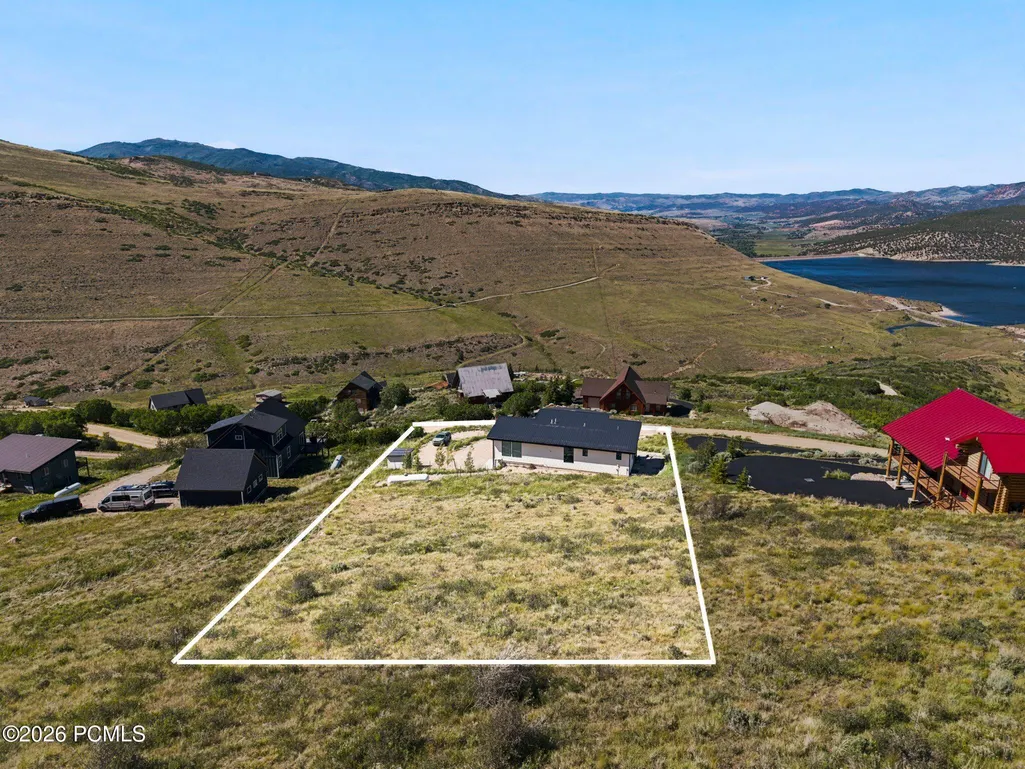
- Lot Size1 Acres
Data Source:
Park City MLS (PCMLS)
Property Description
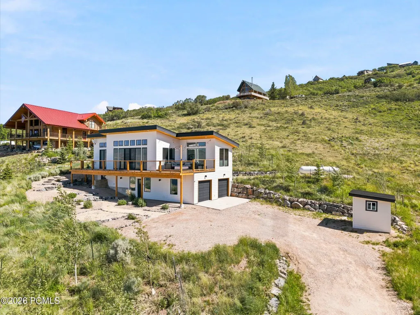
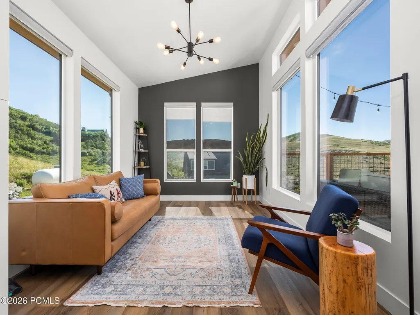
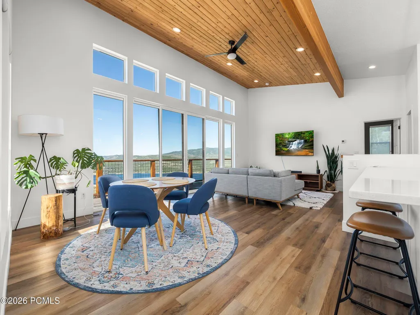
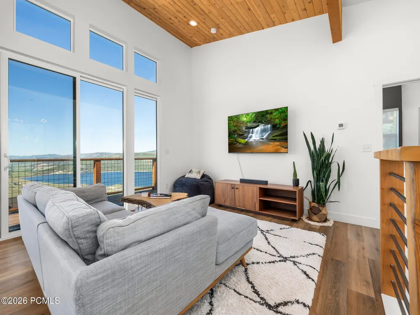
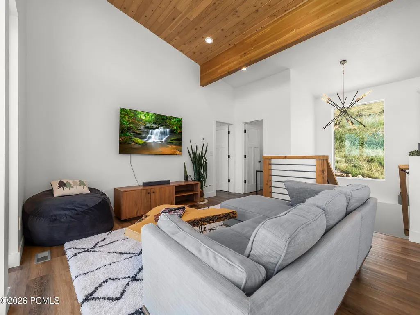
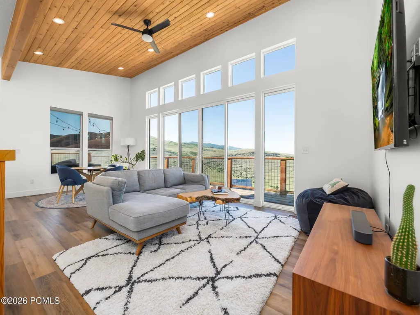
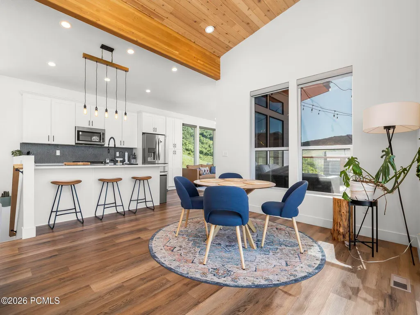
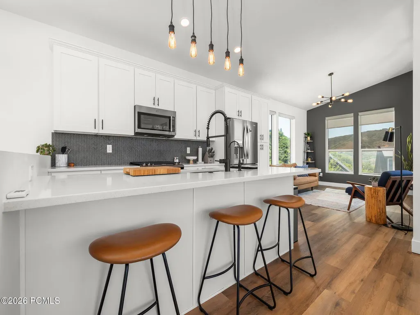
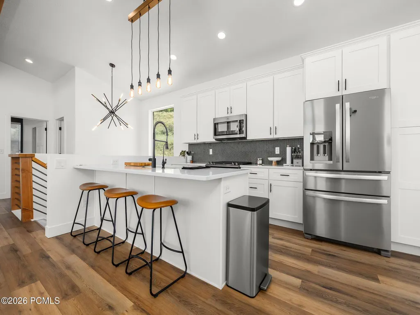
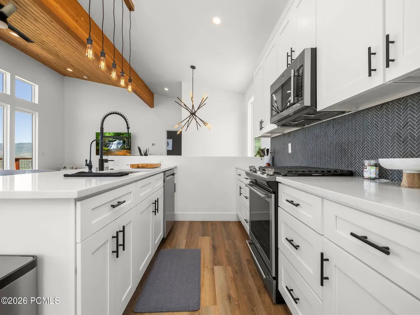
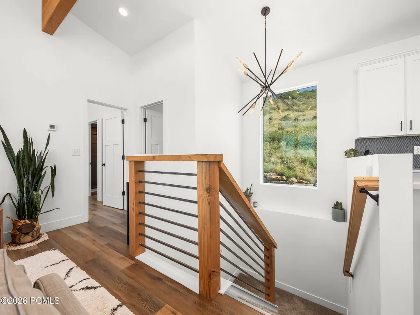
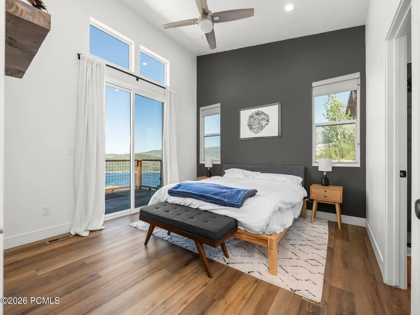
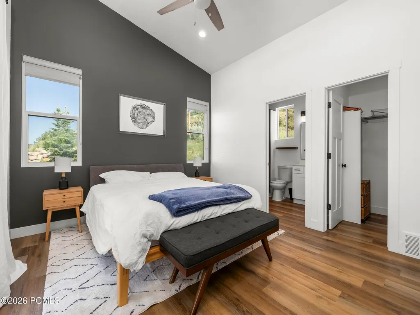
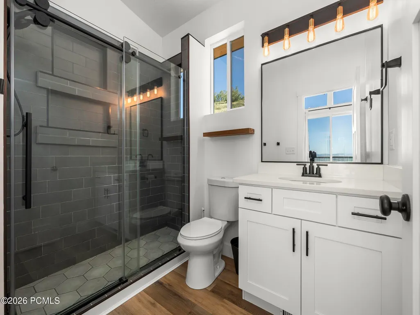
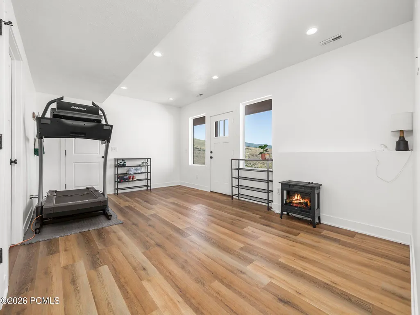
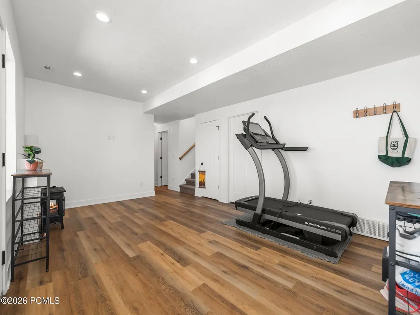
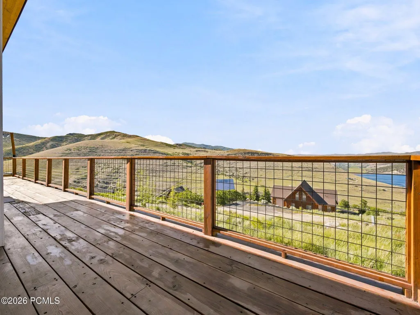
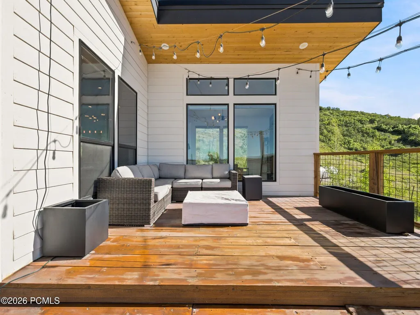
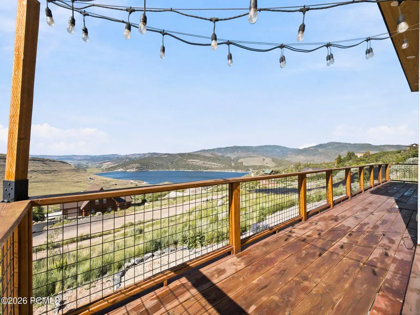
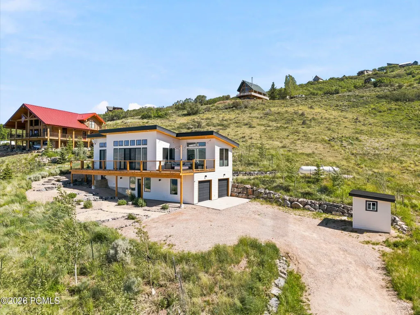
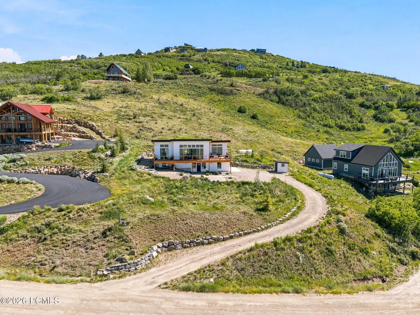
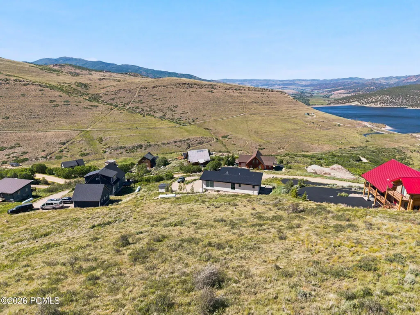
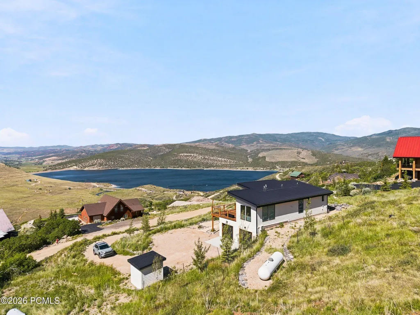
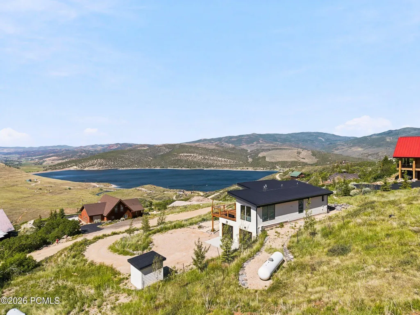
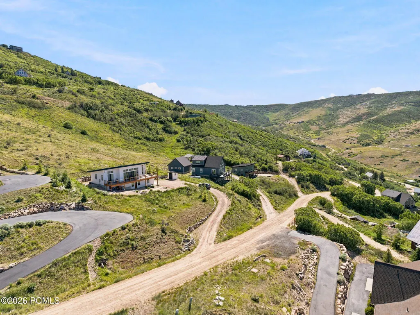
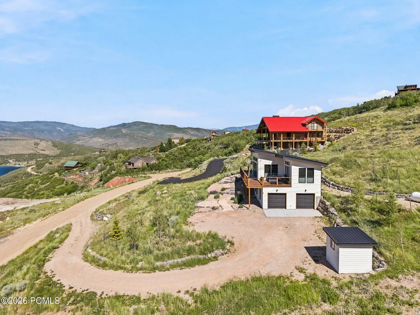
Tucked into the mountains above Rockport Reservoir, this exceptional modern mountain retreat offers the perfect balance of privacy, recreation, and accessibility. Surrounded by breathtaking views in every direction, you'll experience the peace and tranquility of mountain living while remaining within easy reach of Park City, Salt Lake City International Airport, and major transportation corridors. Designed to embrace its incredible setting, the home features expansive windows that frame the surrounding mountains and bring natural light into every living space. The thoughtfully designed interior showcases an upgraded kitchen, high-end appliances, and modern finishes throughout, creating a home that is equally suited for everyday living, entertaining, or weekend escapes. Outdoor enthusiasts will appreciate being minutes from world-class recreation, including hiking, mountain biking, trail running, boating, fishing, skiing, and countless opportunities to explore Utah's incredible mountain landscape. Spend your mornings watching the sun rise over the mountains, your afternoons on nearby trails or at the reservoir, and your evenings enjoying the quiet solitude that only mountain living can provide. Properties that combine this level of privacy, scenery, recreation, and convenience are increasingly difficult to find. Whether you're looking for a full-time residence, mountain getaway, or investment opportunity, this is a rare chance to own a truly special piece of Utah's mountain lifestyle.
| Price History | |
|---|---|
| 7/9/2026 | Listed $895,000 |
General Features
| Construction | Frame - Wood |
|---|---|
| Heating | Forced Air |
| Cooling | Air Conditioning |
| Utilities | Electricity Connected,Propane |
| Roof | Metal |
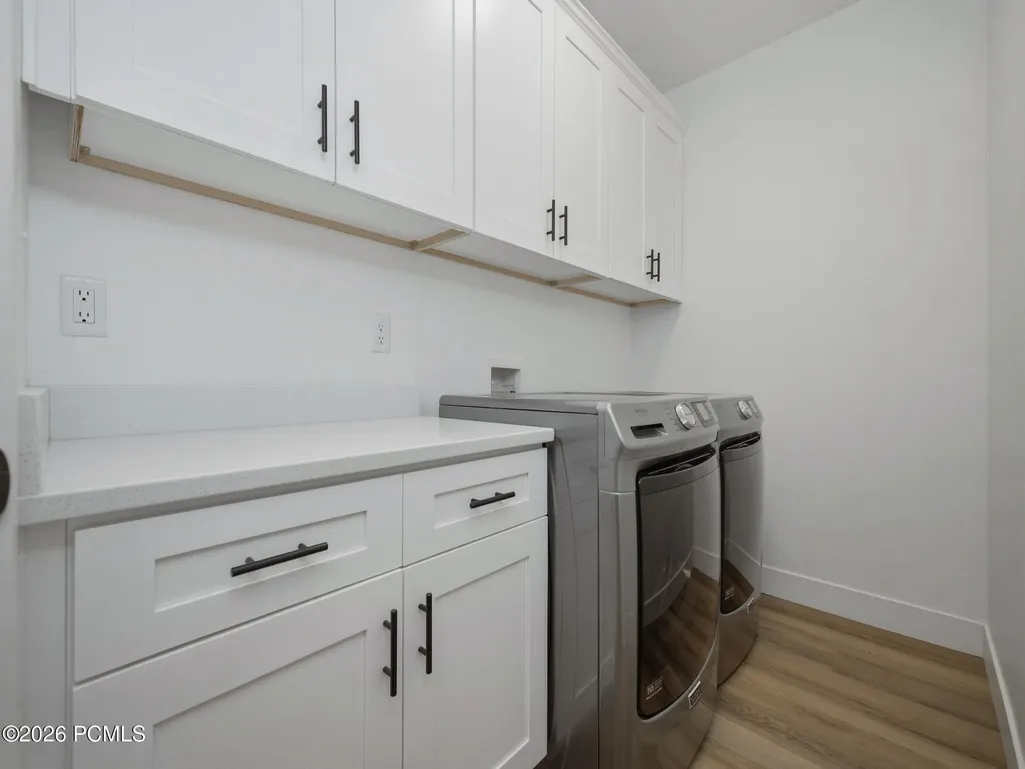
| Appliances | Refrigerator,Gas Range,Oven,Dishwasher |
| Water | Private,See Remarks |
| Fireplaces | None |
| School District | North Summit |
| Subdivision | Rockport Estates |
| HOA Dues Frequency | Annually |
| Style | Mountain Contemporary |
| County | Summit |
| Construction Status | Complete |
| Assessments | Change of Ownership Fee - Buyer Pays |
| Type | Single Family Residence |
| Property Type | A |
| Area | 54 - Wanship,Hoytsville,Coalville,Rockport |
| HOA Dues | Yes |
| Disability Features | None |
| Geographic Area | Coalville,Wanship,Hoytsville |
| Tax Year | 2025 |
| Property Description | Horse Property,Gradual Slope,Steep Slope,Natural Vegetation |
| Status | Active |
| Sub-Type | Detached |
| City | Wanship |
| Major Area | Wanship,Hoytsville,Coalville,Echo,Henefer |
| HOA Dues $ | 700.00 |
| List Price/SqFt | 447.50 |
| Geo Lat | 40.765692 |
| Legal Description | Lot 53 Lake Rockport Estates Subdivision Unit 1 Cont 1.0 Ac M38-161 631-732-733 1815-270 2149-205 2514-1639 2664-1234 |
| Year Built | 2021 |
| Geo Lon | -111.416316 |
| Acres | 1.00 |
| USDA | Cash,Conventional |
| Construction New | No |
| Street Name | Rockport Aspen |
| Accessory Dwelling Unit Y/N | No |
| Picture Timestamp | 2026-07-09T15:21:28.495 |
Interior Features
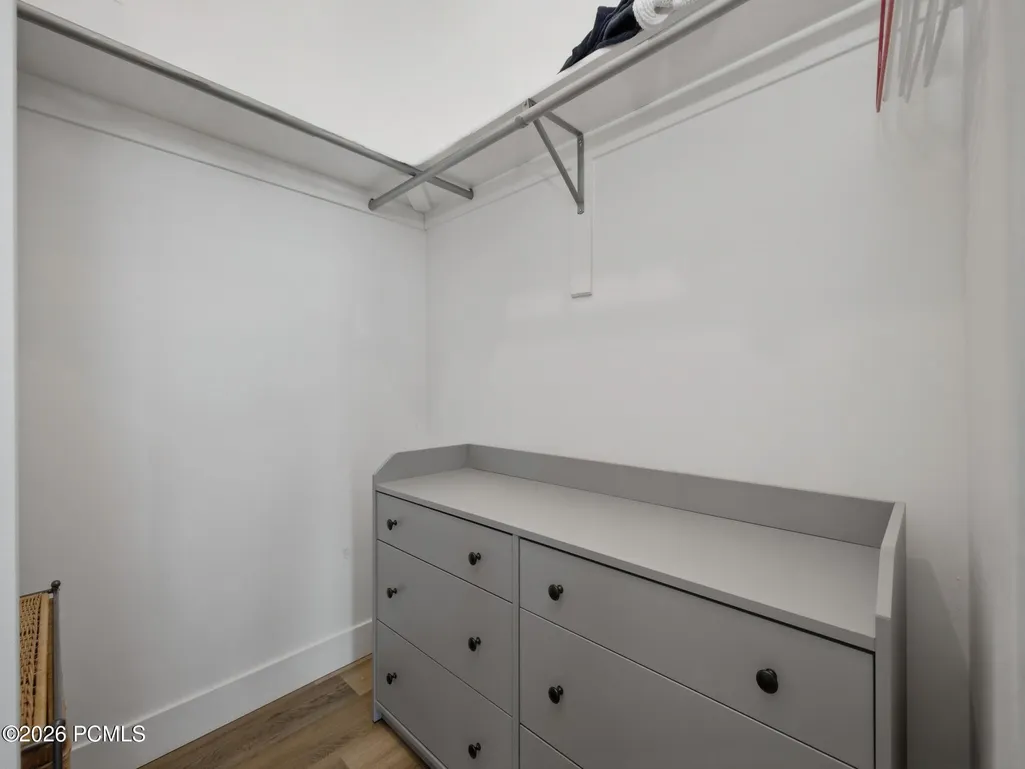
| Interior Features | Main Level Master Bedroom,Ceiling Fan(s),Ceiling(s) - 9 Ft Plus |
|---|---|
| Equipment | Appliances,Water Heater - Gas |
| Basement | Walk-Out Access |
| Dining Area | Eat-in Kitchen |
| Flooring | Vinyl,Carpet |
| Half Baths | 1 |
| Total Full Baths | 2 |
| Common Area Amenities | Management,Security System - Entrance,Pets Allowed w/Restrictions |
| Total Bathrooms | 3.00 |
| Room Totals: Dining Room | 1 |
| Room Totals: Family Room | 1 |
| Room Totals: Great Room | 1 |
| Room Totals: Kitchen | 1 |
| Room Totals: Laundry | 1 |
Exterior Features
| Exterior Features | Deck |
|---|---|
| Exterior | HardiPlank Type |
| Foundation | Slab |
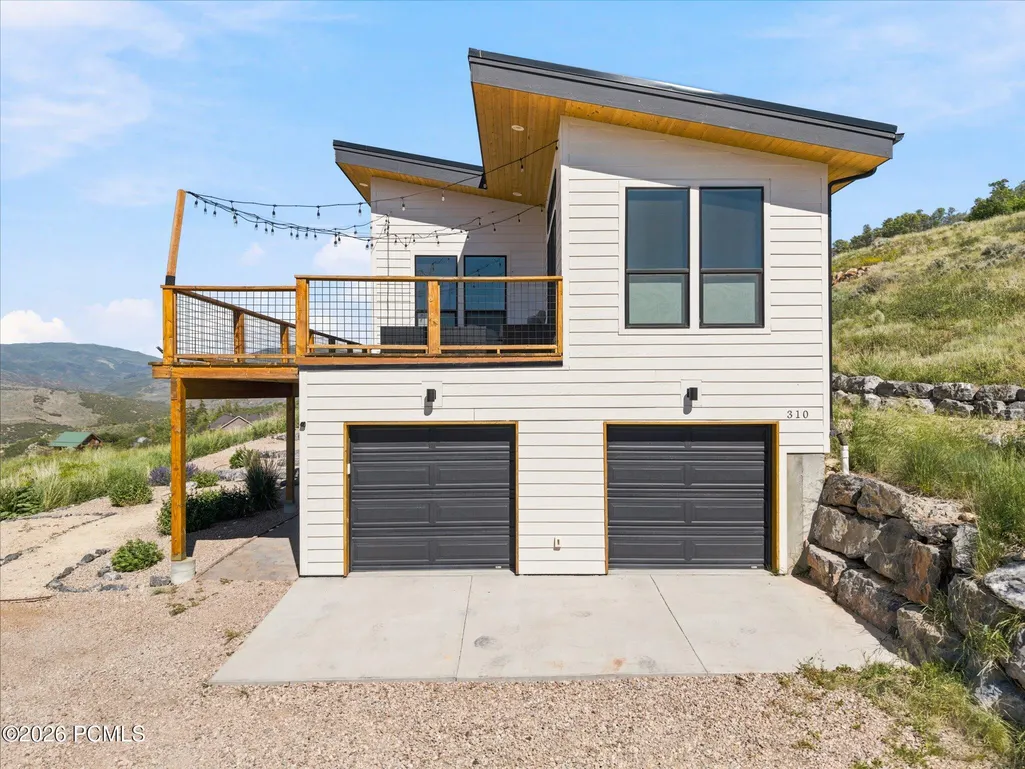
| Garage Type | Attached |
| Lot | 53 |
| Other Structures | Storage,Shed(s) |
| Sewage | Septic System |
| Parking Spaces Covered | 2 |
| Recreation Access | Hike/Bike Trail - Adjoining Project |
| Views | Lake,Valley,Mountain(s) |
| MLS Identifier | 20190109112430415765000000 |
| Road Frontage Type | Gated |
| Street Number | 310 |
| Road Surface Type | 4WD Recommended,Gravel,Dirt |
| Garage Type: Garage Spaces | 2.00 |
Amenities
- Foreclosure
- Views
- Short Sale
- New Construction
- Adult 55+
- Lease To Own
- No HOA Fees
- Furnished
- Primary On Main
- Air Conditioning
- Seller Finance
- Green
- Fixer Upper
- Horse
- Golf
- Fireplace
- Deck
- Garage
- Basement
- Pool
Property vs Single Family Average in 84017
Price
Taxes
Year Built
Visits
 The multiple listing information is provided by Park City Board of Realtors® from a copyrighted compilation of listings. The compilation of listings and each individual listing are © 2026 Park City Board of Realtors®, All Rights Reserved. Access to the multiple listing information through this website is made available by Keller Williams Park City Real Estate as a member of the Park City Board of Realtors® multiple listing service.
 Wasatch Front Regional MLS - Salt Lake Board of REALTORS® All information deemed reliable but not guaranteed. All properties are subject to prior sale, change or withdrawal. Neither listing broker(s) or information provider(s) shall be responsible for any typographical errors, misinformation, misprints and shall be held totally harmless. Listing(s) information is provided for consumer's personal, non-commercial use and may not be used for any purpose other than to identify prospective properties
 Washington County Board of REALTORS® All information deemed reliable but not guaranteed. All properties are subject to prior sale, change or withdrawal. Neither listing broker(s) or information provider(s) shall be responsible for any typographical errors, misinformation, misprints and shall be held totally harmless. Listing(s) information is provided for consumer's personal, non-commercial use and may not be used for any purpose other than to identify prospective properties consumers may be
 Iron County MLS® (ICBOR) All information deemed reliable but not guaranteed. All properties are subject to prior sale, change or withdrawal. Neither listing broker(s) or information provider(s) shall be responsible for any typographical errors, misinformation, misprints and shall be held totally harmless. Listing(s) information is provided for consumer's personal, non-commercial use and may not be used for any purpose other than to identify prospective properties consumers may be interested
