
Address
155 E Valley View, Wanship, UT
Price
$ 829,000
Property Attributes
- MLS#12602189
- TypeSingle Family
- Listing Status Active
- CountySUMMIT
- CityWanship
- Area54 - Wanship - Hoytsville - Coalville - Rockport
- NeighborhoodRockport Estates
- Zip84017
- StyleLog,Multi-Level Unit
- Year Built2000
- Taxes$ 7155
- Price$ 829,000
- Bedrooms4
- Full Bathrooms3
- Half Bathrooms0
- Sqr Footage2514
- Lot Size1 Acres
Data Source:
Park City MLS (PCMLS)
Property Description
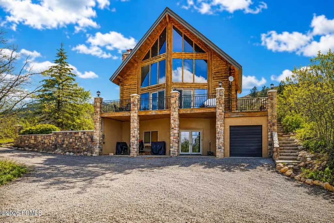
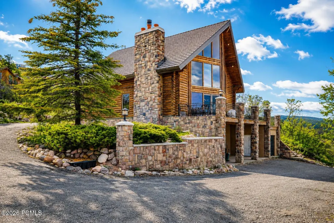
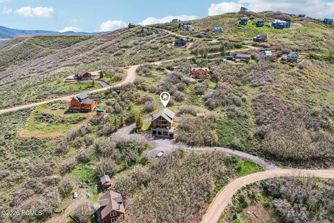
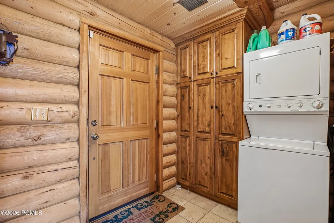
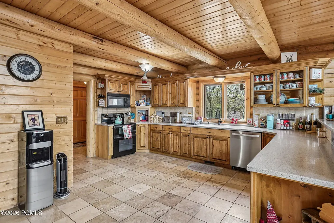
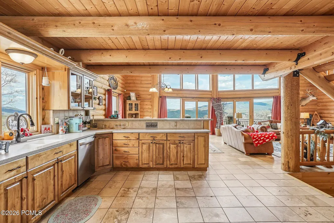
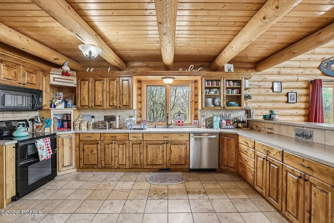
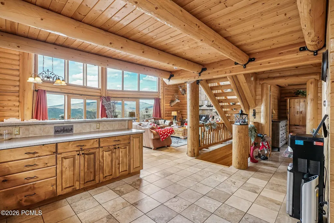
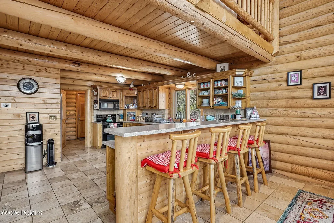
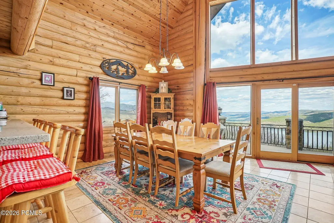
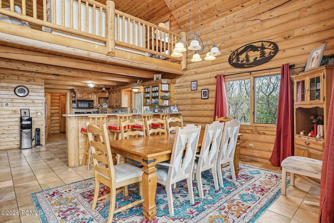
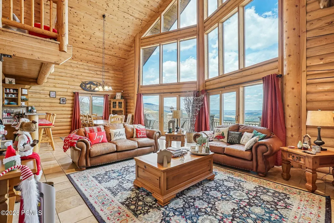
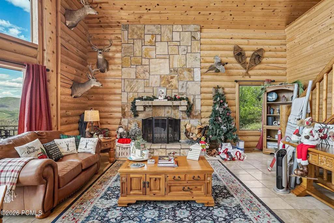
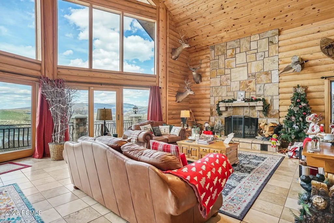
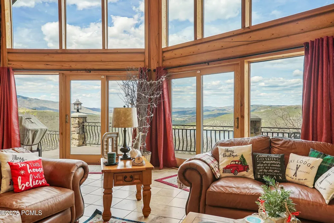
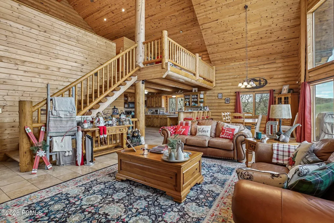
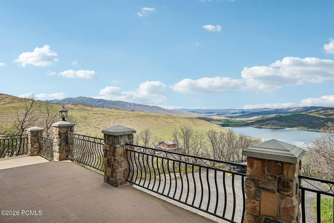
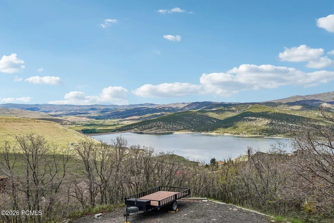
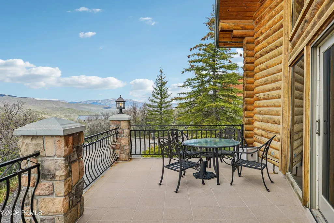
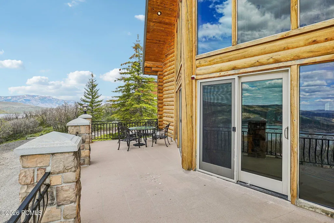
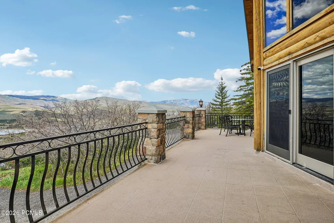
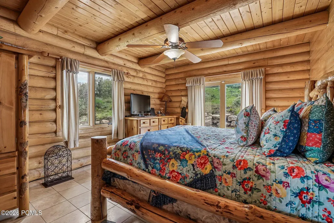
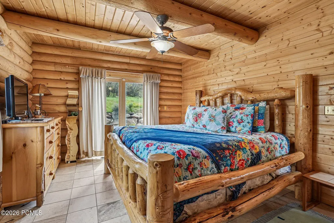
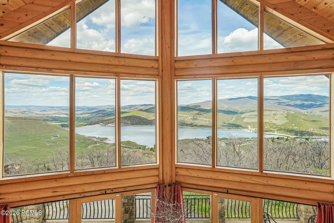
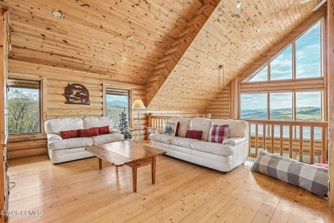
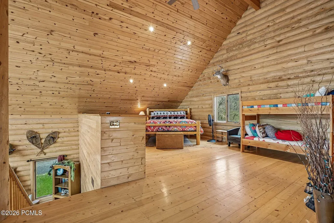
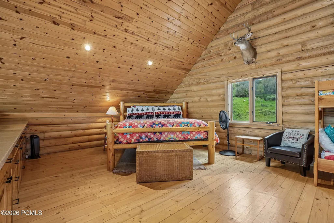
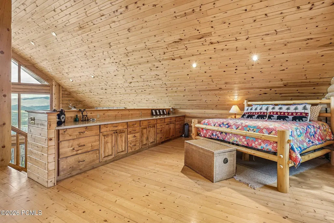
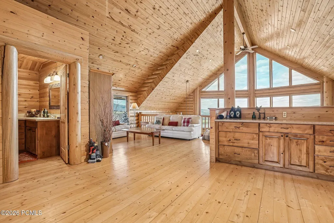
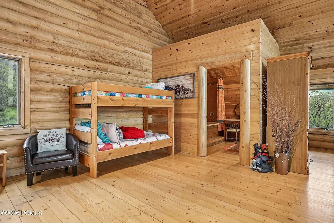
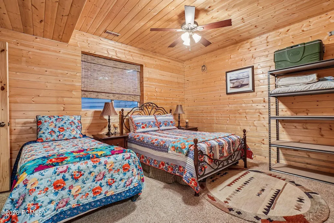
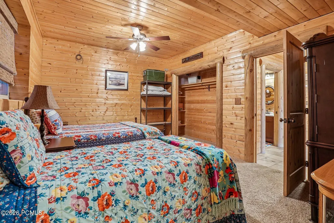
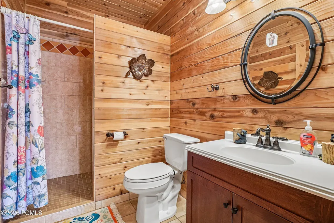
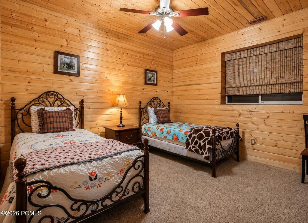
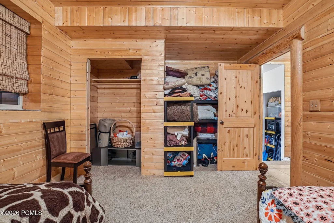
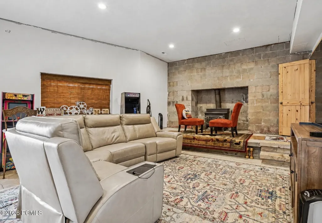
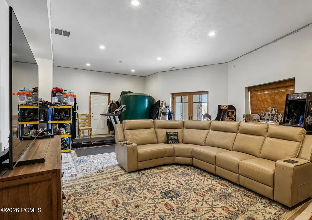
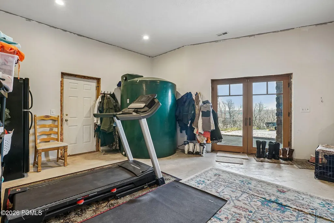
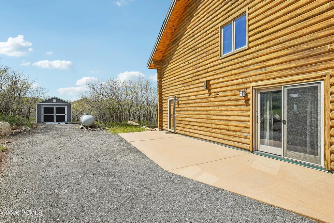
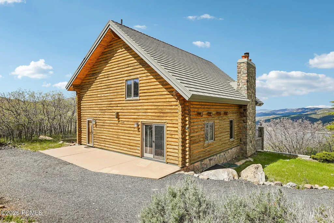
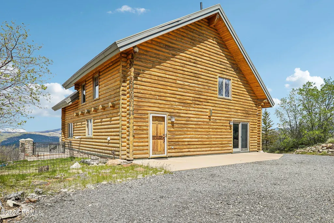
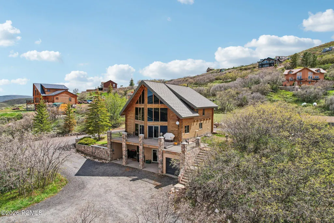
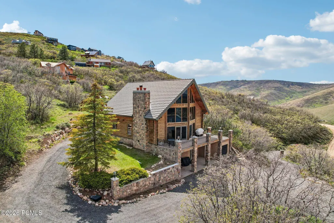
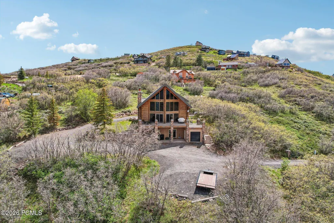
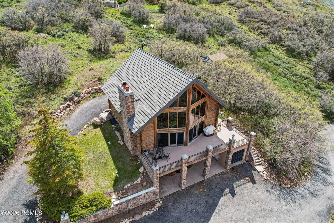
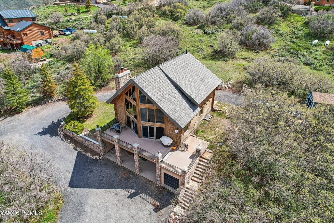
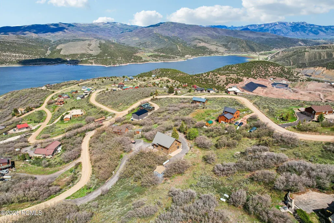
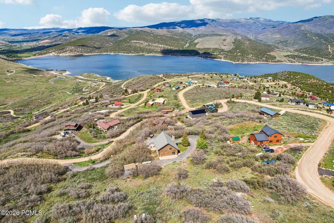
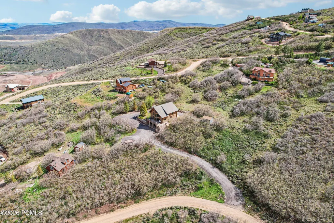
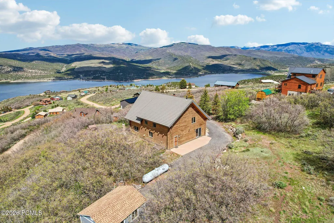
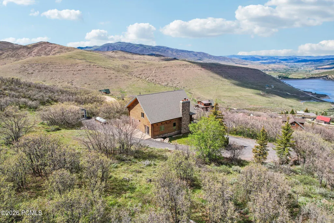
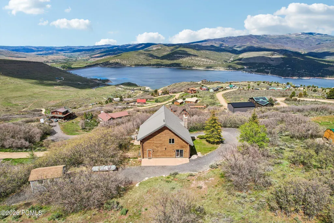
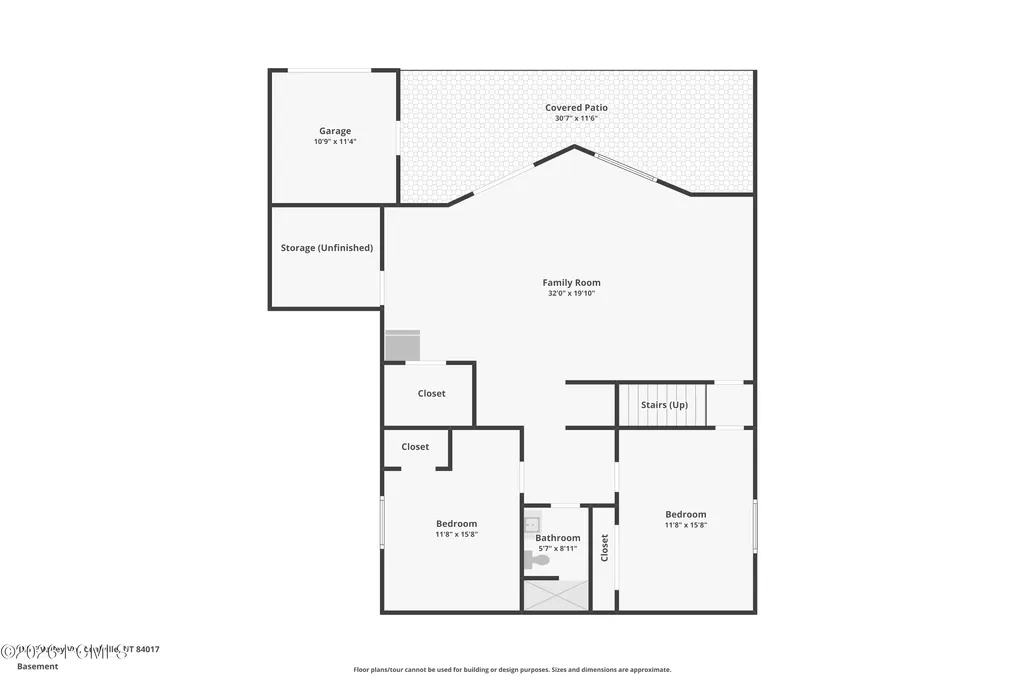
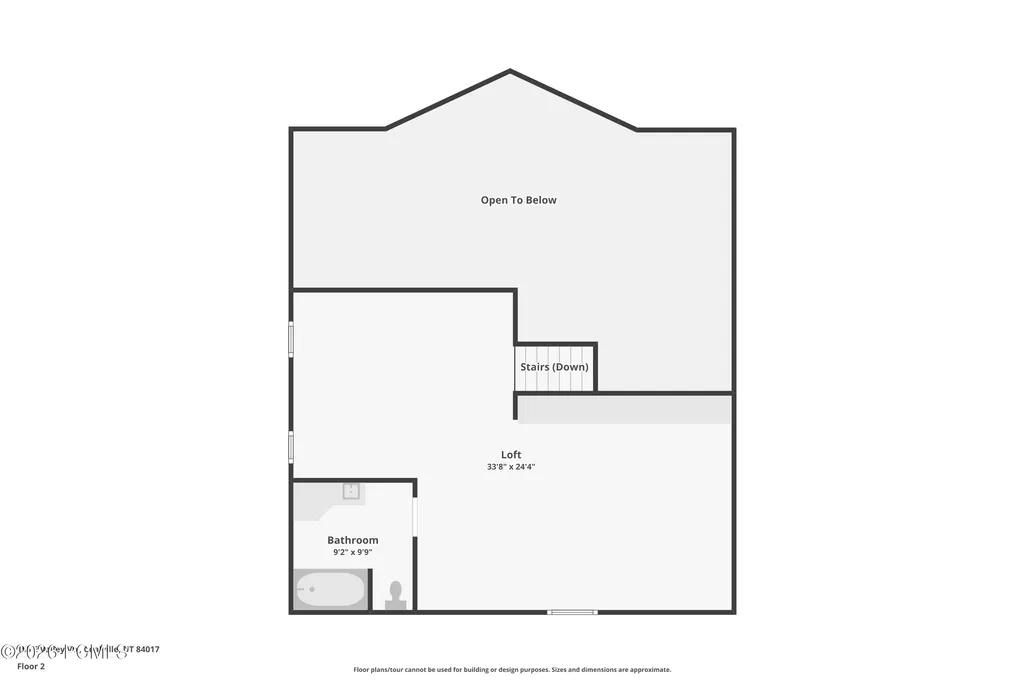
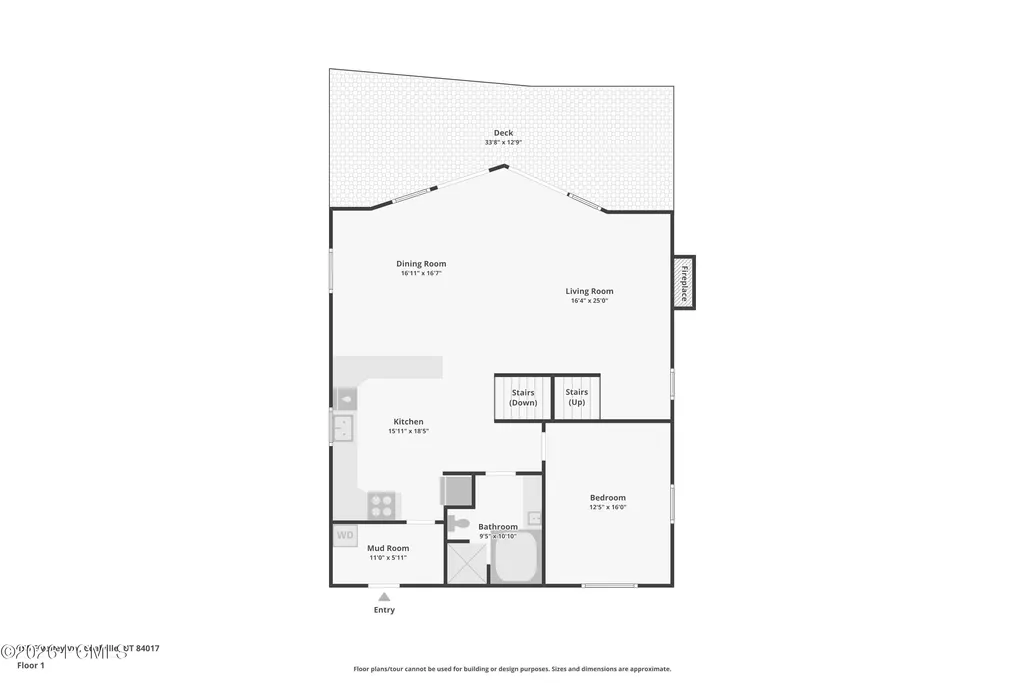
Spectacular turnkey log cabin mountain retreat located within the gated community of Rockport Estates, offering breathtaking panoramic views of Rockport Reservoir, the valley, and surrounding mountains. Situated on one of the area's most desirable and private 1-acre lots with easy year-round access, this property also features its own private iron entry gate creating an impressive arrival experience. The open floor plan features vaulted ceilings, expansive two-story windows, two fireplaces, and generous deck space perfect for enjoying your morning coffee or taking in unforgettable mountain sunsets. Main-level living includes the primary suite, kitchen, and laundry. Additional features include a 1-car garage, EV charging hookup, added water storage tank, abundant storage, RV and trailer parking, and a large shed for mountain toys and 4-wheelers. The wrap around driveway and location just off the main road in Rockport Estates allows for easy access for vehicles, trailers, and all of your toys. Conveniently located just 25 minutes to Park City, less than 15 minutes to Kimball Junction, and under an hour from Salt Lake City International Airport with quick access to skiing, I-80, Weber Canyon, and the Uinta Mountains. This is the ideal location for your to call home or to build memories with your family!
| Price History | |
|---|---|
| 5/22/2026 | Listed $980,000 |
| 6/8/2026 | 7$920,000 |
| 7/9/2026 | 5$875,000 |
| 9/9/2026 | 6$829,000 |
General Features
| Construction | Log |
|---|---|
| Heating | Fireplace(s),Propane,Forced Air |
| Cooling | None |
| Utilities | Electricity Connected,See Remarks,Propane |
| Roof | Metal |
| Appliances | Disposal,Double Oven,Oven,Dishwasher,Washer/Dryer Stacked,Refrigerator,Electric Range,Microwave |
| Water | See Remarks |
| Fireplaces | Wood Burning Stove,Wood Burning |
| School District | North Summit |
| Subdivision | Rockport Estates |
| HOA Dues Frequency | Annually |
| Style | Log,Multi-Level Unit |
| County | Summit |
| Construction Status | Complete |
| Assessments | Change of Ownership Fee - Buyer Pays |
| Type | Single Family Residence |
| Property Type | A |
| Area | 54 - Wanship,Hoytsville,Coalville,Rockport |
| HOA Dues | Yes |
| Access | Year Round |
| Primary Residence | No |
| Geographic Area | Coalville,Wanship,Hoytsville |
| Tax Year | 2025 |
| Property Description | Horse Property,Gradual Slope,Steep Slope,Natural Vegetation,Secluded |
| Status | Active |
| Land Leases | None |
| Sub-Type | Detached |
| City | Wanship |
| Major Area | Wanship,Hoytsville,Coalville,Echo,Henefer |
| HOA Dues $ | 1130.00 |
| List Price/SqFt | 329.75 |
| Geo Lat | 40.763328 |
| Legal Description | Lot 155 Lake Rockport Estates Unit 2 Subdivision Cont 1.0 Ac M39-667 304-359 1124-427 1256-366 1466-359 2752-1129 |
| Year Built | 2000 |
| Virtual Tour | https://www.zillow.com/view-imx/d4989c7d-9c31-4c5a-a34b-e07220b429c0?wl=true&setAttribution=mls&initialViewType=pano |
| Geo Lon | -111.414685 |
| Acres | 1.00 |
| USDA | Cash,Conventional |
| Construction New | No |
| Street Name | Valley |
| Accessory Dwelling Unit Y/N | No |
| Picture Timestamp | 2026-05-22T16:43:03.232 |
Interior Features
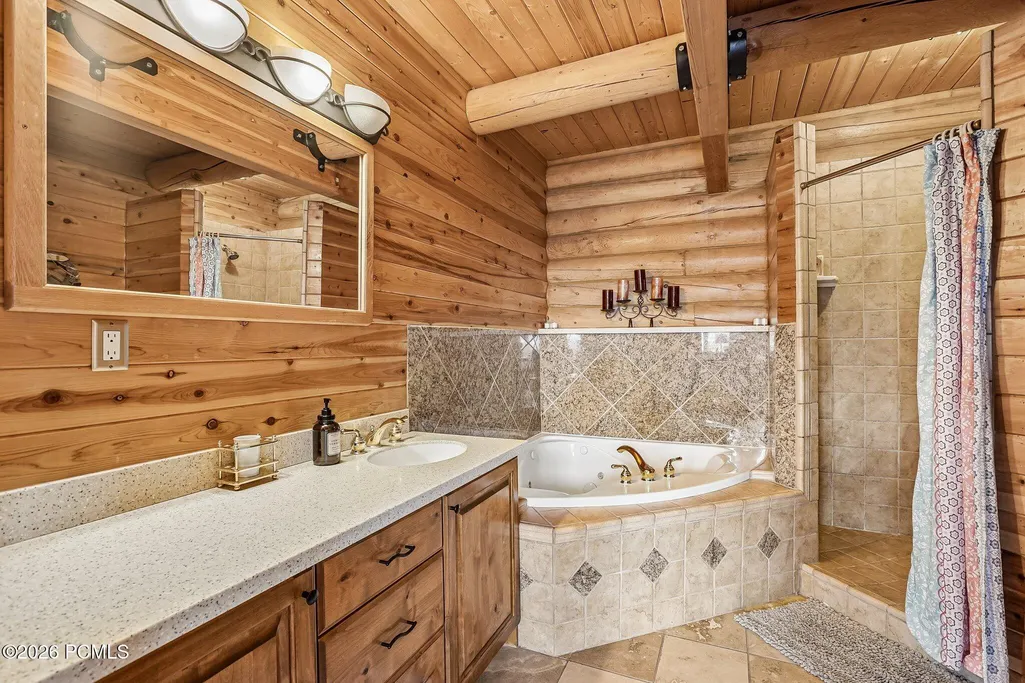
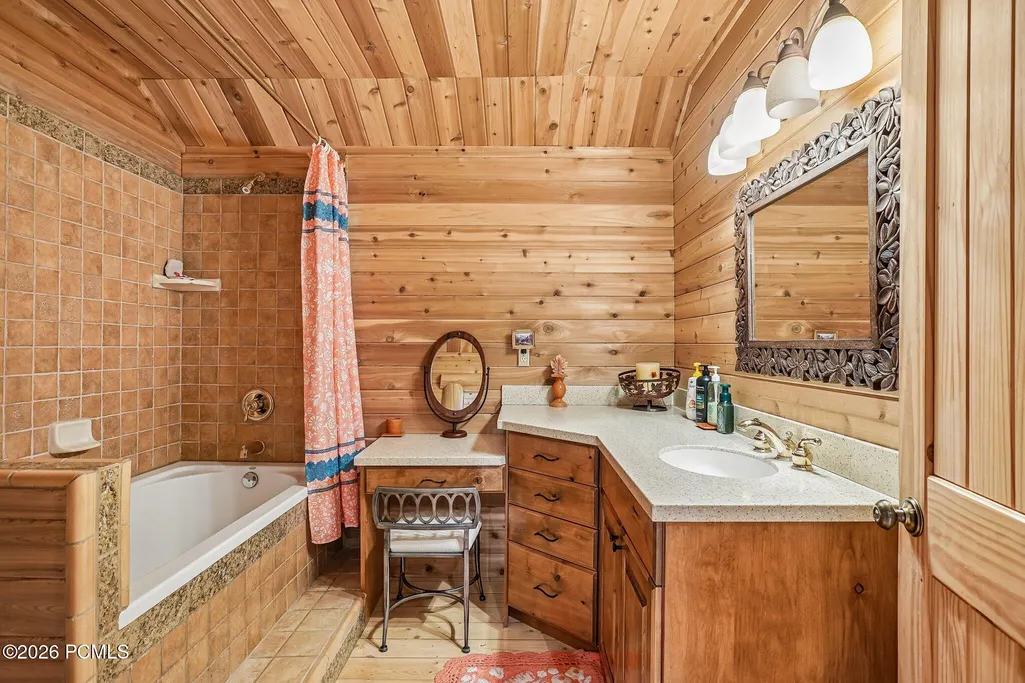
| Interior Features | Main Level Master Bedroom,Double Vanity,Open Floorplan,Granite Counters,Pantry,Furnished - Fully,Vaulted Ceiling(s),Ceiling Fan(s),Ceiling(s) - 9 Ft Plus,Jetted Bath Tub(s) |
|---|---|
| Equipment | Security System - Installed,Water Heater - Gas,Appliances,Smoke Alarm |
| Basement | Walk-Out Access |
| Dining Area | Breakfast Bar,Semi-Formal Dining |
| Flooring | Tile,Concrete,Carpet,Wood |
| Total Fireplaces | 2 |
| Total Full Baths | 2 |
| Total 3/4 Baths | 1 |
| Common Area Amenities | Management,Security System - Entrance,Pets Allowed w/Restrictions |
| Total Bathrooms | 3.00 |
| Room Totals: Family Room | 1 |
| Room Totals: Fireplace | 2 |
| Room Totals: Great Room | 1 |
| Room Totals: Kitchen | 1 |
| Room Totals: Laundry | 1 |
| Room Totals: Loft | 1 |
Exterior Features
| Exterior Features | Deck,Storage,Patio,Gas Grill |
|---|---|
| Exterior | Log Siding,Stone |
| Foundation | Block |
| Fencing | Partial |
| Garage Type | Attached,Other |
| Lot | 155 |
| Other Structures | Shed(s) |
| Sewage | Septic System |
| Parking Spaces Covered | 1 |
| Recreation Access | See Remarks |
| Views | Lake,Valley,Mountain(s) |
| MLS Identifier | 20190109112430415765000000 |
| Road Frontage Type | Gated |
| Street Number | 155 |
| Road Surface Type | Paved,Gravel,Dirt,4WD Recommended |
| Garage Type: Garage Spaces | 1.00 |
Amenities
- Foreclosure
- Views
- Short Sale
- New Construction
- Adult 55+
- Lease To Own
- No HOA Fees
- Furnished
- Primary On Main
- Air Conditioning
- Seller Finance
- Green
- Fixer Upper
- Horse
- Golf
- Fireplace
- Deck
- Garage
- Basement
- Pool
Property vs Single Family Average in 84017
Price
Taxes
Year Built
Visits
 The multiple listing information is provided by Park City Board of Realtors® from a copyrighted compilation of listings. The compilation of listings and each individual listing are © 2026 Park City Board of Realtors®, All Rights Reserved. Access to the multiple listing information through this website is made available by Keller Williams Park City Real Estate as a member of the Park City Board of Realtors® multiple listing service.
 Wasatch Front Regional MLS - Salt Lake Board of REALTORS® All information deemed reliable but not guaranteed. All properties are subject to prior sale, change or withdrawal. Neither listing broker(s) or information provider(s) shall be responsible for any typographical errors, misinformation, misprints and shall be held totally harmless. Listing(s) information is provided for consumer's personal, non-commercial use and may not be used for any purpose other than to identify prospective properties
 Washington County Board of REALTORS® All information deemed reliable but not guaranteed. All properties are subject to prior sale, change or withdrawal. Neither listing broker(s) or information provider(s) shall be responsible for any typographical errors, misinformation, misprints and shall be held totally harmless. Listing(s) information is provided for consumer's personal, non-commercial use and may not be used for any purpose other than to identify prospective properties consumers may be
 Iron County MLS® (ICBOR) All information deemed reliable but not guaranteed. All properties are subject to prior sale, change or withdrawal. Neither listing broker(s) or information provider(s) shall be responsible for any typographical errors, misinformation, misprints and shall be held totally harmless. Listing(s) information is provided for consumer's personal, non-commercial use and may not be used for any purpose other than to identify prospective properties consumers may be interested
